
Description
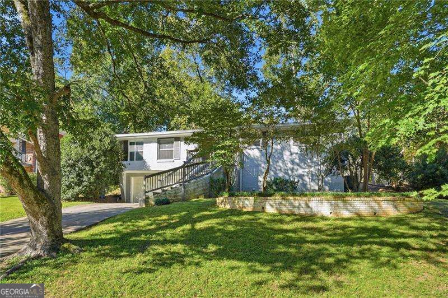
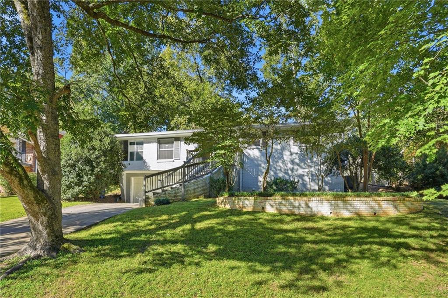
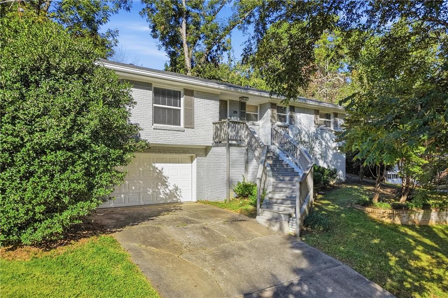
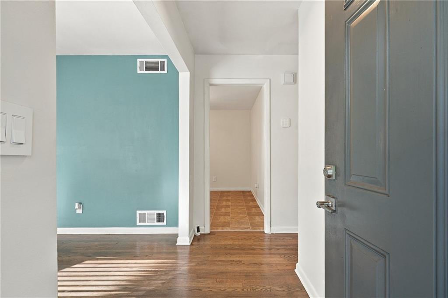
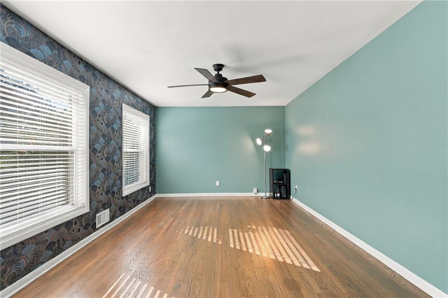
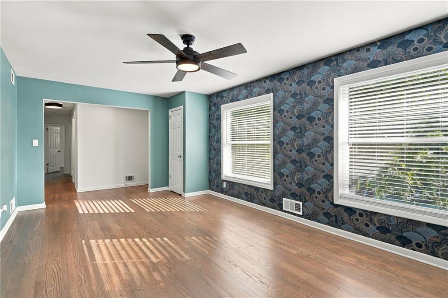
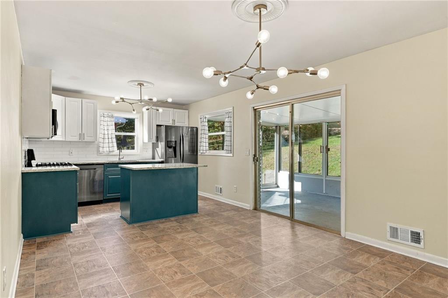
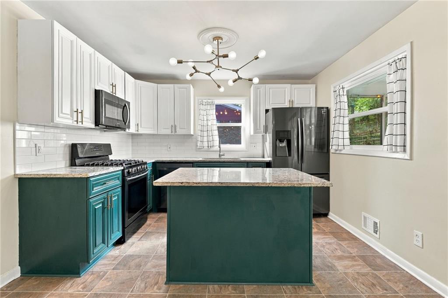
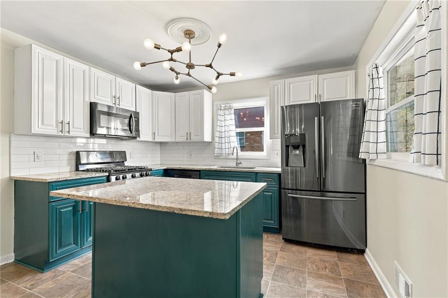
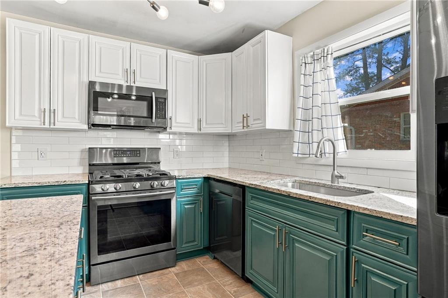
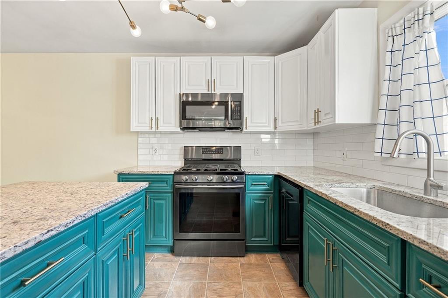
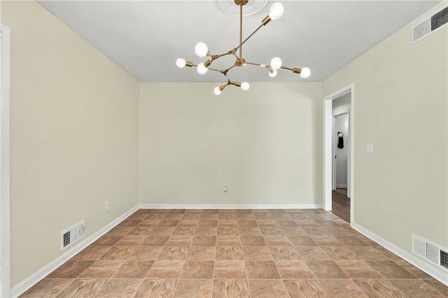
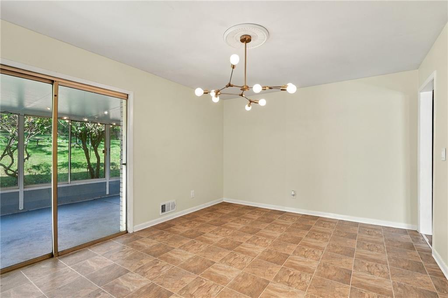
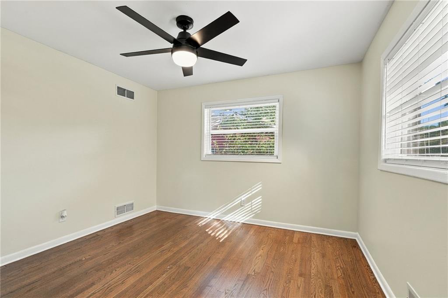
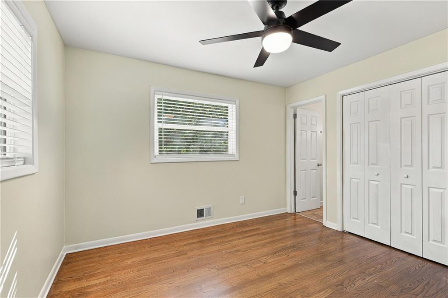
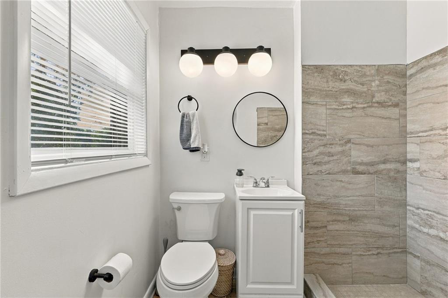
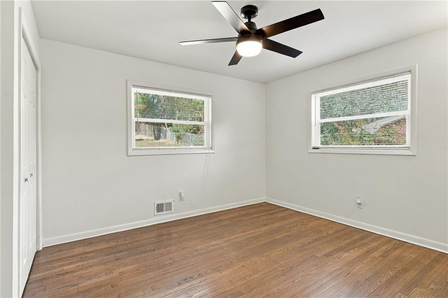
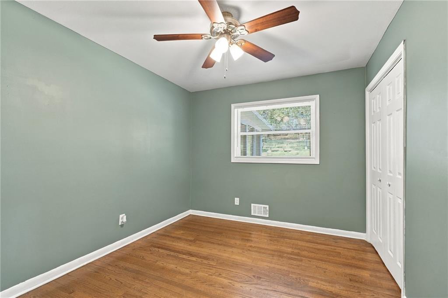
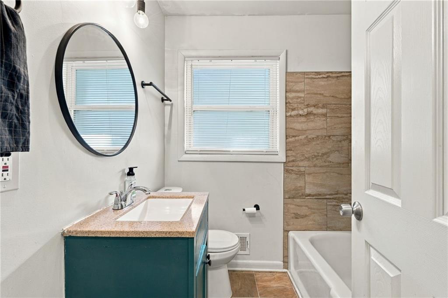
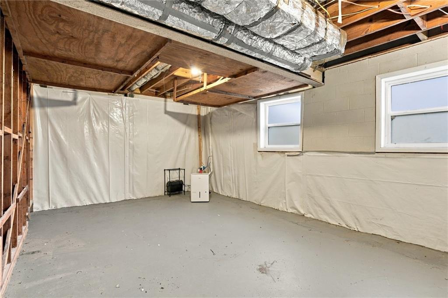
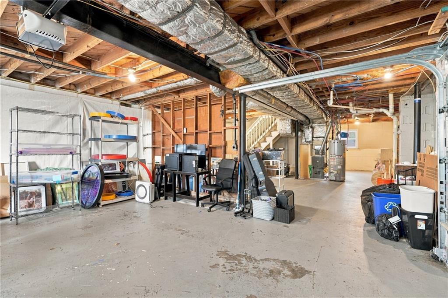
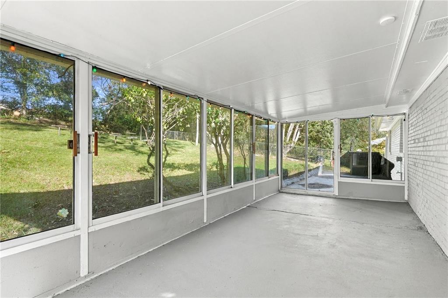
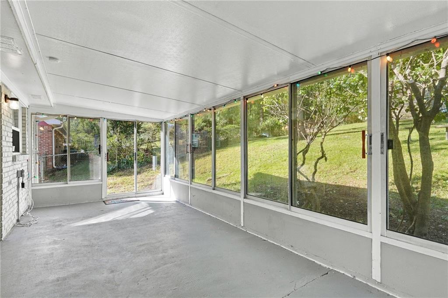
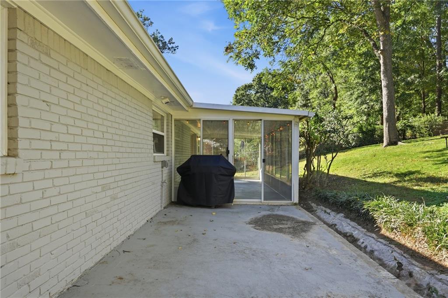
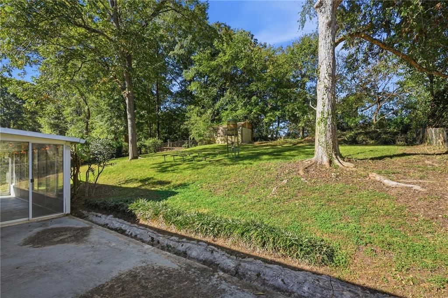
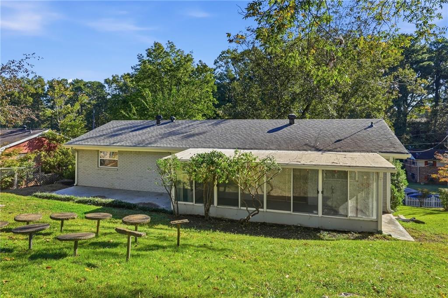
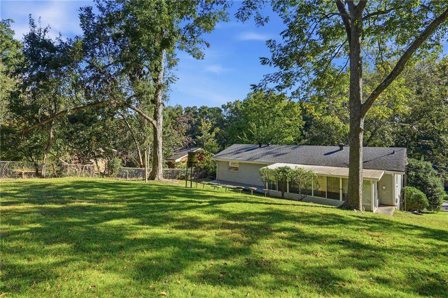
Welcome to this beautifully renovated home in the heart of Gresham Park! Step inside to a bright, inviting living room filled with natural light. Down the hall, you'll find three spacious bedrooms with plenty of storage, including a primary suite with a private bath, plus an additional full bathroom. The stylish kitchen features two-tone cabinetry, a gas stove, and a center island overlooking the sunroom-the perfect spot for your morning coffee or gathering with friends. Step outside to enjoy the patio and spacious backyard, complete with a storage shed featuring electricity, ideal for a workshop or hobby space. A two-car garage and unfinished daylight basement offer additional storage, functionality, and endless possibilities to make the space your own. Enjoy the convenience of easy city access while coming home to the peace and quiet of a welcoming neighborhood. This charming home is ready for you to make it your own!
Details
| MLS # | 7858066 |
|---|---|
| Listing Type | For Sale |
| Style | House |
| Sub-Type | Resale |
| Status | Pending |
| Year | 1964 |
| Days On Site | 28 |
| Listing Provided By | Atlanta Communities | Amberlyn Chillman |
Features
| Bed(s) | 3 |
|---|---|
| Bath(s) | 2 Total |
| SQ Feet | 1,510 |
| Garage | 2 |
| Basement | Y |
| Story(s) | 2 |
| Acreage | 0.26 |
| Water Front | Yes |
| Property View | City |
Interior
| Appliances | Dishwasher, Disposal, Gas Oven, Gas Range, Gas Water Heater, Microwave, Self Cleaning Oven |
|---|---|
| Interior Features | High Ceilings 9 ft Main, High Ceilings 10 ft Lower, High Speed Internet, Low Flow Plumbing Fixtures, Other |
| Cooling | Central Air |
| Heating | Natural Gas |
| Fireplaces Total | 0 |
| Fireplace Features | None |
| Window Features | Insulated Windows |
| Room Kitchen Features | Breakfast Bar, Cabinets Other, Eat-in Kitchen, Kitchen Island, Solid Surface Counters, Stone Counters |
| Room Dining Room Features | None |
| Laundry Features | In Basement |
Exterior
| Accessibility Features | None |
|---|---|
| Exterior Features | Rain Barrel/Cistern(s) |
| Lot Features | Back Yard, Front Yard, Landscaped |
| Construction Materials | Brick 4 Sides |
| Roof | Shingle |
| Fencing | None |
| Foundation Details | Block |
| Waterfront Features | None |
| Patio And Porch Features | Covered, Enclosed, Glass Enclosed, Patio |
| Security Features | Fire Alarm |
Parking
| Garage Spaces | 2 |
|---|---|
| Parking Features | Covered, Drive Under Main Level, Garage, Garage Door Opener, Garage Faces Front, On Street |
| Open Parking Yes / No | Yes |
Utilities
| Utilities | Cable Available, Electricity Available, Natural Gas Available, Phone Available, Sewer Available, Water Available |
|---|---|
| Sewer | Public Sewer |
| Electric | 110 Volts, 220 Volts in Garage, Other |
Taxes
| Tax Annual Amount | 3084 |
|---|---|
| Tax Legal Description | 15-118-11-031 |
| Tax Parcel Letter | 15-118-11-031 |
| Tax Year | 2026 |
Location
| Community Features | Near Public Transport, Near Schools, Near Shopping |
|---|
Area Information
| State | GA |
|---|---|
| County | Dekalb GA |
| City | Decatur |
| Zip Code | 30034 |
| Area | Dekalb GA |
| Community Name | Sherwood Forest |
| School District | McNair |
| Elementary School | Flat Shoals - Dekalb |
| High School | McNair |
| Listing VS Median (in Sherwood Forest) | |
Price: $279,000 low | high Med: $337,450 sqft: 1,510 low | high Med: 2,275 $ / sqft: $185 low | high Med: $148 On site: 28 low | high Med: 25 | |
Market Activity 30034
Request a showing
Request a showing
 Listings identified with the FMLS IDX logo come from FMLS and are held by brokerage firms other than the owner of this website. The listing brokerage is identified in any listing details. Information is deemed reliable but is not guaranteed. If you believe any FMLS listing contains material that infringes your copyrighted work please click here to review our DMCA policy and learn how to submit a takedown request. © 2022 First Multiple Listing Service, Inc.
Contact
Learn More About This Property

| State | GA |
|---|---|
| County | Dekalb GA |
| City | Decatur |
| Zip Code | 30034 |
| Area | Dekalb GA |
| Community Name | Sherwood Forest |
| School District | McNair |
| Elementary School | Flat Shoals - Dekalb |
| High School | McNair |
| Listing VS Median (in Sherwood Forest) | |
Price: $279,000 low | high Med: $337,450 sqft: 1,510 low | high Med: 2,275 $ / sqft: $185 low | high Med: $148 On site: 28 low | high Med: 25 | |