
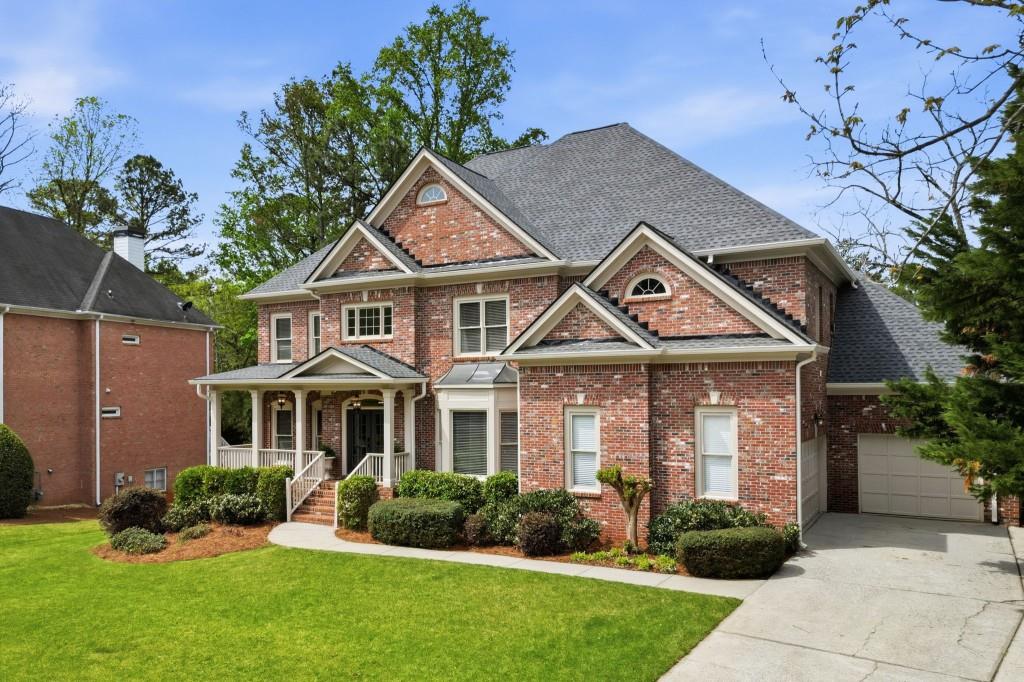
2718 Henderson Summit,Tucker, GA 30084
Tucker, GA 30084

Description
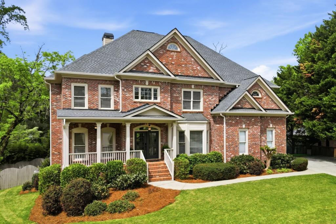
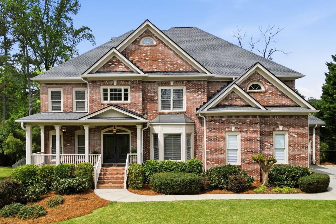
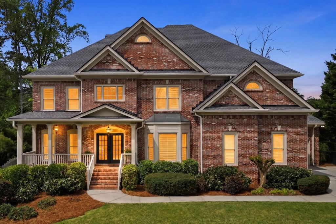
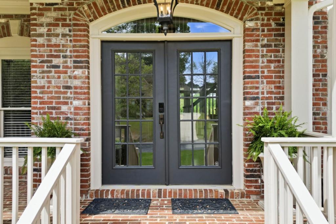
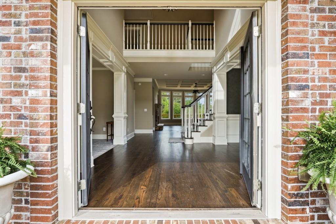
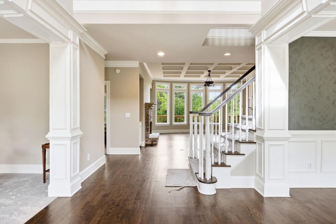
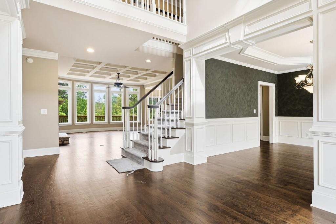
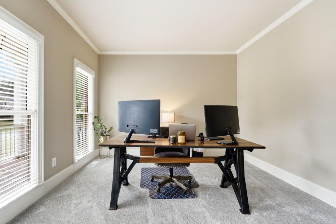
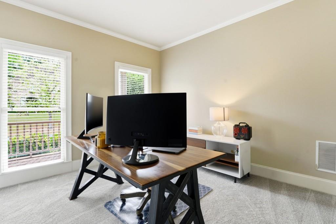
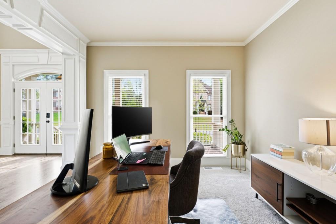
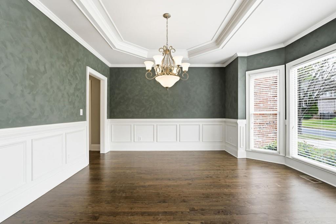
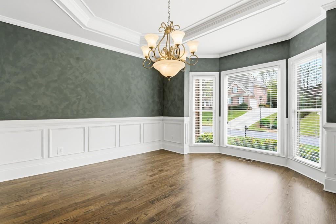
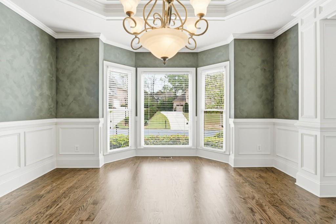
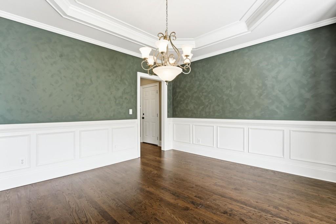
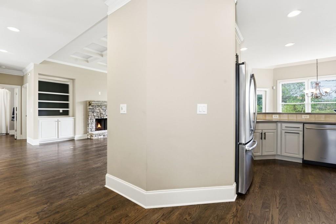
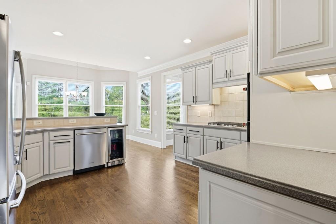
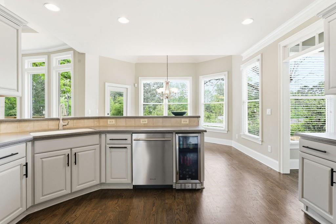
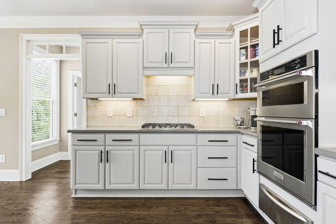
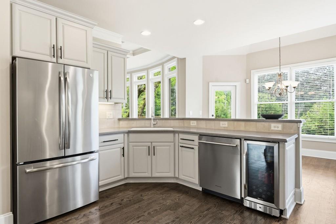
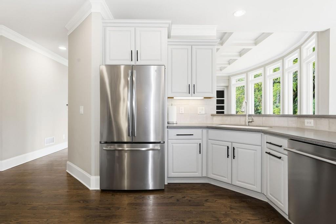
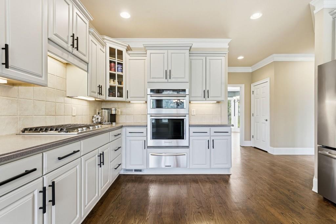
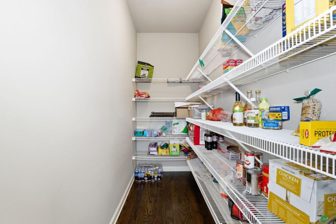
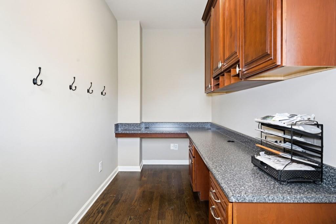
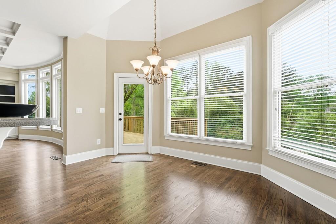
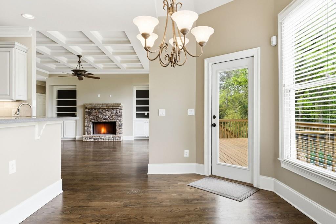
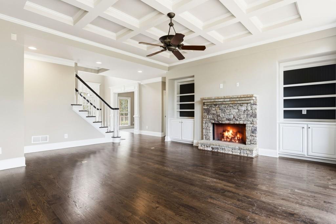
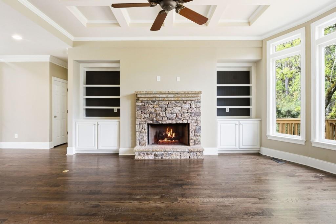
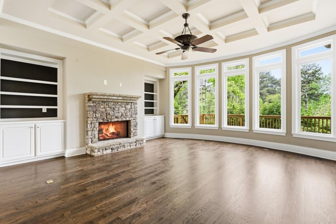
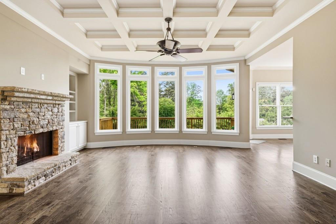
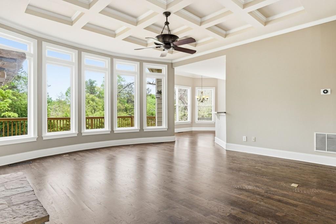
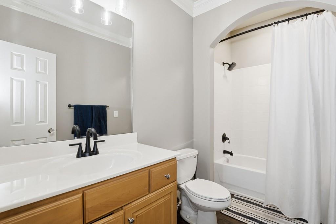
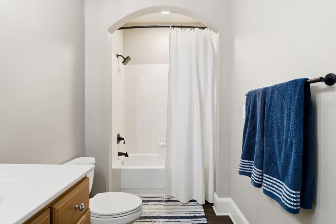
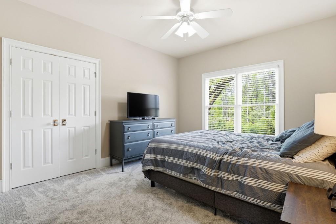
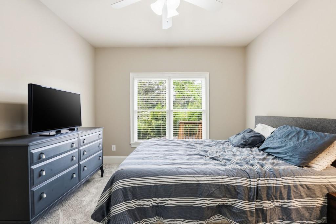
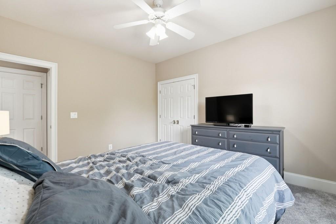
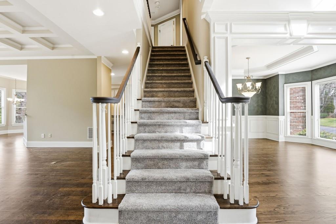
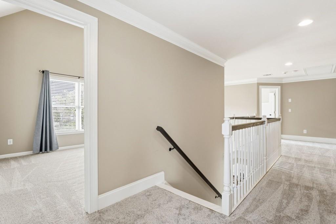
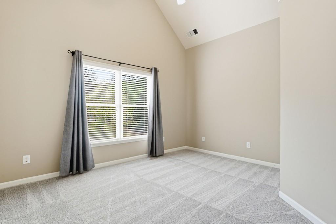
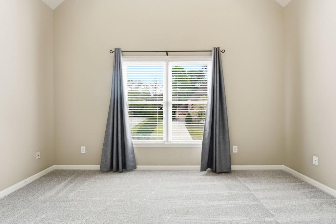
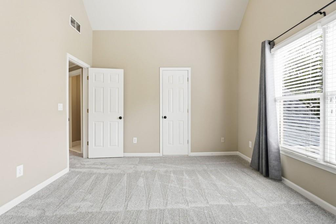
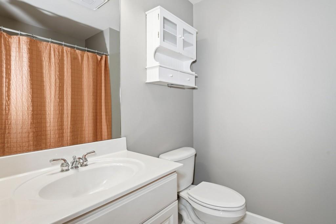
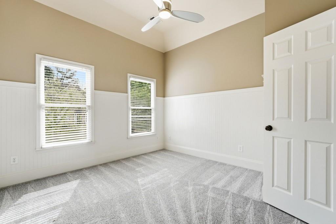
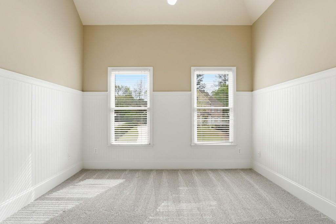
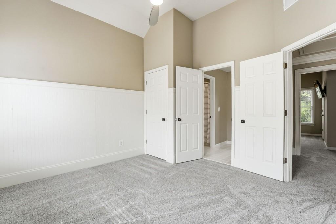
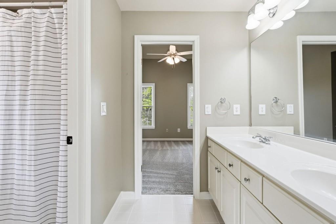
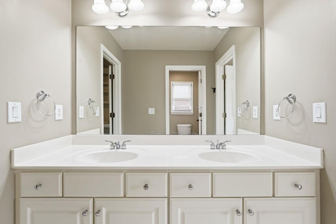
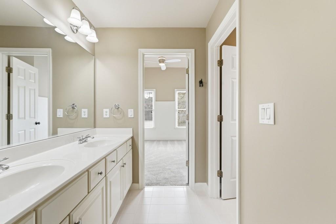
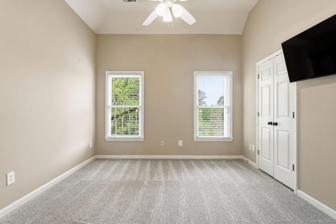
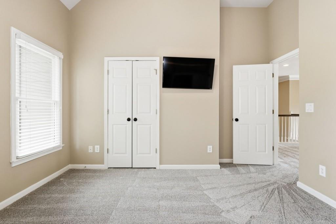
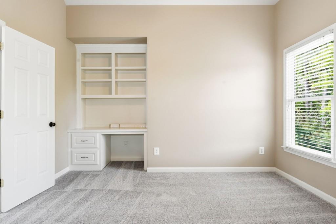
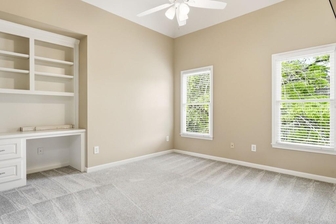
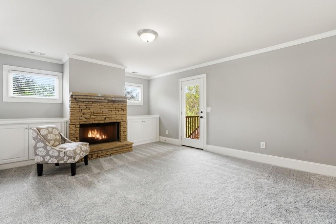
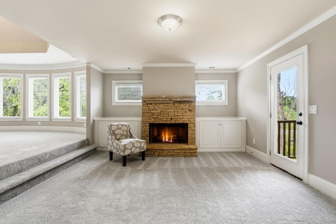
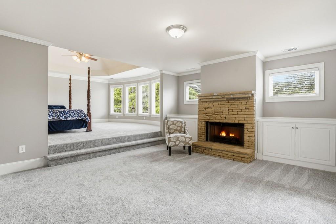
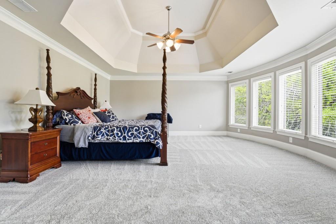
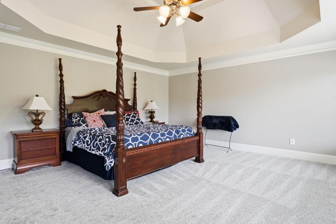
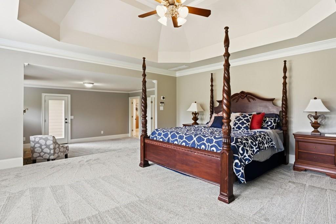
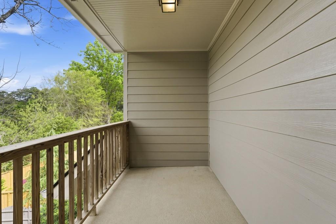
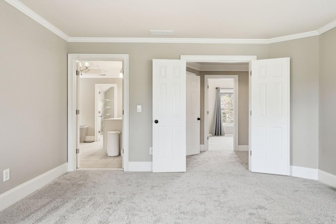
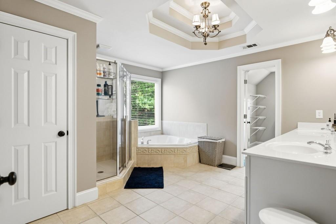
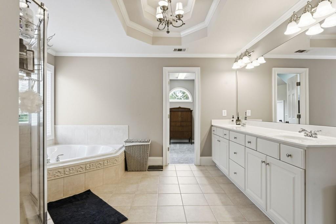
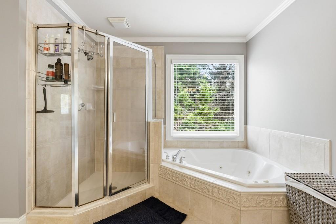
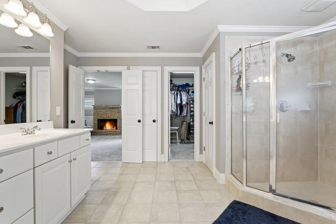
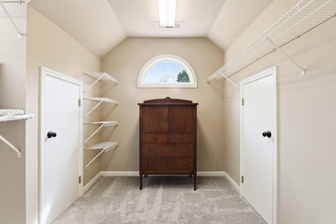
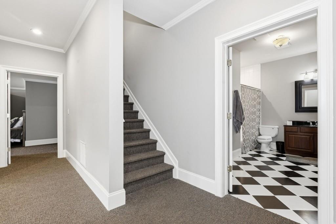
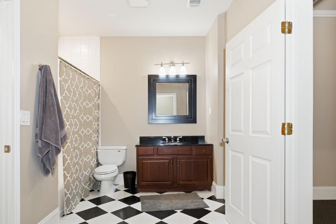
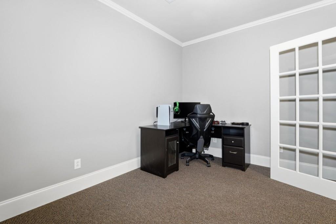
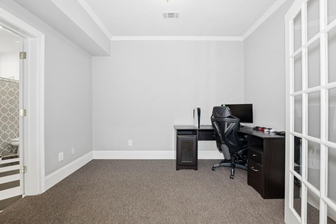
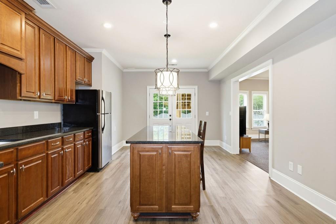
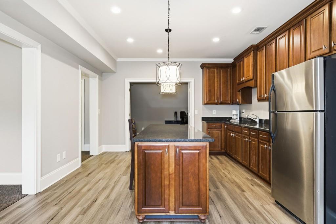
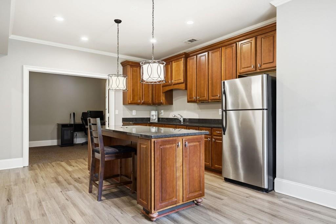
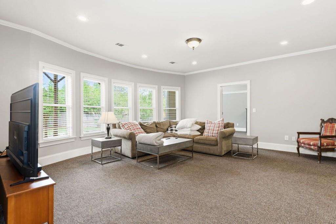
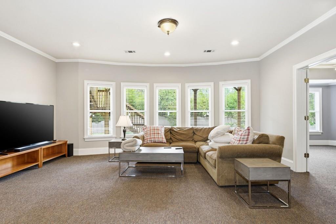
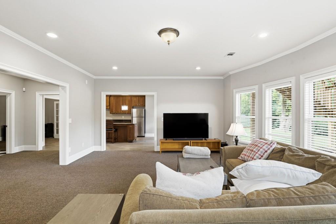
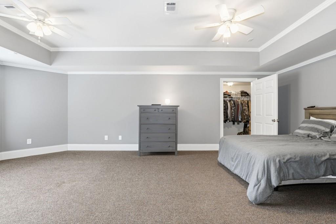
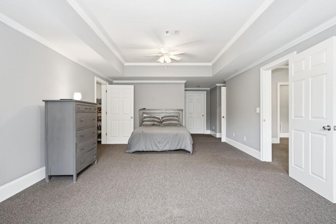
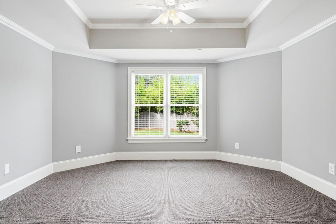
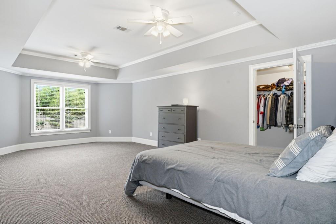
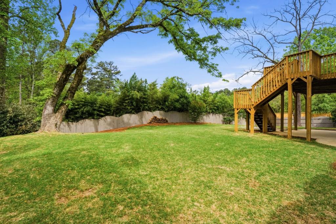
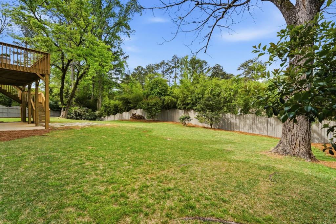
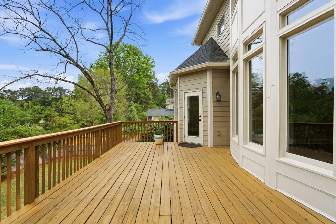
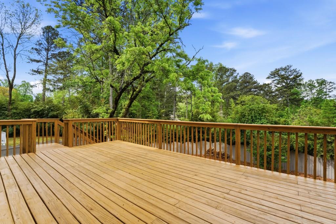
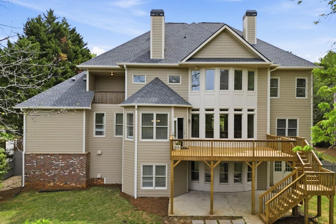
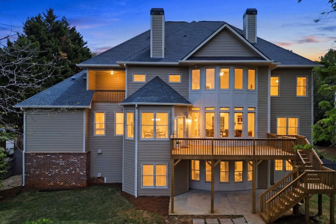
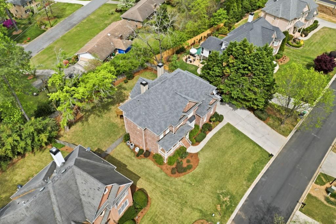
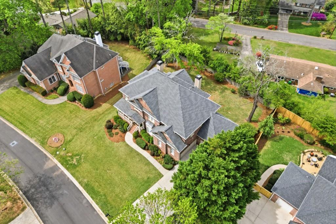
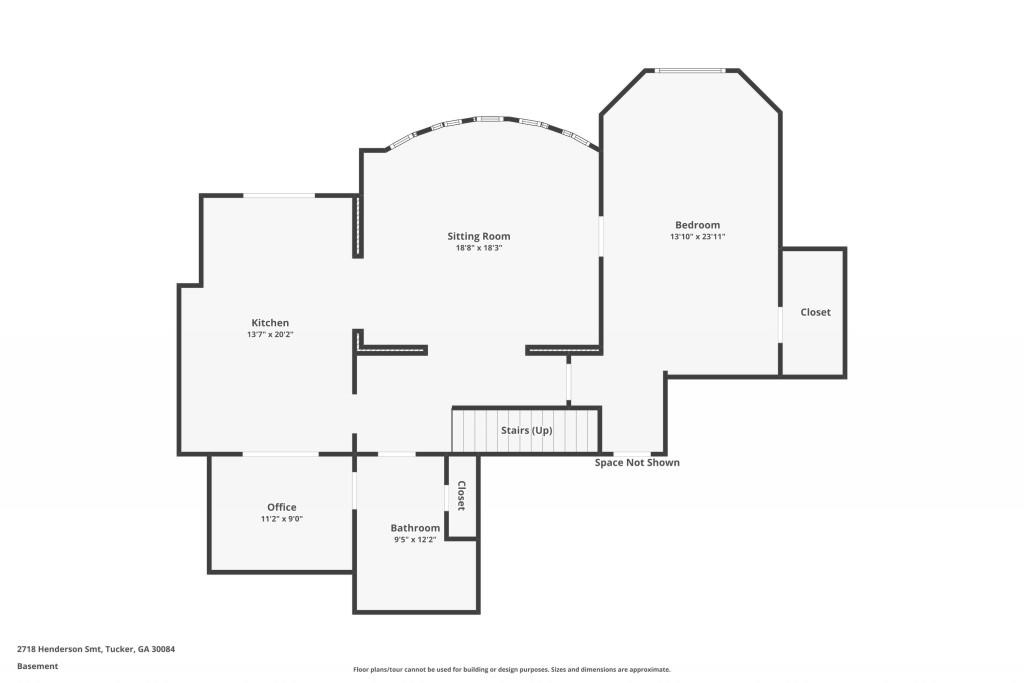
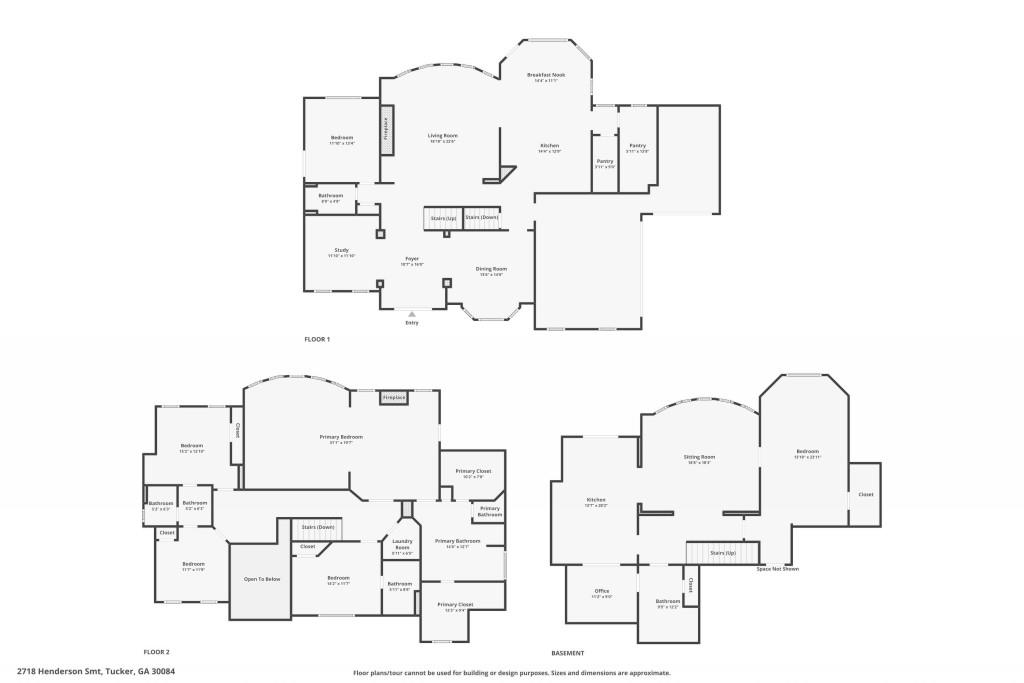
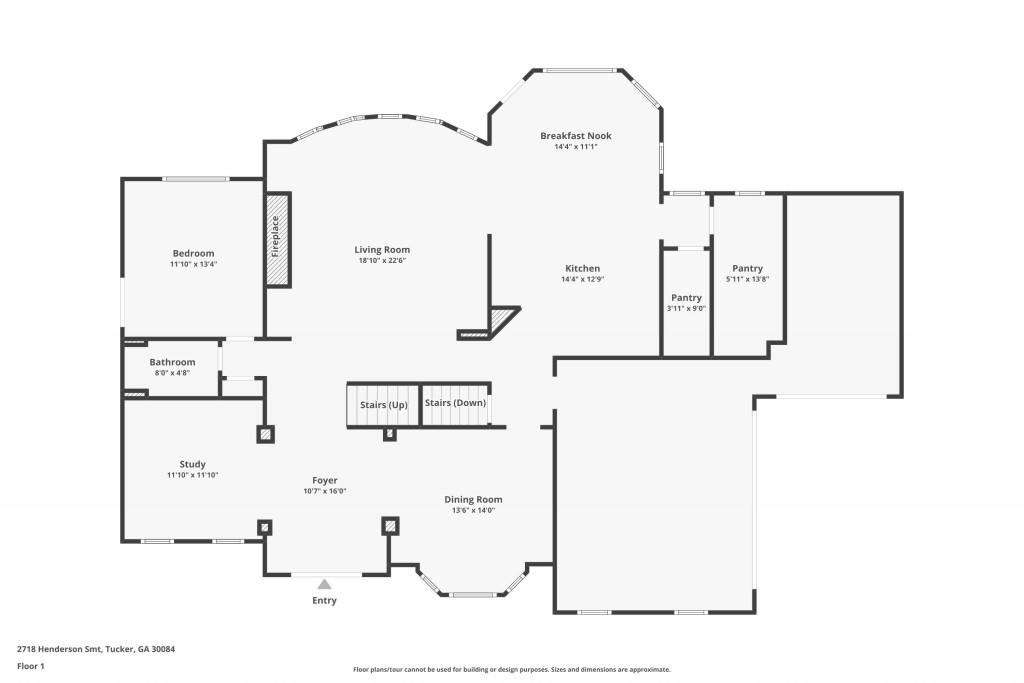
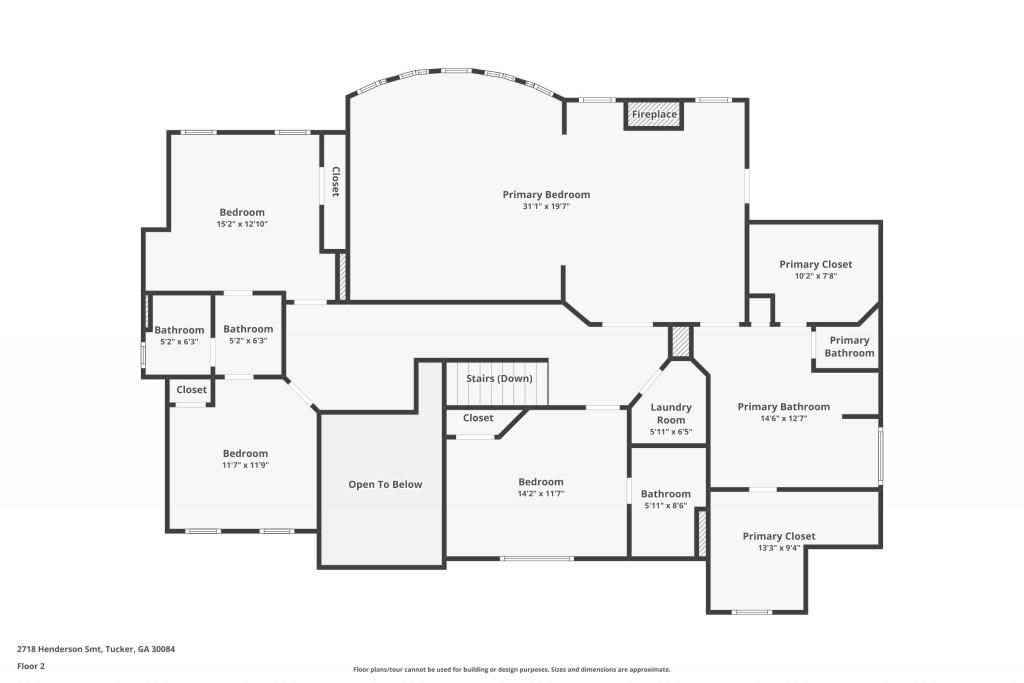
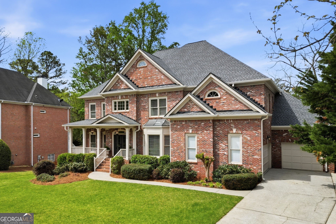
Welcome to this stunning six-bedroom, five-bath traditional home, perfectly situated on a quiet cul-de-sac and designed for both comfortable living and elegant entertaining. Featuring newly refinished hardwood floors on the main level and brand-new carpet upstairs, this home is move-in ready with timeless appeal. The bright, eat-in kitchen is the heart of the home, offering a large pantry, convenient command center, and plenty of space for gathering. It flows seamlessly into the impressive two-story family room, where coffered ceilings, expansive windows, and a striking stacked stone fireplace create a warm yet dramatic focal point. Formal living and dining rooms provide the perfect setting for hosting guests or special occasions. A main-level guest bedroom with a full bath offers flexibility and privacy for visitors. Upstairs, the spacious primary suite serves as a true retreat, complete with a large sitting room and private porch overlooking the backyard. Three additional bedrooms include one with an ensuite bath, while the other two share a convenient Jack-and-Jill bath. The finished basement expands the living space with a large recreation area, kitchenette, additional bedroom, and full bath ideal for guests, in-laws, or entertaining plus an unfinished room for storage and mechanical needs. Outdoor living is just as inviting, with a large deck overlooking the fenced backyard, perfect for relaxing or hosting gatherings. A three-car garage provides ample storage and convenience. This beautifully appointed home offers space, functionality, and classic style in a peaceful, sought-after setting.
Details
| MLS # | 7754865 |
|---|---|
| Listing Type | For Sale |
| Style | House |
| Sub-Type | Resale |
| Status | Pending |
| Year | 2001 |
| Days On Site | 209 |
| Listing Provided By | Bolst | Kristen White |
Features
| Bed(s) | 6 |
|---|---|
| Bath(s) | 5 Total |
| SQ Feet | 5,089 |
| Garage | 3 |
| Basement | Y |
| Story(s) | 2 |
| Acreage | 0.34 |
| Water Front | Yes |
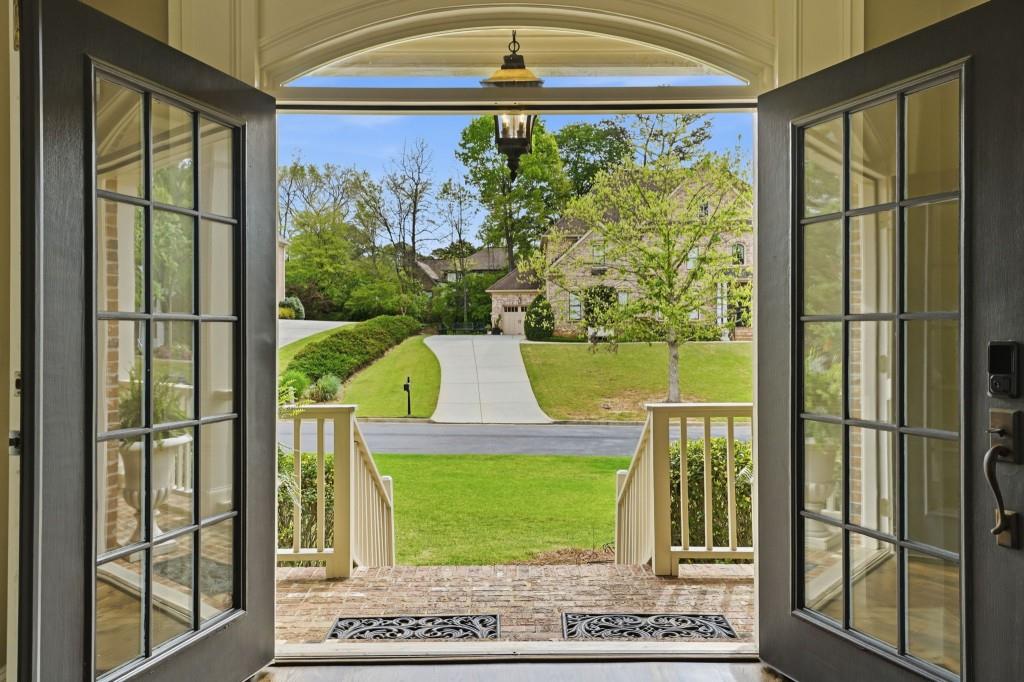
| Property View | Neighborhood |
Interior
| Appliances | Dishwasher, Disposal, Electric Oven, Gas Cooktop, Gas Water Heater, Microwave, Range Hood, Refrigerator, Other |
|---|---|
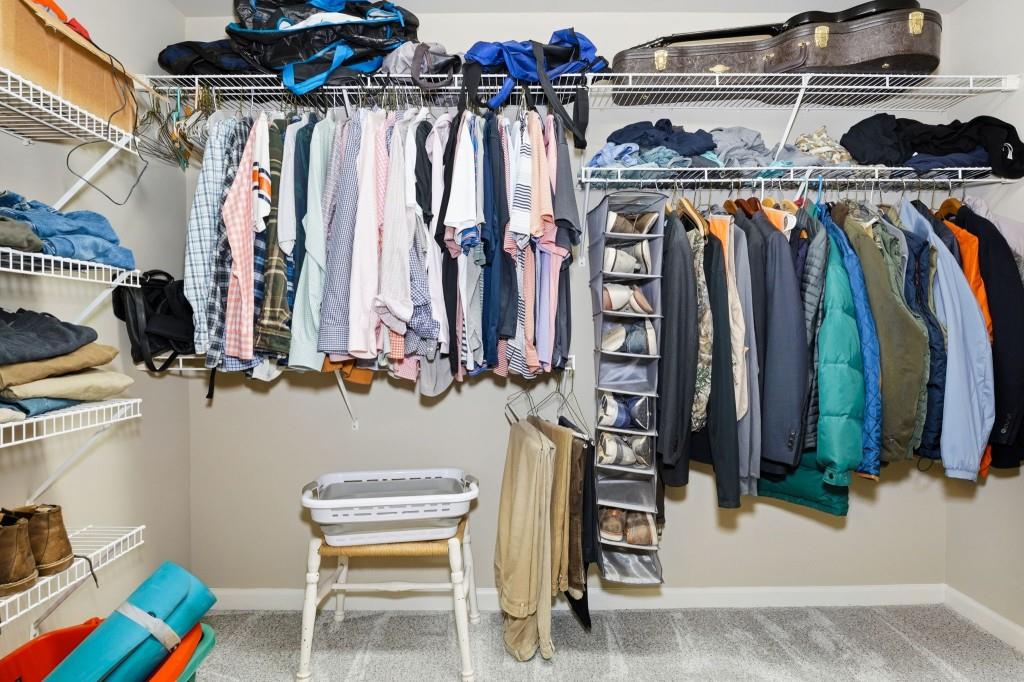
| Interior Features | Bookcases, Cathedral Ceiling(s), Coffered Ceiling(s), Crown Molding, Double Vanity, High Ceilings 9 ft Main, High Ceilings 9 ft Lower, His and Hers Closets, Recessed Lighting, Vaulted Ceiling(s), Walk-In Closet(s), Wet Bar |
| Cooling | Ceiling Fan(s), Central Air, Electric, Multi Units |
| Heating | Central, Electric, Natural Gas |
| Fireplaces Total | 2 |
| Fireplace Features | Family Room, Gas Log, Gas Starter, Great Room, Master Bedroom |
| Window Features | Double Pane Windows |
| Room Kitchen Features | Breakfast Bar, Breakfast Room, Cabinets Other, Pantry Walk-In, Stone Counters, View to Family Room |
| Room Dining Room Features | Seats 12+, Separate Dining Room |
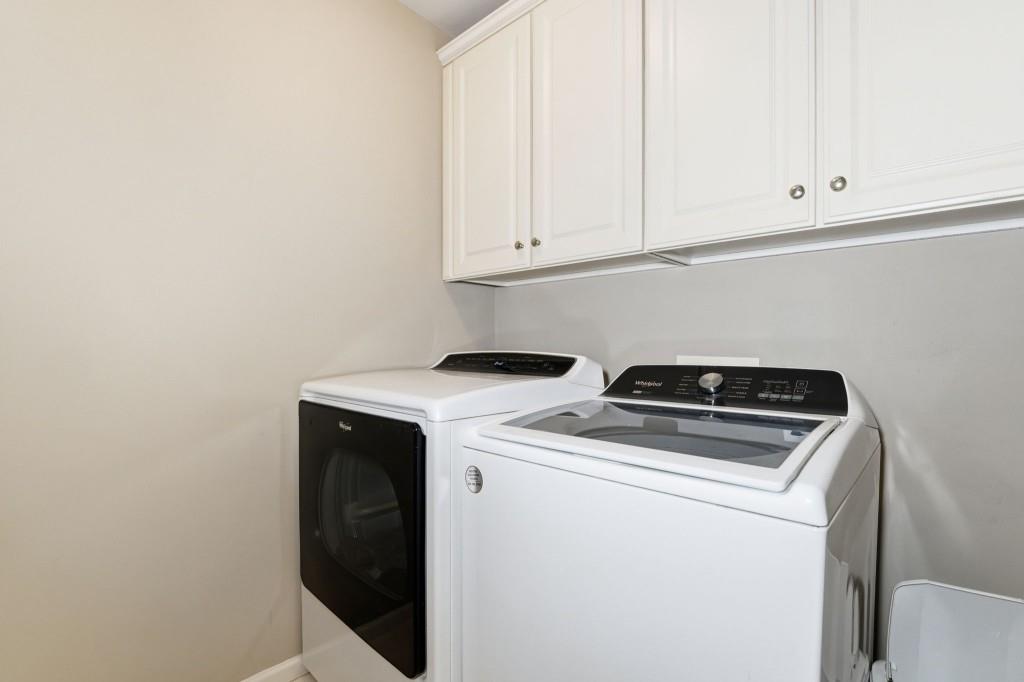
| Laundry Features | Laundry Room, Upper Level |
Exterior
| Accessibility Features | None |
|---|---|
| Exterior Features | Balcony |
| Lot Features | Cul-De-Sac, Front Yard, Landscaped, Level, Sprinklers In Front, Sprinklers In Rear |
| Construction Materials | Brick 3 Sides, Hardi Plank Type |
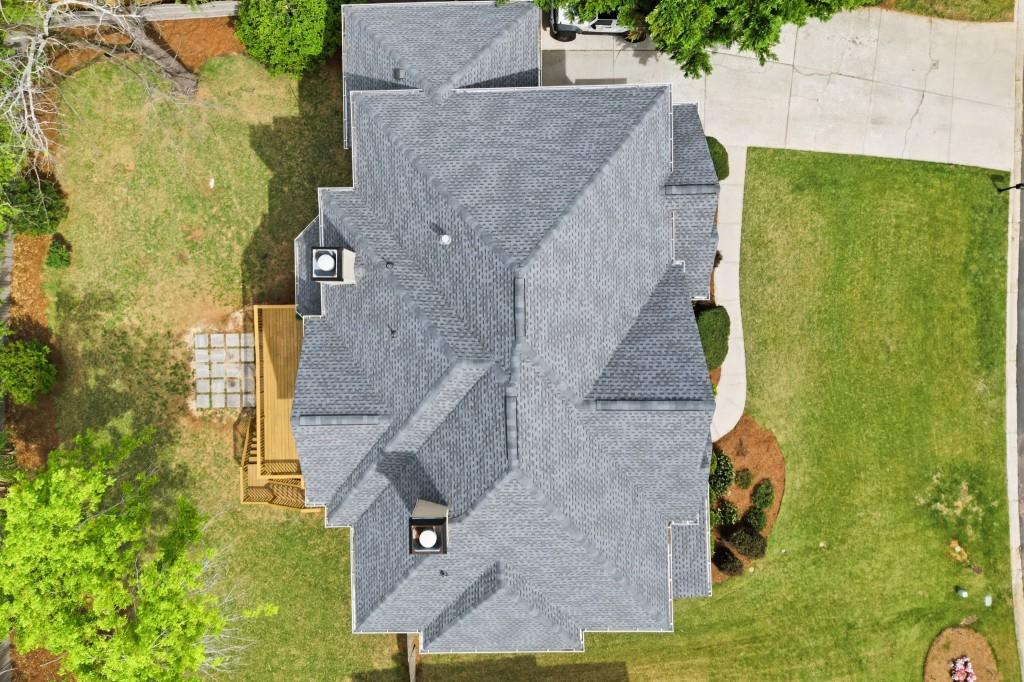
| Roof | Composition, Shingle |
| Fencing | Back Yard, Fenced |
| Foundation Details | Concrete Perimeter |
| Waterfront Features | None |
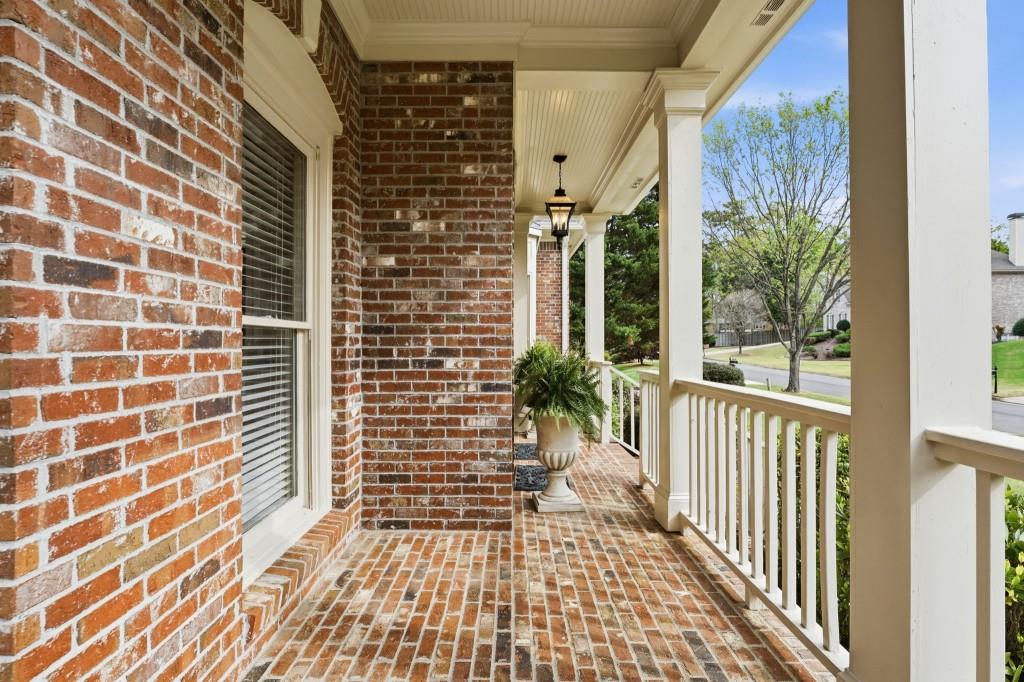
| Patio And Porch Features | Deck, Front Porch, Rear Porch |
| Security Features | Security System Owned, Smoke Detector(s) |
Parking
| Garage Spaces | 3 |
|---|---|
| Parking Features | Attached, Covered, Garage, Garage Door Opener, Garage Faces Front, Garage Faces Side, Kitchen Level |
Utilities
| Utilities | Cable Available, Electricity Available, Natural Gas Available, Phone Available, Sewer Available, Underground Utilities, Water Available |
|---|---|
| Sewer | Public Sewer |
| Electric | 110 Volts, 220 Volts in Laundry |
Taxes
| Tax Annual Amount | 8567 |
|---|---|
| Tax Legal Description | HENDERSON SUMMIT LOT 3 10-5-00 49 X 48 X 35 X 112 X 129 X . . . . . . . . . . . . . 0.34AC |
| Tax Parcel Letter | 18-250-08-135 |
| Tax Year | 2025 |
Location
| Community Features | Near Schools, Near Shopping, Park, Pickleball, Sidewalks |
|---|
Area Information
| State | GA |
|---|---|
| County | Dekalb GA |
| City | Tucker |
| Zip Code | 30084 |
| Area | Dekalb GA |
| Community Name | Henderson Summit |
| School District | Tucker |
| Elementary School | Midvale |
| High School | Tucker |
| Listing VS Median (in Henderson Summit) | |
Price: $1,180,000 low | high Med: $1,180,000 sqft: 5,089 low | high Med: 5,089 $ / sqft: $232 low | high Med: $232 On site: 209 low | high Med: 209 | |
Market Activity 30084
Request a showing
Request a showing
 Listings identified with the FMLS IDX logo come from FMLS and are held by brokerage firms other than the owner of this website. The listing brokerage is identified in any listing details. Information is deemed reliable but is not guaranteed. If you believe any FMLS listing contains material that infringes your copyrighted work please click here to review our DMCA policy and learn how to submit a takedown request. © 2022 First Multiple Listing Service, Inc.
Contact
Learn More About This Property

| State | GA |
|---|---|
| County | Dekalb GA |
| City | Tucker |
| Zip Code | 30084 |
| Area | Dekalb GA |
| Community Name | Henderson Summit |
| School District | Tucker |
| Elementary School | Midvale |
| High School | Tucker |
| Listing VS Median (in Henderson Summit) | |
Price: $1,180,000 low | high Med: $1,180,000 sqft: 5,089 low | high Med: 5,089 $ / sqft: $232 low | high Med: $232 On site: 209 low | high Med: 209 | |
 | $1,180,0002718 Henderson SummitTucker, GA 30084 |