

Description
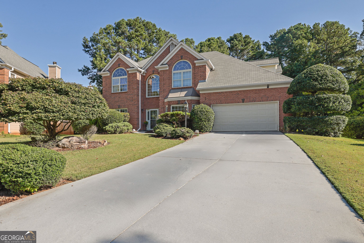
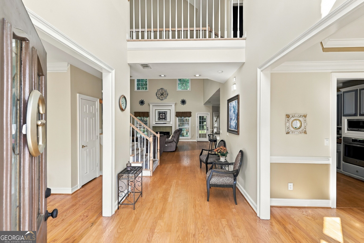
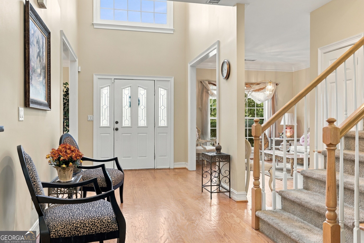
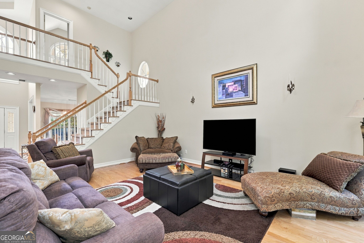
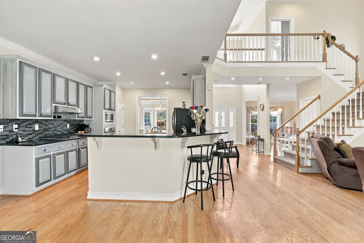
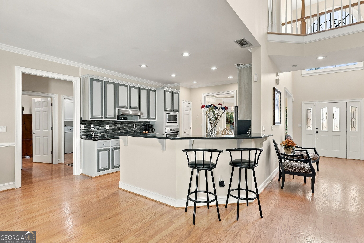
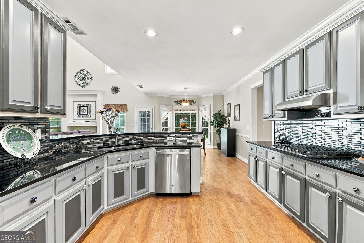
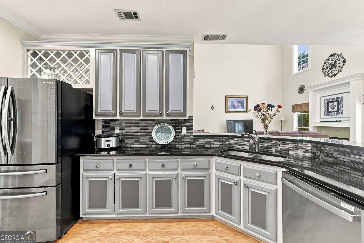
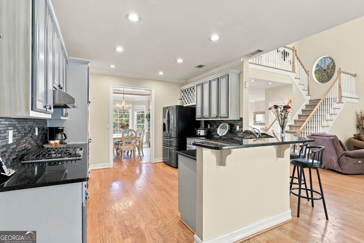
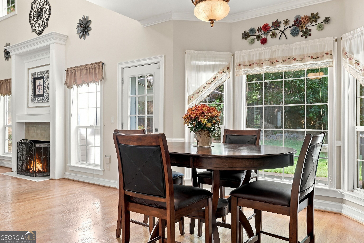
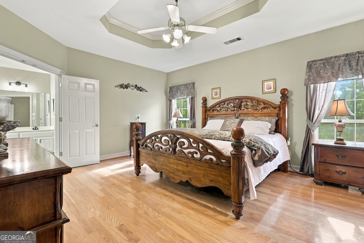
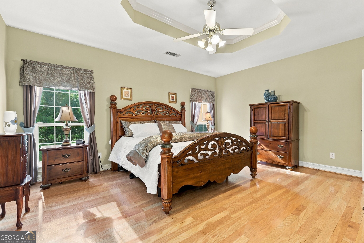
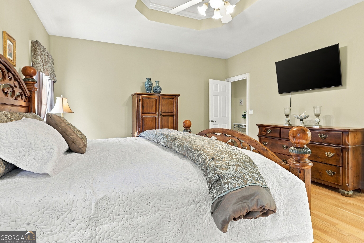
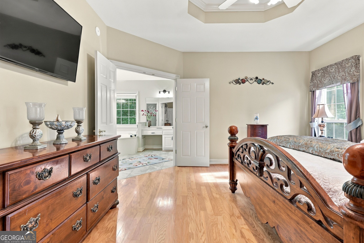
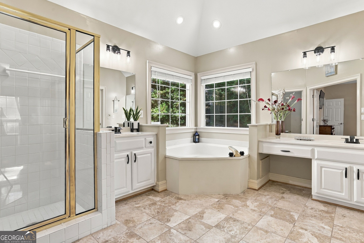
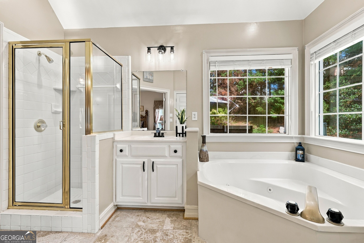
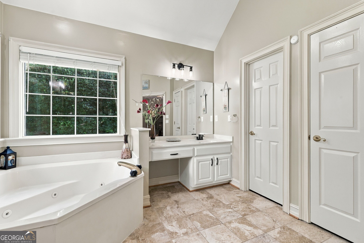
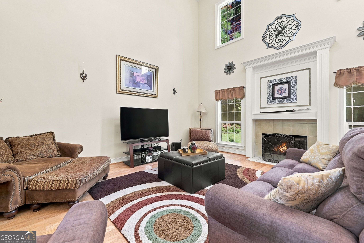
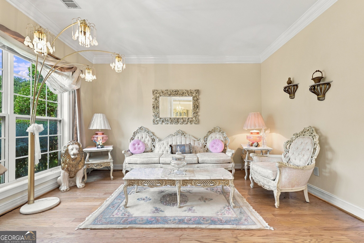
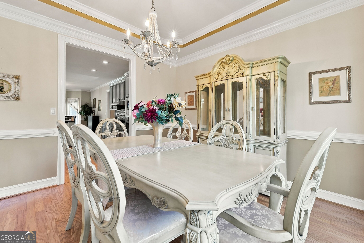
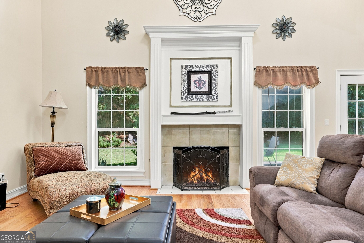
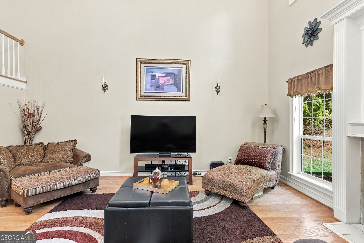
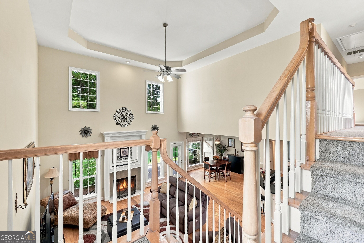
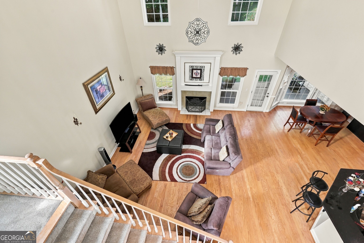
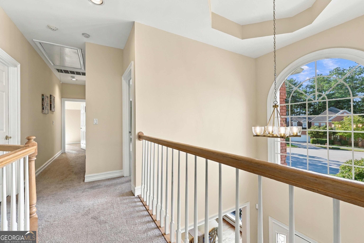
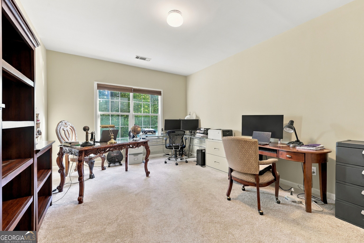
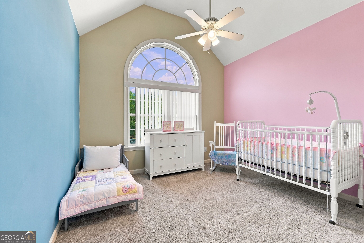
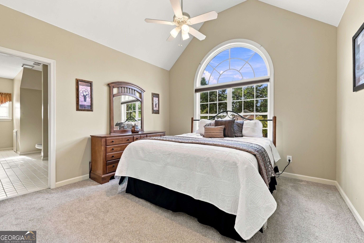
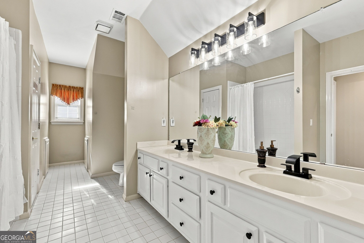
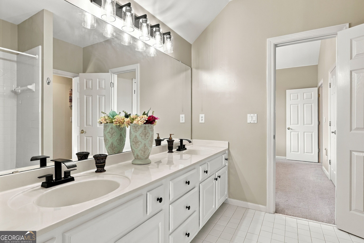
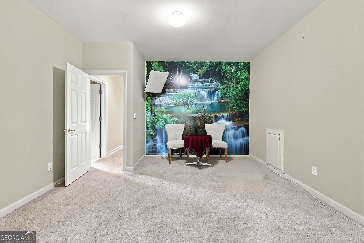
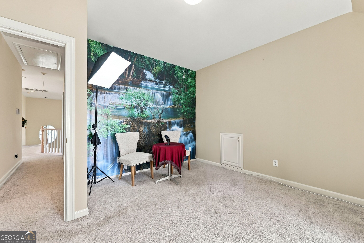
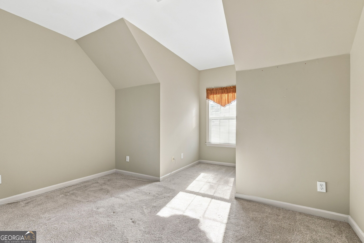
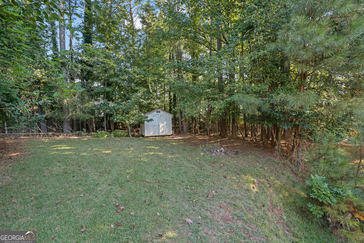
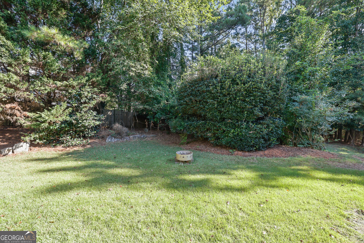
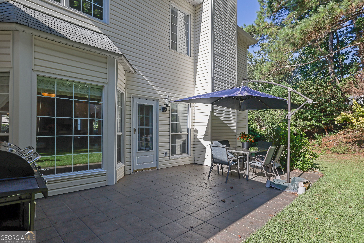
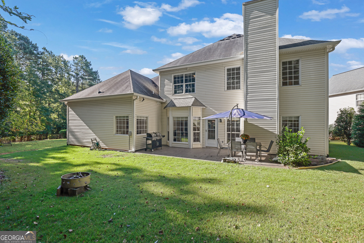
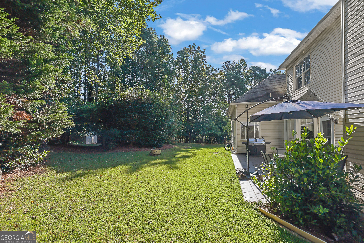
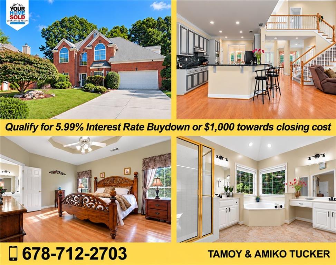
BUY THIS HOME, I'LL BUY YOURS! Don't get stuck owning two homes-BUY THIS HOME or TRADE!*, a spacious LUXURY 4-bedroom, 2.5-bath home situated on a private Cul-de-sac designed for comfortable living and entertaining. When our VIP Buyers MOVE UP TO THIS LISTING they may qualify for our VIP BUYERS BENEFITS & USE our preferred lender and may Qualify for a 5.99% one-year buydown rate. This home features a MASTER ON THE MAIN, offering a Master bath that includes separate his/her sinks, UPDATED Gourmet Kitchen with GRANITE COUNTERTOPS and new STAINLESS STEEL gas stove top & dishwasher. VIP buyers purchasing this property may also qualify for EXCLUSIVE benefits, including special financing opportunities through our preferred lender, and our 24-Month buyer Satisfaction Guarantee, Love This Home or We'll Sell It for FREE!* benefit. This LUXURY home has A BONUS ROOM providing the perfect space for a HOME OFFICE, or PODCASTING studio! You will enter a dramatic TWO STORY FOYER and TWO STORY FAMILY room, creating an open concept. WOOD FLOORS throughout the main level lead to a PRIVATE BACKYARD ideal for cookouts and outdoor entertainment. BENEFIT from our easy ACCESS EVERYDAY Home TOUR program CALL FOR DETAILS. If this home isn't quite what you're looking for, ask about ACCESS to our OFF MARKET properties, and distress sales. Special DISCOUNT programs may also be available for FIRST RESPONDERS, TEACHERS, and VETERANS. Call the listing agent for complete details & INCENTIVES, eligibility requirements, and program terms some restrictions apply*. Closing Attorney: Parker Law Group-estate matter, *Some programs, guarantees, financing offers, and incentives are subject to qualification, lender approval, terms, conditions, and restrictions.
Details
| MLS # | 10876515 |
|---|---|
| Listing Type | For Sale |
| Style | House |
| HOA Dues | $300 |
| Sub-Type | Resale |
| Status | Pending |
| Year | 1993 |
| Days On Site | 26 |
| Listing Provided By | Your Home Sold Guaranteed | Amiko Tucker |
Features
| Bed(s) | 4 |
|---|---|
| Bath(s) | 3 Total |
| SQ Feet | 3,246 |
| Story(s) | 2 |
| Acreage | 0.34 |
Interior
| Appliances | Dishwasher, Microwave |
|---|---|
| Interior Features | Master On Main Level, Other, Vaulted Ceiling(s) |
| Cooling | Central Air |
| Cooling Yes / No | Yes |
| Heating | Central, Forced Air |
| Heating Yes / No | Yes |
| Fireplace Yes / No | Yes |
| Fireplaces Total | 1 |
| Fireplace Features | Family Room, Gas Starter |
| Window Features | Double Pane Windows |
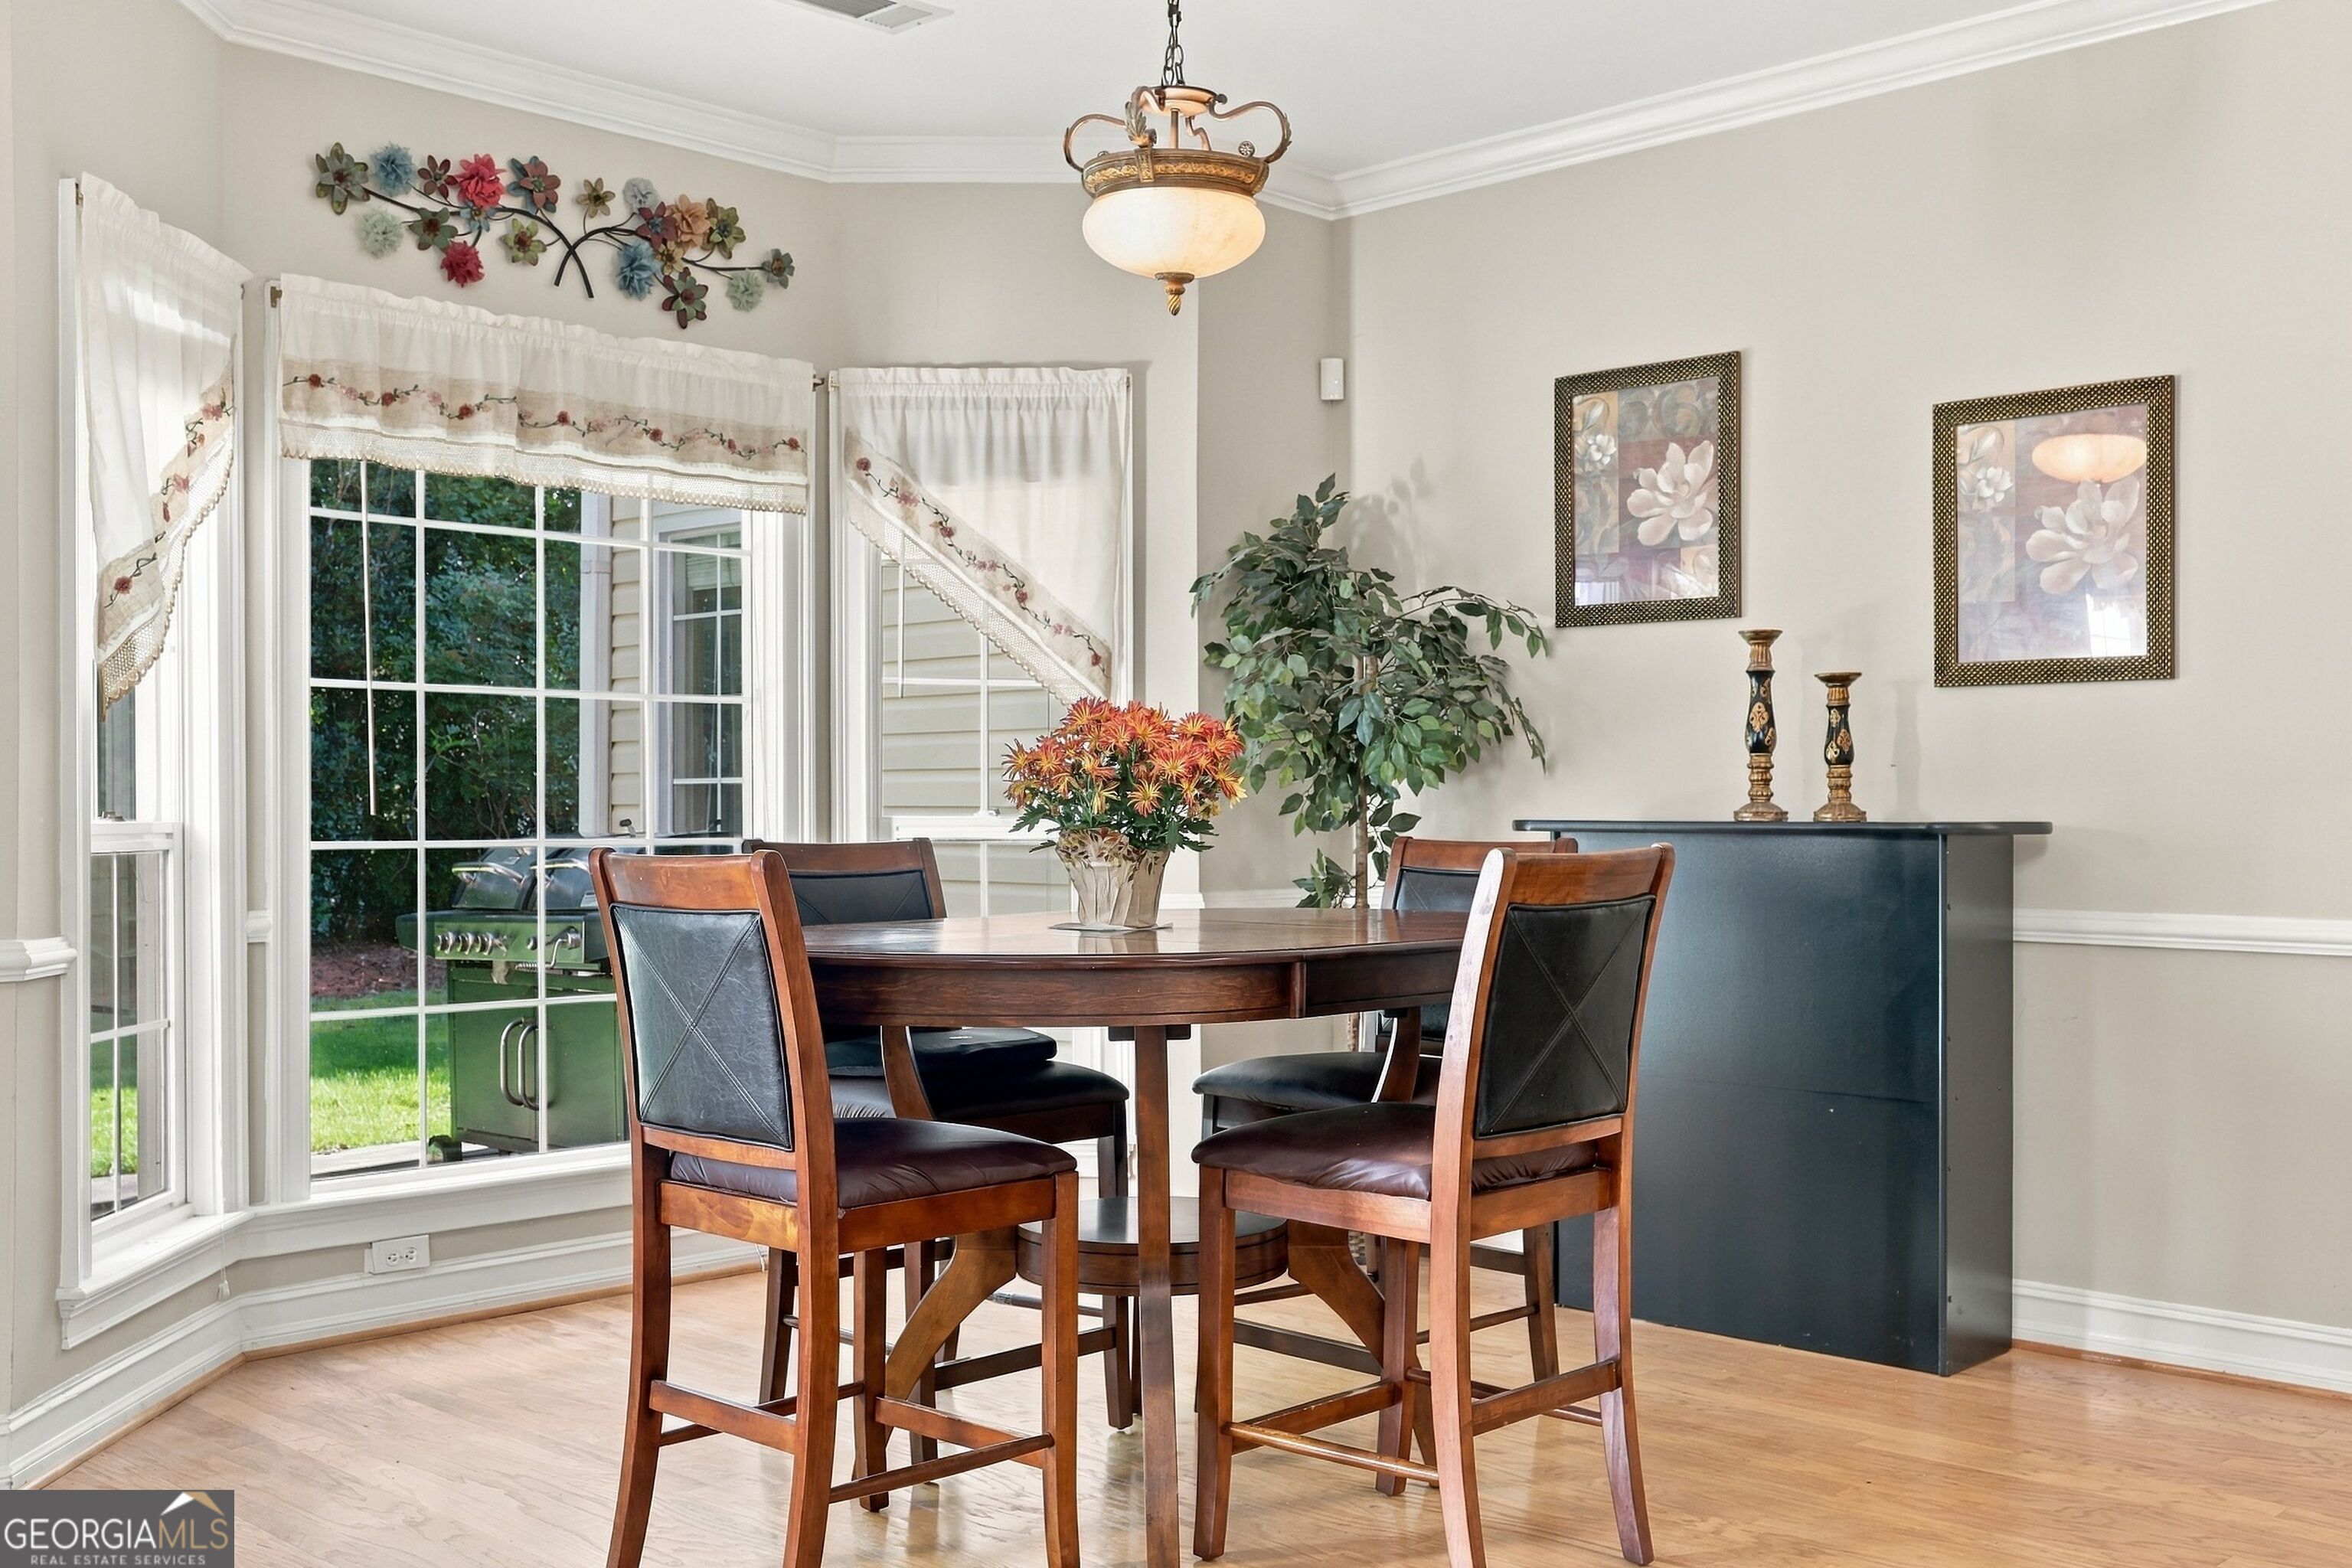
| Room Kitchen Features | Breakfast Area, Breakfast Bar, Solid Surface Counters |
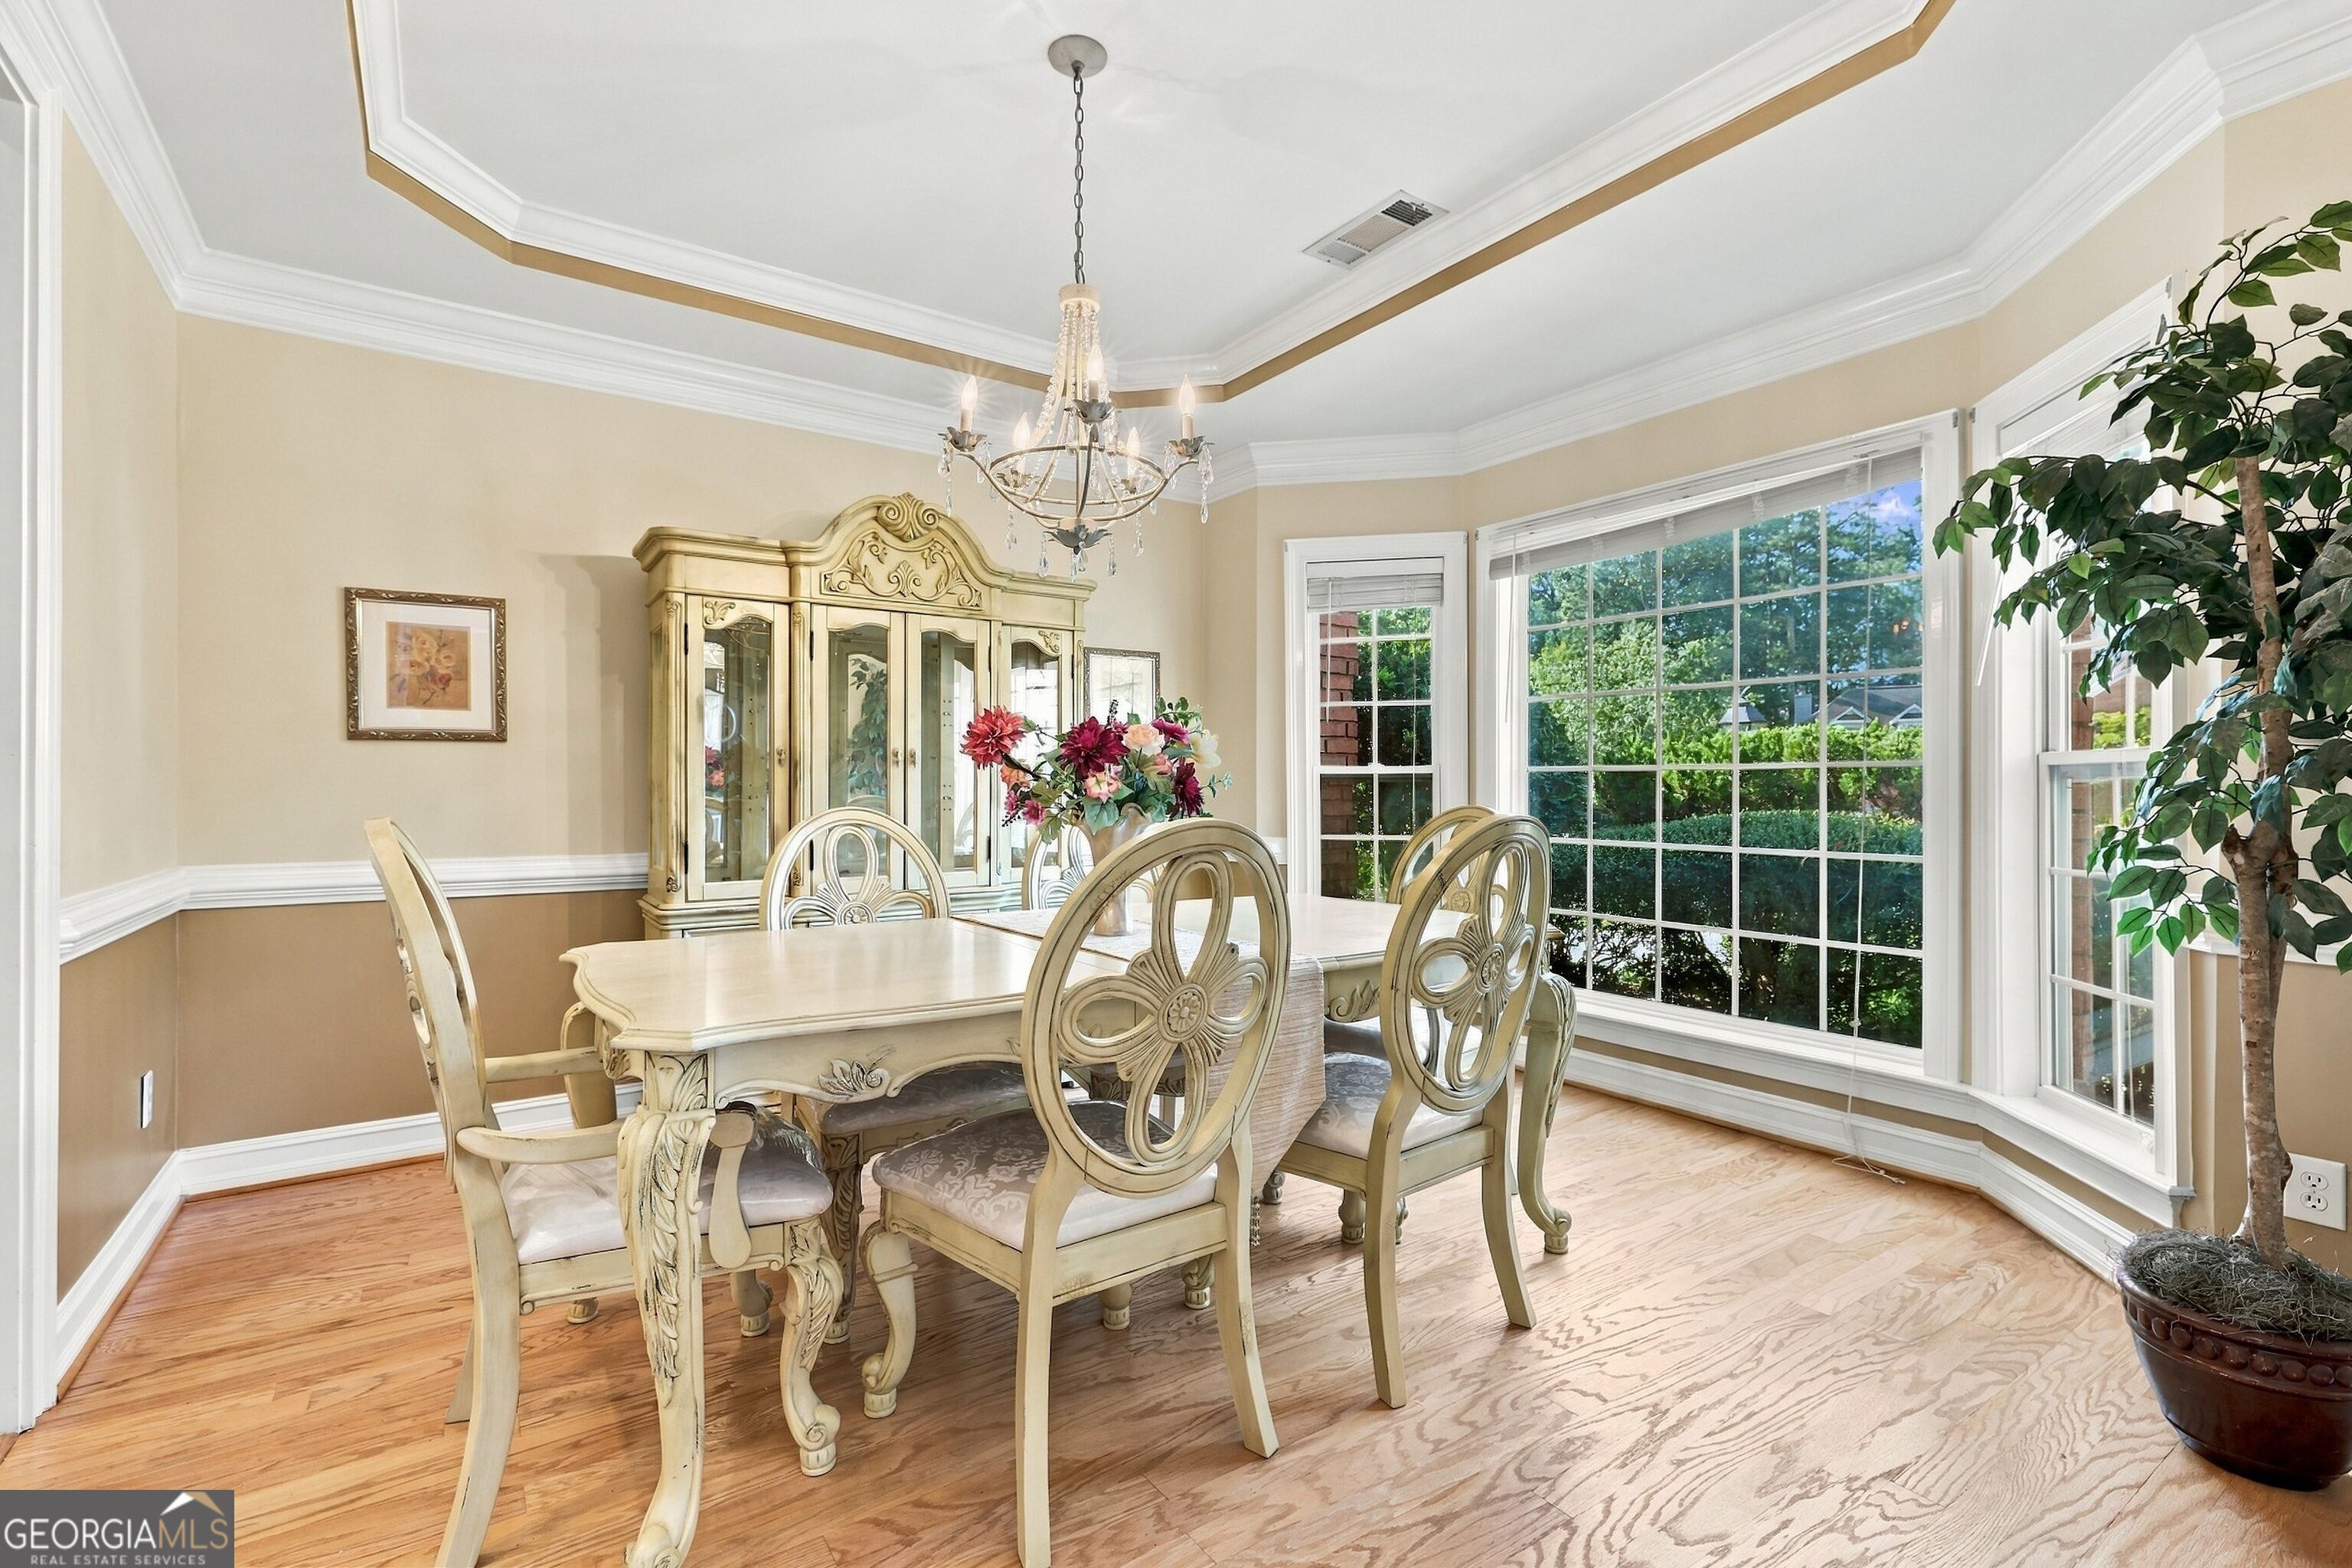
| Room Dining Room Features | Seats 12+ |
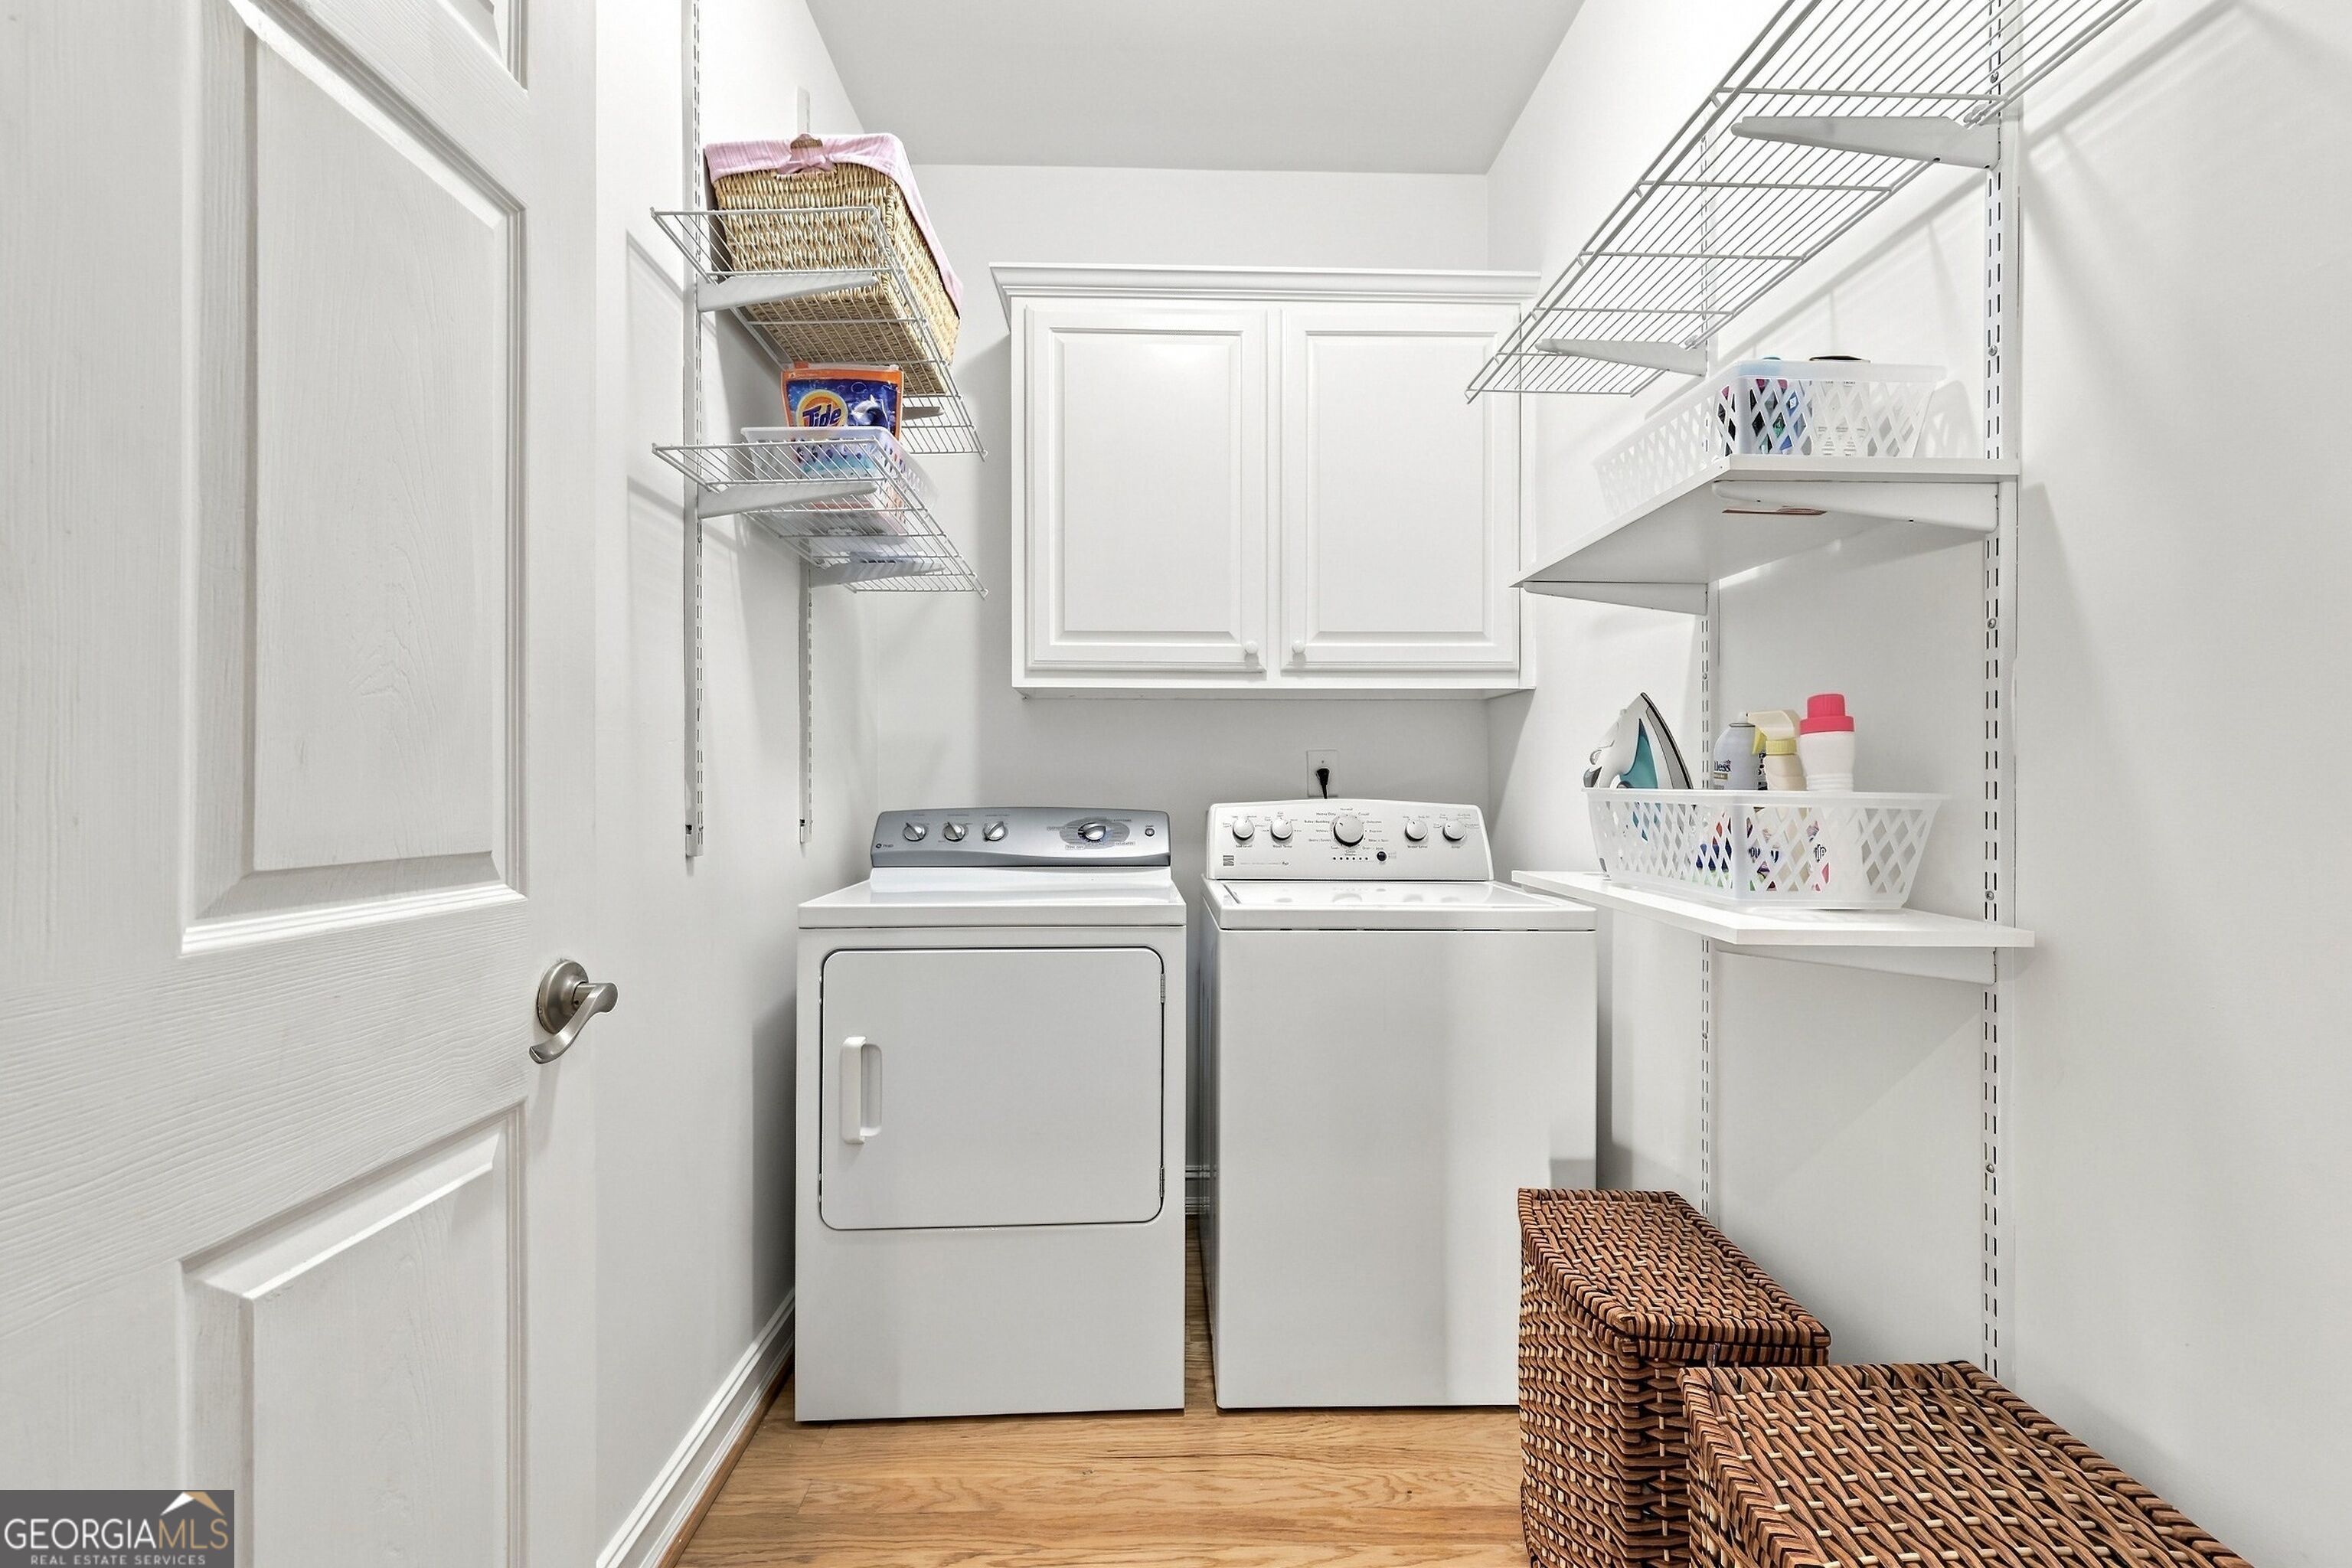
| Laundry Features | Common Area, Other |
Exterior
| Lot Features | Level |
|---|---|
| Construction Materials | Brick |
| Roof | Composition |
| Fencing | Privacy |
| Patio And Porch Features | Patio |
Parking
| Attached Garage Yes / No | Yes |
|---|---|
| Garage Yes / No | Yes |
| Parking Features | Garage, Attached |
Utilities
| Utilities | Electricity Available, Natural Gas Available, Sewer Available, Water Available |
|---|---|
| Sewer | Public Sewer |
Taxes
| Tax Annual Amount | 3825 |
|---|---|
| Tax Year | 2025 |
Location
| Community Features | None |
|---|
Area Information
| State | GA |
|---|---|
| County | Fulton |
| City | Roswell |
| Zip Code | 30076 |
| Area | Fulton |
| Community Name | ST RAPHAEL |
| School District | Centennial |
| Elementary School | Hillside |
| High School | Centennial |
| Listing VS Median (in ST RAPHAEL) | |
Price: $625,000 low | high Med: $625,000 sqft: 3,246 low | high Med: 3,246 $ / sqft: $193 low | high Med: $193 On site: 26 low | high Med: 26 | |
Market Activity 30076
Request a showing
Request a showing
Contact
Learn More About This Property

| State | GA |
|---|---|
| County | Fulton |
| City | Roswell |
| Zip Code | 30076 |
| Area | Fulton |
| Community Name | ST RAPHAEL |
| School District | Centennial |
| Elementary School | Hillside |
| High School | Centennial |
| Listing VS Median (in ST RAPHAEL) | |
Price: $625,000 low | high Med: $625,000 sqft: 3,246 low | high Med: 3,246 $ / sqft: $193 low | high Med: $193 On site: 26 low | high Med: 26 | |
 | $625,0002680 Almont WayRoswell, GA 30076 |