2592 Camp Mitchell Road Lot 3,Grayson, GA 30017
Grayson, GA 30017

Description
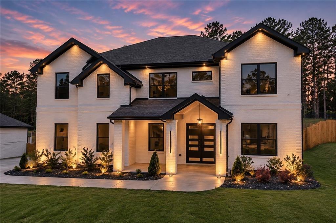
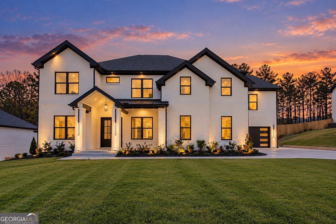
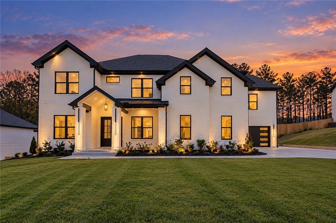
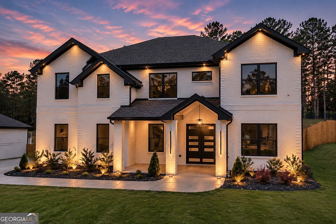
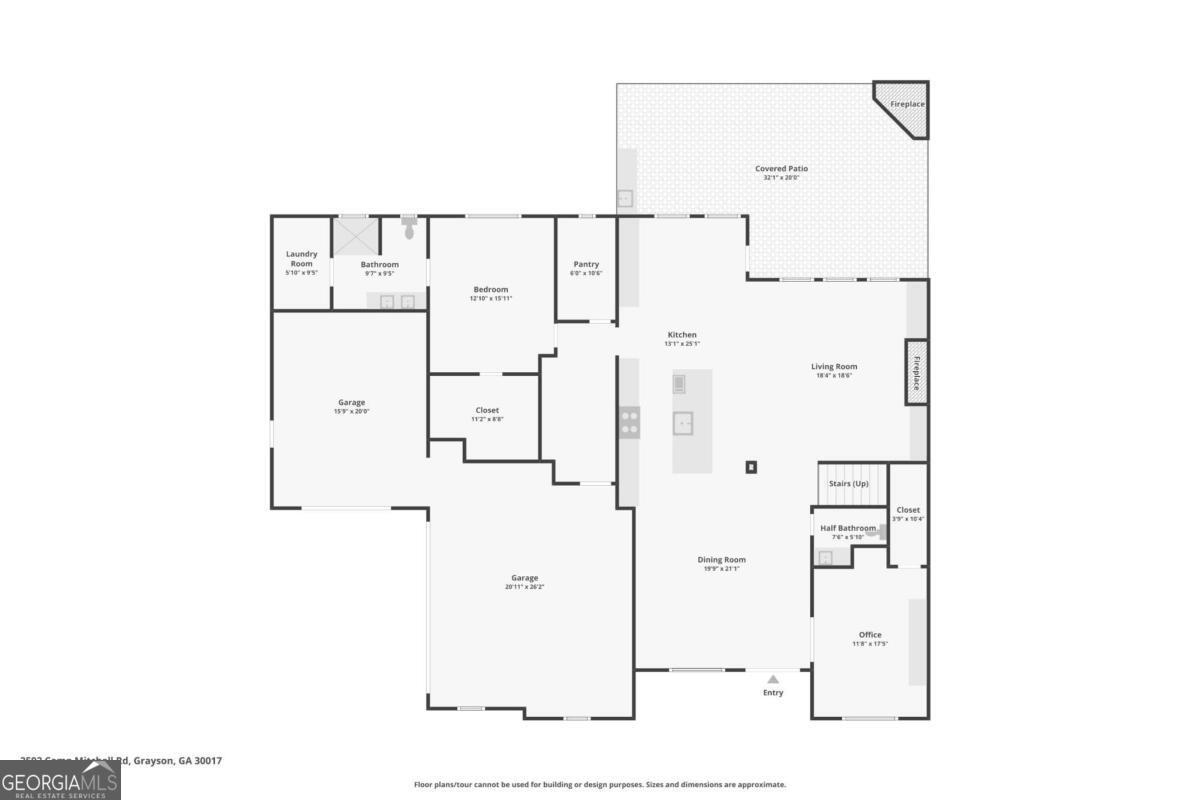
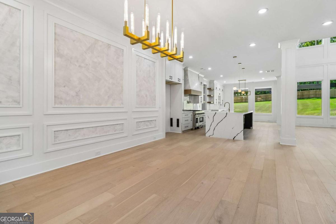
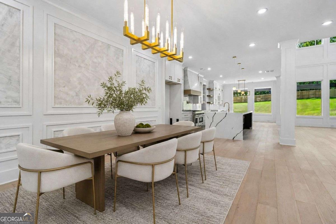
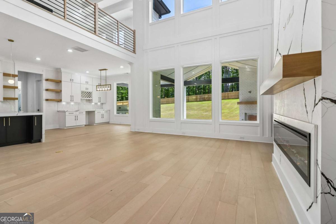
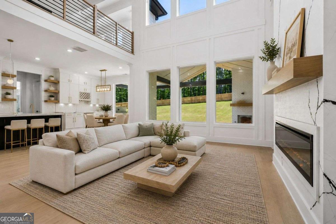
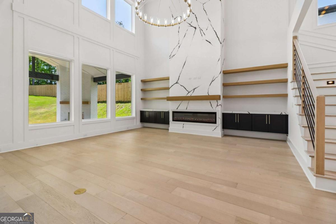
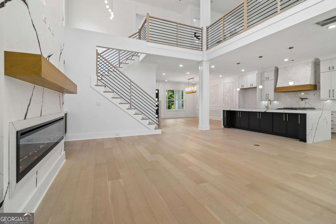
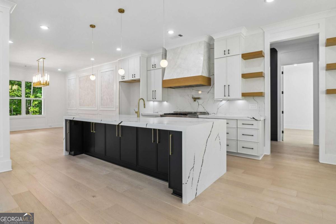
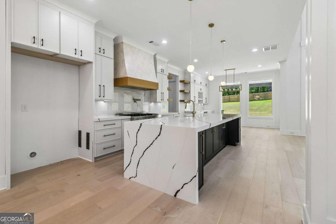
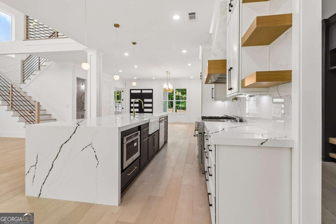
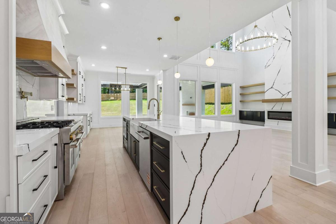
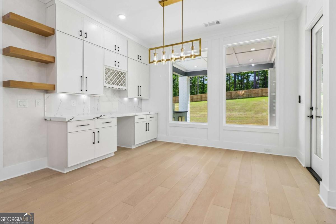
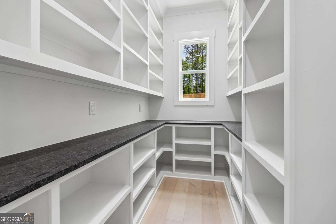
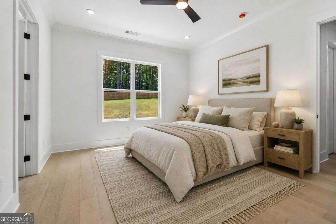
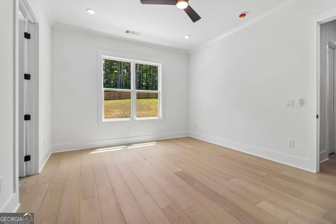
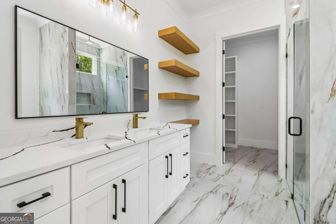
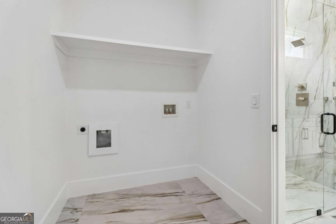
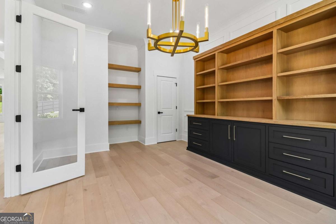
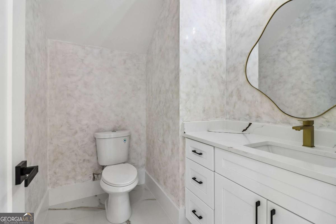
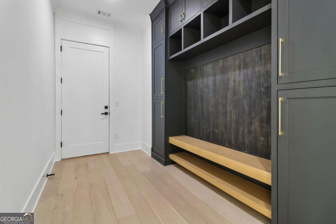
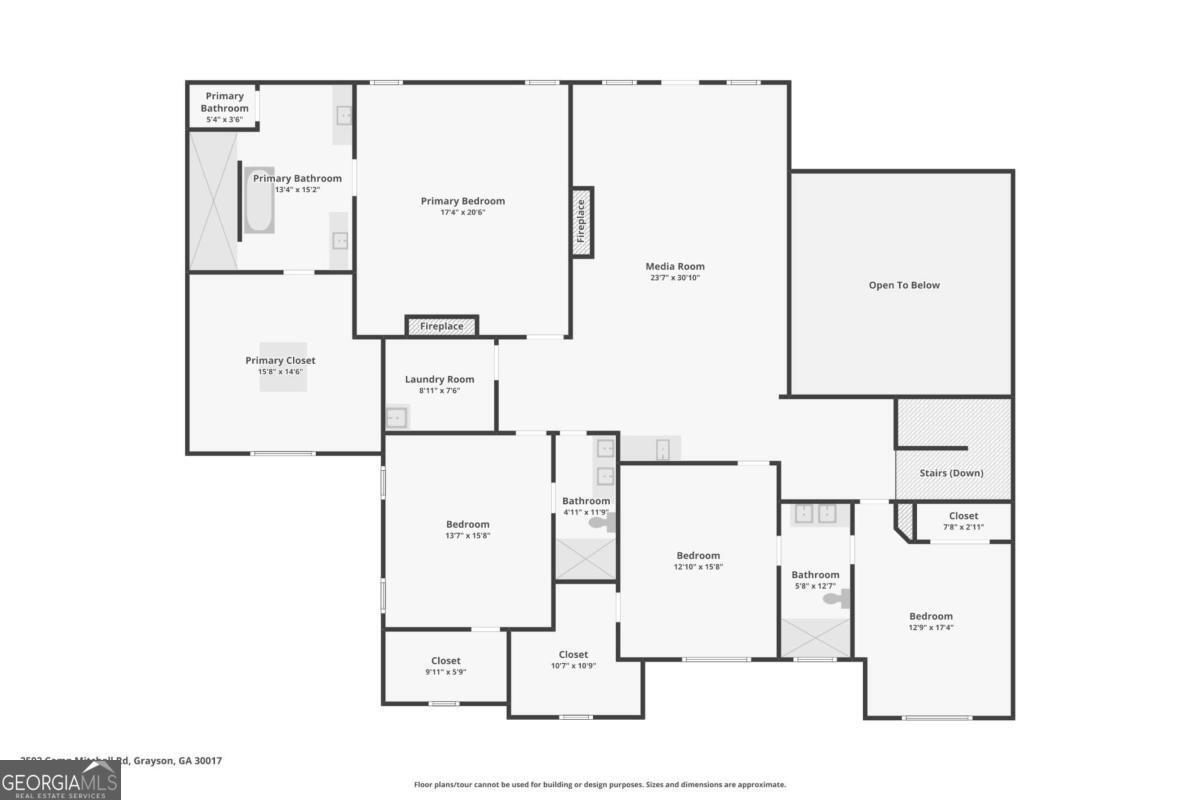
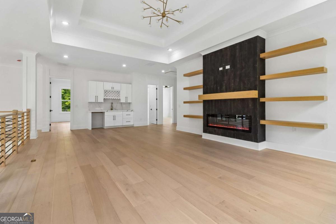
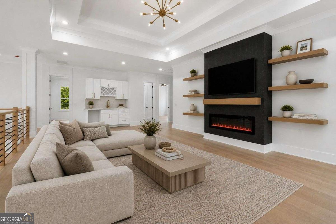
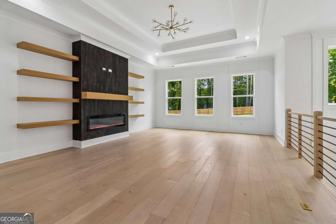
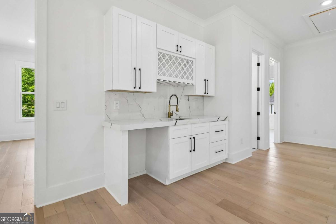
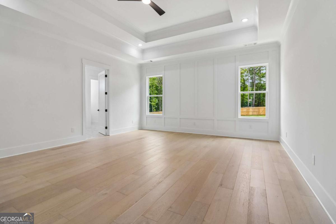
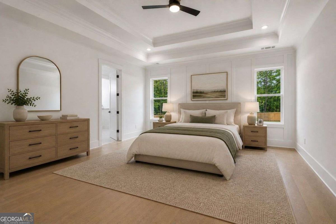
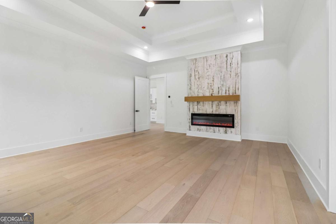
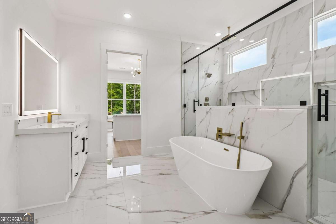
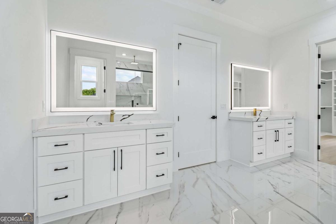
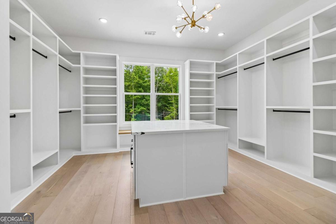
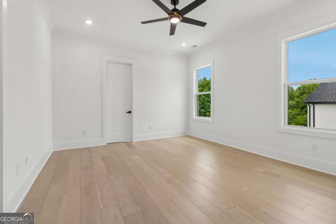
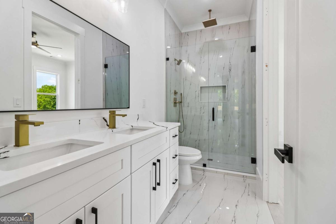
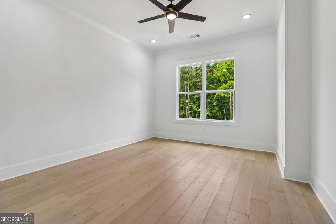
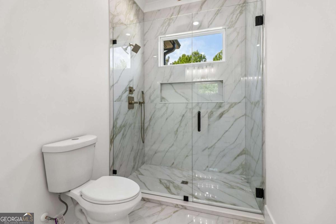
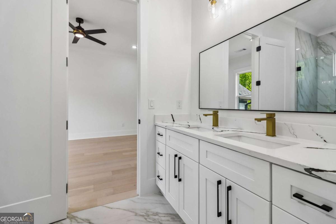
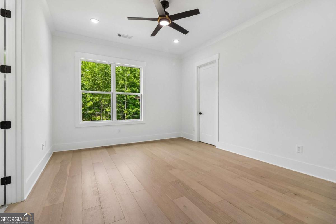
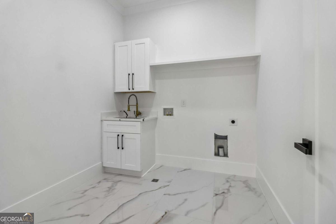
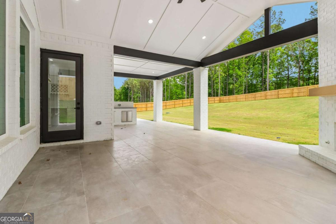
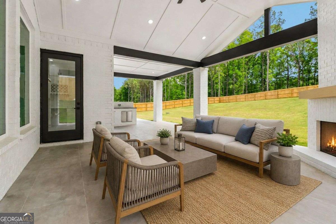
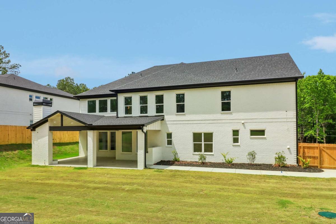
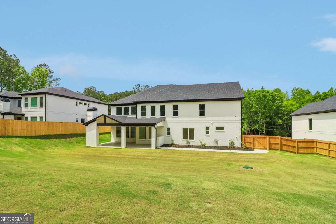
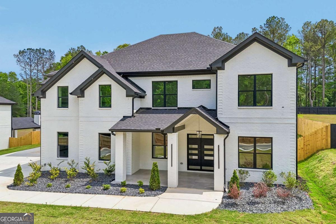
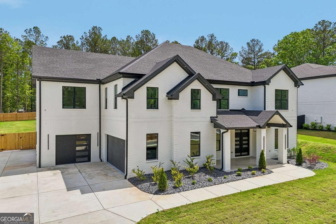
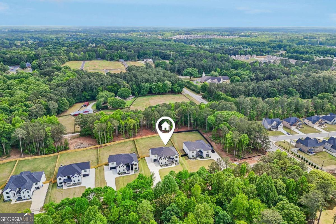
JUST REDUCED $50,000 - NOW $1,150,000. Newly completed and move-in ready, this 5-bedroom, 4.5-bath luxury home offers over 5,000 square feet of thoughtfully designed living space on a private paved road in Grayson. Featuring two primary suites, including a private main-level in-law suite with its own laundry room, this floor plan is ideal for multigenerational living, extended family, long-term guests, or private living quarters. A rare combination of a 3-car garage, dedicated home office, media room with wet bar, loft, two laundry rooms, three ensuite bedrooms and two bedrooms connected by a Jack-and-Jill bathroom, and a level backyard with room for a future pool creates a home that delivers both flexibility and luxury without compromise. Buyers searching for luxury new construction in Grayson will appreciate the value offered here, where over 5,000 square feet, dual primary suites, a true in-law suite, premium finishes, and a private setting come together in one exceptional opportunity. Natural light pours through expansive windows, highlighting soaring ceilings, wide-plank hardwood floors, designer lighting, and refined finishes throughout. The open-concept layout seamlessly connects the living room, dining area, and chef's kitchen, where an oversized quartz waterfall island, custom cabinetry, porcelain countertops, designer backsplash, walk-in pantry, and upgraded appliance package create the perfect setting for entertaining and everyday living. The main-level in-law suite offers exceptional privacy with its own ensuite bath, walk-in closet, and dedicated laundry, while upstairs, the owner's retreat features a fireplace, spa-inspired bath, soaking tub, frameless glass shower, dual vanities, and a custom walk-in closet. The second level also includes a dramatic loft, media room with fireplace and wet bar, three additional bedrooms with walk-in closets and private baths, and a second laundry room for added convenience. Outdoor living extends to a covered patio overlooking a level backyard ready for a future pool, outdoor kitchen, or custom entertaining space. Additional features include four-sided brick construction, foam insulation, tankless water heater, zoned HVAC systems, and energy-efficient windows. Conveniently located near Tribble Mill Park, Harbins Park, George Pierce Park, The Shoppes at Webb Gin, and the Mall of Georgia, this home combines luxury, functionality, and a highly desirable Grayson location. New construction homes featuring dual primary suites, a main-level in-law suite, three ensuite bedrooms, two bedrooms connected by a Jack-and-Jill bathroom, over 5,000 square feet, and a 3-car garage are exceptionally rare, making this one of the most compelling opportunities currently available in the Grayson market.
Details
| MLS # | 10755984 |
|---|---|
| Listing Type | For Sale |
| Style | House |
| Sub-Type | Resale |
| Status | Active |
| Year | 2026 |
| Days On Site | 198 |
| Listing Provided By | Keller Williams Community Partners | Mindy Cintron |
Features
| Bed(s) | 5 |
|---|---|
| Bath(s) | 5 Total |
| SQ Feet | 5,189 |
| Story(s) | 2 |
| Acreage | 0.92 |
Interior
| Appliances | Dishwasher, Double Oven, Microwave, Tankless Water Heater |
|---|---|
| Interior Features | Double Vanity, Tray Ceiling(s), Walk-In Closet(s), Wet Bar |
| Cooling | Ceiling Fan(s), Central Air |
| Cooling Yes / No | Yes |
| Heating | Central |
| Heating Yes / No | Yes |
| Fireplace Yes / No | Yes |
| Fireplaces Total | 3 |
| Fireplace Features | Gas Starter, Living Room, Master Bedroom, Outside |
| Window Features | Double Pane Windows, Window Treatments |
| Room Kitchen Features | Breakfast Area, Breakfast Room, Kitchen Island, Walk-in Pantry |
| Room Dining Room Features | Seats 12+ |
| Laundry Features | Mud Room, Upper Level |
Exterior
| Lot Features | Level |
|---|---|
| Construction Materials | Brick |
| Roof | Composition |
| Fencing | Back Yard, Fenced |
| Foundation Details | Slab |
| Security Features | Carbon Monoxide Detector(s), Smoke Detector(s) |
Parking
| Attached Garage Yes / No | No |
|---|---|
| Garage Yes / No | Yes |
| Parking Features | Garage, Kitchen Level, Garage Door Opener, Side/Rear Entrance |
Utilities
| Utilities | Cable Available, Electricity Available, High Speed Internet, Natural Gas Available, Phone Available, Water Available |
|---|---|
| Sewer | Septic Tank |
| Electric | 220 Volts |
Taxes
| Tax Annual Amount | 627 |
|---|---|
| Tax Year | 2025 |
Location
| Community Features | None |
|---|
Area Information
| State | GA |
|---|---|
| County | Gwinnett |
| City | Grayson |
| Zip Code | 30017 |
| Area | Gwinnett |
| School District | Archer |
| Elementary School | Cooper |
| High School | Archer |
| Listing VS Median (in 30017) | |
Price: $1,150,000 low | high Med: $432,500 sqft: 5,189 low | high Med: 2,270 $ / sqft: $222 low | high Med: $191 On site: 198 low | high Med: 86.5 | |
Market Activity 30017
Request a showing
Request a showing
Contact
Learn More About This Property

| State | GA |
|---|---|
| County | Gwinnett |
| City | Grayson |
| Zip Code | 30017 |
| Area | Gwinnett |
| School District | Archer |
| Elementary School | Cooper |
| High School | Archer |
| Listing VS Median (in 30017) | |
Price: $1,150,000 low | high Med: $432,500 sqft: 5,189 low | high Med: 2,270 $ / sqft: $222 low | high Med: $191 On site: 198 low | high Med: 86.5 | |