2575 Riverside Road # 42,Conyers, GA 30013
Conyers, GA 30013

Description
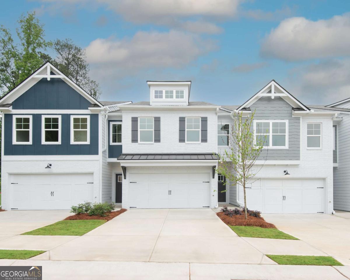
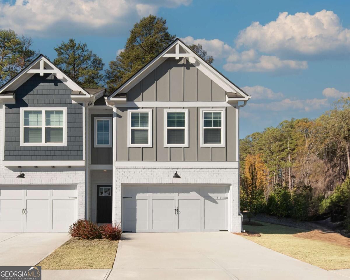
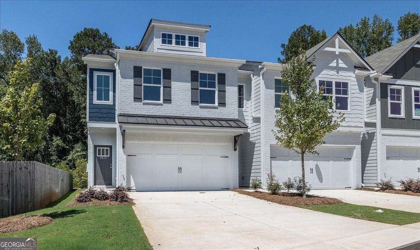
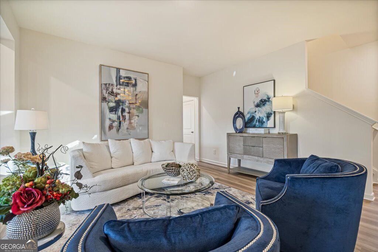
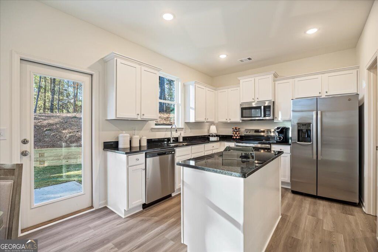
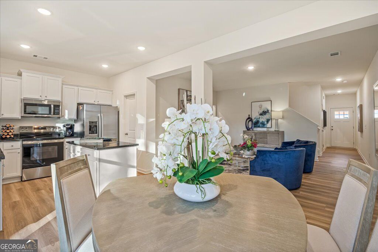
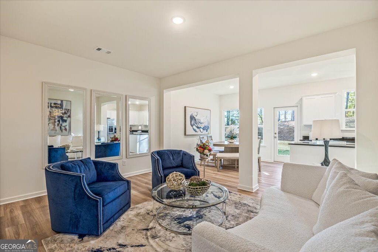
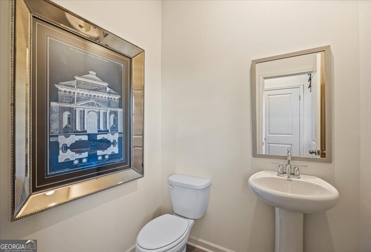
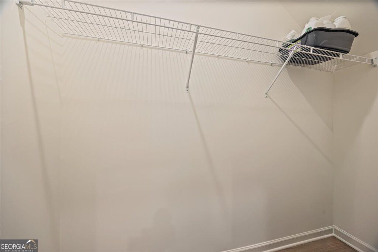
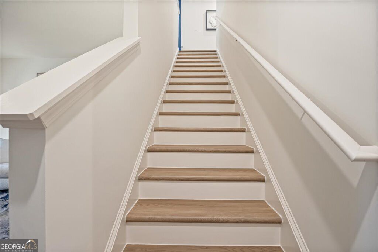
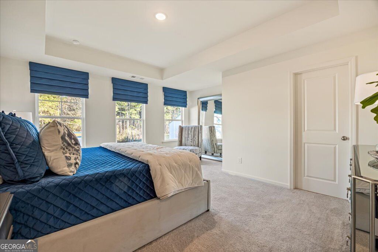
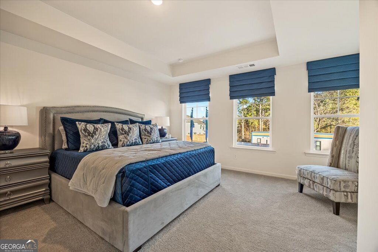
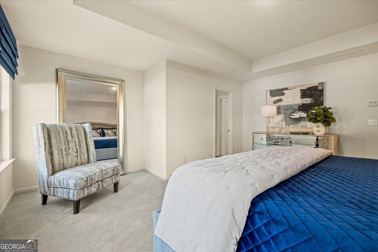
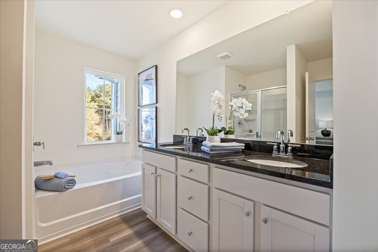
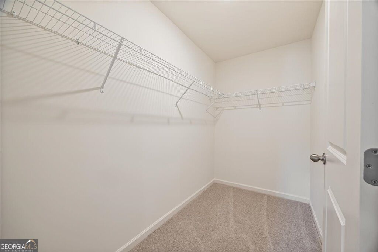
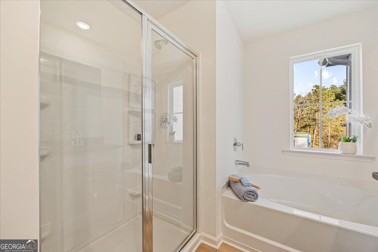
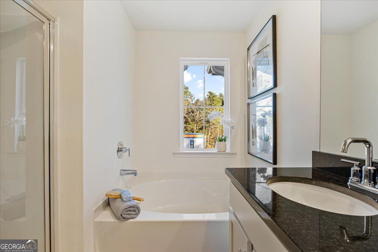
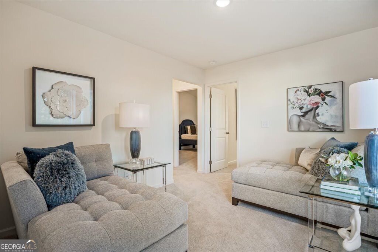
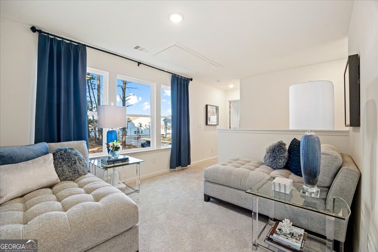
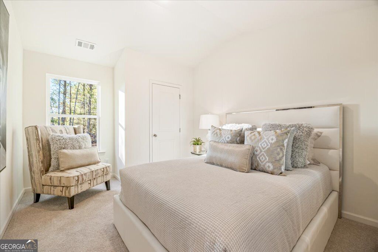
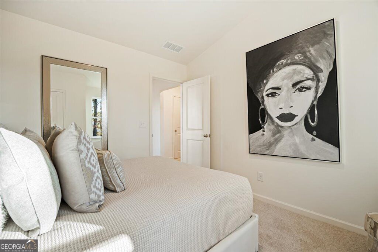
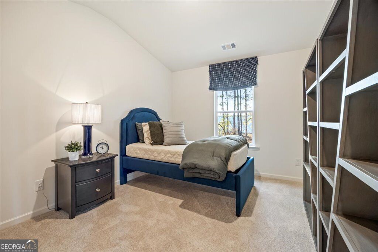
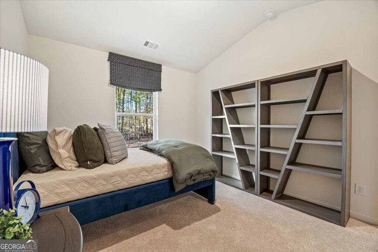
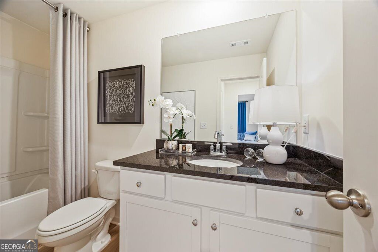
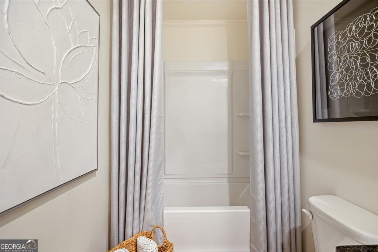
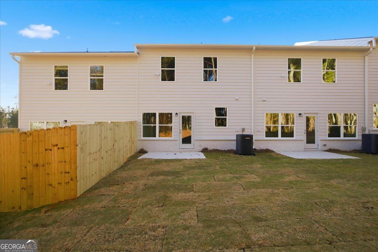
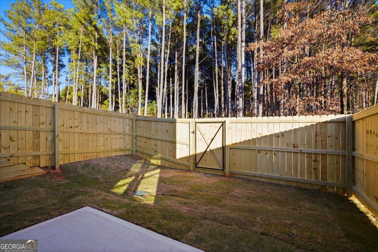
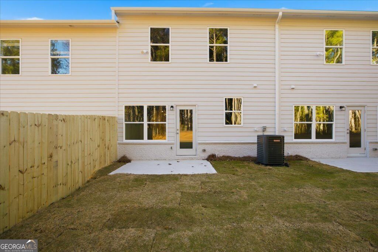
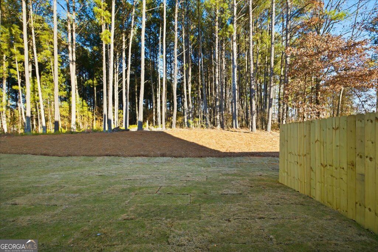
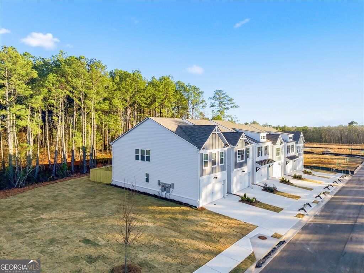
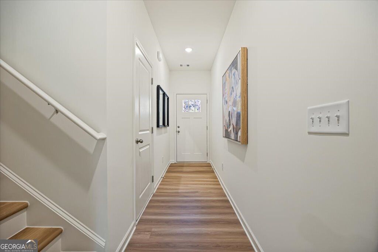
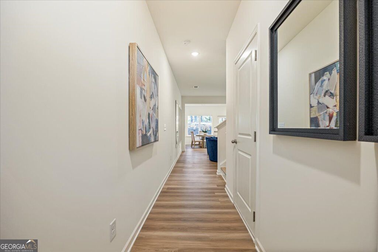
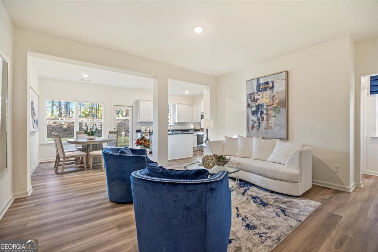
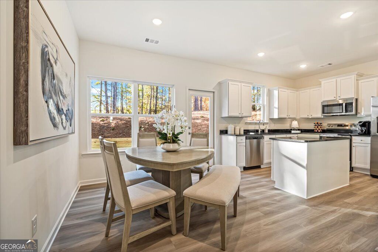
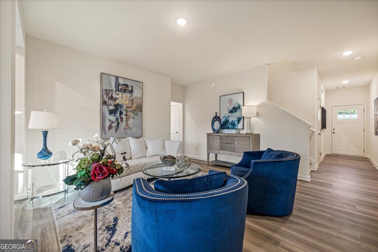
PRIVATE BACKYARD filled with peace & serenity !! The Redland is Move-In Ready. Now with 5.75% 30YR FIXED Interest rate and $10,000 SELLER INCENTIVE towards closing costs or interest rates. "OWN IT" Program - INCLUDES Stainless Steel FRIDGE/DISHWASHER/STOVE/MICROWAVE + BLINDS + FENCE + $10,000 FLEX CASH via preferred lender! A thoughtfully designed 2-story home combining style, function, and affordability. This home offers a front-entry garage and an open-concept layout ideal for today's lifestyle. Enjoy high ceilings, recessed lighting, and plenty of windows for natural lighting. Durable LVP flooring spans the main level and bathrooms, while plush carpeting adds comfort in other areas. The kitchen features granite countertops and an open view to the living and dining areas-perfect for entertaining or everyday living. Upstairs, a flexible loft space can serve as a home office, playroom, or additional lounge area. The spacious owner's suite includes dual vanities, a separate tub and shower, and a large walk-in closet. Secondary bedrooms are generously sized, and private fenced backyards are available as an upgrade on select homes.
Details
| MLS # | 10875038 |
|---|---|
| Listing Type | For Sale |
| Style | Town House |
| HOA Dues | $2,400 |
| Sub-Type | Resale |
| Status | Active |
| Year | 2026 |
| Days On Site | 10 |
| Listing Provided By | On Point Realty, Inc | Devin McKenzie |
Features
| Bed(s) | 3 |
|---|---|
| Bath(s) | 3 Total |
| SQ Feet | 1,745 |
| Story(s) | 2 |
Interior
| Appliances | Dishwasher, Disposal, Electric Water Heater, Microwave |
|---|---|
| Interior Features | Double Vanity, High Ceilings, Roommate Plan, Tray Ceiling(s), Vaulted Ceiling(s), Walk-In Closet(s) |
| Cooling | Central Air, Zoned |
| Cooling Yes / No | Yes |
| Heating | Electric, Zoned |
| Heating Yes / No | Yes |
| Fireplace Yes / No | No |
| Fireplaces Total | 0 |
| Window Features | Double Pane Windows, Window Treatments |
| Room Kitchen Features | Kitchen Island, Solid Surface Counters, Walk-in Pantry |
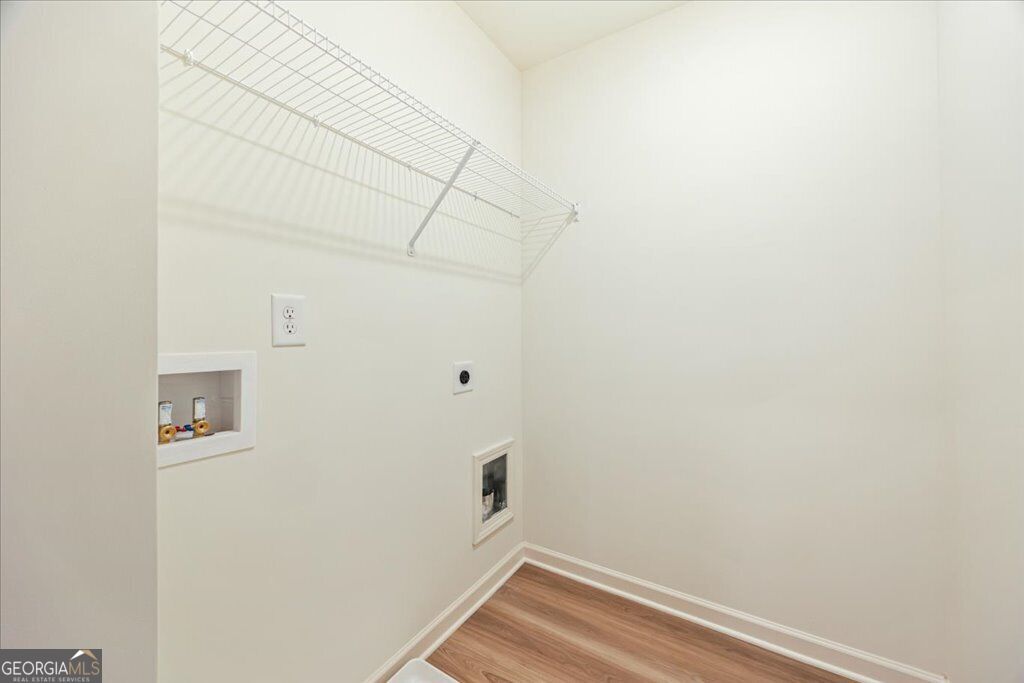
| Laundry Features | Upper Level |
Exterior
| Accessibility Features | Accessible Doors, Accessible Entrance, Accessible Hallway(s), Accessible Kitchen |
|---|---|
| Exterior Features | Other |
| Lot Features | Level, Private |
| Construction Materials | Concrete |
| Roof | Composition |
| Fencing | Fenced, Wood |
| Foundation Details | Slab |
| Patio And Porch Features | Patio |
| Security Features | Smoke Detector(s) |
Parking
| Attached Garage Yes / No | Yes |
|---|---|
| Garage Yes / No | Yes |
| Parking Features | Garage, Attached, Garage Door Opener |
Utilities
| Utilities | Cable Available, Electricity Available, High Speed Internet, Phone Available, Underground Utilities, Water Available |
|---|---|
| Sewer | Public Sewer |
| Electric | 220 Volts |
Taxes
| Tax Annual Amount | 1 |
|---|---|
| Tax Year | 2025 |
Location
| Community Features | Playground, Pool, Sidewalks, Street Lights, Walk To Schools, Near Shopping |
|---|
Area Information
| State | GA |
|---|---|
| County | Rockdale |
| City | Conyers |
| Zip Code | 30013 |
| Area | Rockdale |
| Community Name | Riverside |
| School District | Salem |
| Elementary School | Hightower Trail |
| High School | Salem |
| Listing VS Median (in Riverside) | |
Price: $305,400 low | high Med: $370,000 sqft: 1,745 low | high Med: 2,265 $ / sqft: $175 low | high Med: $163 On site: 10 low | high Med: 49 | |
Market Activity 30013
Request a showing
Request a showing
Contact
Learn More About This Property

| State | GA |
|---|---|
| County | Rockdale |
| City | Conyers |
| Zip Code | 30013 |
| Area | Rockdale |
| Community Name | Riverside |
| School District | Salem |
| Elementary School | Hightower Trail |
| High School | Salem |
| Listing VS Median (in Riverside) | |
Price: $305,400 low | high Med: $370,000 sqft: 1,745 low | high Med: 2,265 $ / sqft: $175 low | high Med: $163 On site: 10 low | high Med: 49 | |