256 Ellicott Drive,Warner Robins, GA 31088
Warner Robins, GA 31088

Description
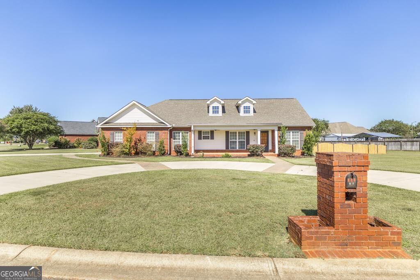
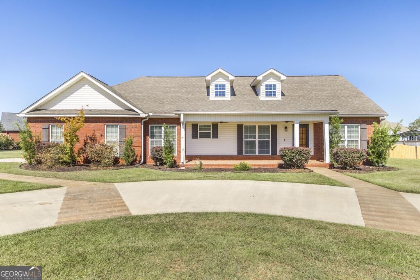
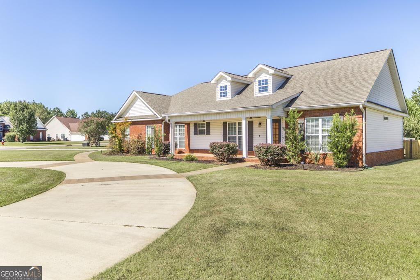
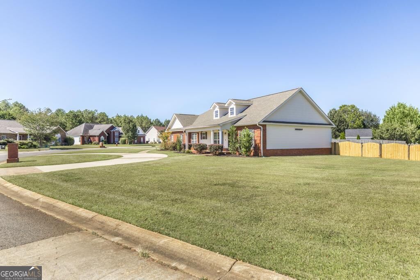
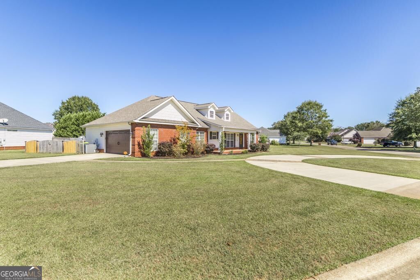
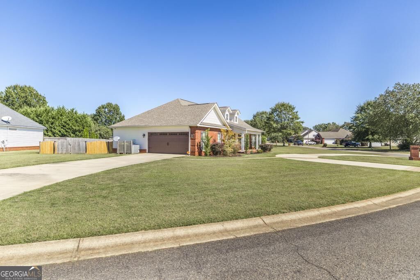
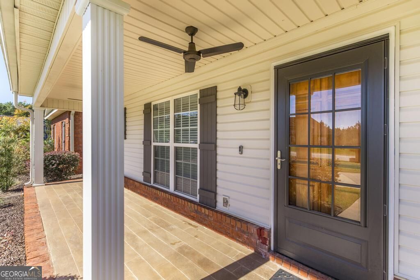
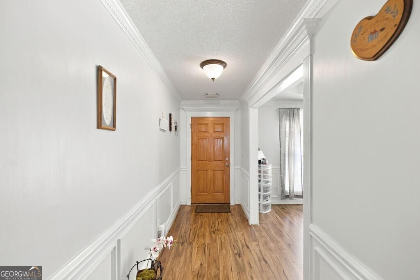
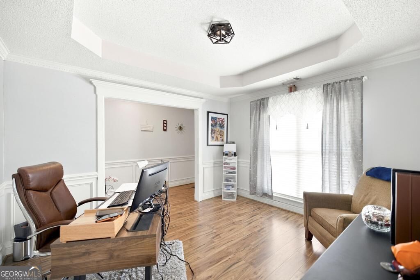
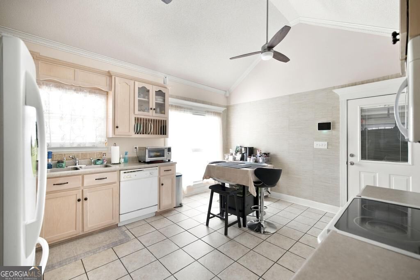
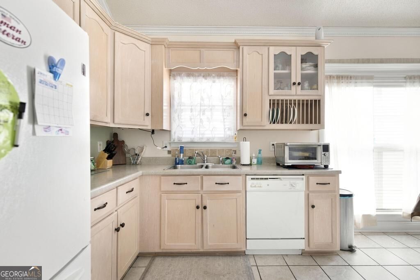
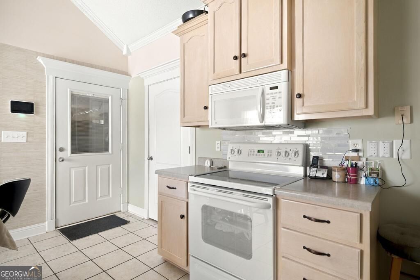
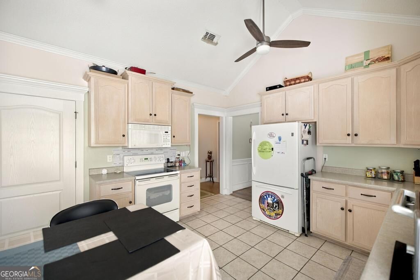
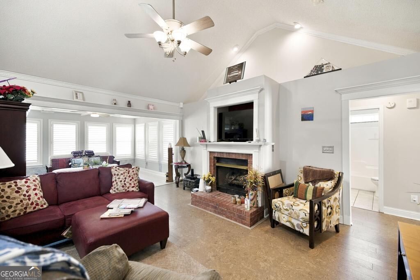
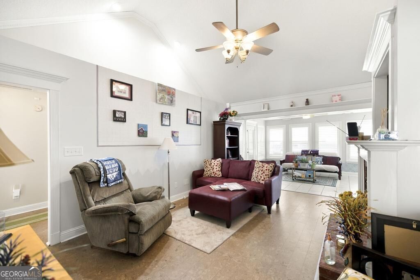
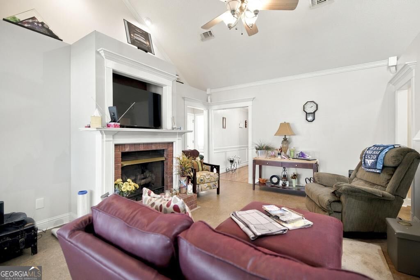
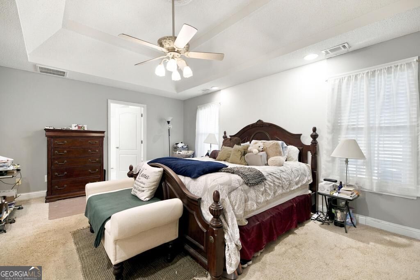
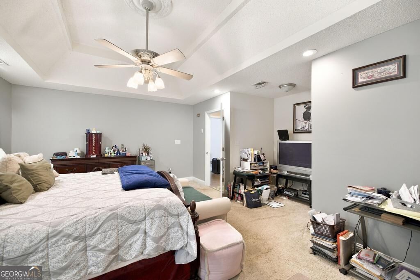
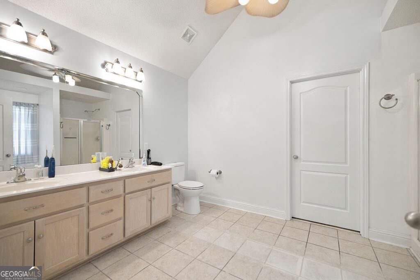
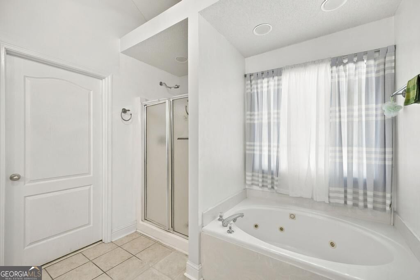
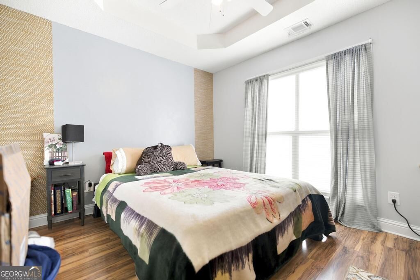
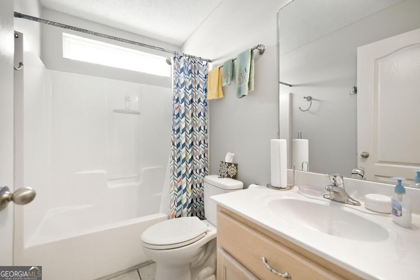
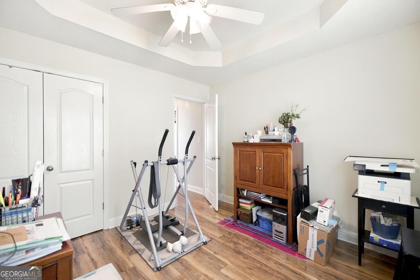
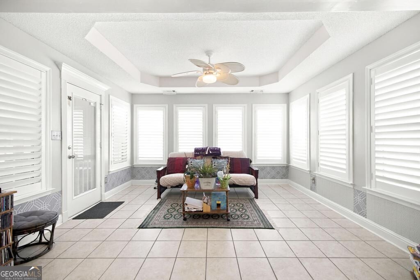
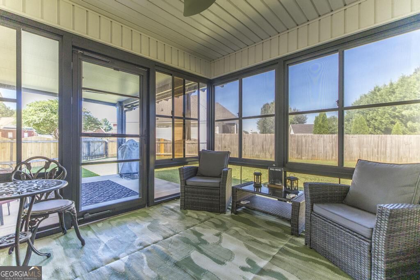
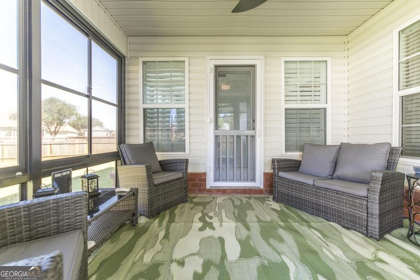
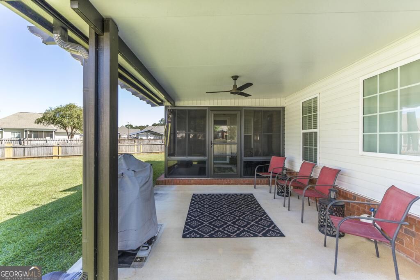
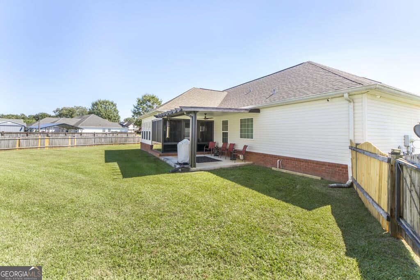
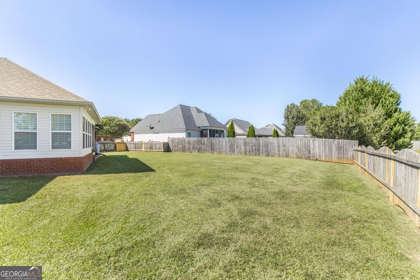
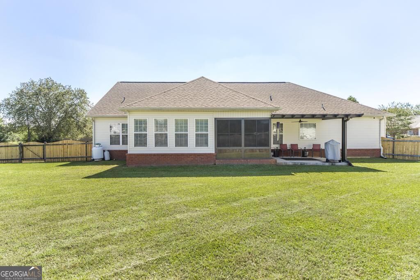
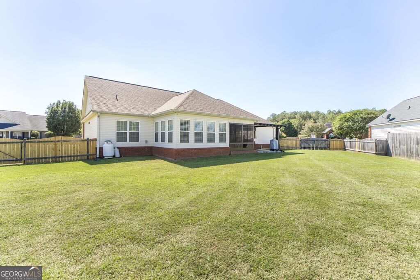
Welcome to this beautifully updated **3-bedroom, 2-bath home** in a highly desirable neighborhood, situated on nearly half an acre. A welcoming half-circle driveway leads to the home, which features updated cork and laminate flooring, new interior and exterior light fixtures, and an insulated garage door with opener. Enjoy year-round relaxation in the enclosed vinyl back porch, complete with an extended patio and covered pergola-perfect for entertaining. The upgraded interior sunroom includes elegant shutter blinds, while the fenced backyard offers privacy and room to enjoy the outdoors. A gas fireplace creates a warm focal point in the living area. The spacious primary suite features a private ensuite with a separate tub and shower, plus a walk-in closet. Beautiful new landscaping completes this move-in-ready home.
Details
| MLS # | 10870686 |
|---|---|
| Listing Type | For Sale |
| Style | House |
| Sub-Type | Resale |
| Status | Active |
| Year | 2004 |
| Days On Site | 18 |
| Listing Provided By | eXp Realty | Shantelise Dickey |
Features
| Bed(s) | 3 |
|---|---|
| Bath(s) | 2 Total |
| SQ Feet | 1,914 |
| Story(s) | 1 |
| Acreage | 0.49 |
Interior
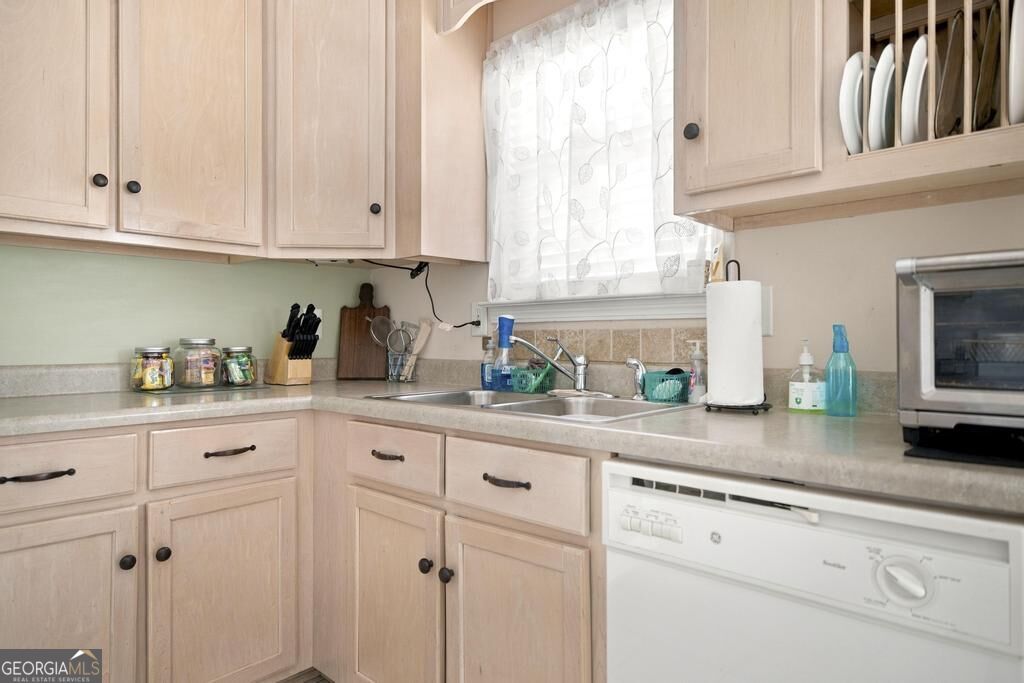
| Appliances | Dishwasher, Ice Maker, Microwave, Range, Refrigerator |
|---|---|
| Interior Features | Separate Shower, Soaking Tub, Split Bedroom Plan, Walk-In Closet(s) |
| Cooling | Central Air |
| Cooling Yes / No | Yes |
| Heating | Central, Propane |
| Heating Yes / No | Yes |
| Fireplace Yes / No | Yes |
| Fireplaces Total | 1 |
| Fireplace Features | Family Room, Gas Log |
| Laundry Features | In Kitchen |
Exterior
| Accessibility Features | Other |
|---|---|
| Lot Features | Other |
| Construction Materials | Brick, Vinyl Siding |
| Roof | Other |
| Patio And Porch Features | Patio, Porch, Screened |
Parking
| Attached Garage Yes / No | No |
|---|---|
| Garage Yes / No | Yes |
| Parking Features | Garage, Garage Door Opener |
Utilities
| Utilities | Cable Available, Electricity Available, Phone Available, Water Available |
|---|---|
| Sewer | Public Sewer |
Taxes
| Tax Annual Amount | 2958.79 |
|---|---|
| Tax Year | 2025 |
Location
| Community Features | Street Lights |
|---|
Area Information
| State | GA |
|---|---|
| County | Houston |
| City | Warner Robins |
| Zip Code | 31088 |
| Area | Houston |
| Community Name | Oxton Plantation |
| School District | Houston |
| Elementary School | Quail Run |
| High School | Houston |
| Listing VS Median (in Oxton Plantation) | |
Price: $305,000 low | high Med: $305,000 sqft: 1,914 low | high Med: 1,914 $ / sqft: $159 low | high Med: $159 On site: 18 low | high Med: 18 | |
Market Activity 31088
Request a showing
Request a showing
Contact
Learn More About This Property

| State | GA |
|---|---|
| County | Houston |
| City | Warner Robins |
| Zip Code | 31088 |
| Area | Houston |
| Community Name | Oxton Plantation |
| School District | Houston |
| Elementary School | Quail Run |
| High School | Houston |
| Listing VS Median (in Oxton Plantation) | |
Price: $305,000 low | high Med: $305,000 sqft: 1,914 low | high Med: 1,914 $ / sqft: $159 low | high Med: $159 On site: 18 low | high Med: 18 | |