Price Reduced Listing
 In-Person: 10/30 12:00 PM - 5:00 PM
In-Person: 10/31 12:00 PM - 5:00 PM
255 Barracks Way Unit 875,Hoschton, GA 30548
Hoschton, GA 30548

Description
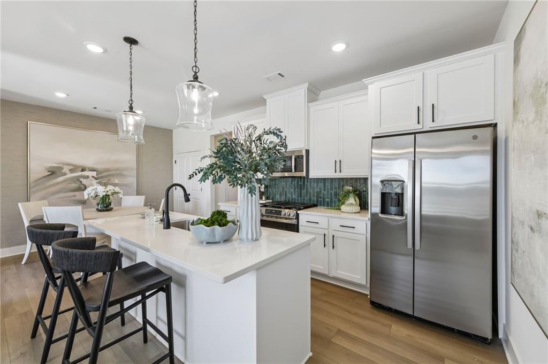
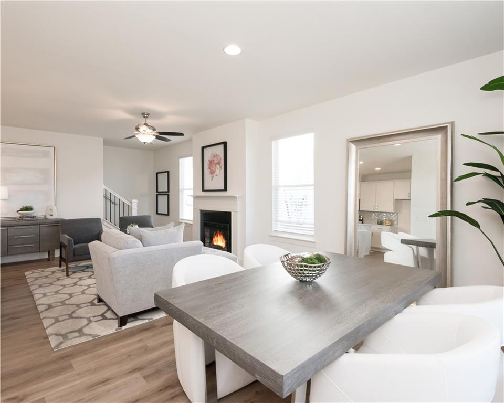
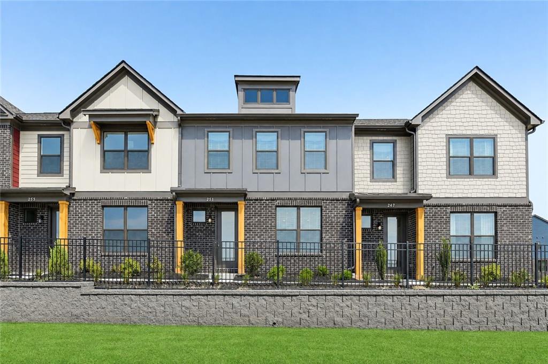
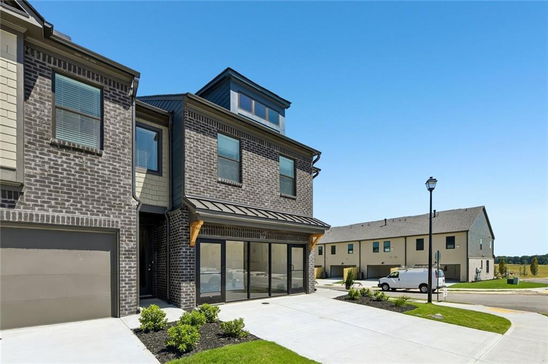
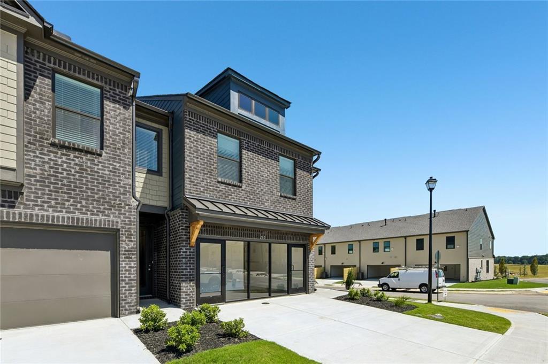
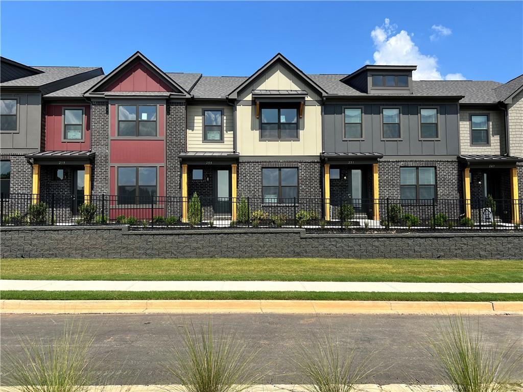
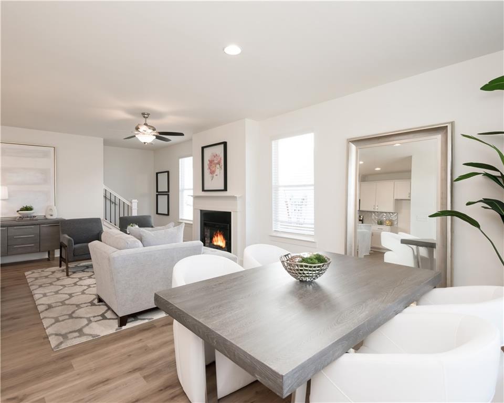
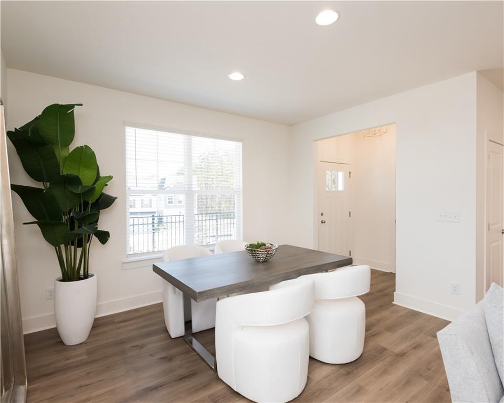
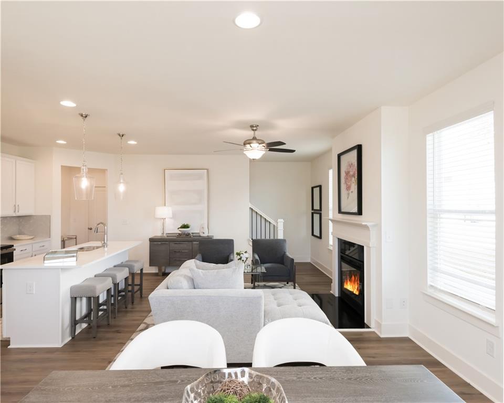
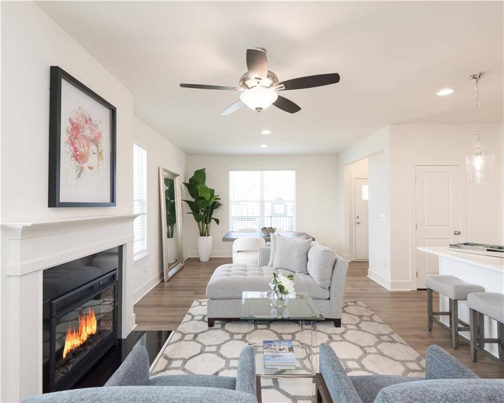
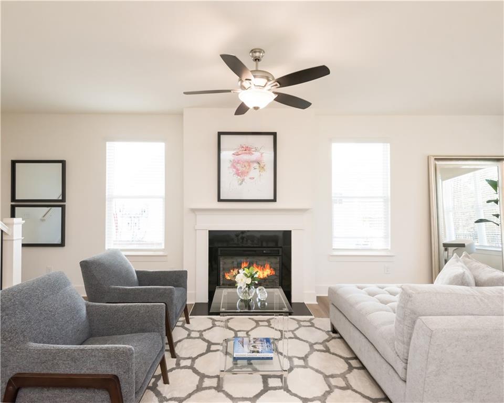
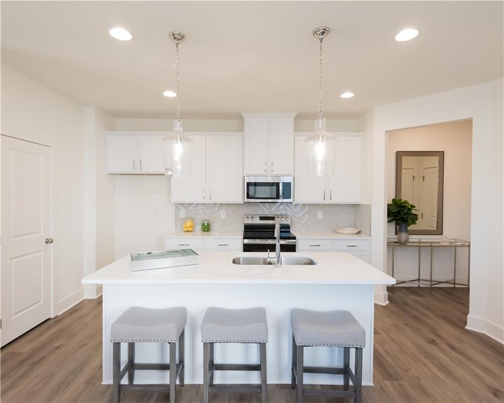
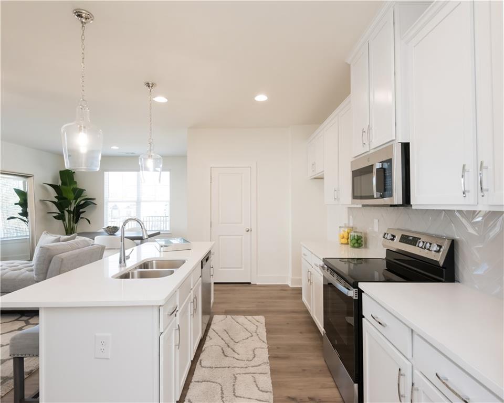
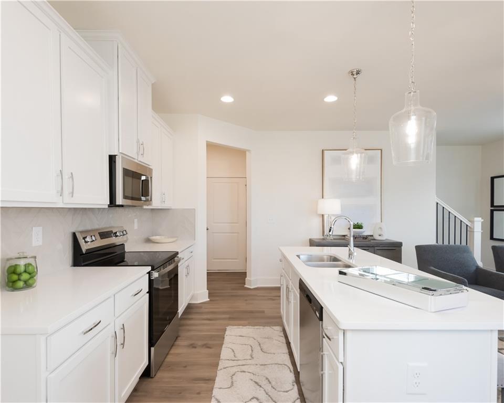
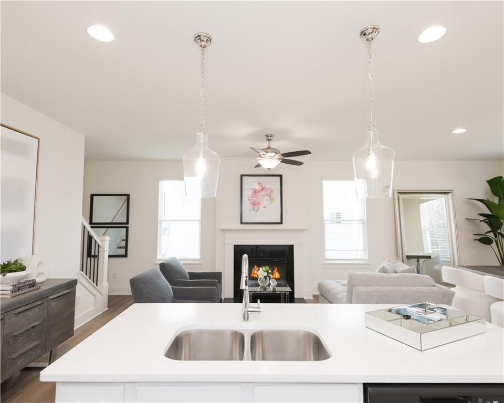
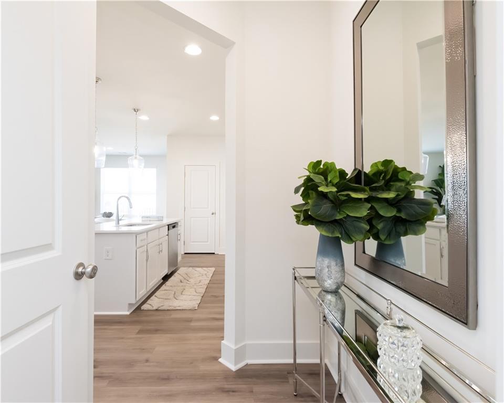
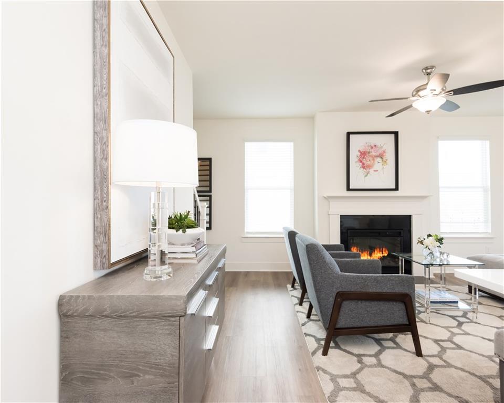
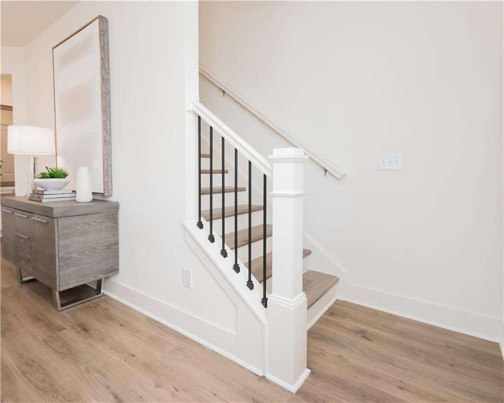
New Maintenance Free Community Located conveniently in the beautiful city of Hoschton. Our Stunning Glen Floorplan Offers 3 Bedrooms and 2.5 Bath with Rear Entry 2 Car Garage and 2 Car Driveway, with Concrete Front Patio. Enjoy a Gourmet Kitchen with Stainless Steel Gas Range, Microwave, and Dishwasher Appliances Included with Outdoor Kitchen Grill, 42" Cabinets, Walk-in Pantry, Separate Dining Room Overlooking Family Room. Upstairs Sports Two Large Secondary Bedrooms, Private Laundry Room, Bonus Loft Room, Inviting Owner's Suite with Tray Ceilings, Sitting Area, Huge Walk-in Closet, Raised Vanity with Dual Sinks, and Relaxing Garden Tub with Separate Shower. See Agent Alex Jenkins and Holly Martin for More Details and Availability. Directions on Google Maps - Type in Tribute by Rocklyn Homes. Take 85 North to Exit 129 Right on 53 Community on left 3.3 miles
Details
| MLS # | 7832326 |
|---|---|
| Listing Type | For Sale |
| Style | Town House |
| HOA Dues | $200 |
| Sub-Type | Resale |
| Status | Active |
| Year | 2026 |
| Days On Site | 54 |
| Listing Provided By | On Point Realty, Inc. | Alexandra Jenkins |
Features
| Bed(s) | 3 |
|---|---|
| Bath(s) | 3 Total |
| SQ Feet | 1,685 |
| Garage | 2 |
| Story(s) | 2 |
| Water Front | Yes |
| Property View | Rural |
Interior
| Appliances | Dishwasher, Disposal, Gas Range, Microwave |
|---|---|
| Interior Features | Double Vanity, High Ceilings 9 ft Main, High Ceilings 9 ft Upper, Tray Ceiling(s), Walk-In Closet(s) |
| Cooling | Ceiling Fan(s), Electric, Zoned |
| Heating | Electric, Zoned |
| Fireplaces Total | 1 |
| Fireplace Features | Gas Log |
| Window Features | Window Treatments |
| Room Kitchen Features | Kitchen Island, Pantry, View to Family Room |
| Room Dining Room Features | None |
| Laundry Features | Electric Dryer Hookup, Laundry Closet, Upper Level |
Exterior
| Accessibility Features | None |
|---|---|
| Exterior Features | None |
| Lot Features | Front Yard |
| Construction Materials | Brick Front |
| Roof | Composition |
| Fencing | Front Yard, Wrought Iron |
| Foundation Details | Slab |
| Waterfront Features | None |
| Patio And Porch Features | None |
| Security Features | Carbon Monoxide Detector(s), Smoke Detector(s) |
Parking
| Garage Spaces | 2 |
|---|---|
| Parking Features | Garage, Garage Door Opener, Garage Faces Rear, Kitchen Level |
Utilities
| Utilities | Electricity Available, Natural Gas Available, Sewer Available, Water Available |
|---|---|
| Sewer | Public Sewer |
| Electric | 220 Volts |
Taxes
| Tax Annual Amount | 0 |
|---|---|
| Tax Legal Description | LOT 875 |
| Tax Lot | 875 |
| Tax Parcel Letter | 0 |
| Tax Year | 2026 |
Location
| Community Features | Clubhouse, Dog Park, Fitness Center, Pickleball, Playground, Pool, Sidewalks, Street Lights |
|---|
Area Information
| State | GA |
|---|---|
| County | Jackson GA |
| City | Hoschton |
| Zip Code | 30548 |
| Area | Jackson GA |
| Community Name | Tribute |
| School District | Jackson County |
| Elementary School | Heroes |
| High School | Jackson County |
| Listing VS Median (in Tribute) | |
Price: $357,348 low | high Med: $373,856 sqft: 1,685 low | high Med: 1,675 $ / sqft: $212 low | high Med: $223 On site: 54 low | high Med: 19 | |
Market Activity 30548
Request a showing
Request a showing
 Listings identified with the FMLS IDX logo come from FMLS and are held by brokerage firms other than the owner of this website. The listing brokerage is identified in any listing details. Information is deemed reliable but is not guaranteed. If you believe any FMLS listing contains material that infringes your copyrighted work please click here to review our DMCA policy and learn how to submit a takedown request. © 2022 First Multiple Listing Service, Inc.
Contact
Learn More About This Property

| Open House |
|---|
| In-Person 10/30 12:00 PM - 5:00 PM |
| In-Person 10/31 12:00 PM - 5:00 PM |
| In-Person 11/01 3:00 PM - 6:00 PM |
| In-Person 11/06 1:00 PM - 6:00 PM |
| State | GA |
|---|---|
| County | Jackson GA |
| City | Hoschton |
| Zip Code | 30548 |
| Area | Jackson GA |
| Community Name | Tribute |
| School District | Jackson County |
| Elementary School | Heroes |
| High School | Jackson County |
| Listing VS Median (in Tribute) | |
Price: $357,348 low | high Med: $373,856 sqft: 1,685 low | high Med: 1,675 $ / sqft: $212 low | high Med: $223 On site: 54 low | high Med: 19 | |