
$699,000 $3,752 est/mo Sourced by Back At You
2520 Northmont Parkway,Duluth, GA 30097
Duluth, GA 30097

Description
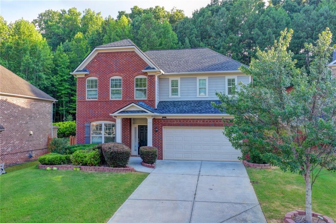
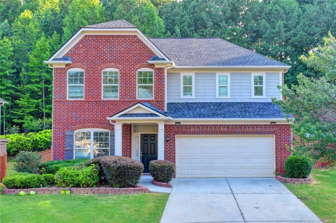
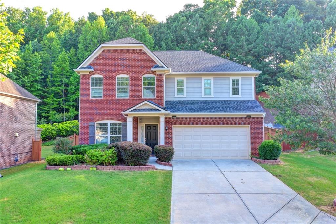
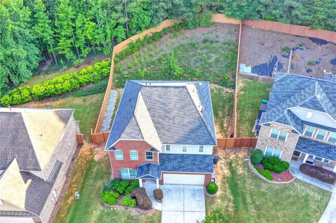
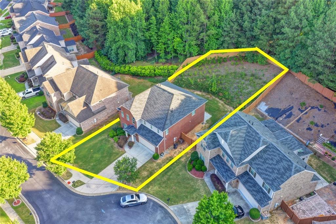
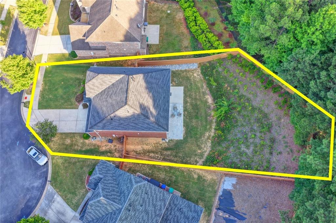
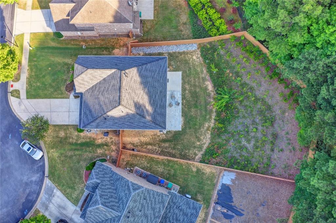
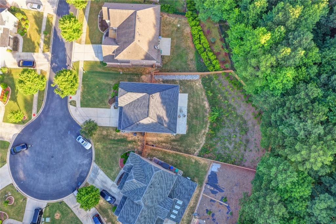
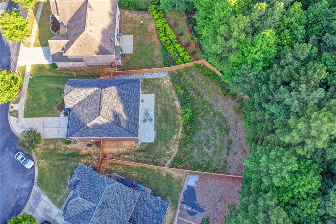
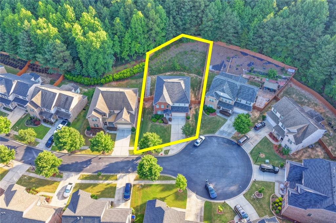
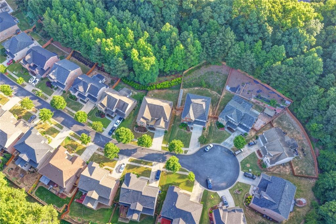
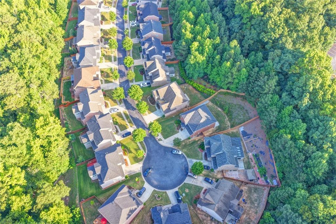
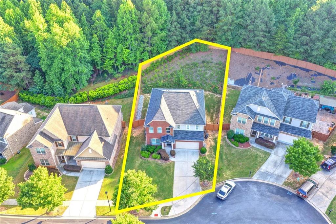
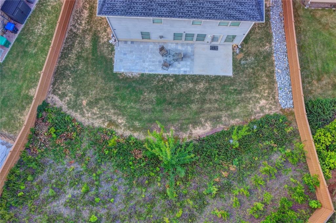
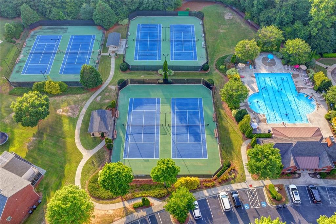
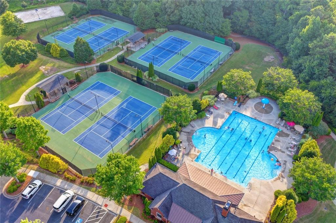
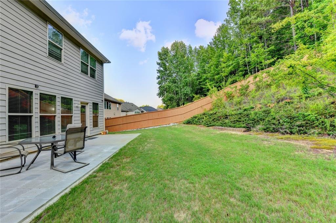
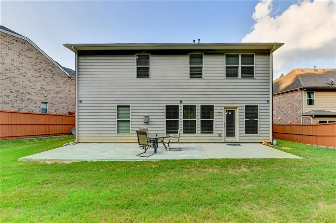
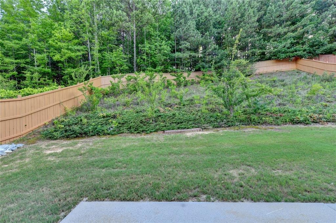
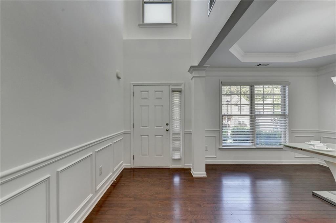
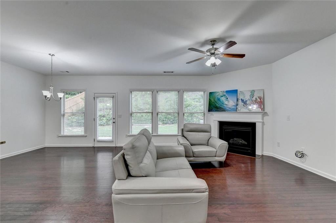
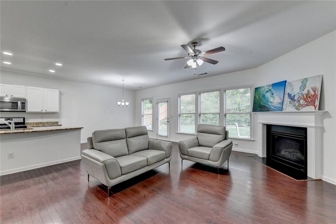
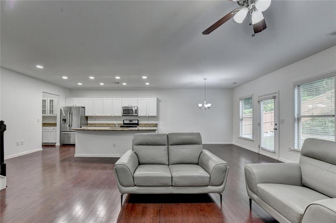
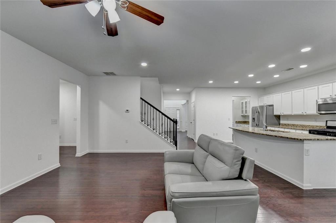
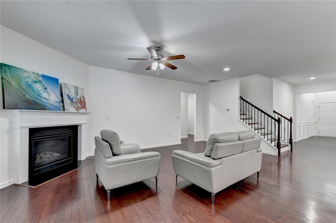
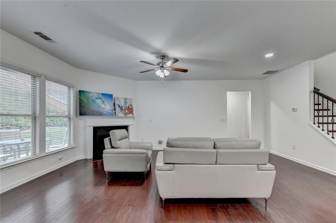
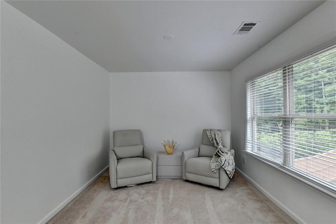
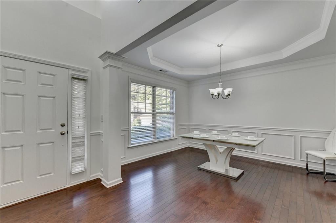
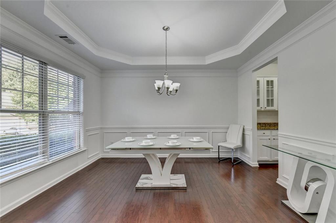
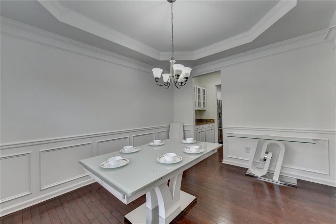
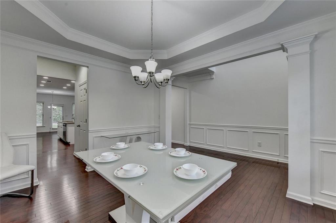
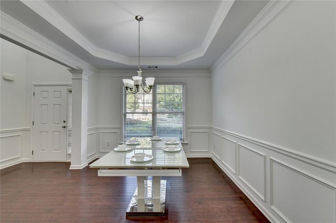
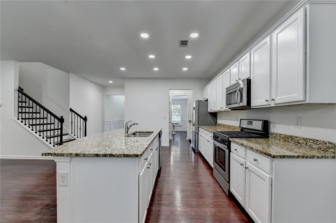
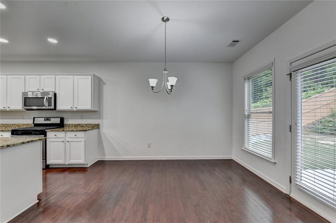
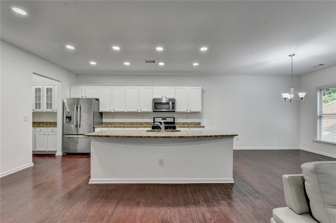
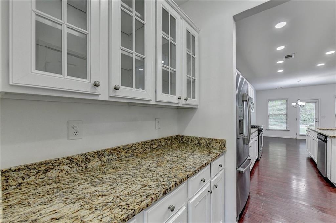
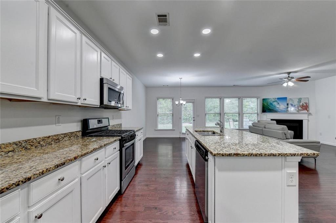
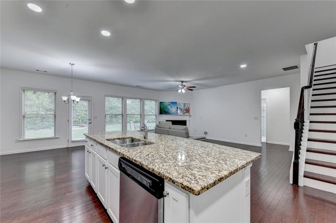
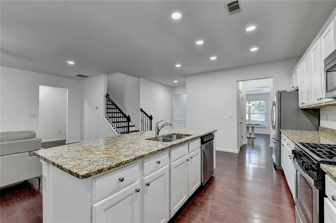
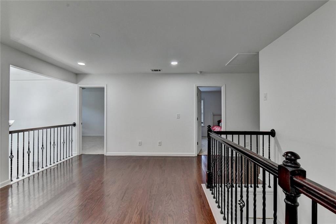
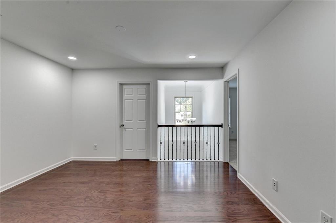
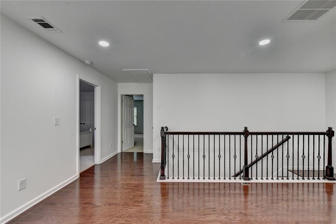
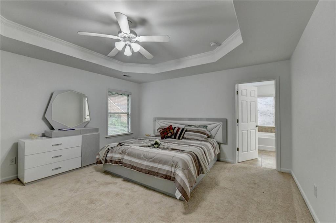
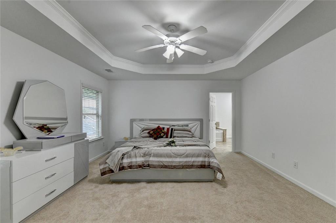
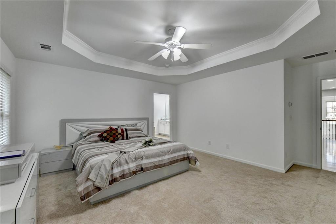
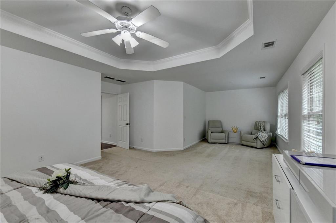
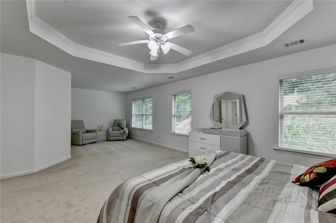
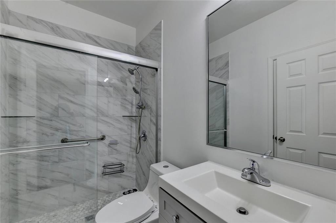
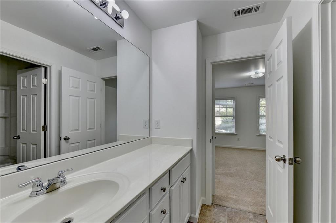
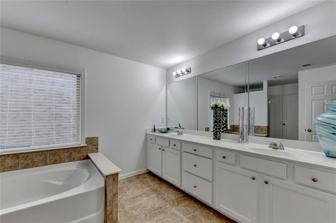
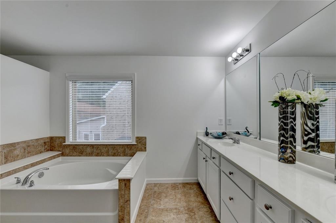
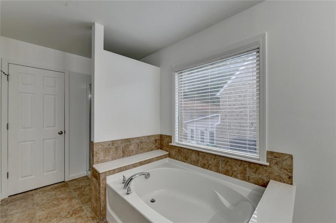
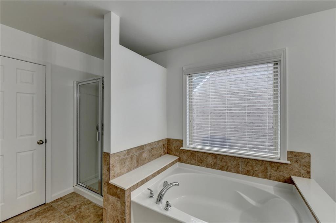
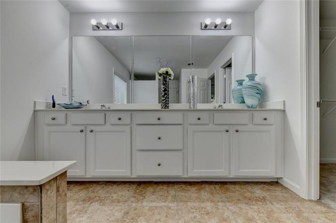
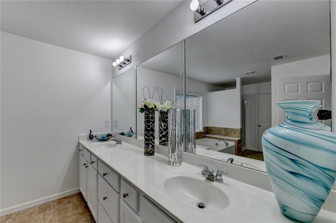
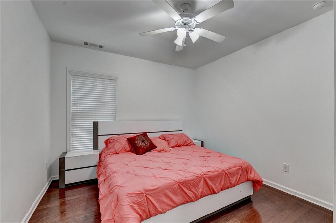
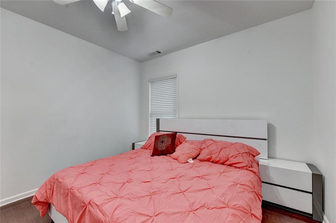
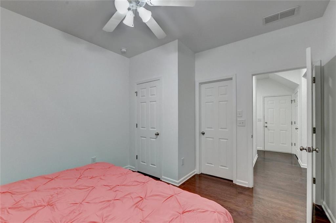
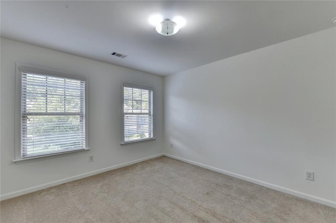
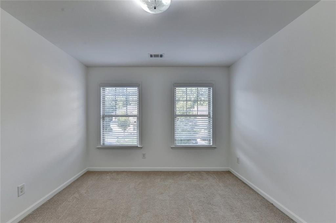
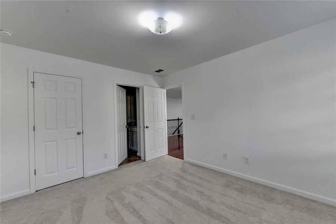
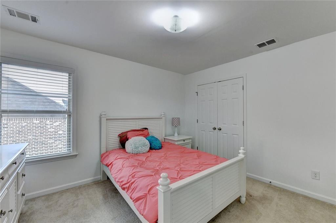
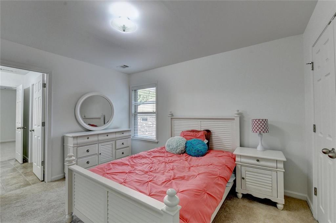
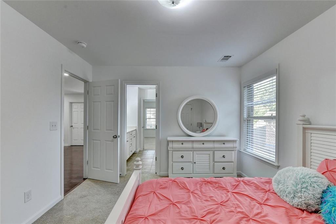
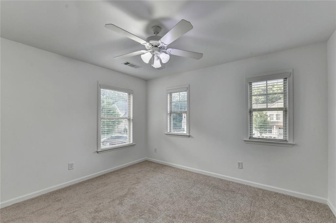
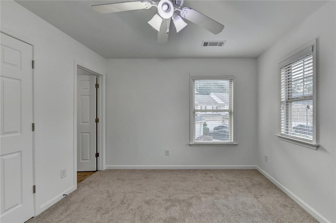
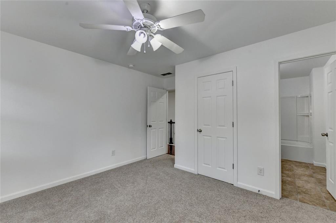
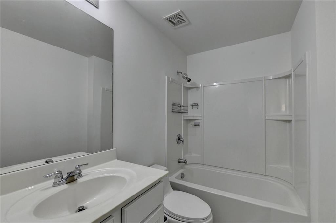
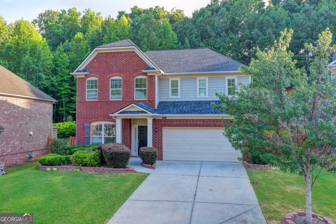
Discover sophisticated living at 2520 Northmont Parkway, Duluth, GA, US. This residential property, constructed in 2013 , presents an attractive and impeccably maintained residence. The residence features five well-proportioned bedrooms, providing ample private accommodations. Complementing these are four thoughtfully appointed bathrooms, designed for both comfort and functionality. Additional features include a private yard, offering secluded outdoor enjoyment, and a built-in garage for secure parking and storage. A dedicated patio provides an ideal space for outdoor relaxation and entertaining. We invite you to experience the refined appeal of this property firsthand.
Details
| MLS # | 7844924 |
|---|---|
| Listing Type | For Sale |
| Style | House |
| HOA Dues | $325 |
| Sub-Type | Resale |
| Status | Active |
| Year | 2013 |
| Days On Site | 31 |
| Listing Provided By | Virtual Properties Realty.com | ROSY LAKHANI |
Features
| Bed(s) | 5 |
|---|---|
| Bath(s) | 4 Total |
| SQ Feet | 3,235 |
| Garage | 2 |
| Story(s) | 2 |
| Acreage | 0.26 |
| Water Front | Yes |
| Property View | Other |
Interior
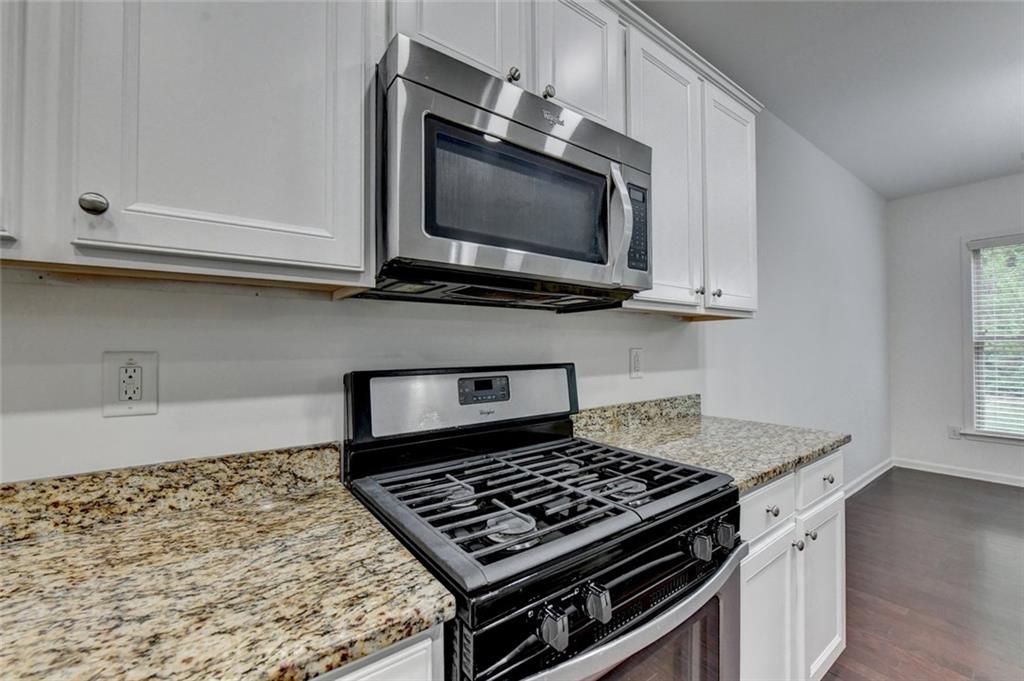
| Appliances | Dishwasher, Disposal, Gas Range, Refrigerator, Washer |
|---|---|
| Interior Features | High Ceilings 9 ft Main, His and Hers Closets, Other |
| Cooling | Central Air |
| Heating | Forced Air |
| Fireplaces Total | 1 |
| Fireplace Features | Masonry |
| Window Features | Double Pane Windows |
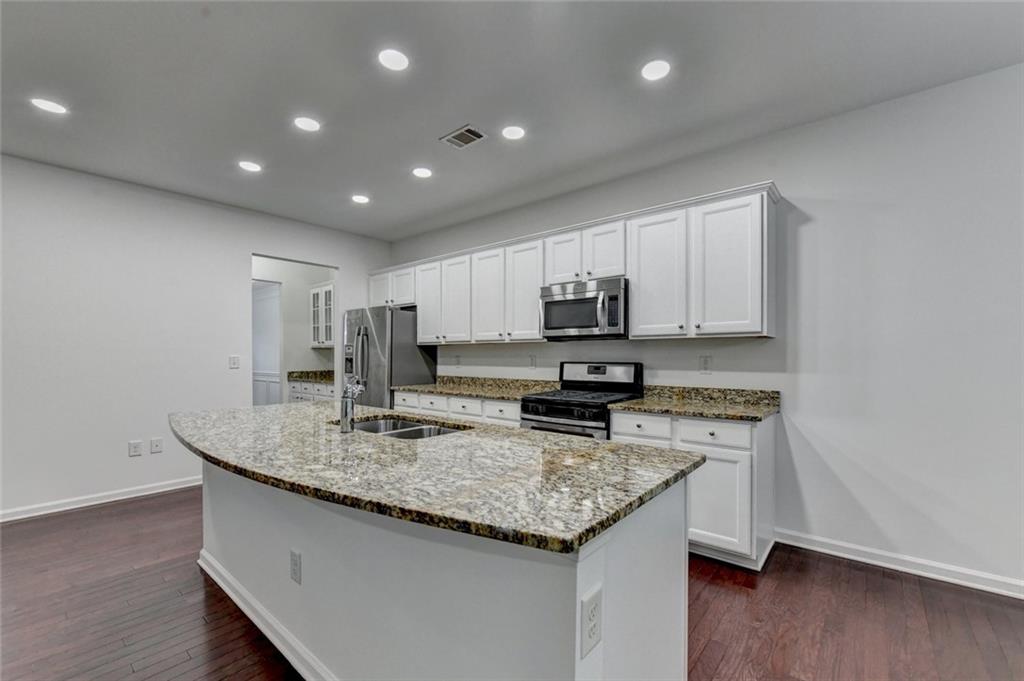
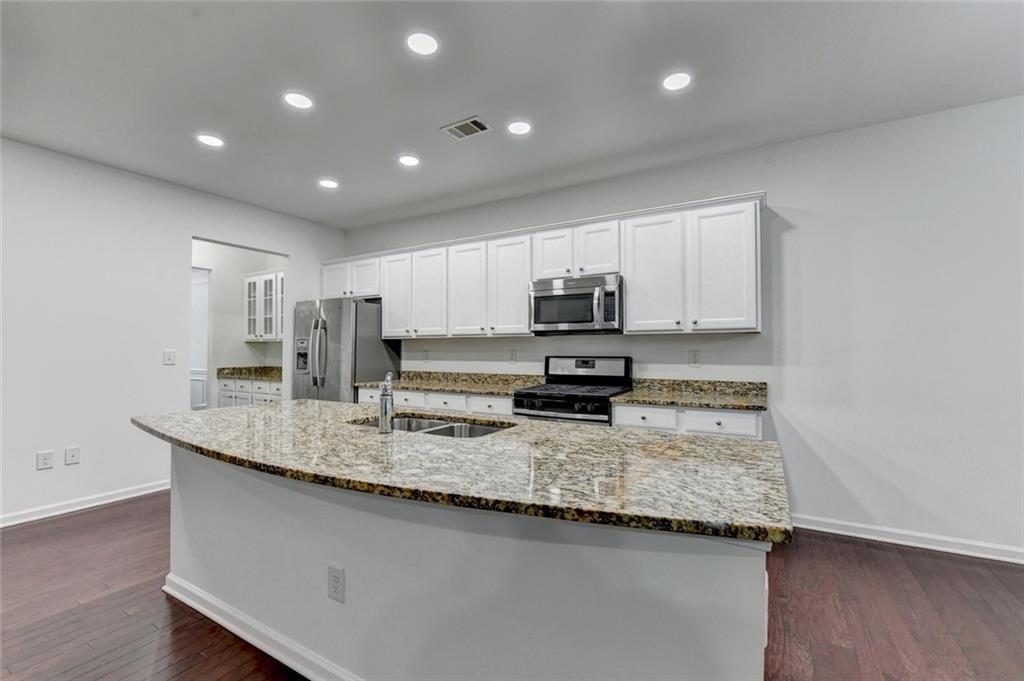
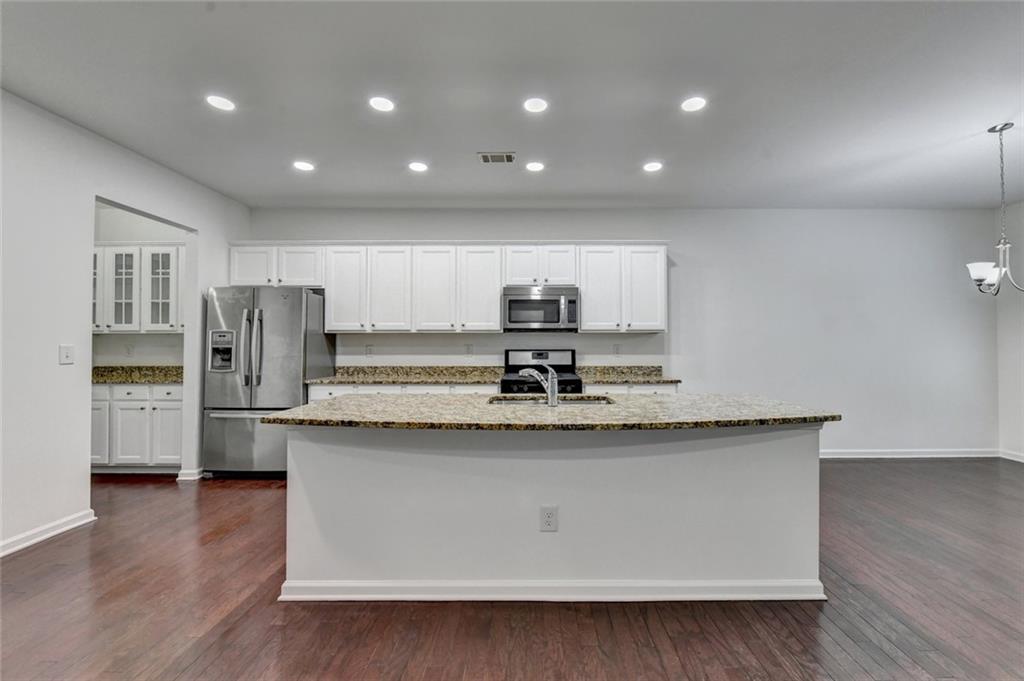
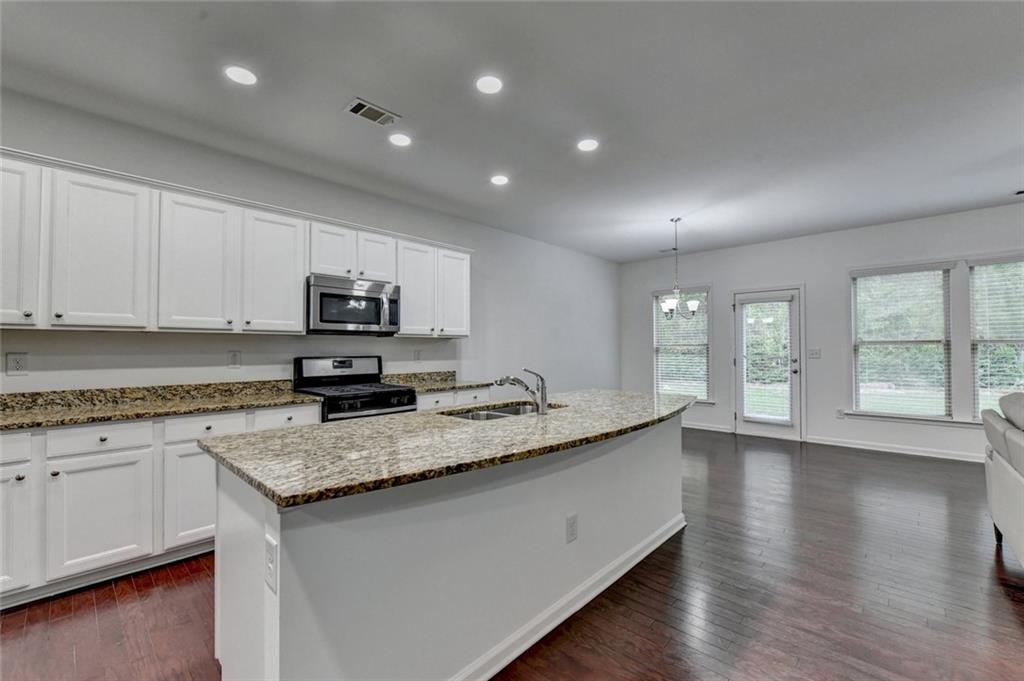
| Room Kitchen Features | Cabinets White, Keeping Room, Pantry Walk-In |
| Room Dining Room Features | Dining L |
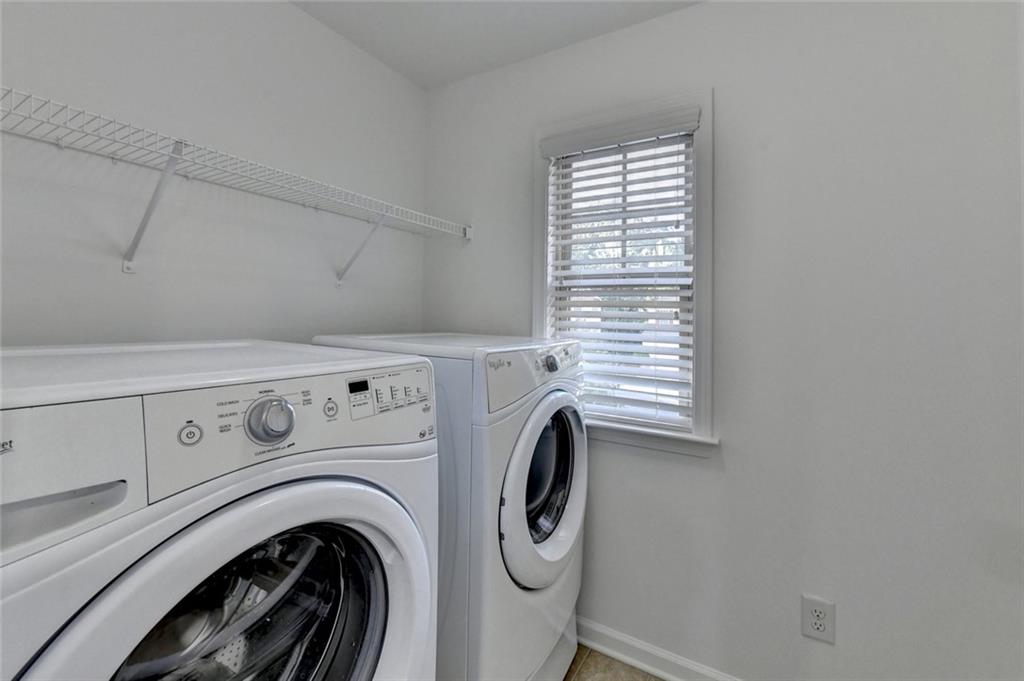
| Laundry Features | Laundry Room, Upper Level |
Exterior
| Accessibility Features | None |
|---|---|
| Exterior Features | None |
| Lot Features | Level, Cul-De-Sac |
| Construction Materials | Wood Siding |
| Roof | Composition |
| Fencing | Back Yard |
| Foundation Details | Brick/Mortar |
| Waterfront Features | None |
| Patio And Porch Features | None |
| Security Features | None |
Parking
| Garage Spaces | 2 |
|---|---|
| Parking Features | Garage |
Utilities
| Utilities | Cable Available, Electricity Available, Natural Gas Available, Phone Available |
|---|---|
| Sewer | Public Sewer |
| Electric | 220 Volts |
Taxes
| Tax Annual Amount | 9397 |
|---|---|
| Tax Block | C |
| Tax Legal Description | L205 BC BENTWOOD AT SUGARLOAF PH 9 |
| Tax Lot | 205 |
| Tax Parcel Letter | R7117-489 |
| Tax Year | 2025 |
Location
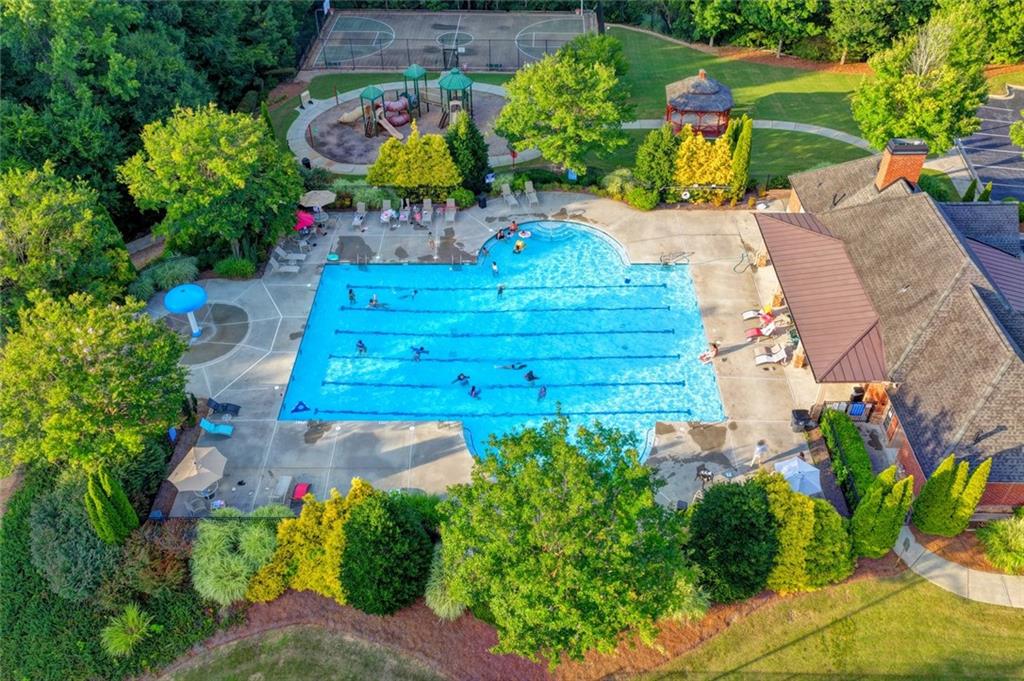
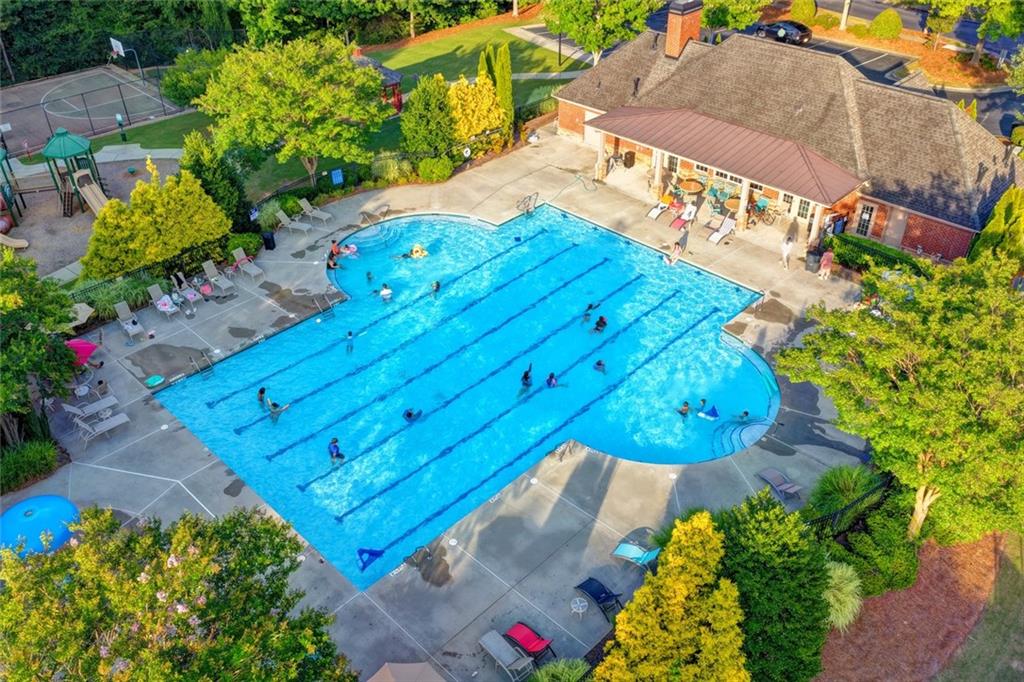
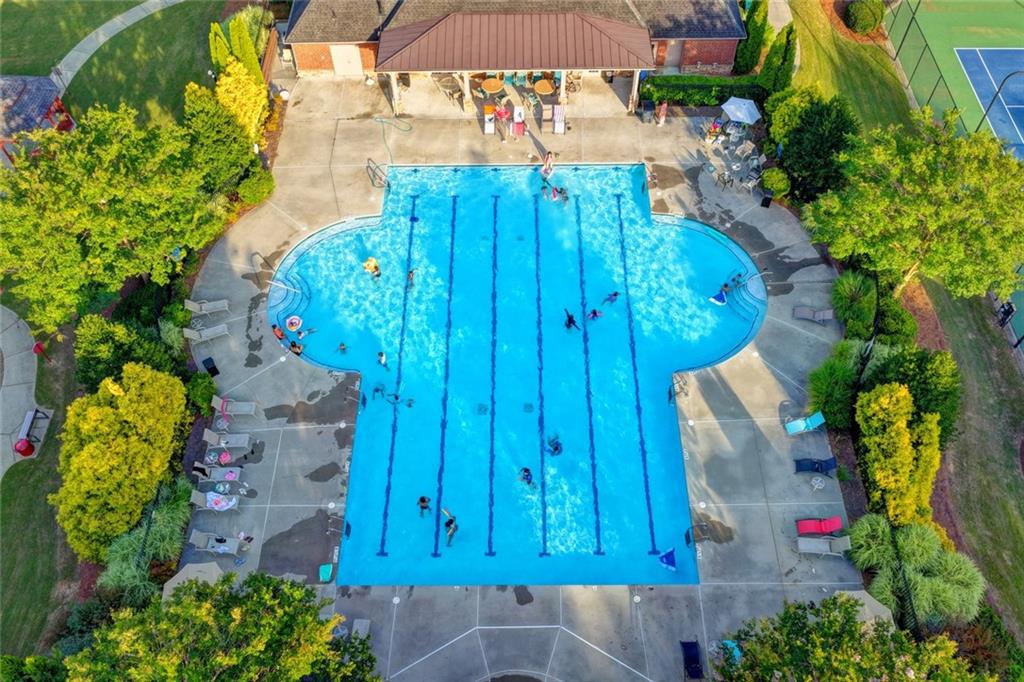
| Community Features | None |
|---|
Area Information
| State | GA |
|---|---|
| County | Gwinnett GA |
| City | Duluth |
| Zip Code | 30097 |
| Area | Gwinnett GA |
| Community Name | BENTWOOD AT SUGARLOAF |
| School District | Peachtree Ridge |
| Elementary School | Mason |
| High School | Peachtree Ridge |
| Listing VS Median (in BENTWOOD AT SUGARLOAF) | |
Price: $699,000 low | high Med: $699,000 sqft: 3,235 low | high Med: 3,235 $ / sqft: $216 low | high Med: $216 On site: 31 low | high Med: 31 | |
Market Activity 30097
Request a showing
Request a showing
 Listings identified with the FMLS IDX logo come from FMLS and are held by brokerage firms other than the owner of this website. The listing brokerage is identified in any listing details. Information is deemed reliable but is not guaranteed. If you believe any FMLS listing contains material that infringes your copyrighted work please click here to review our DMCA policy and learn how to submit a takedown request. © 2022 First Multiple Listing Service, Inc.
Contact
Learn More About This Property

| State | GA |
|---|---|
| County | Gwinnett GA |
| City | Duluth |
| Zip Code | 30097 |
| Area | Gwinnett GA |
| Community Name | BENTWOOD AT SUGARLOAF |
| School District | Peachtree Ridge |
| Elementary School | Mason |
| High School | Peachtree Ridge |
| Listing VS Median (in BENTWOOD AT SUGARLOAF) | |
Price: $699,000 low | high Med: $699,000 sqft: 3,235 low | high Med: 3,235 $ / sqft: $216 low | high Med: $216 On site: 31 low | high Med: 31 | |
Nearby Listings (Within 1/10 mile)
Price: $524K - $873K
sqft: 2,000 - 4,000
Listing Updated: October 18, 2026 at 12:06:13 AM PDT