
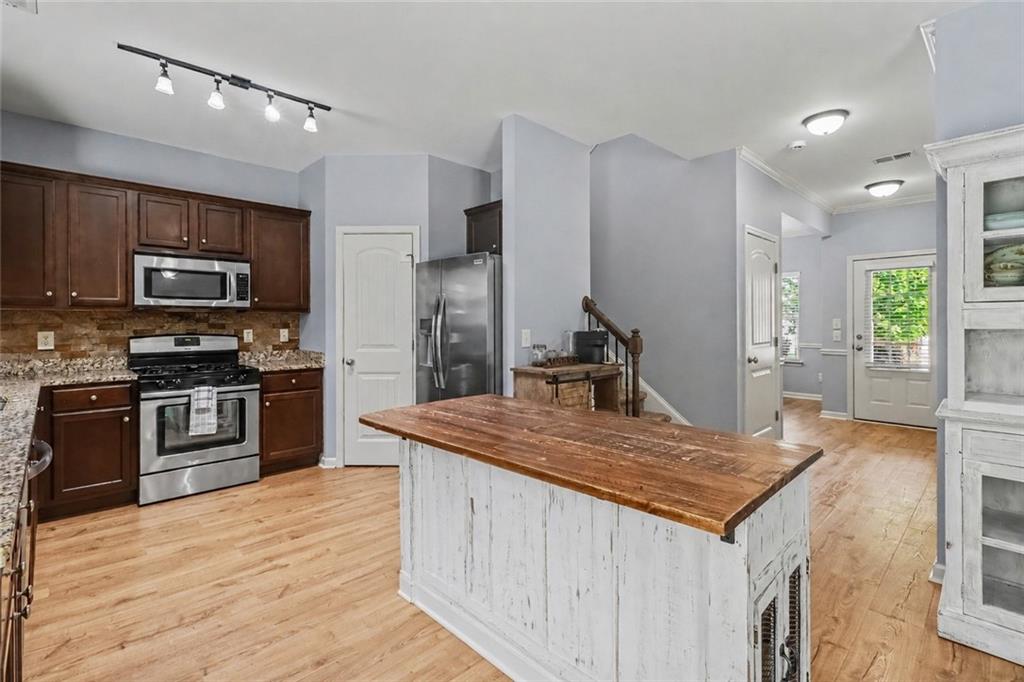
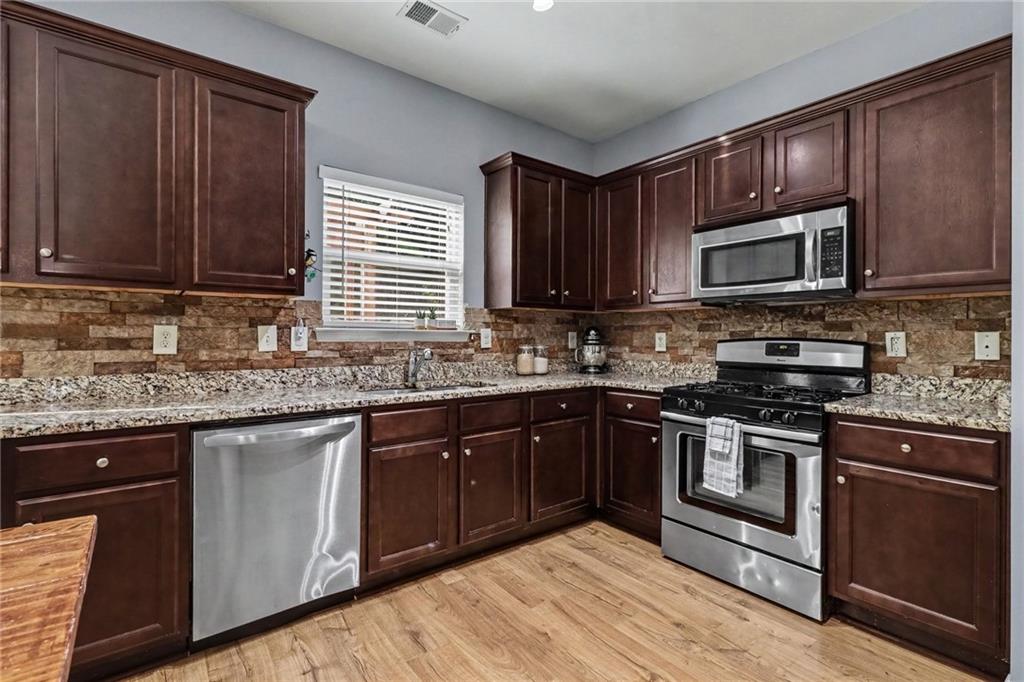
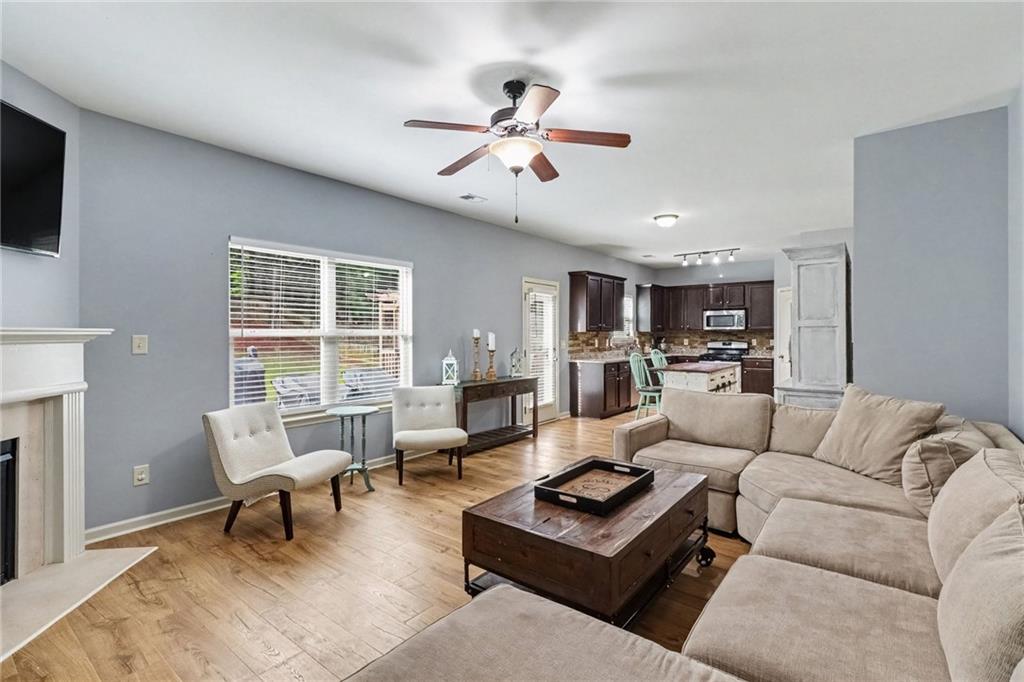
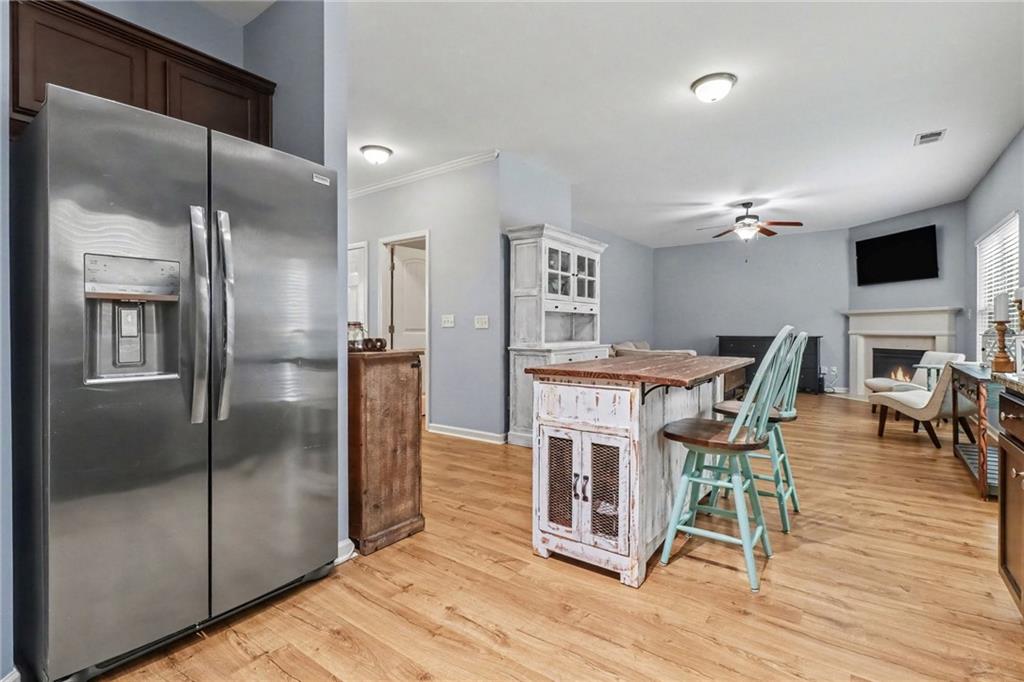
Wood-finish flooring, stainless steel appliances, granite countertops, wood cabinetry, and a distressed wood kitchen island

Description
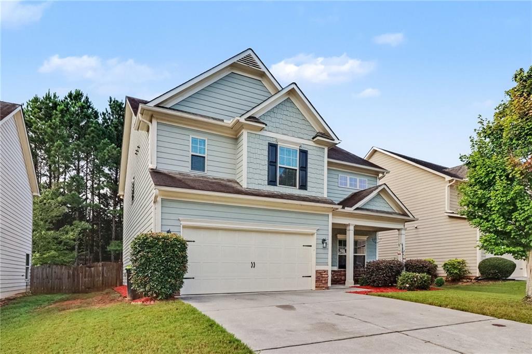
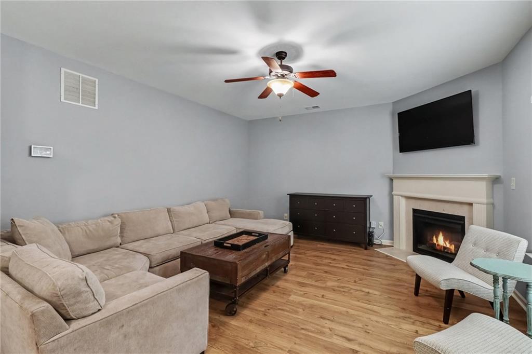
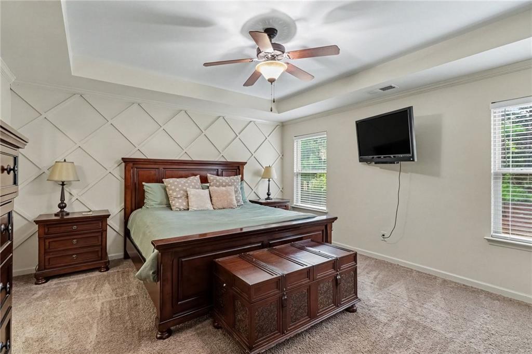
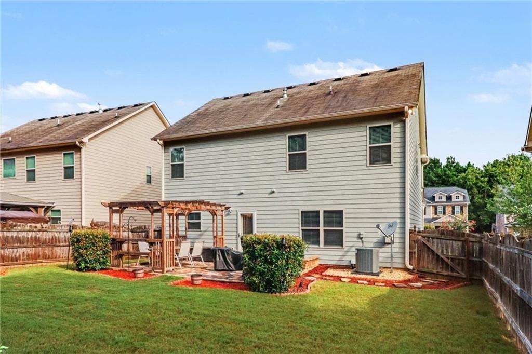
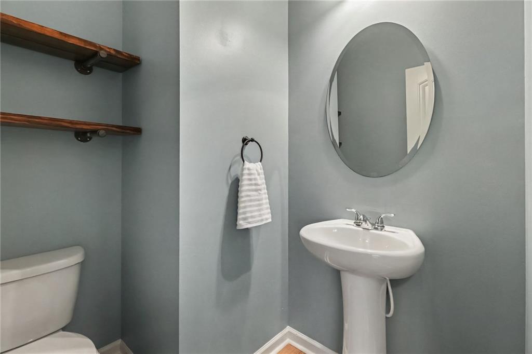
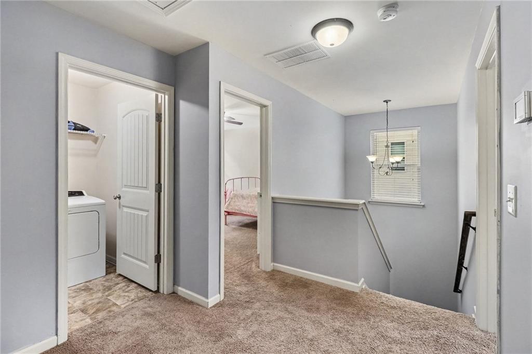
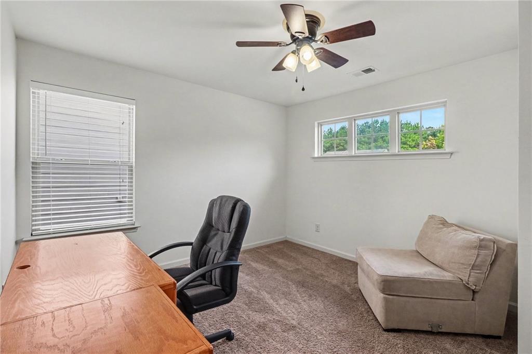
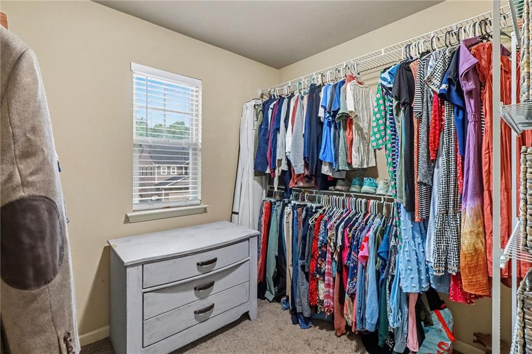
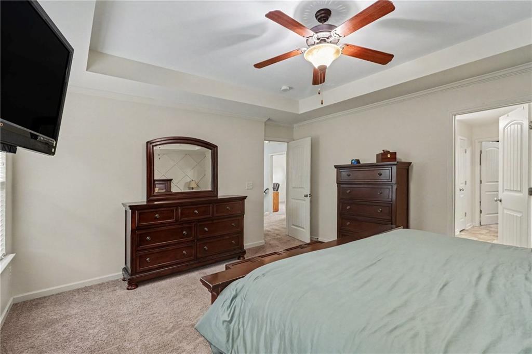
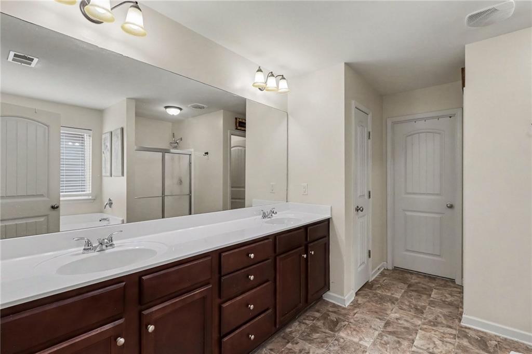
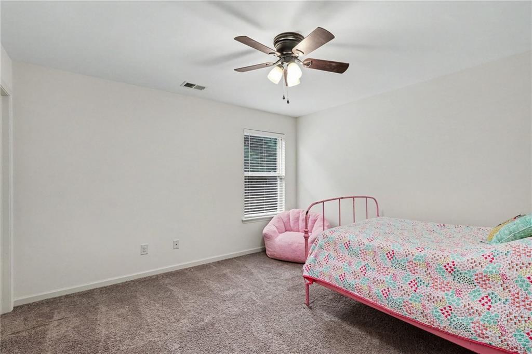
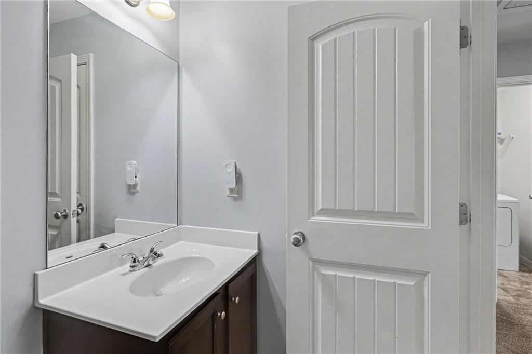
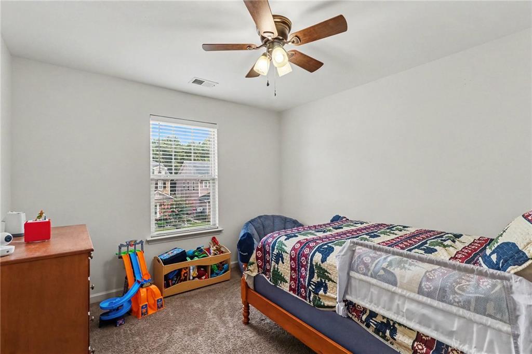
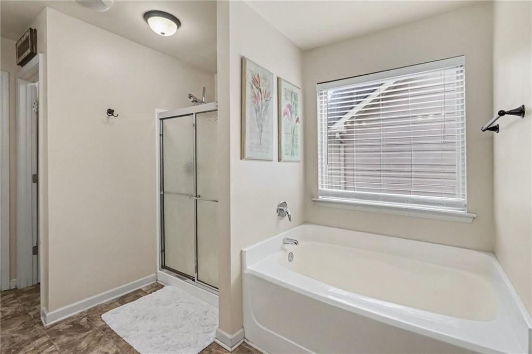
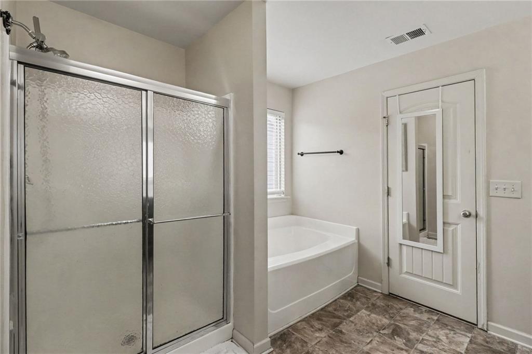
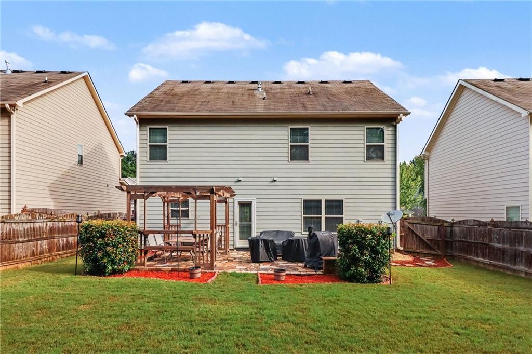
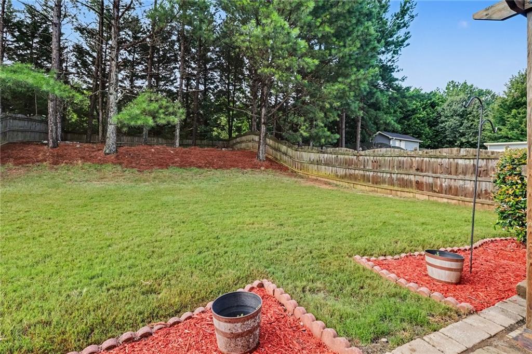
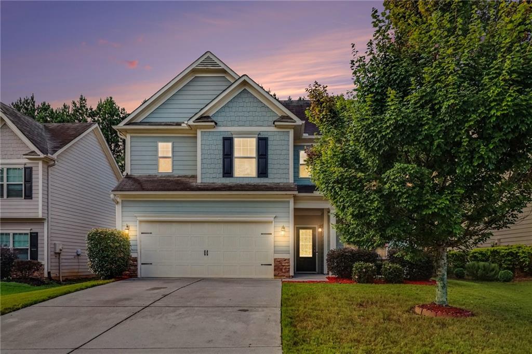
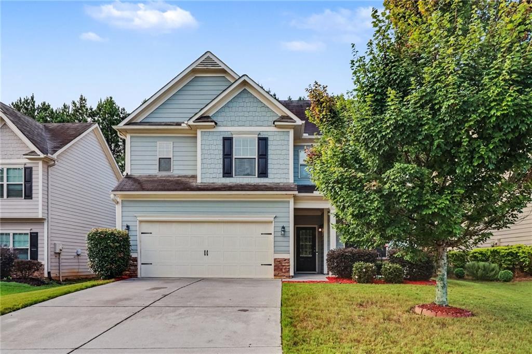
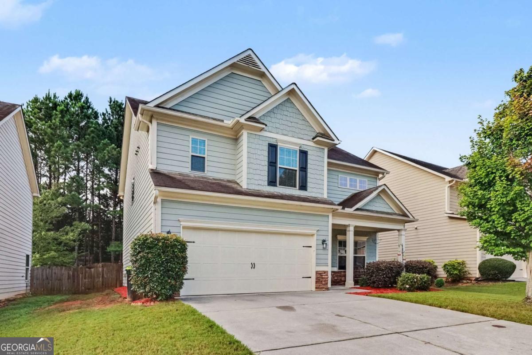
BACK ON MARKET! Picture settling into a home with room to gather, unwind, and enjoy just in time for the holidays. This 4-bedroom, 2.5-bath home in The Park at Cedarcrest offers 2,163 square feet, with an open main level that brings the living room and eat-in kitchen together around a gas fireplace. Upstairs, the spacious primary suite offers a private place to recharge. Outside, a fenced backyard and stone patio make it easy to enjoy a quiet morning or host friends. The community's pool, tennis courts, clubhouse, and playground add even more ways to enjoy your time at home. Built in 2014, with a two-car garage and low HOA. Come see if this is where your next chapter begins.
Details
| MLS # | 7821105 |
|---|---|
| Listing Type | For Sale |
| Style | House |
| HOA Dues | $495 |
| Sub-Type | Resale |
| Status | Active |
| Year | 2014 |
| Days On Site | 90 |
| Listing Provided By | Keller Williams Realty Partners | Brandy Black |
Features
| Bed(s) | 4 |
|---|---|
| Bath(s) | 3 Total |
| SQ Feet | 2,163 |
| Garage | 2 |
| Story(s) | 2 |
| Acreage | 0.19 |
| Water Front | Yes |
| Property View | Neighborhood |
Interior
| Appliances | Dishwasher, Disposal, Electric Water Heater, Gas Range, Microwave, Self Cleaning Oven |
|---|---|
| Interior Features | High Ceilings 9 ft Main, High Speed Internet, Tray Ceiling(s), Walk-In Closet(s) |
| Cooling | Ceiling Fan(s), Central Air |
| Heating | Forced Air, Natural Gas |
| Fireplaces Total | 1 |
| Fireplace Features | Family Room, Gas Log, Gas Starter |
| Window Features | Insulated Windows |
| Room Kitchen Features | Cabinets Stain, Eat-in Kitchen, Pantry, Stone Counters, View to Family Room |
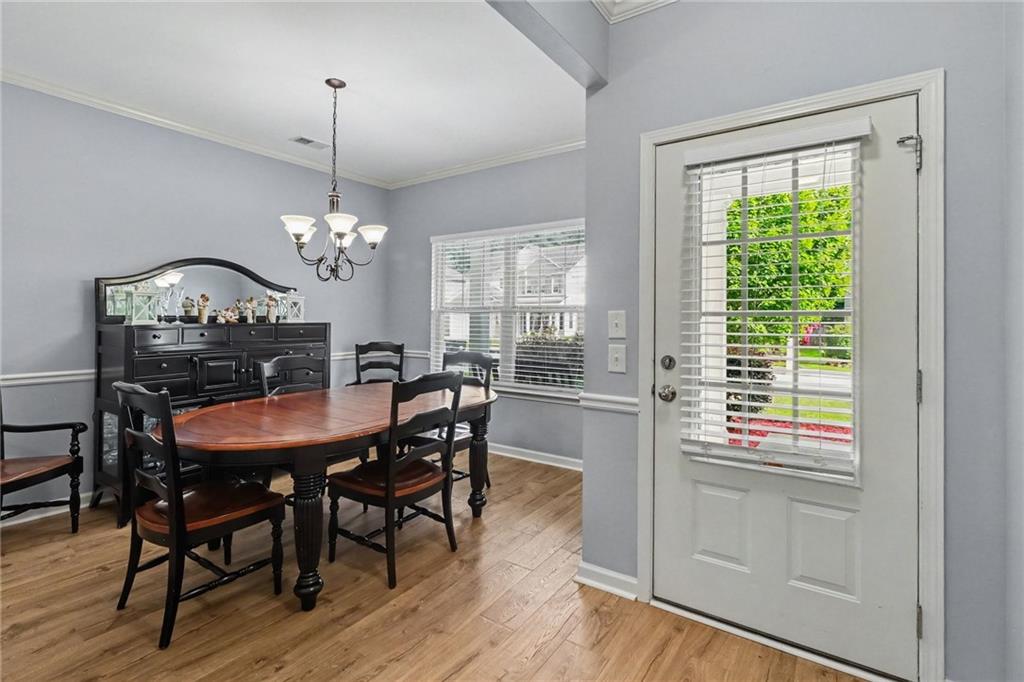
| Room Dining Room Features | Separate Dining Room |
| Laundry Features | Laundry Room, Upper Level |
Exterior
| Accessibility Features | None |
|---|---|
| Exterior Features | Garden |
| Lot Features | Private, Wooded |
| Construction Materials | Cement Siding |
| Roof | Composition, Shingle |
| Fencing | Fenced |
| Foundation Details | Slab |
| Waterfront Features | None |
| Patio And Porch Features | Front Porch, Patio |
| Security Features | Fire Alarm, Smoke Detector(s) |
Parking
| Garage Spaces | 2 |
|---|---|
| Parking Features | Garage |
Utilities
| Utilities | Cable Available, Electricity Available, Natural Gas Available, Phone Available, Sewer Available, Water Available |
|---|---|
| Sewer | Public Sewer |
| Electric | 110 Volts |
Taxes
| Tax Annual Amount | 3686 |
|---|---|
| Tax Legal Description | Land Lot 607, 3rd District, 3rd Section |
| Tax Parcel Letter | 064330 |
| Tax Year | 2025 |
Location
| Community Features | Clubhouse, Homeowners Assoc, Near Schools, Playground, Pool, Street Lights, Tennis Court(s) |
|---|
Area Information
| State | GA |
|---|---|
| County | Paulding GA |
| City | Dallas |
| Zip Code | 30132 |
| Area | Paulding GA |
| Community Name | The Park at Cedarcrest |
| School District | North Paulding |
| Elementary School | Paulding - Other |
| High School | North Paulding |
| Listing VS Median (in The Park at Cedarcrest) | |
Price: $360,000 low | high Med: $324,950 sqft: 2,163 low | high Med: 1,787 $ / sqft: $166 low | high Med: $182 On site: 90 low | high Med: 47 | |
Market Activity 30132
Request a showing
Request a showing
 Listings identified with the FMLS IDX logo come from FMLS and are held by brokerage firms other than the owner of this website. The listing brokerage is identified in any listing details. Information is deemed reliable but is not guaranteed. If you believe any FMLS listing contains material that infringes your copyrighted work please click here to review our DMCA policy and learn how to submit a takedown request. © 2022 First Multiple Listing Service, Inc.
Contact
Learn More About This Property

| State | GA |
|---|---|
| County | Paulding GA |
| City | Dallas |
| Zip Code | 30132 |
| Area | Paulding GA |
| Community Name | The Park at Cedarcrest |
| School District | North Paulding |
| Elementary School | Paulding - Other |
| High School | North Paulding |
| Listing VS Median (in The Park at Cedarcrest) | |
Price: $360,000 low | high Med: $324,950 sqft: 2,163 low | high Med: 1,787 $ / sqft: $166 low | high Med: $182 On site: 90 low | high Med: 47 | |
Nearby Listings (Within 1/10 mile)
Price: $270K - $450K
sqft: 1,500 - 2,500
 | $360,000252 Parkmont WayDallas, GA 30132 |
Listing Updated: October 23, 2026 at 8:10:53 PM PDT