251 Providence Club Drive,Monroe, GA 30656
Monroe, GA 30656

Description
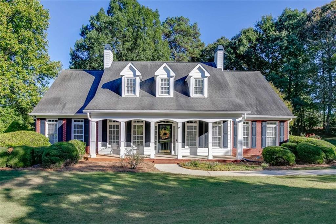
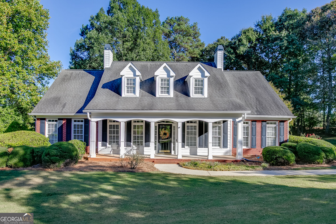
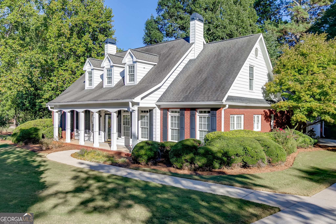
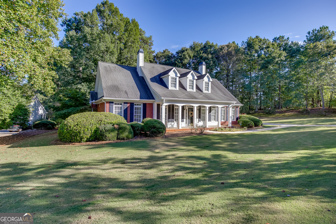
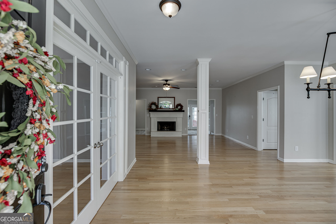
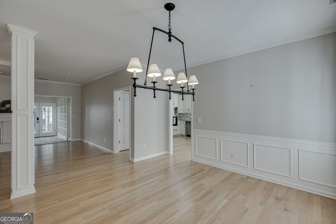
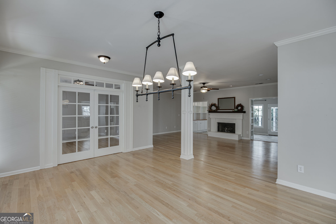
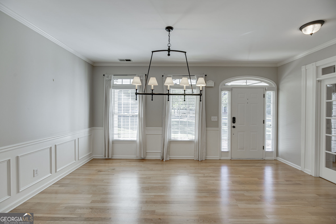
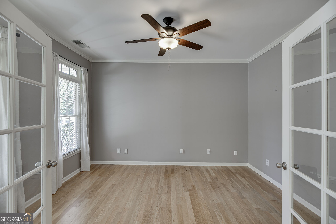
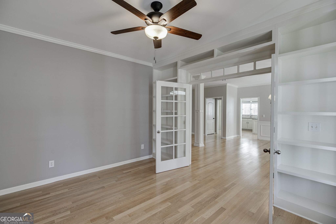
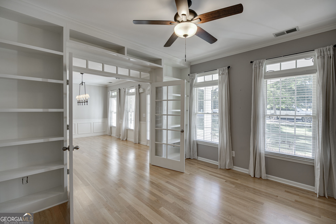
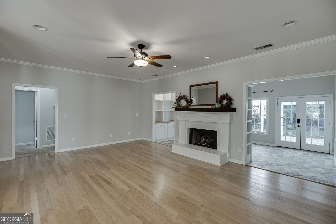
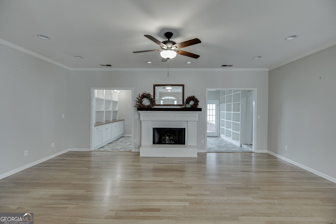
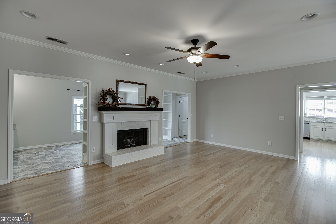
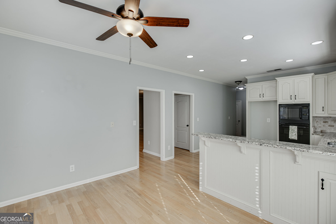
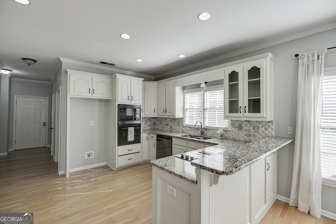
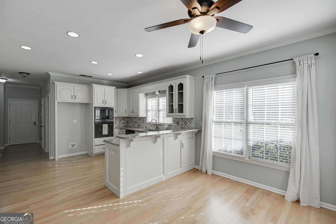
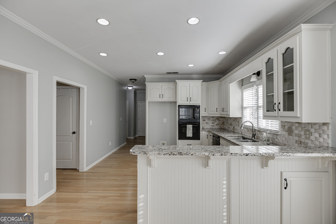
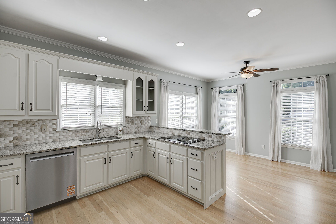
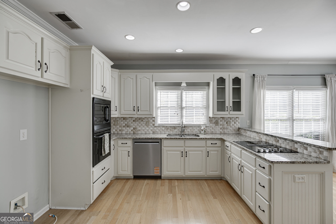
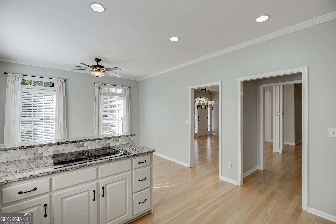
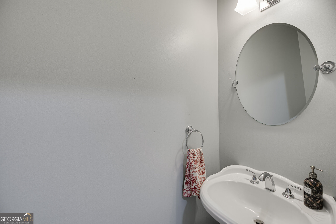
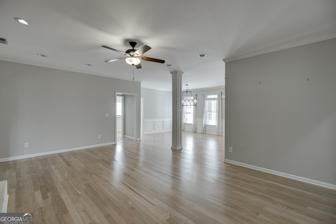
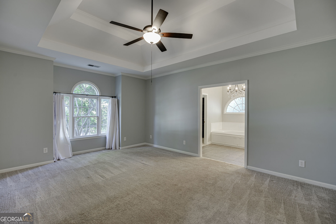
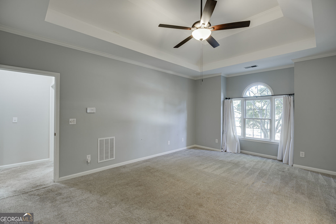
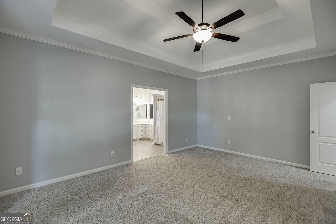
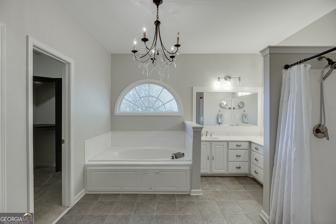
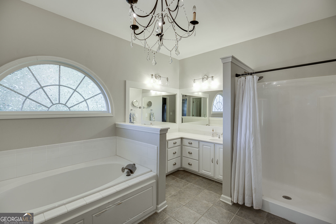
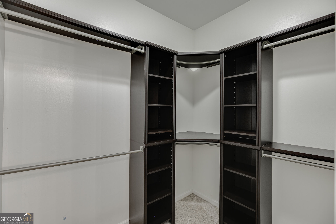
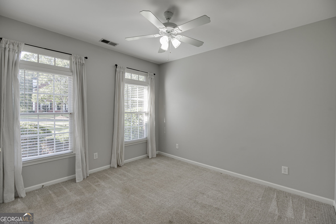
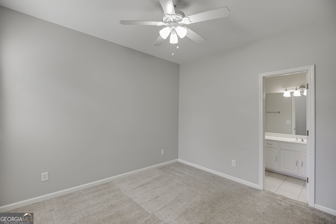
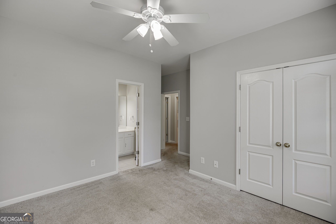
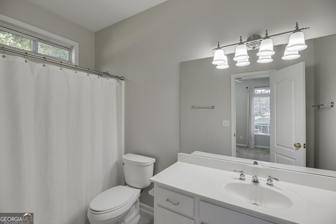
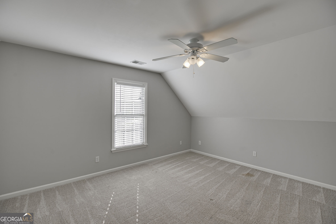
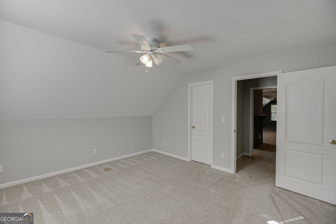
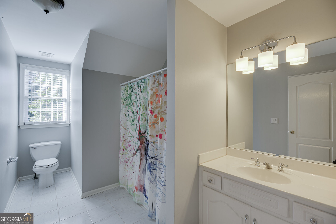
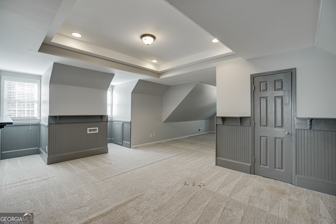
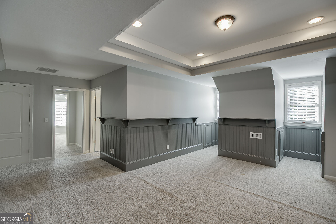
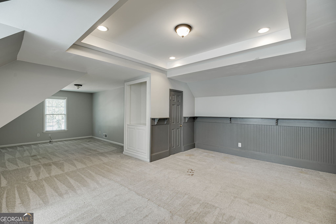
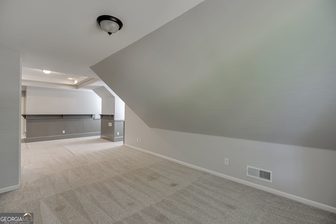
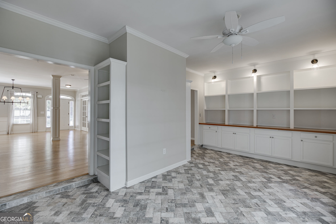
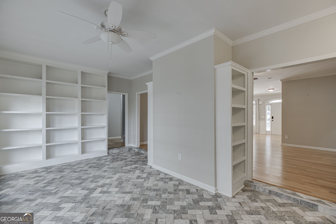
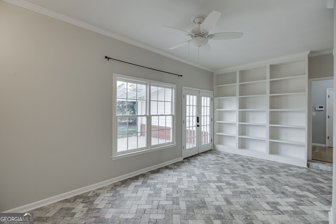
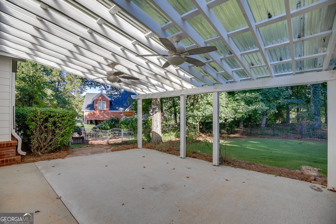
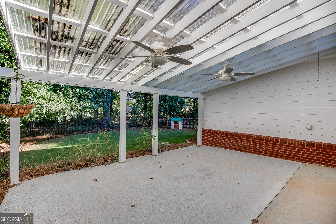
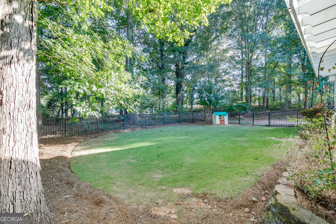
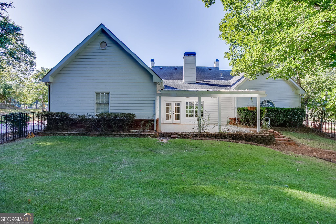
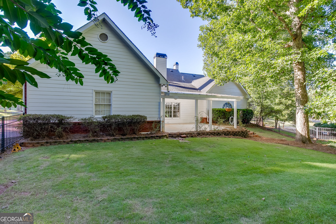
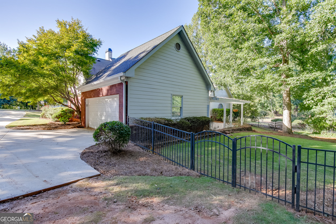
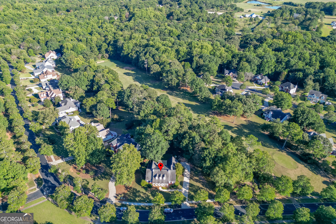
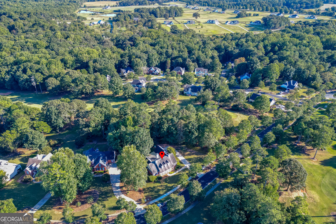
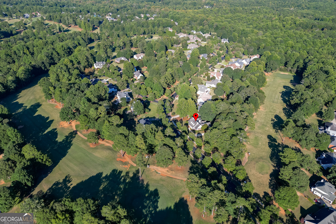
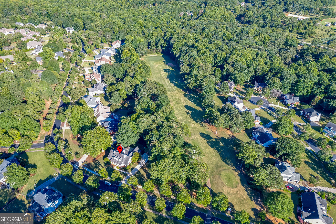
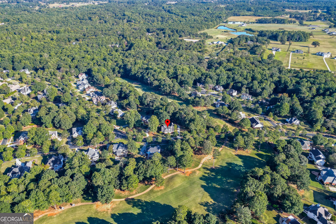
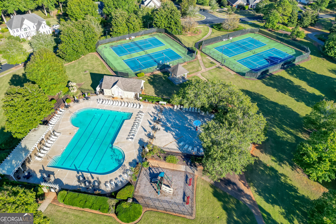
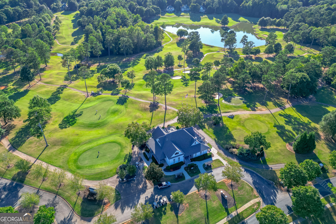
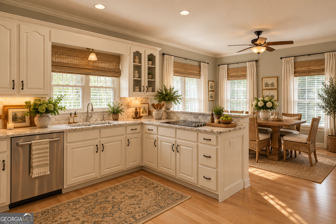
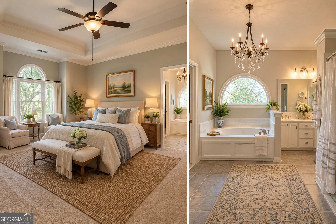
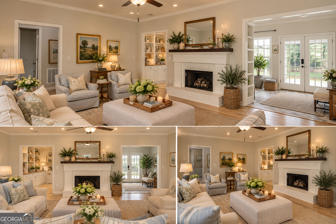
Picturesque Cape Cod now available in Providence Club! Set against the 13th tee and fairway, this charming home is surrounded by beautiful gardens, mature landscaping, and a wooded backdrop that creates a wonderfully private setting. A covered back patio offers the perfect spot to relax and enjoy the view. Inside, hardwood floors and a thoughtful custom floor plan create an easy flow throughout the spacious main level. At the heart of the home is a welcoming living room with fireplace, opening into a bright, beautifully renovated sunroom with built-in shelving and cabinetry - an inviting space for reading, relaxing, or additional everyday living. Also on the main level, a private guest bedroom with its own full bath makes hosting family and friends easy. The generous primary suite features a tray ceiling, walk-in closet, and double vanity. Upstairs, you'll find an additional guest bedroom with a walk-in closet and private bath, along with an expansive finished bonus room offering endless possibilities as a media room, game room, home office, gym, or additional living space. Outside, the fenced backyard feels like a private retreat, with a spacious patio, established gardens, mature landscaping, and beautiful views along the golf course. Providence Club amenities include golf, a clubhouse and restaurant, pools, tennis, and walking trails - all just minutes from the shops, restaurants, and charm of historic downtown Monroe. (Some photos virtually staged.)
Details
| MLS # | 10855728 |
|---|---|
| Listing Type | For Sale |
| Style | House |
| HOA Dues | $975 |
| Sub-Type | Resale |
| Status | Active |
| Year | 1999 |
| Days On Site | 42 |
| Listing Provided By | HomeSmart | Allison Smith |
Features
| Bed(s) | 3 |
|---|---|
| Bath(s) | 4 Total |
| SQ Feet | 3,480 |
| Story(s) | 2 |
| Acreage | 0.59 |
| Golf Course | Yes |
| Water Front | Yes |
Interior
| Appliances | Convection Oven, Cooktop, Dishwasher, Gas Water Heater, Microwave |
|---|---|
| Interior Features | Bookcases, Double Vanity, High Ceilings, Master On Main Level, Rear Stairs, Separate Shower, Soaking Tub, Tray Ceiling(s), Walk-In Closet(s) |
| Cooling | Central Air |
| Cooling Yes / No | Yes |
| Heating | Natural Gas |
| Heating Yes / No | Yes |
| Fireplace Yes / No | Yes |
| Fireplaces Total | 1 |
| Fireplace Features | Gas Log, Living Room |
| Room Kitchen Features | Breakfast Area, Breakfast Bar, Pantry |
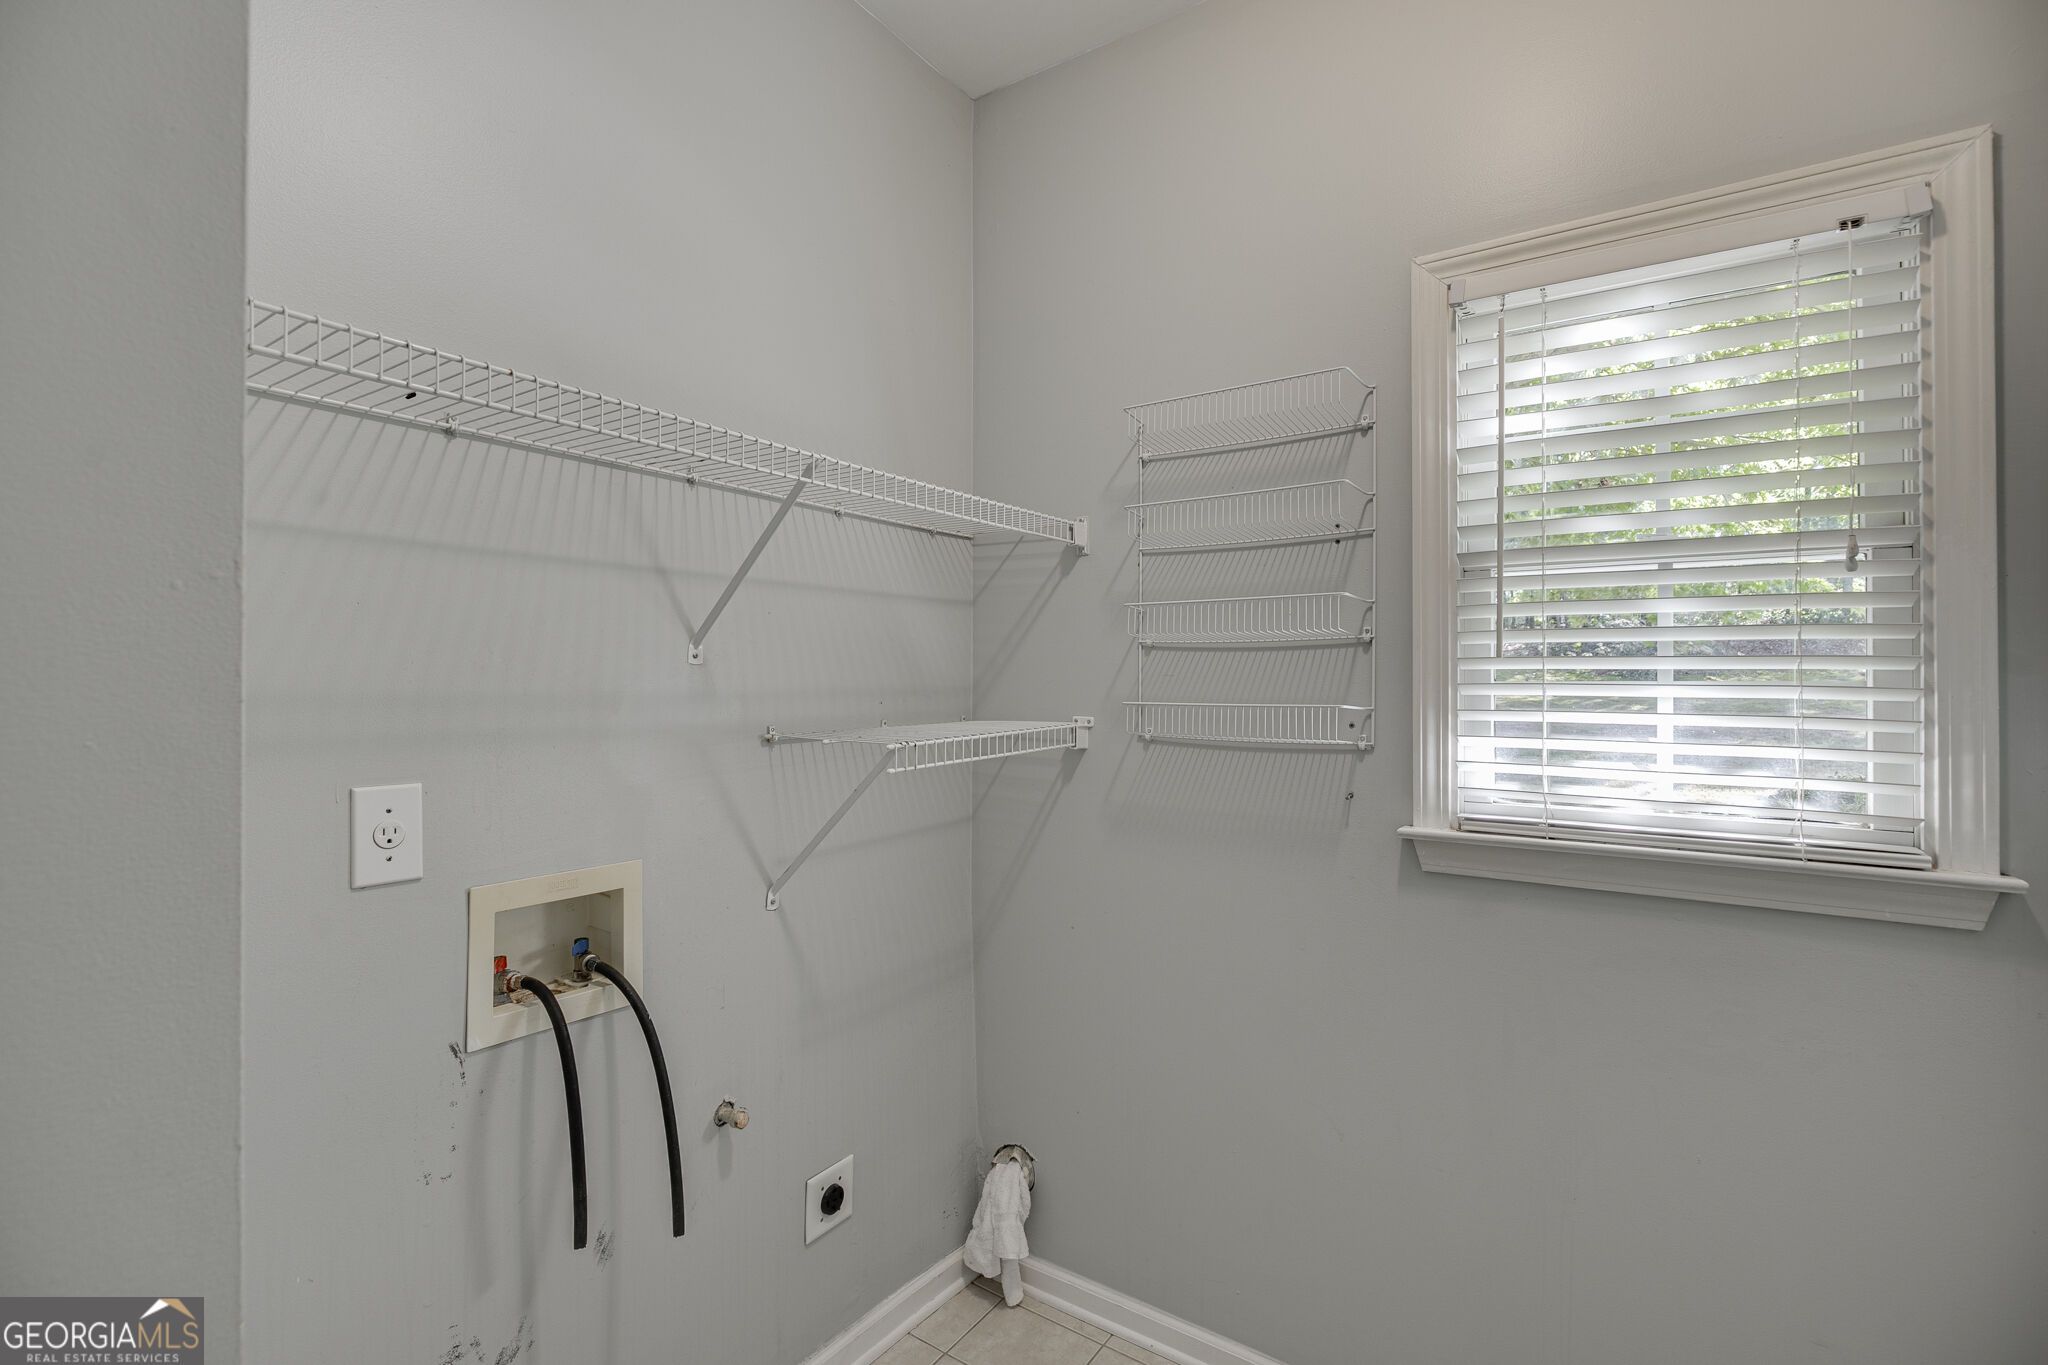
| Laundry Features | Mud Room |
Exterior
| Lot Features | Level, Private |
|---|---|
| Construction Materials | Concrete |
| Roof | Composition |
| Fencing | Fenced |
| Waterfront Features | No Dock Or Boathouse |
| Patio And Porch Features | Patio |
Parking
| Attached Garage Yes / No | No |
|---|---|
| Garage Yes / No | Yes |
| Parking Features | Garage, Garage Door Opener, Side/Rear Entrance |
Utilities
| Utilities | Cable Available, Electricity Available, High Speed Internet, Natural Gas Available, Underground Utilities |
|---|---|
| Sewer | Septic Tank |
Taxes
| Tax Annual Amount | 4905.59 |
|---|---|
| Tax Year | 2025 |
Location
| Community Features | Clubhouse, Golf, Park, Playground, Pool, Sidewalks, Street Lights, Tennis Court(s) |
|---|
Area Information
| State | GA |
|---|---|
| County | Walton |
| City | Monroe |
| Zip Code | 30656 |
| Area | Walton |
| Community Name | Providence Club |
| School District | Monroe Area |
| Elementary School | Walker Park |
| High School | Monroe Area |
| Listing VS Median (in Providence Club) | |
Price: $529,900 low | high Med: $597,500 sqft: 3,480 low | high Med: 4,350 $ / sqft: $152 low | high Med: $138 On site: 42 low | high Med: 76 | |
Market Activity 30656
Request a showing
Request a showing
Contact
Learn More About This Property

| State | GA |
|---|---|
| County | Walton |
| City | Monroe |
| Zip Code | 30656 |
| Area | Walton |
| Community Name | Providence Club |
| School District | Monroe Area |
| Elementary School | Walker Park |
| High School | Monroe Area |
| Listing VS Median (in Providence Club) | |
Price: $529,900 low | high Med: $597,500 sqft: 3,480 low | high Med: 4,350 $ / sqft: $152 low | high Med: $138 On site: 42 low | high Med: 76 | |