
Description
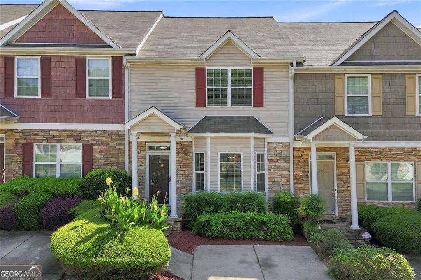
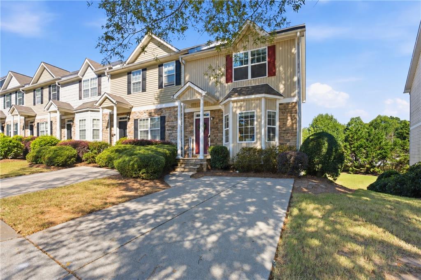
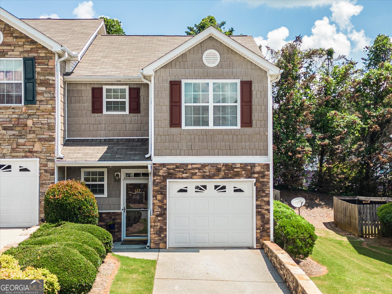
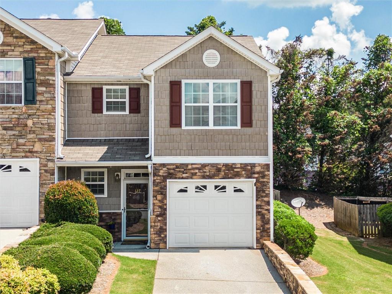
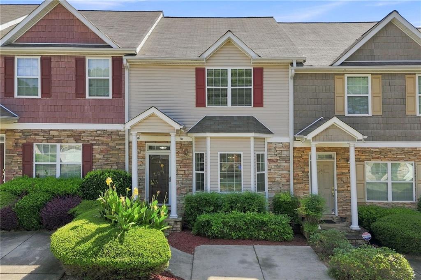
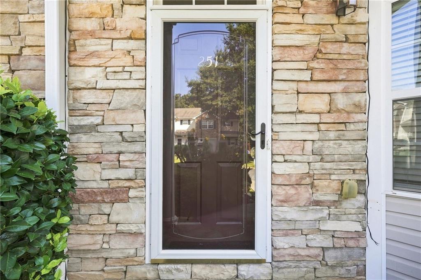
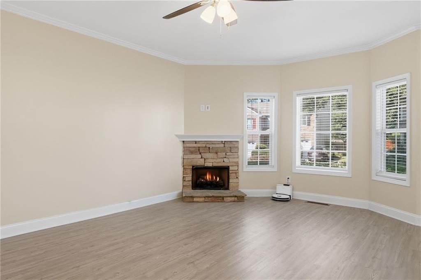
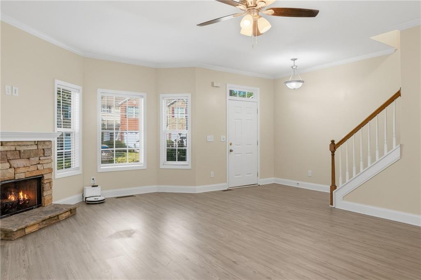
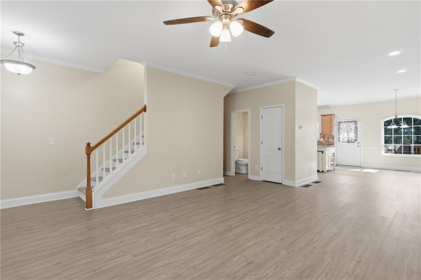
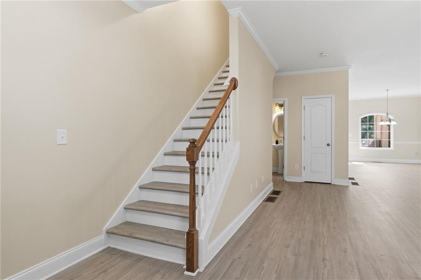
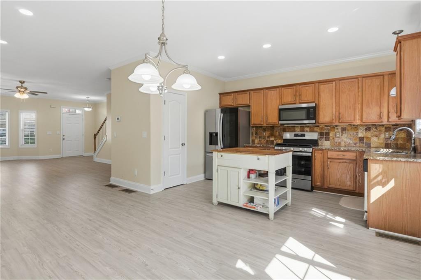
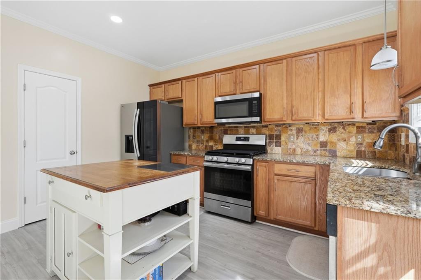
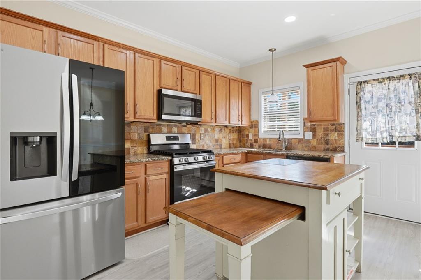
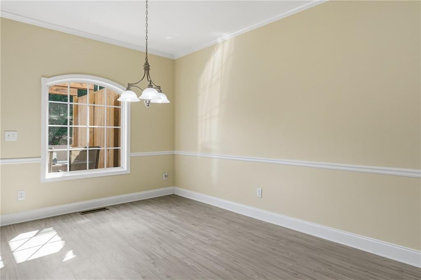
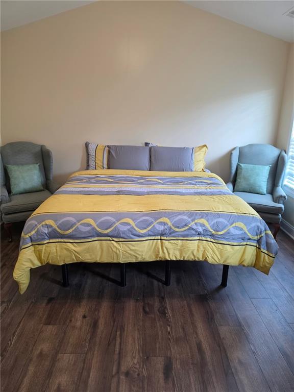
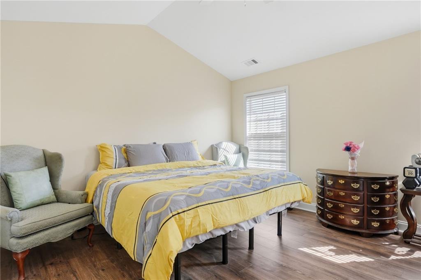
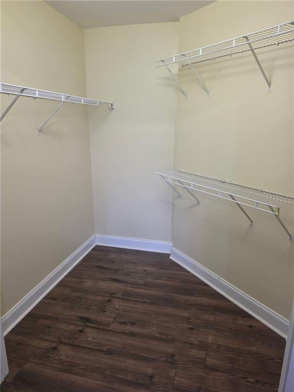
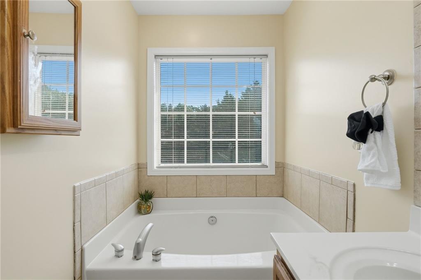
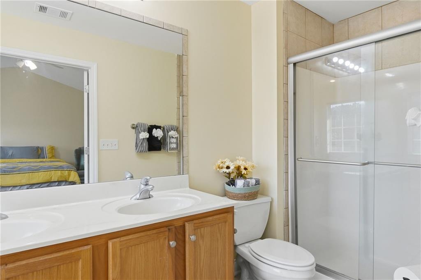
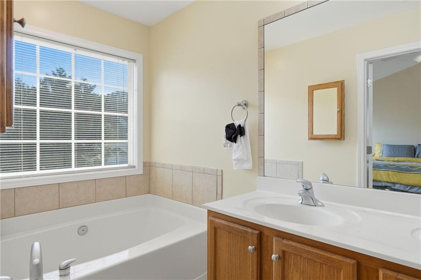
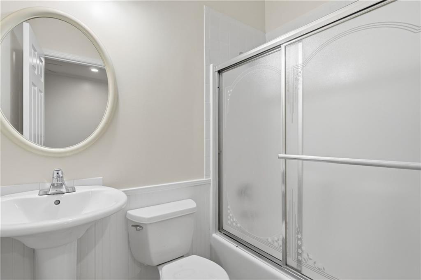
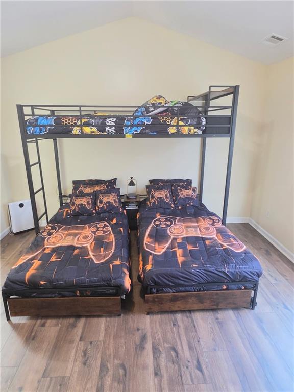
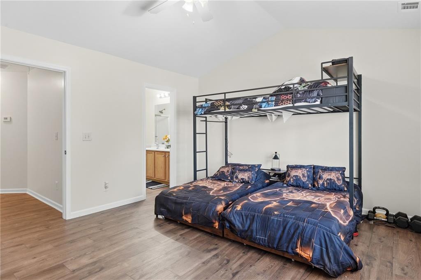
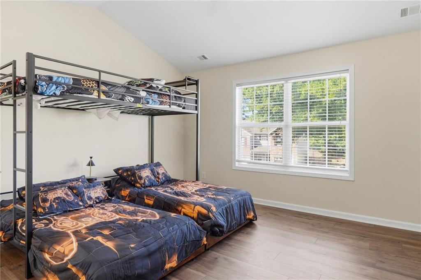
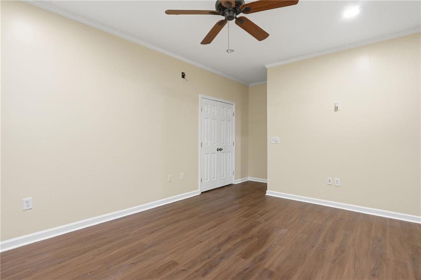
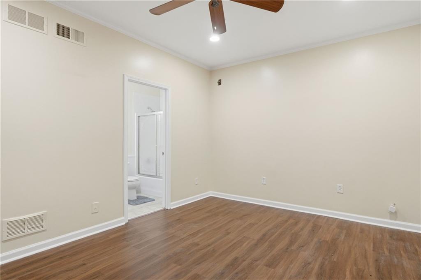
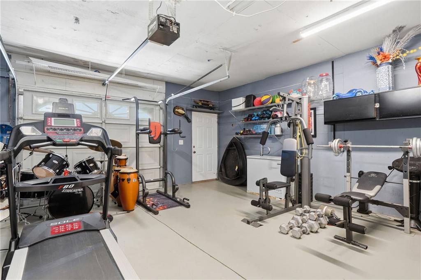
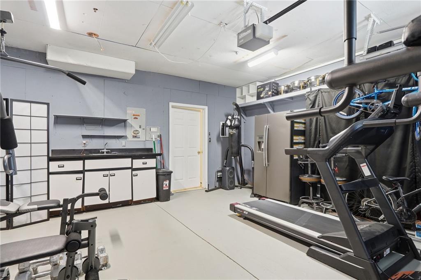
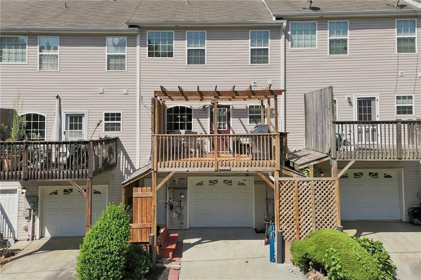
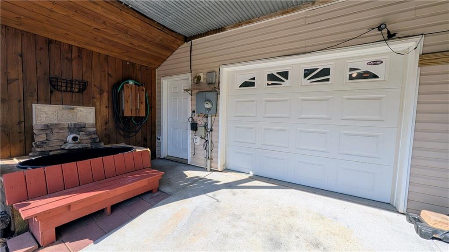
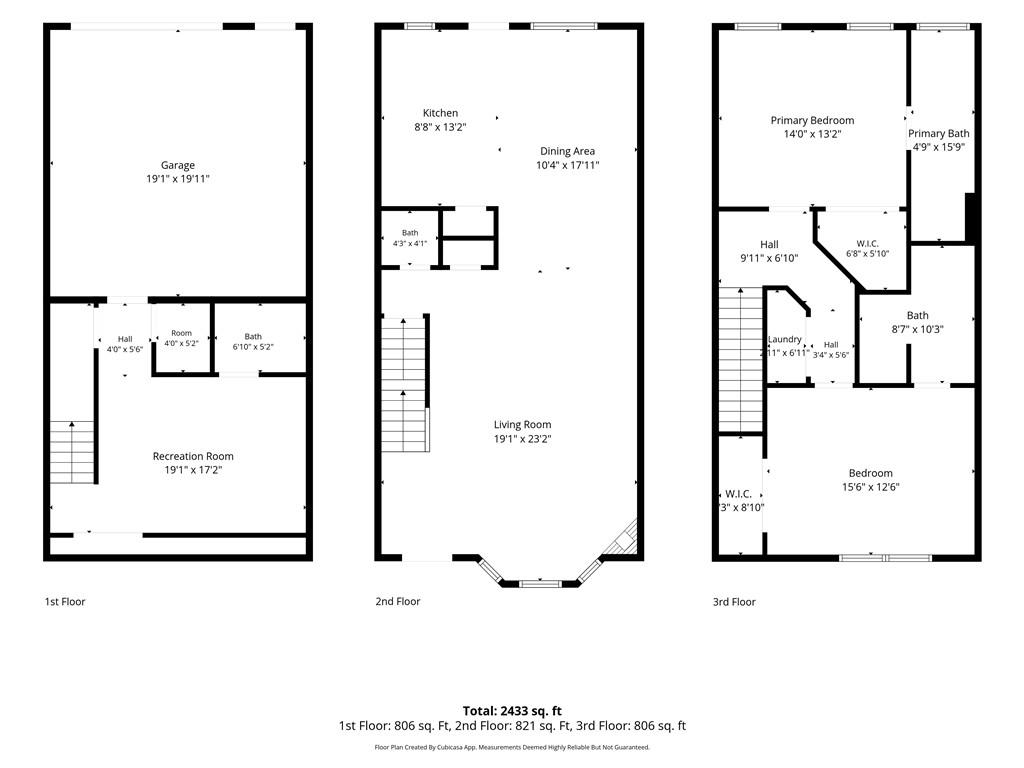
Welcome home to 251 Derby Court, where exceptional value meets effortless style. Step inside to an open-concept layout filled with natural light, highlighted by brand-new flooring throughout and elevated finishes typically found at much higher price points. The generous primary suite serves as your private retreat, complete with a spa like bath. Further, a versatile second bedroom offers comfort and privacy with an ensuite bathroom, while the finished terrace level provides endless possibilities-perfect for a third bedroom, dedicated home gym, or media room. Outside the main living areas, enjoy a rare pet-grooming station, garage storage, and dedicated parking for two additional vehicles. Move-in ready and packed with unique amenities, this Acworth gem stands in a league of its own. The owners have priced the home below many of today's publicly sourced data aggregators. We're excited to bring a home of value to a marketplace that is in need of quality homes at a fair price.
Details
| MLS # | 7825623 |
|---|---|
| Listing Type | For Sale |
| Style | Town House |
| HOA Dues | $195 |
| Sub-Type | Resale |
| Status | Active |
| Year | 2005 |
| Days On Site | 84 |
| Listing Provided By | HomeSmart | Tony Narcisse |
Features
| Bed(s) | 3 |
|---|---|
| Bath(s) | 4 Total |
| SQ Feet | 2,000 |
| Garage | 1 |
| Basement | Y |
| Acreage | 0.05 |
| Water Front | Yes |
| Property View | Other |
Interior
| Appliances | Dishwasher, Disposal, Gas Range, Microwave |
|---|---|
| Interior Features | Double Vanity, High Ceilings 9 ft Main |
| Cooling | Ceiling Fan(s), Central Air, Other |
| Heating | Forced Air |
| Fireplaces Total | 1 |
| Fireplace Features | Electric, Factory Built, Family Room |
| Window Features | Double Pane Windows, Window Treatments |
| Room Kitchen Features | Cabinets Stain, Kitchen Island, Pantry, Stone Counters |
| Room Dining Room Features | Open Concept |
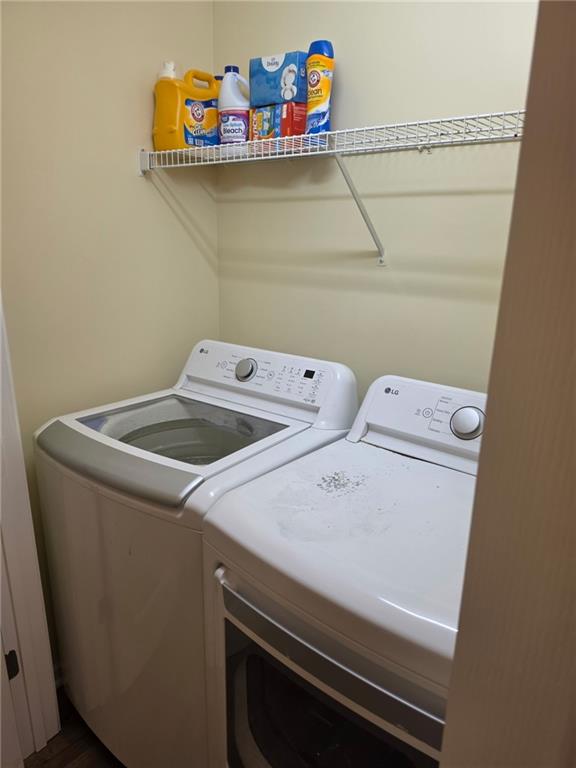
| Laundry Features | In Hall, Laundry Room, Upper Level |
Exterior
| Accessibility Features | None |
|---|---|
| Exterior Features | Awning(s), Rain Gutters |
| Lot Features | Cul-De-Sac |
| Construction Materials | Aluminum Siding, Stone |
| Roof | Composition |
| Fencing | None |
| Foundation Details | Concrete Perimeter |
| Waterfront Features | None |
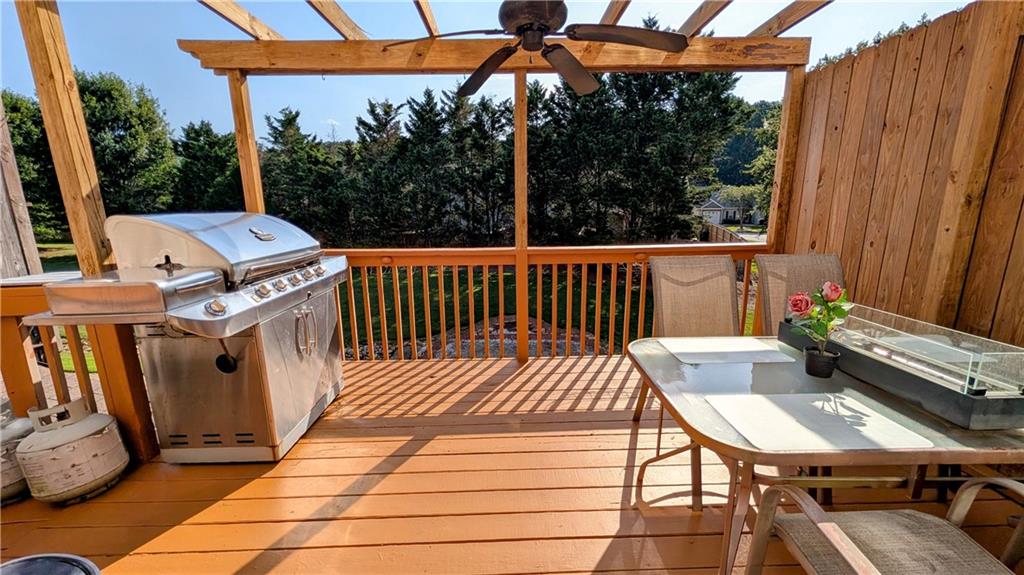
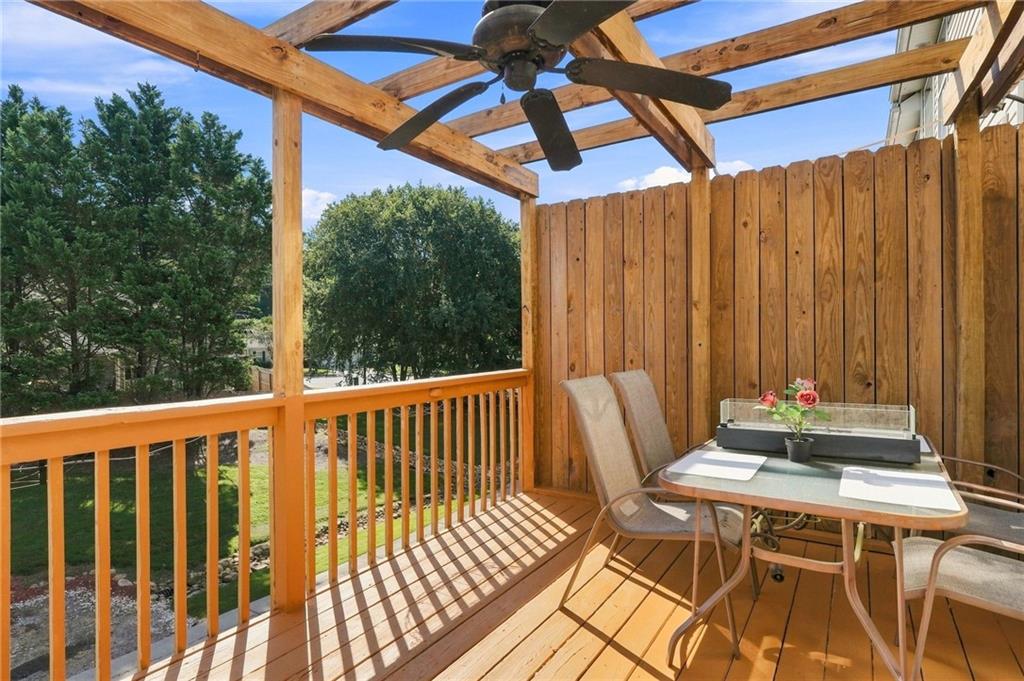
| Patio And Porch Features | Deck, Terrace |
| Security Features | Fire Alarm |
Parking
| Garage Spaces | 1 |
|---|---|
| Parking Features | Drive Under Main Level, Driveway, Garage, Garage Door Opener |
| Open Parking Yes / No | Yes |
Utilities
| Utilities | Cable Available, Electricity Available, Natural Gas Available, Phone Available, Sewer Available, Underground Utilities, Water Available |
|---|---|
| Sewer | Public Sewer |
| Electric | 110 Volts, 220 Volts, 220 Volts in Garage |
Taxes
| Tax Annual Amount | 3092 |
|---|---|
| Tax Legal Description | LOT 2 TR 87 GRANTHAM PARKPB 71 PG 155 |
| Tax Parcel Letter | 15N06H-00000-087-000 |
| Tax Year | 2025 |
Location
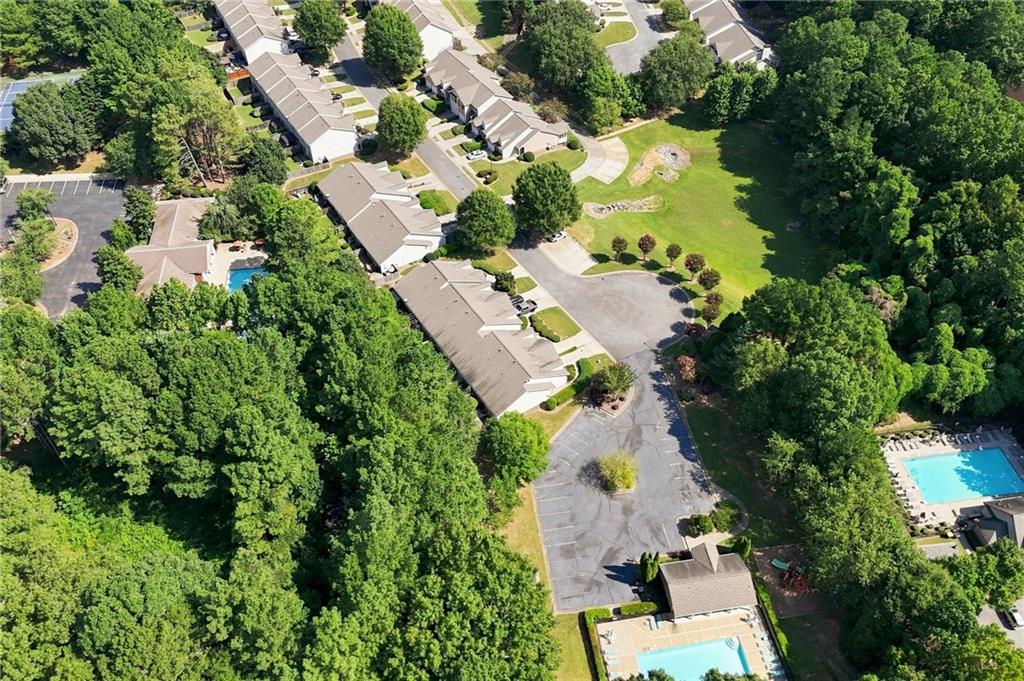
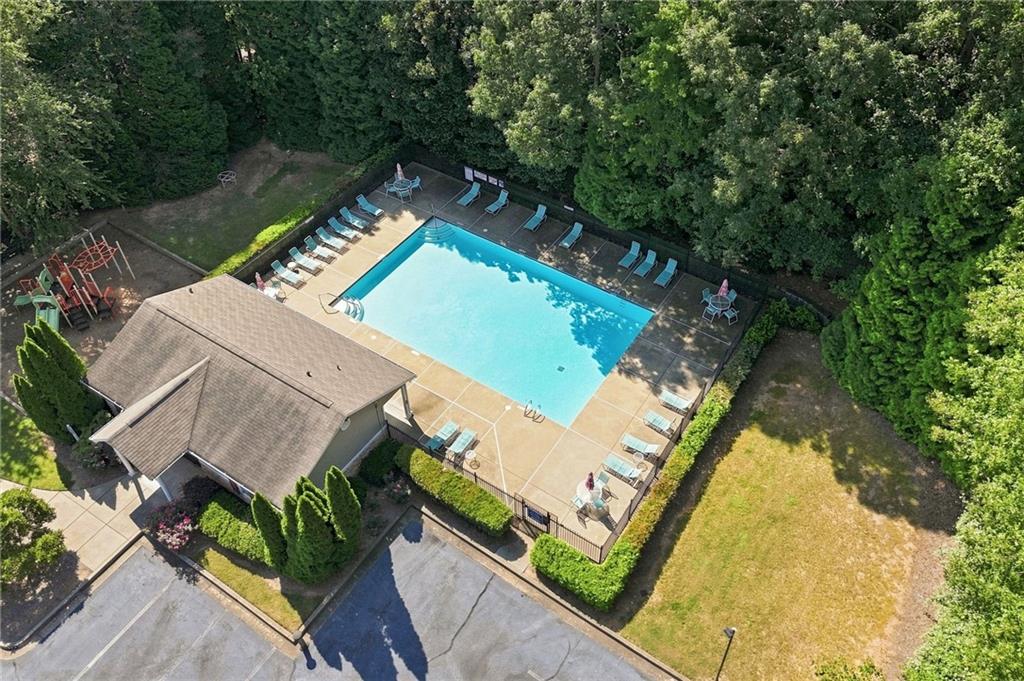
| Community Features | Barbecue, Curbs, Homeowners Assoc, Near Schools, Near Shopping, Park, Pool |
|---|
Area Information
| State | GA |
|---|---|
| County | Cherokee GA |
| City | Acworth |
| Zip Code | 30102 |
| Area | Cherokee GA |
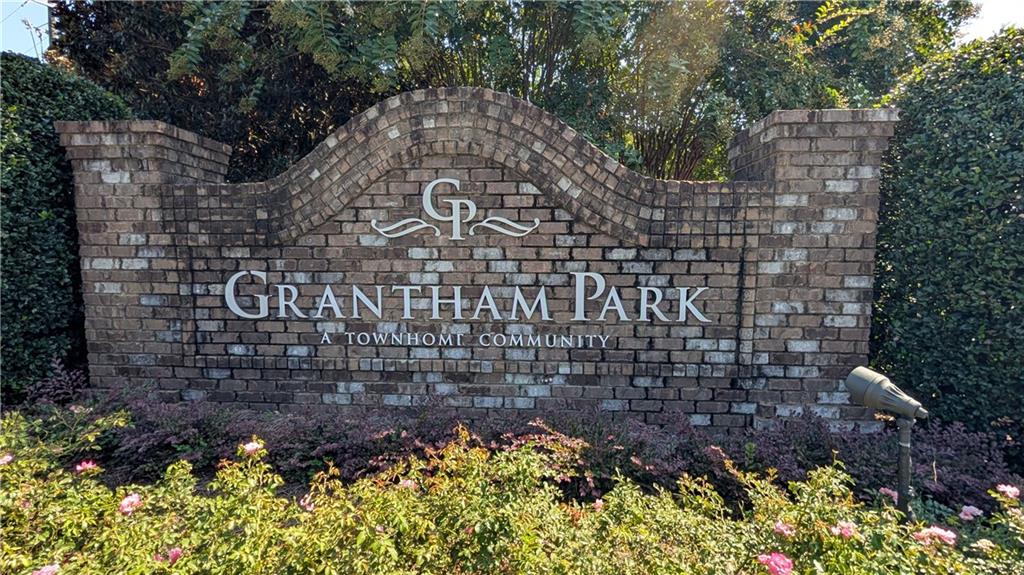
| Community Name | Grantham Park |
| School District | Etowah |
| Elementary School | Clark Creek |
| High School | Etowah |
| Listing VS Median (in Grantham Park) | |
Price: $325,000 low | high Med: $325,000 sqft: 2,000 low | high Med: 2,000 $ / sqft: $163 low | high Med: $163 On site: 84 low | high Med: 84 | |
Market Activity 30102
Request a showing
Request a showing
 Listings identified with the FMLS IDX logo come from FMLS and are held by brokerage firms other than the owner of this website. The listing brokerage is identified in any listing details. Information is deemed reliable but is not guaranteed. If you believe any FMLS listing contains material that infringes your copyrighted work please click here to review our DMCA policy and learn how to submit a takedown request. © 2022 First Multiple Listing Service, Inc.
Contact
Learn More About This Property

| State | GA |
|---|---|
| County | Cherokee GA |
| City | Acworth |
| Zip Code | 30102 |
| Area | Cherokee GA |
| Community Name | Grantham Park |
| School District | Etowah |
| Elementary School | Clark Creek |
| High School | Etowah |
| Listing VS Median (in Grantham Park) | |
Price: $325,000 low | high Med: $325,000 sqft: 2,000 low | high Med: 2,000 $ / sqft: $163 low | high Med: $163 On site: 84 low | high Med: 84 | |