
Description
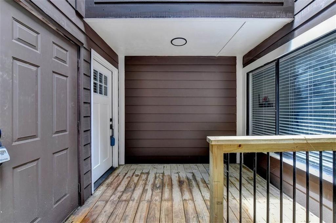
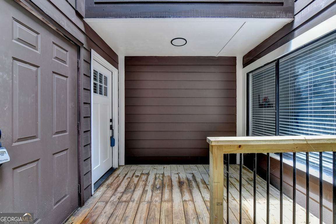
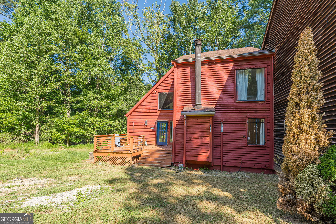
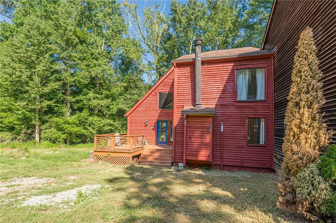
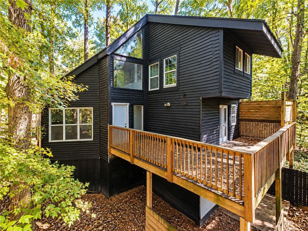
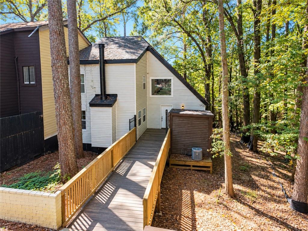
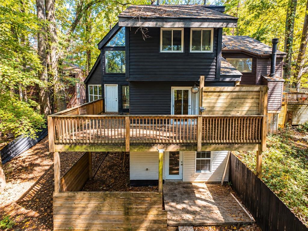
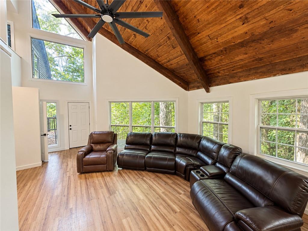
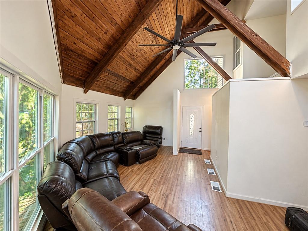
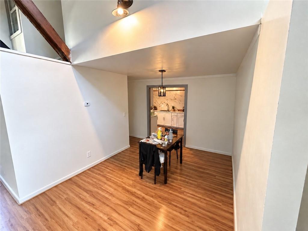
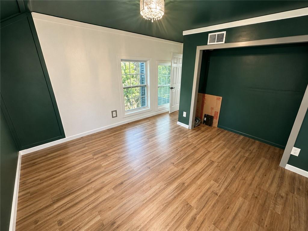
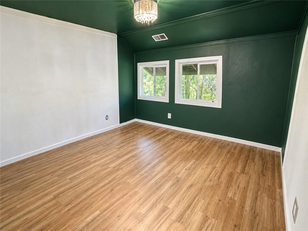
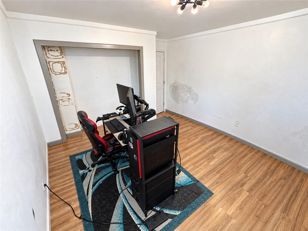
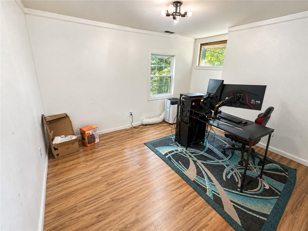
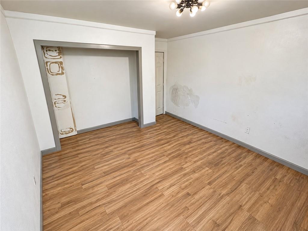
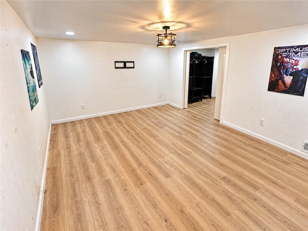
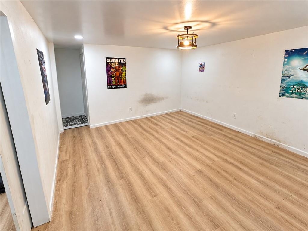
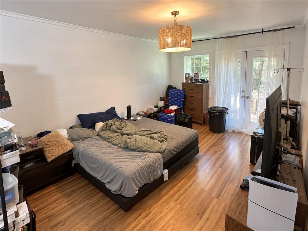
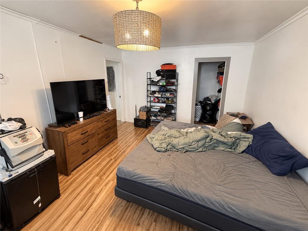
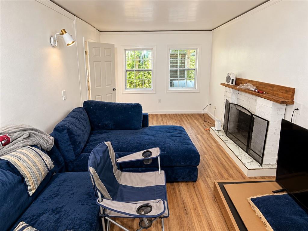
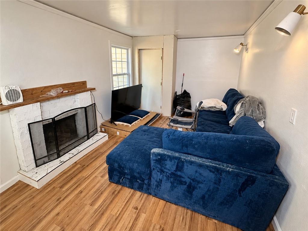
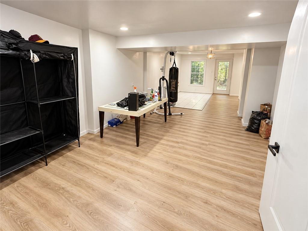
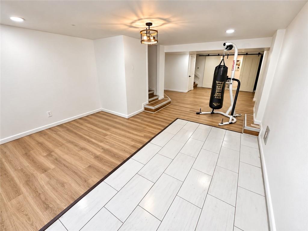
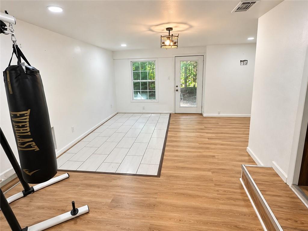
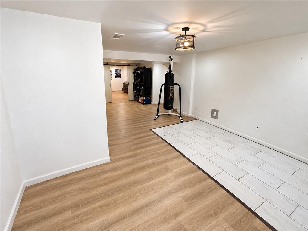
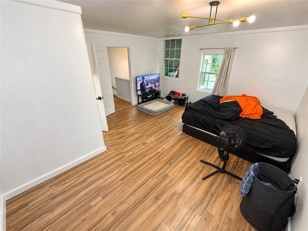
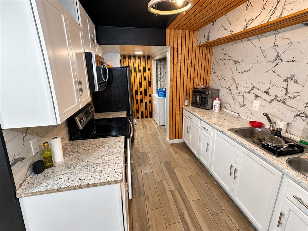
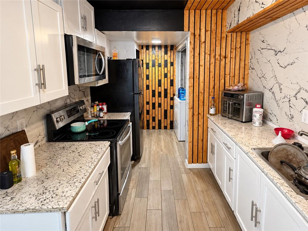
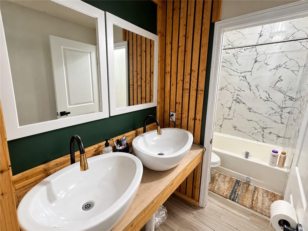
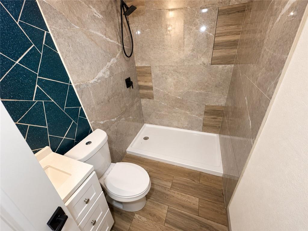
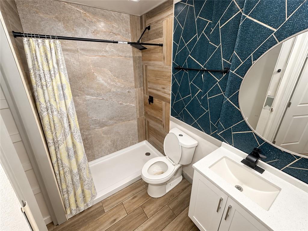
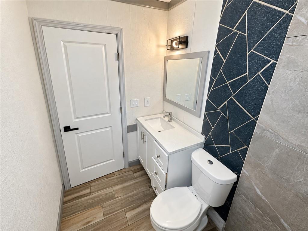
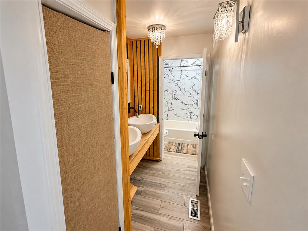
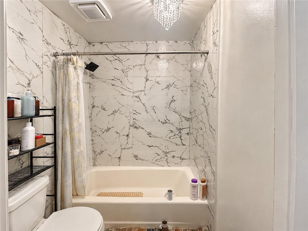
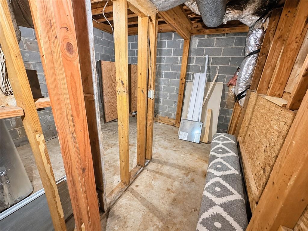
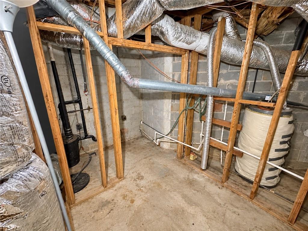
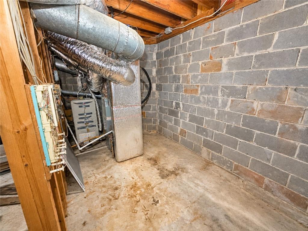
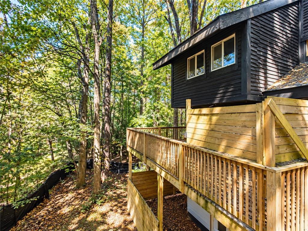
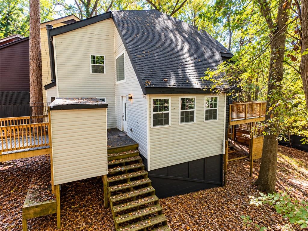
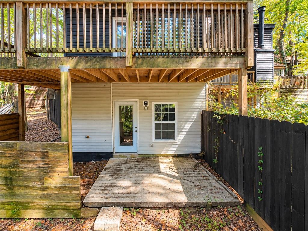
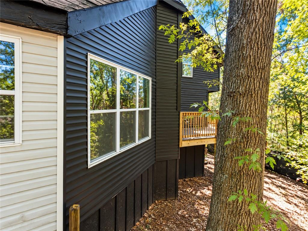
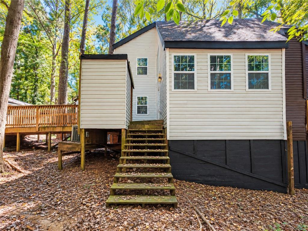
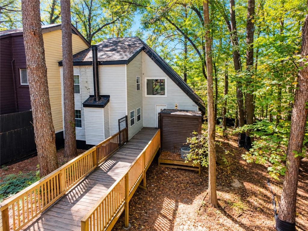
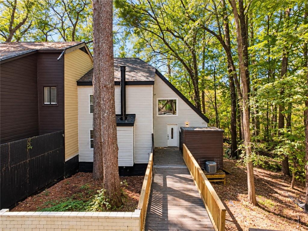
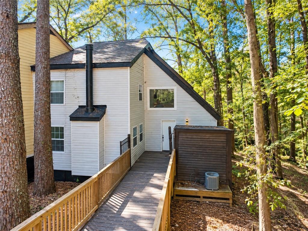
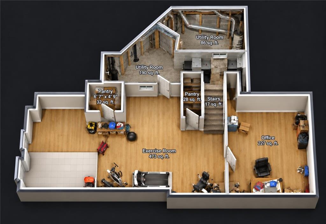
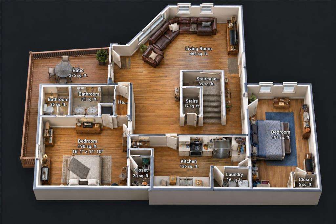
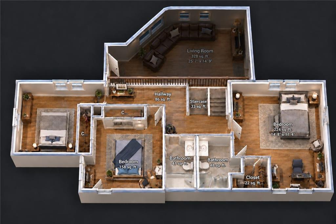
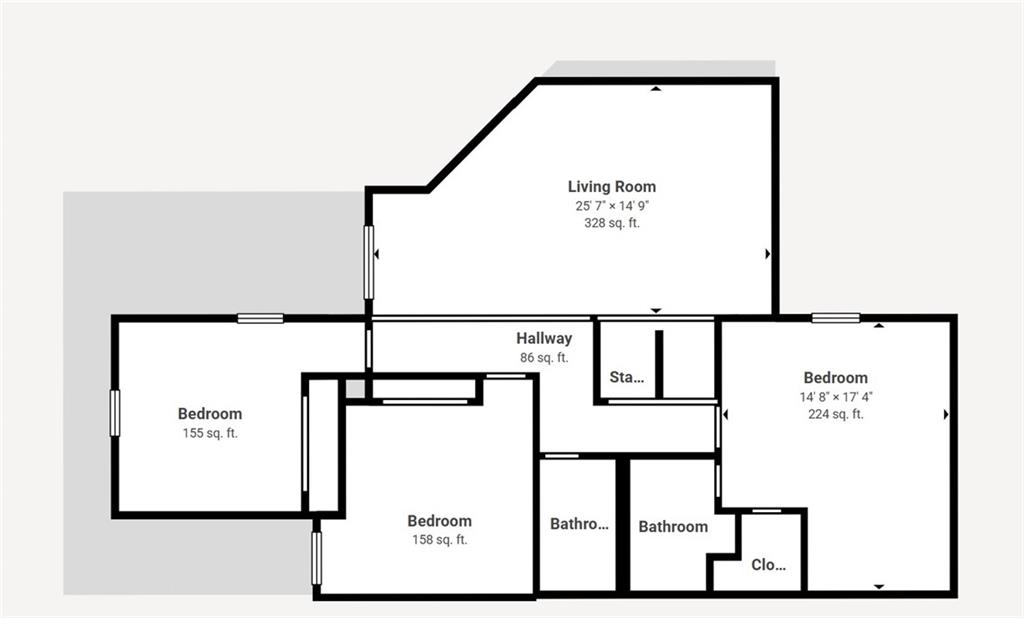
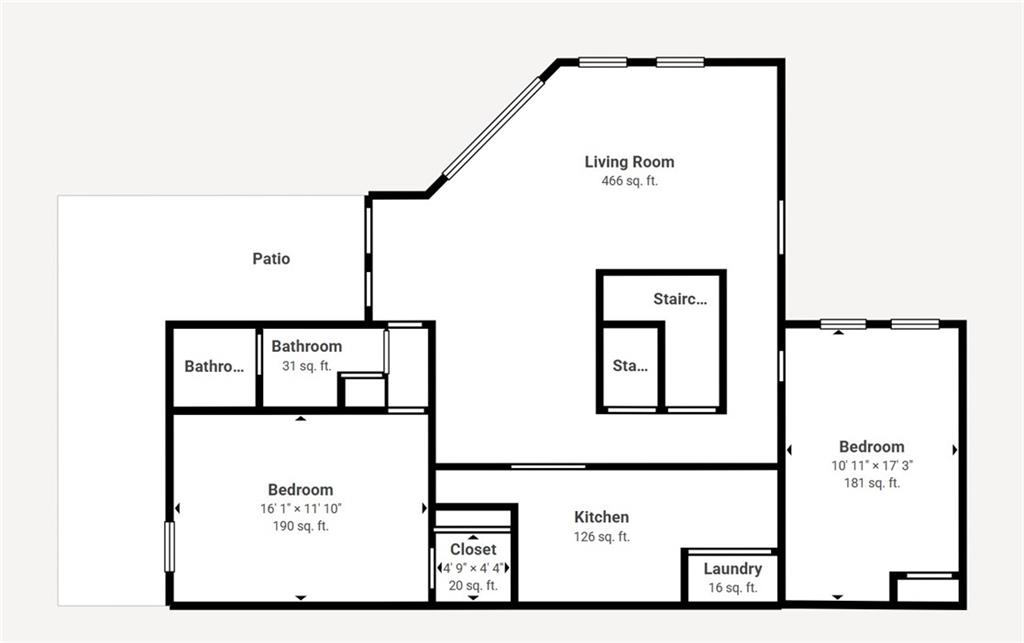
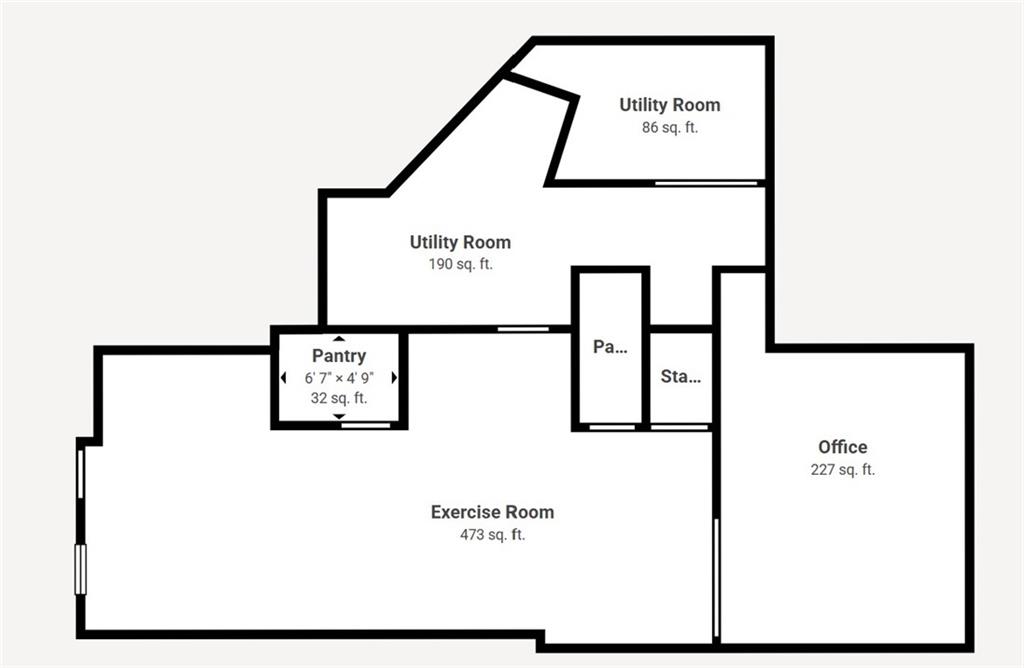
Spacious 5BR/3BA end-unit condo featuring 2 stories plus a finished basement with plenty of flexible living space. The main level offers 2 bedrooms and 1 full bath, kitchen, laundry area, and a generous living space. Upstairs features 3 additional bedrooms, 2 full baths, and another spacious living area highlighted by dramatic vaulted wood ceilings, exposed beams, and abundant natural light. The finished basement provides additional flex space, including areas suitable for an office, exercise room, storage, and more. Additional features include a fireplace, hardwood and tile flooring, and outdoor deck/patio space. Convenient Decatur location with access to shopping, dining, I-20, I-285, and Metro Atlanta. The photos have been generated with AI to show potential after items are removed. We have a new investor loan program with great rates and terms, contact us to learn more, and we can get you approved in 24 hours. This property is being sold as-is. Prospective buyers are encouraged to perform all necessary inspections and evaluations prior to purchase. Do not use ShowingTime. The agent is ONLY transactional. Please refer to private remarks for showing instructions. 3D Matterport tour available.
Details
| MLS # | 7846422 |
|---|---|
| Listing Type | For Sale |
| Style | Condominium |
| HOA Dues | $250 |
| Sub-Type | Resale |
| Status | Pending |
| Year | 1973 |
| Days On Site | 51 |
| Listing Provided By | Covenant Realty, Inc. | Lee Nicholson |
Features
| Bed(s) | 5 |
|---|---|
| Bath(s) | 3 Total |
| SQ Feet | 2,223 |
| Basement | Y |
| Story(s) | 2 |
| Acreage | 0.03 |
| Water Front | Yes |
| Property View | Neighborhood, Trees, Woods |
Interior
| Appliances | Electric Cooktop, Electric Oven, Microwave, Range Hood, Refrigerator |
|---|---|
| Interior Features | Beamed Ceilings, High Ceilings 10 ft Main |
| Cooling | Ceiling Fan(s), Central Air |
| Heating | Central |
| Fireplaces Total | 1 |
| Fireplace Features | Outside |
| Window Features | Double Pane Windows |
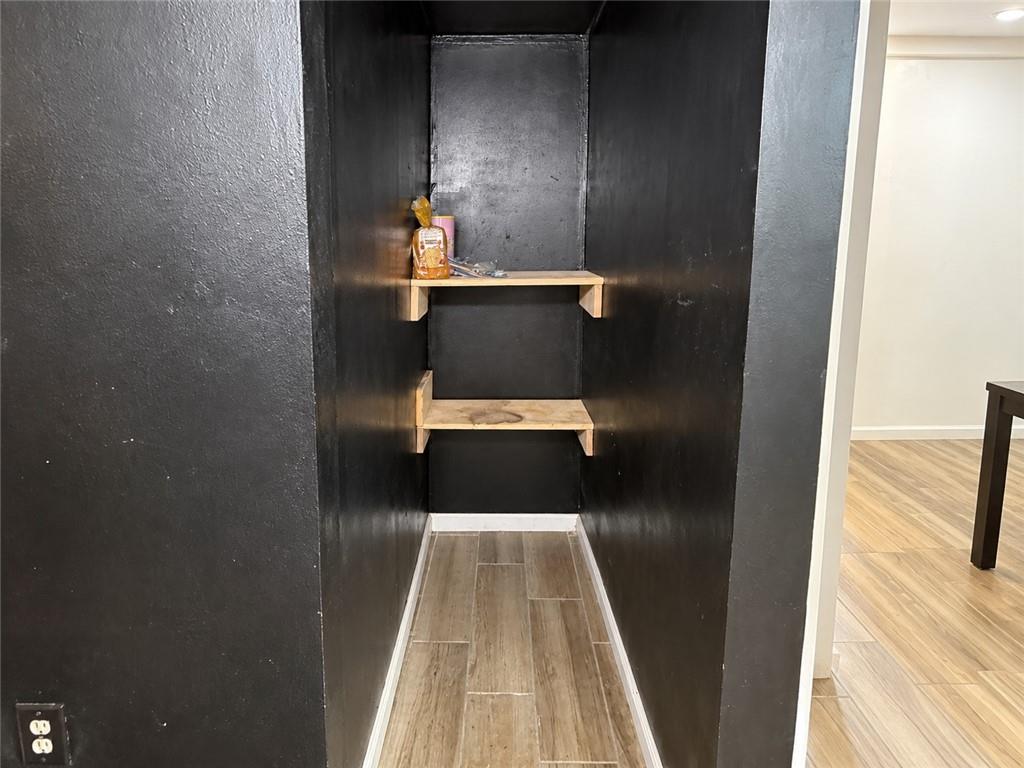
| Room Kitchen Features | Cabinets White, Pantry, Stone Counters |
| Room Dining Room Features | Open Concept, Separate Dining Room |
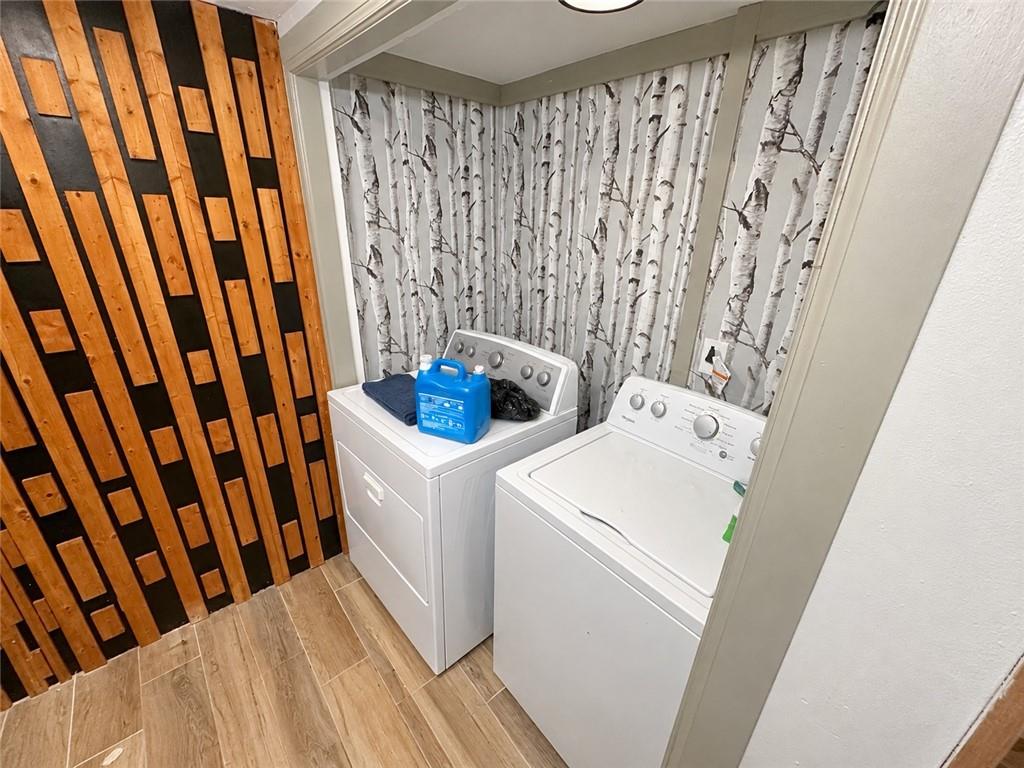
| Laundry Features | In Kitchen, Laundry Closet |
Exterior
| Accessibility Features | None |
|---|---|
| Exterior Features | Balcony, Other |
| Lot Features | Corner Lot, Cul-De-Sac |
| Construction Materials | Wood Siding |
| Roof | Composition |
| Fencing | Back Yard, Fenced, Privacy |
| Foundation Details | Concrete Perimeter |
| Waterfront Features | None |
| Patio And Porch Features | Deck, Enclosed |
| Security Features | Smoke Detector(s) |
Parking
| Parking Features | Unassigned |
|---|
Utilities
| Utilities | Cable Available, Electricity Available, Natural Gas Available, Sewer Available, Water Available |
|---|---|
| Sewer | Public Sewer |
| Electric | 110 Volts, 220 Volts |
Taxes
| Tax Annual Amount | 3212 |
|---|---|
| Tax Legal Description | 2501 Terrace Trl, Decatur, GA 30035 – Parcel ID 16 008 06 006 |
| Tax Parcel Letter | 16-008-06-006 |
| Tax Year | 2025 |
Location
| Community Features | Barbecue, Near Schools, Near Shopping |
|---|
Area Information
| State | GA |
|---|---|
| County | Dekalb GA |
| City | Decatur |
| Zip Code | 30035 |
| Area | Dekalb GA |
| Community Name | Terraces |
| School District | Miller Grove |
| Elementary School | Fairington |
| High School | Miller Grove |
| Listing VS Median (in Terraces) | |
Price: $175,400 low | high Med: $175,200 sqft: 2,223 low | high Med: 2,044 $ / sqft: $79 low | high Med: $86 On site: 51 low | high Med: 100.5 | |
Market Activity 30035
Request a showing
Request a showing
 Listings identified with the FMLS IDX logo come from FMLS and are held by brokerage firms other than the owner of this website. The listing brokerage is identified in any listing details. Information is deemed reliable but is not guaranteed. If you believe any FMLS listing contains material that infringes your copyrighted work please click here to review our DMCA policy and learn how to submit a takedown request. © 2022 First Multiple Listing Service, Inc.
Contact
Learn More About This Property

| State | GA |
|---|---|
| County | Dekalb GA |
| City | Decatur |
| Zip Code | 30035 |
| Area | Dekalb GA |
| Community Name | Terraces |
| School District | Miller Grove |
| Elementary School | Fairington |
| High School | Miller Grove |
| Listing VS Median (in Terraces) | |
Price: $175,400 low | high Med: $175,200 sqft: 2,223 low | high Med: 2,044 $ / sqft: $79 low | high Med: $86 On site: 51 low | high Med: 100.5 | |