

Description
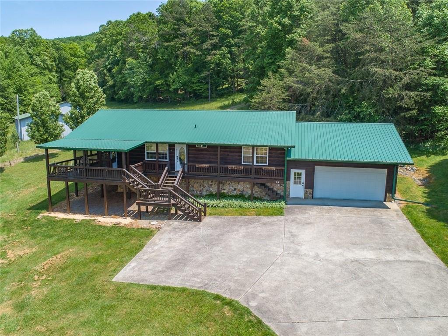
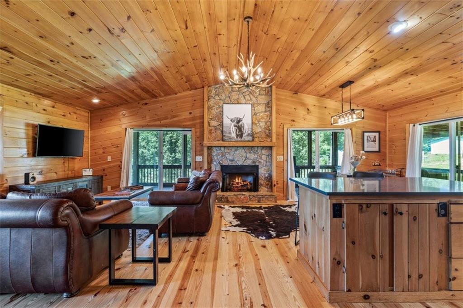
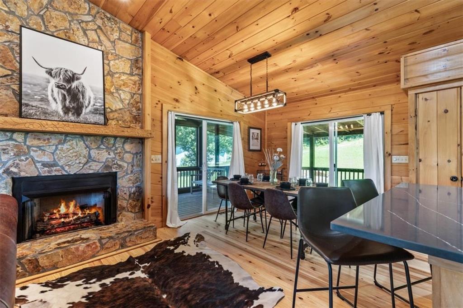
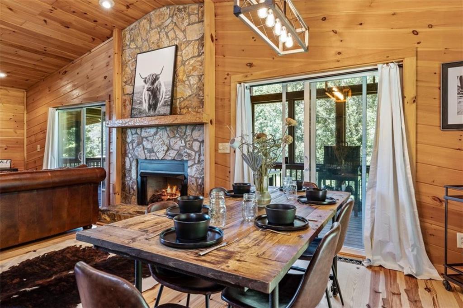
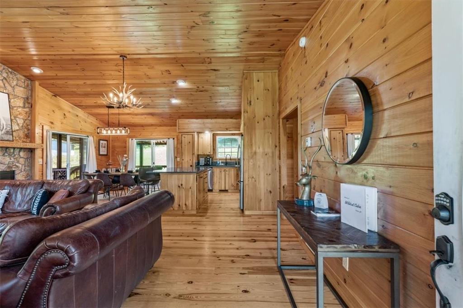
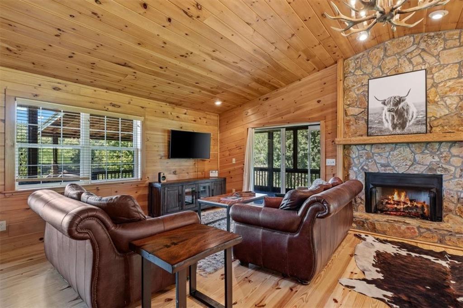
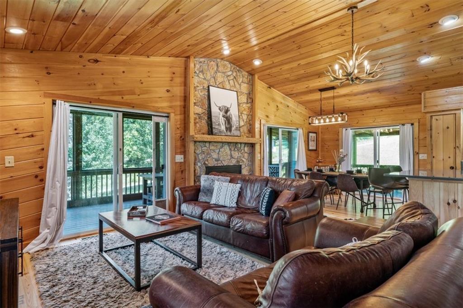
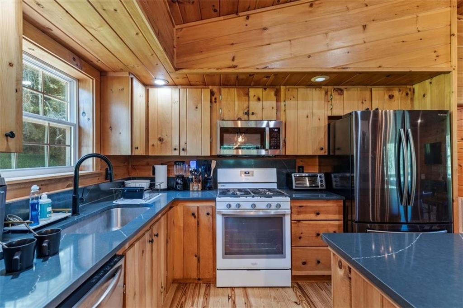
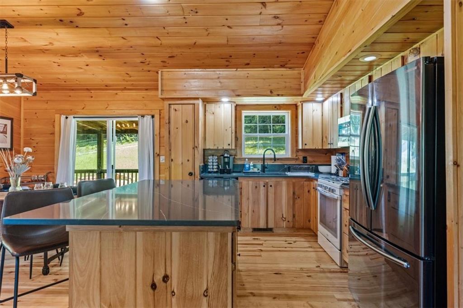
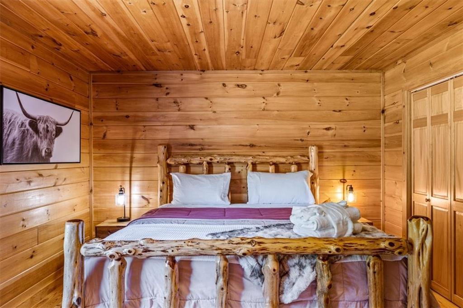
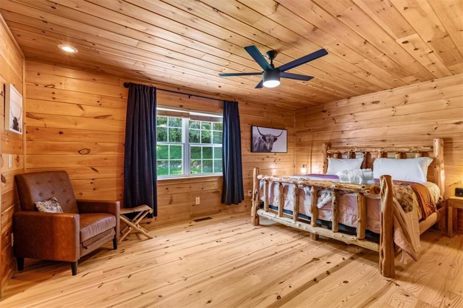
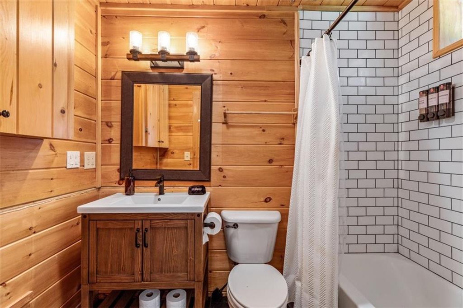
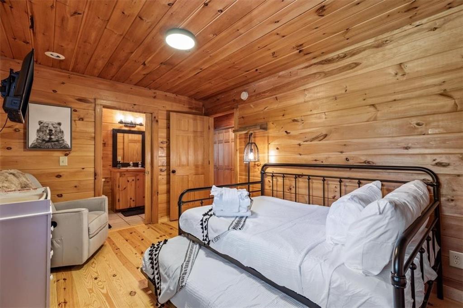
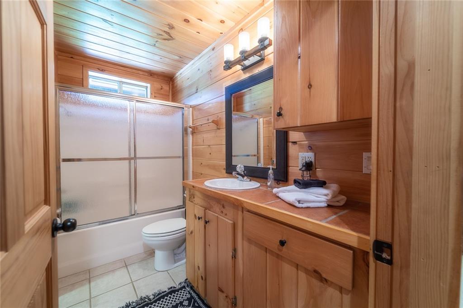
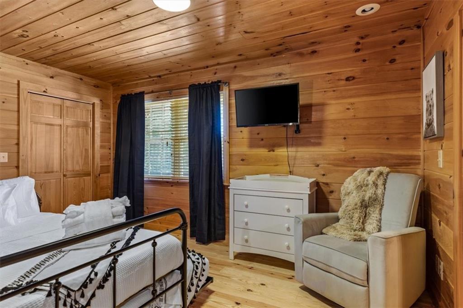
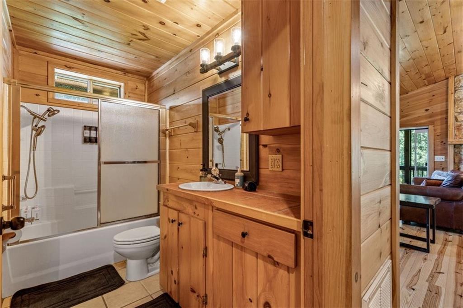
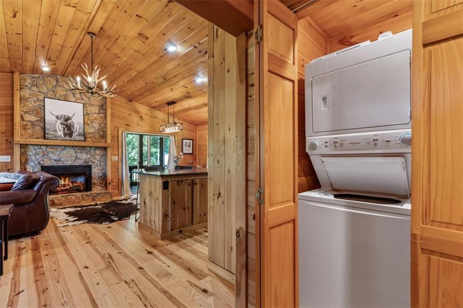
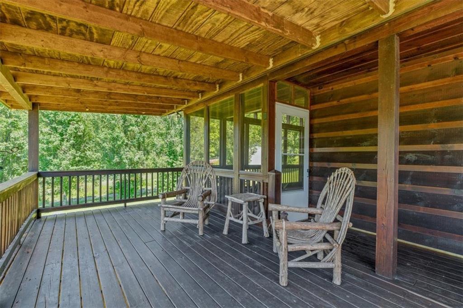
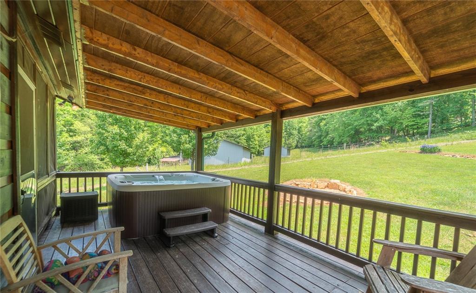
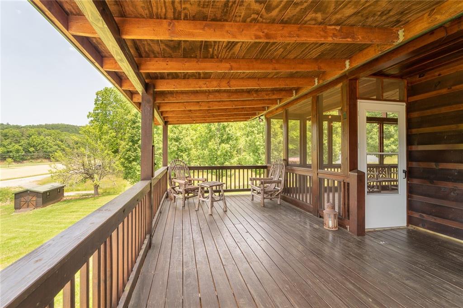
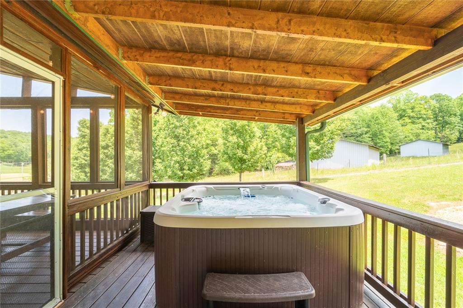
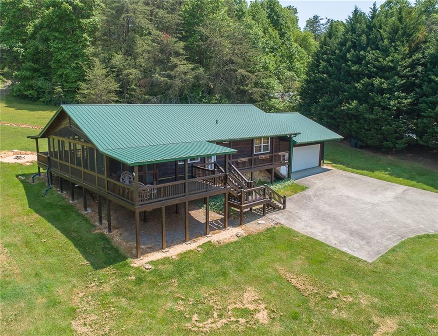
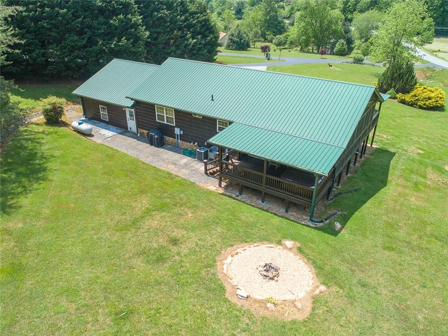
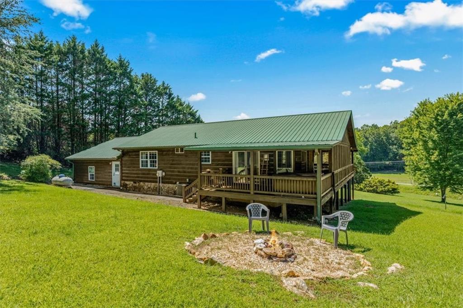
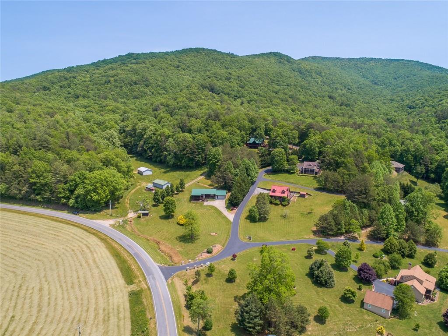
Welcome to this beautifully updated 2-bedroom, 2-bathroom retreat offering 1,232 square feet of comfortable, open-concept living. Featuring brand-new hardwood floors and a warm, inviting interior, this fully furnished home is truly move-in ready. The spacious layout provides an easy flow between the living, dining, and kitchen areas, making it ideal for everyday living or entertaining guests. Step outside and enjoy the large wrap-around deck, including a partially screened-in area, perfect for relaxing and enjoying the surrounding outdoors. A private hot tub adds to the home's retreat-like feel, while the large yard provides plenty of space to enjoy the outdoors. Whether you're looking for a full-time residence, weekend getaway, or short-term rental opportunity, this property offers flexibility and charm in one exceptional package.
Details
| MLS # | 7842377 |
|---|---|
| Listing Type | For Sale |
| Style | House |
| HOA Dues | $360 |
| Sub-Type | Resale |
| Status | Active |
| Year | 2004 |
| Days On Site | 33 |
| Listing Provided By | Maximum One Premier Realtors | Darla Howard |
Features
| Bed(s) | 2 |
|---|---|
| Bath(s) | 2 Total |
| SQ Feet | 1,232 |
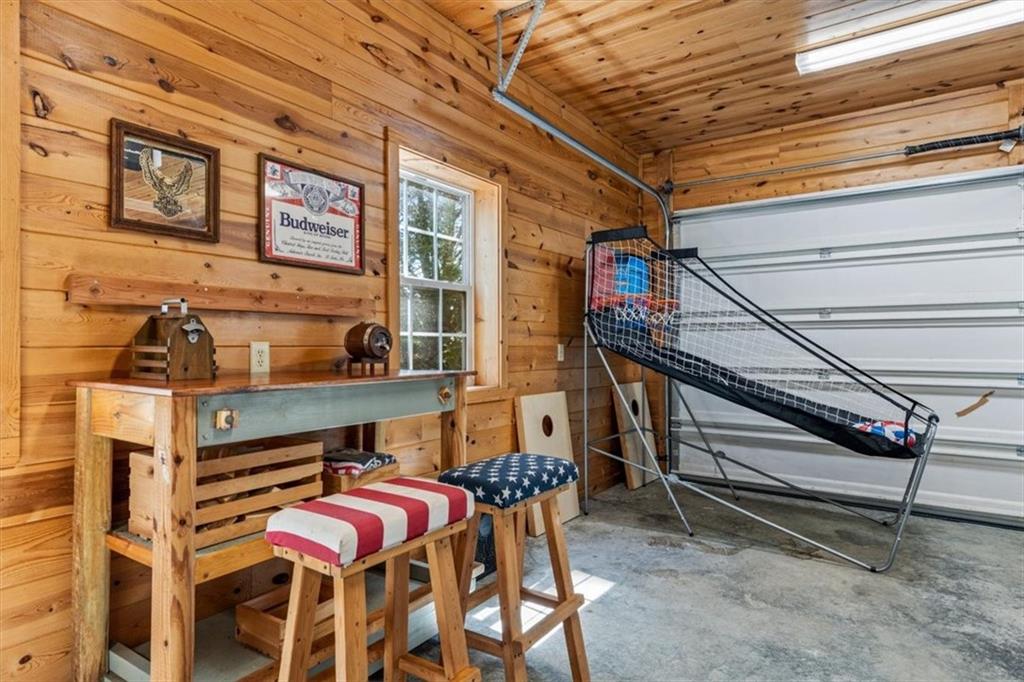
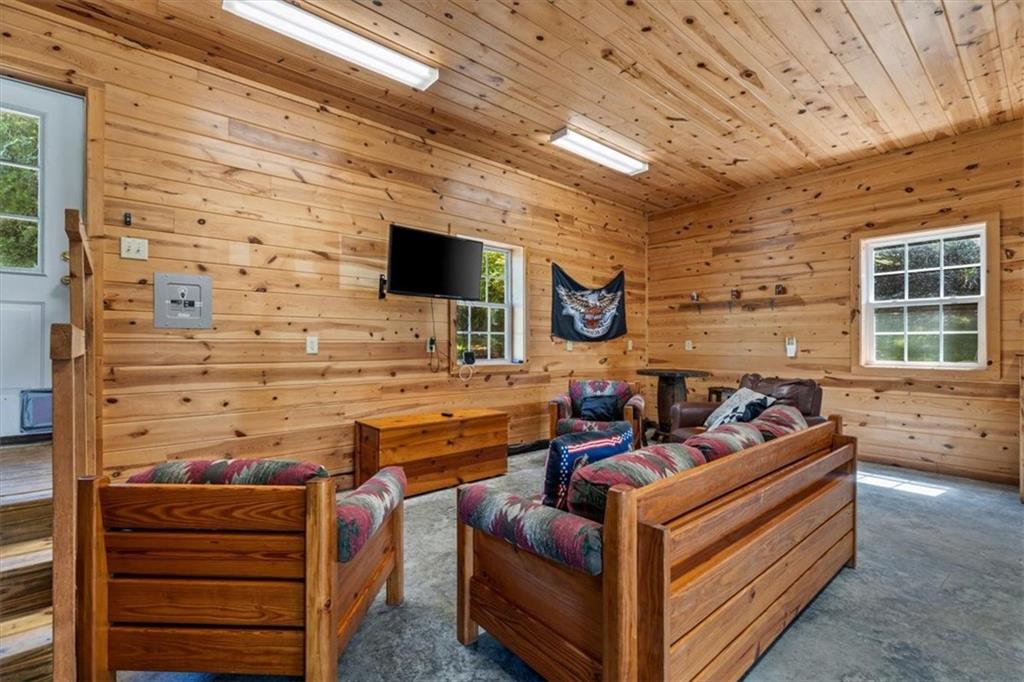
| Garage | 2 |
| Story(s) | 1 |
| Acreage | 1.43 |
| Water Front | Yes |
| Property View | Rural |
Interior
| Appliances | Dishwasher, Dryer, Electric Water Heater, Gas Range, Microwave, Refrigerator, Washer |
|---|---|
| Interior Features | Recessed Lighting |
| Cooling | Ceiling Fan(s), Central Air |
| Heating | Electric, Heat Pump |
| Fireplaces Total | 1 |
| Fireplace Features | Gas Log, Living Room, Stone |
| Window Features | Aluminum Frames |
| Room Kitchen Features | Cabinets Stain, Kitchen Island, Pantry, Stone Counters, View to Family Room |
| Room Dining Room Features | None |
| Laundry Features | Laundry Closet, Main Level |
Exterior
| Accessibility Features | None |
|---|---|
| Exterior Features | Gas Grill, Lighting, Rain Gutters |
| Lot Features | Back Yard, Corner Lot, Front Yard, Level |
| Construction Materials | Wood Siding |
| Roof | Metal |
| Fencing | None |
| Foundation Details | None |
| Waterfront Features | None |
| Patio And Porch Features | Covered, Deck, Front Porch, Rear Porch, Screened, Side Porch |
| Security Features | Smoke Detector(s) |
Parking
| Garage Spaces | 2 |
|---|---|
| Parking Features | Driveway, Garage |
| Open Parking Yes / No | Yes |
Utilities
| Utilities | Electricity Available |
|---|---|
| Sewer | Septic Tank |
| Electric | 220 Volts |
Taxes
| Tax Annual Amount | 1386 |
|---|---|
| Tax Legal Description | 7-1 LL133 LT7 DB1436-554* 1.428 ACS |
| Tax Parcel Letter | 0016-0046AB |
| Tax Year | 2025 |
Location
| Community Features | None |
|---|
Area Information
| State | GA |
|---|---|
| County | Fannin GA |
| City | Suches |
| Zip Code | 30572 |
| Area | Fannin GA |
| Community Name | Wildcat Creek Estates |
| School District | Fannin County |
| Elementary School | East Fannin |
| High School | Fannin County |
| Listing VS Median (in Wildcat Creek Estates) | |
Price: $420,000 low | high Med: $420,000 sqft: 1,232 low | high Med: 1,232 $ / sqft: $341 low | high Med: $341 On site: 33 low | high Med: 33 | |
Market Activity 30572
Request a showing
Request a showing
 Listings identified with the FMLS IDX logo come from FMLS and are held by brokerage firms other than the owner of this website. The listing brokerage is identified in any listing details. Information is deemed reliable but is not guaranteed. If you believe any FMLS listing contains material that infringes your copyrighted work please click here to review our DMCA policy and learn how to submit a takedown request. © 2022 First Multiple Listing Service, Inc.
Contact
Learn More About This Property

| State | GA |
|---|---|
| County | Fannin GA |
| City | Suches |
| Zip Code | 30572 |
| Area | Fannin GA |
| Community Name | Wildcat Creek Estates |
| School District | Fannin County |
| Elementary School | East Fannin |
| High School | Fannin County |
| Listing VS Median (in Wildcat Creek Estates) | |
Price: $420,000 low | high Med: $420,000 sqft: 1,232 low | high Med: 1,232 $ / sqft: $341 low | high Med: $341 On site: 33 low | high Med: 33 | |
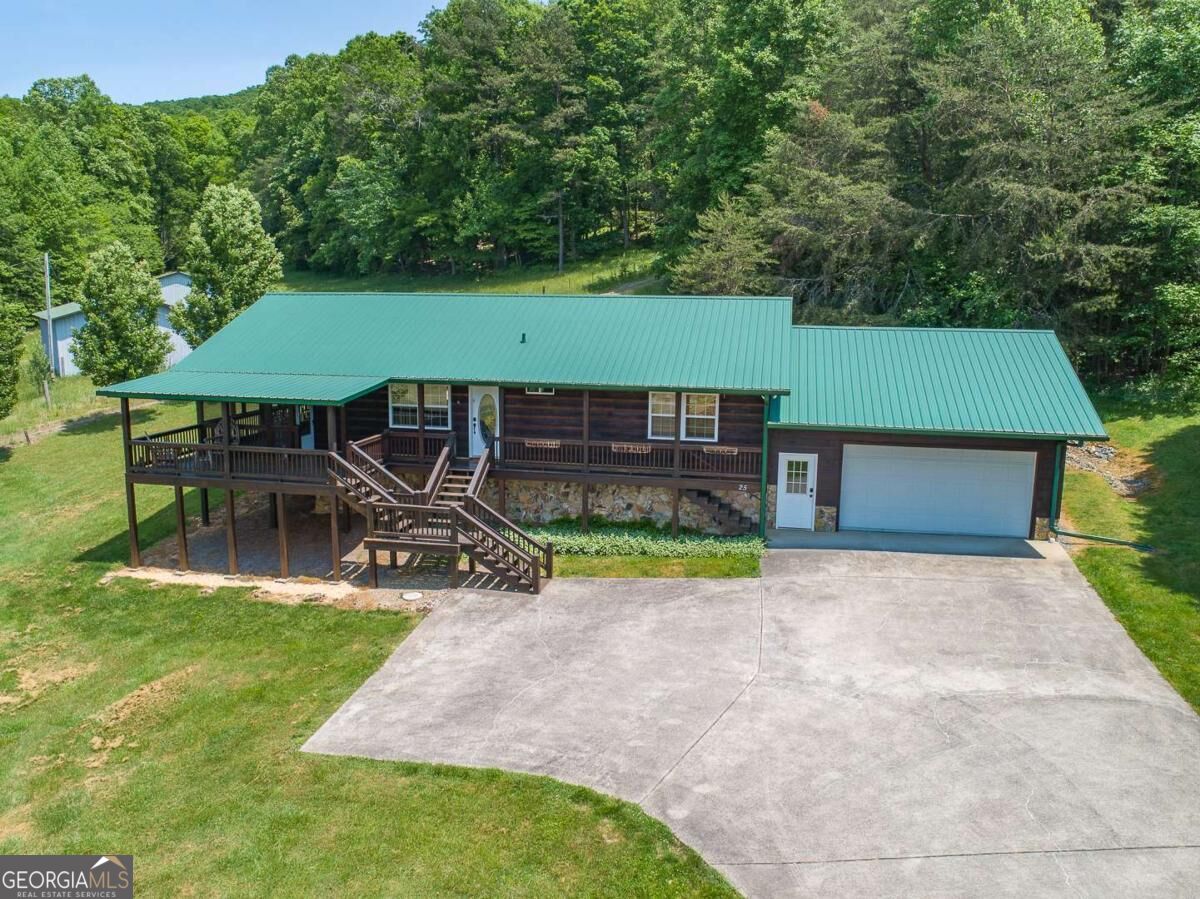 | $420,00025 Wildcat RunSuches, GA 30572 |