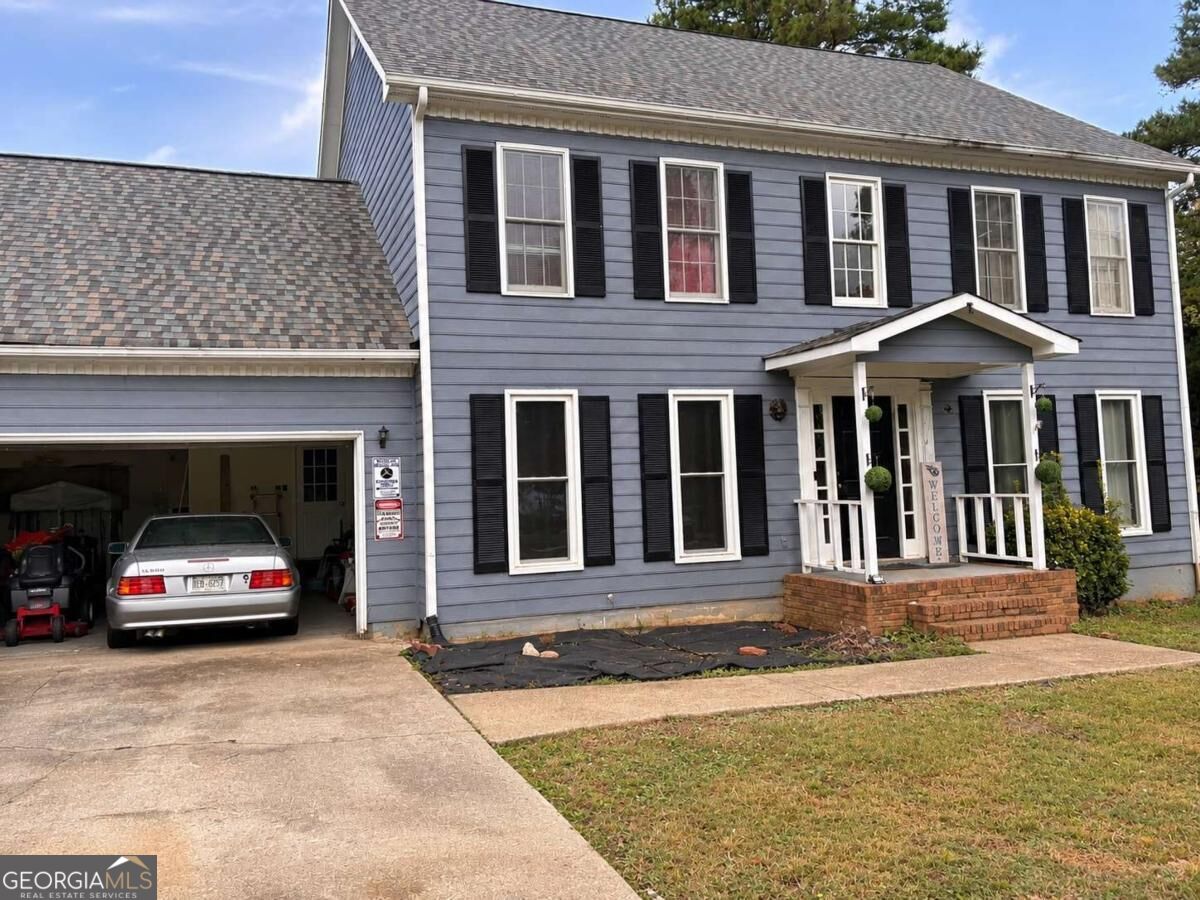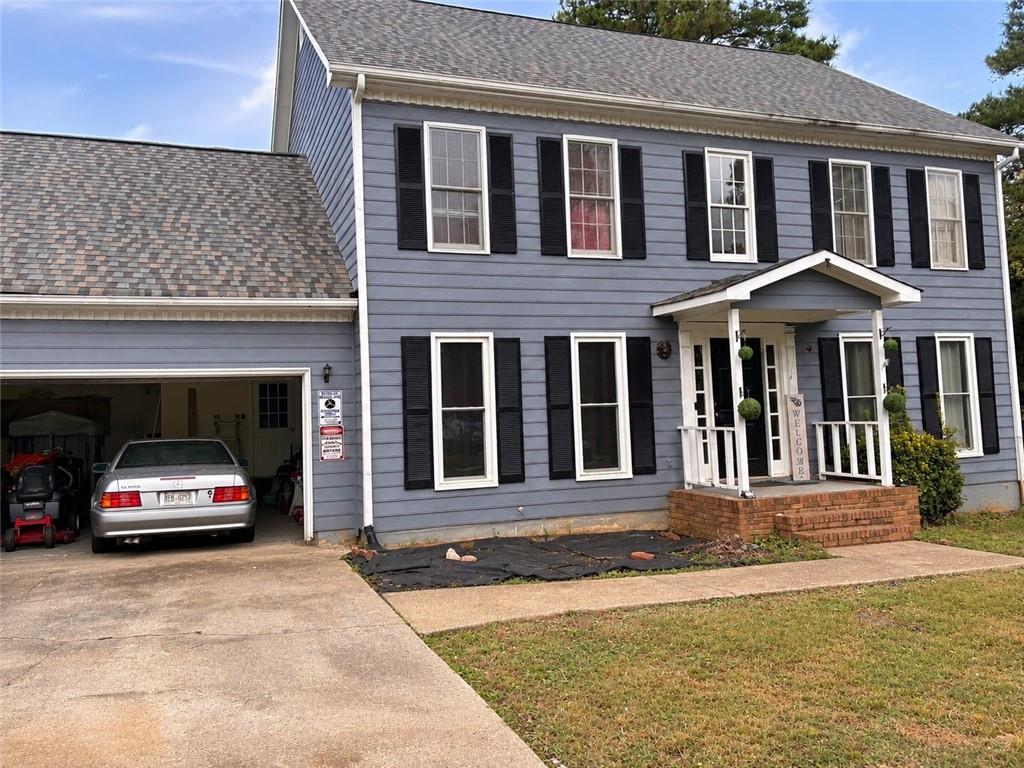
2495 Thames Court,Jonesboro, GA 30236
Jonesboro, GA 30236

Description
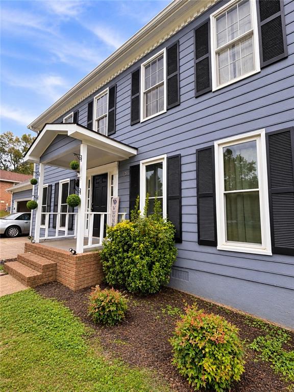
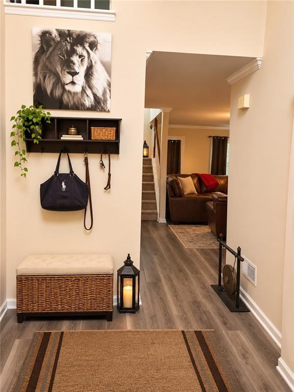
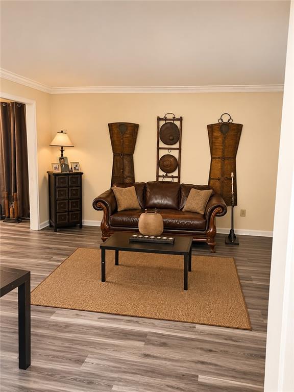
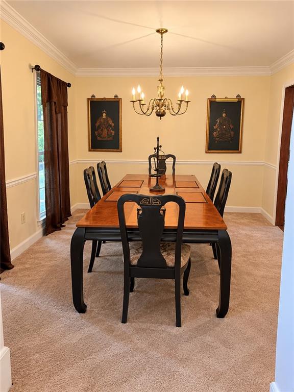
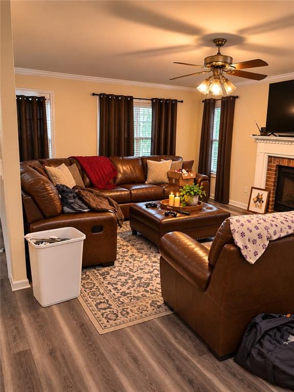
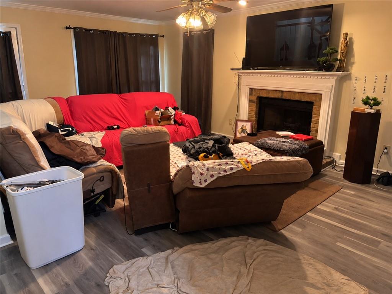
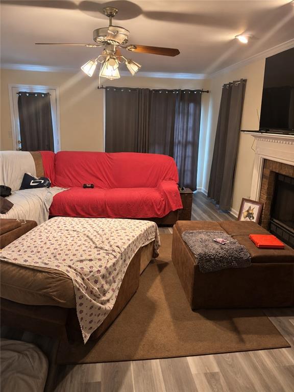
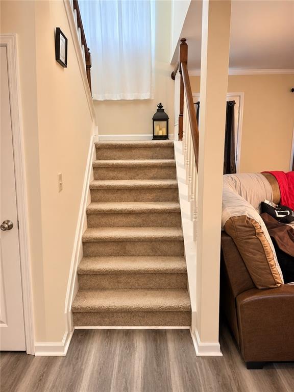
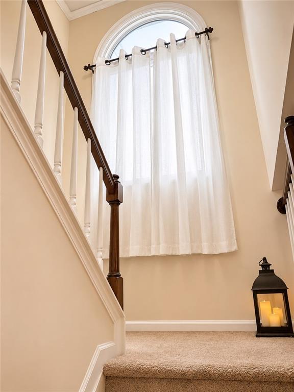
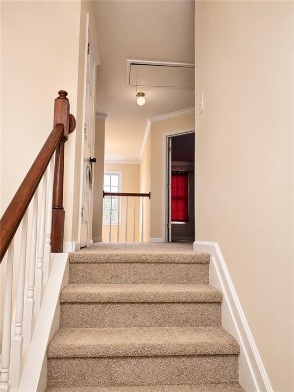
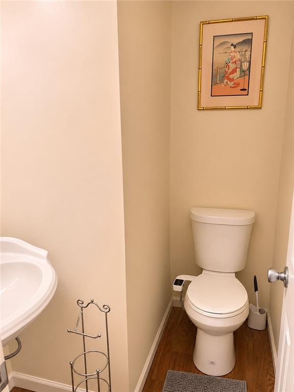
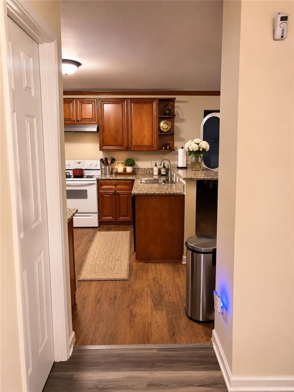
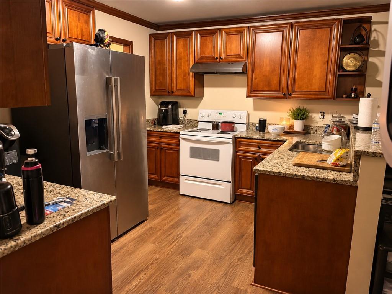
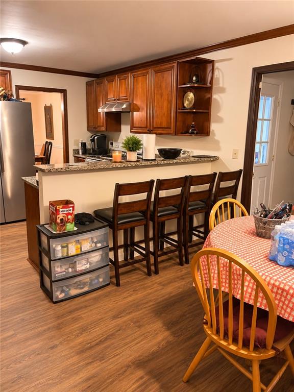
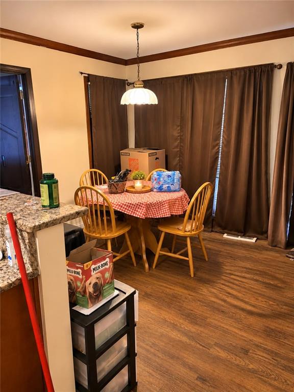
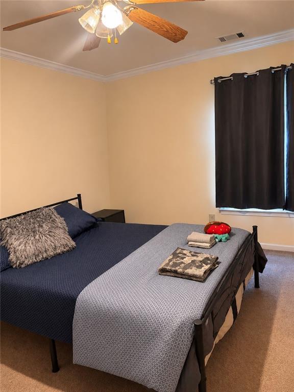
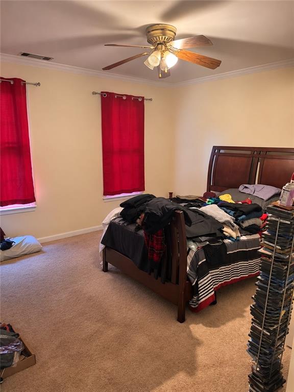
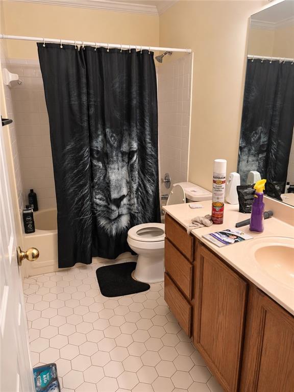
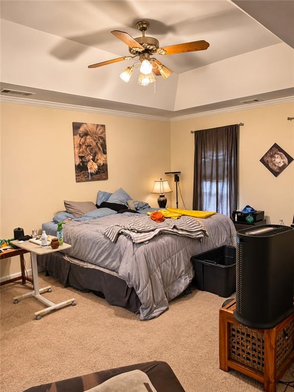
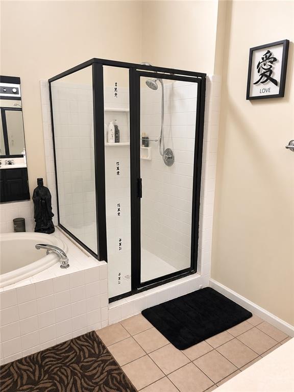
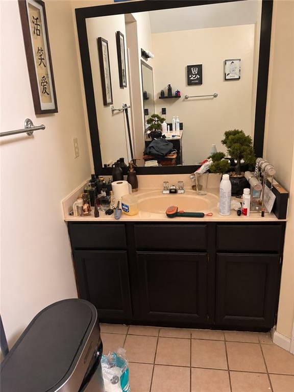
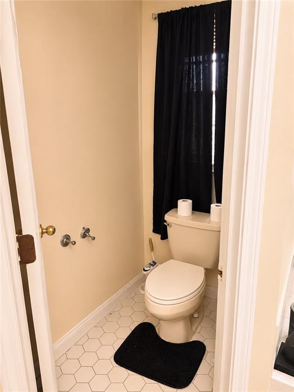
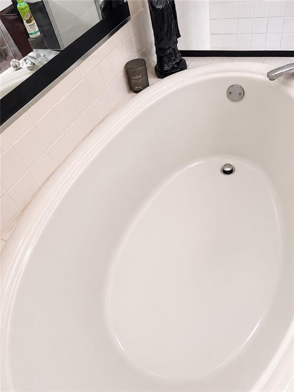
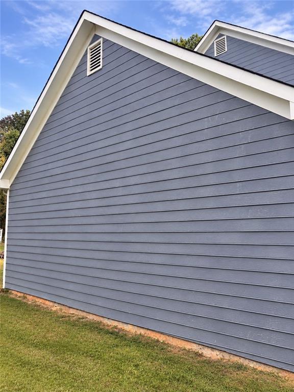
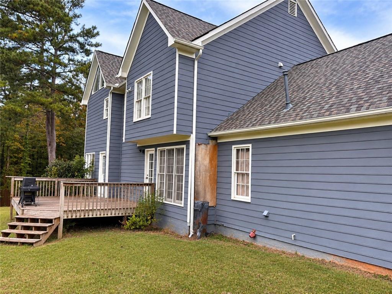
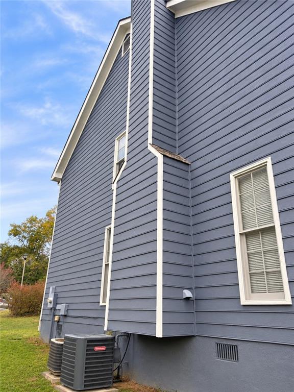
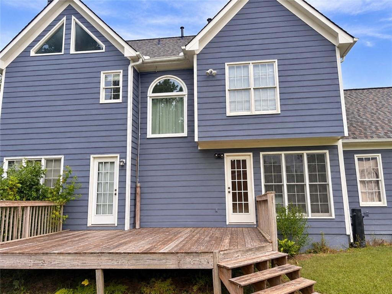
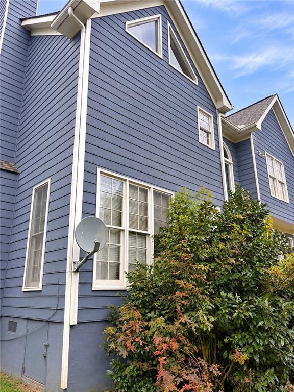
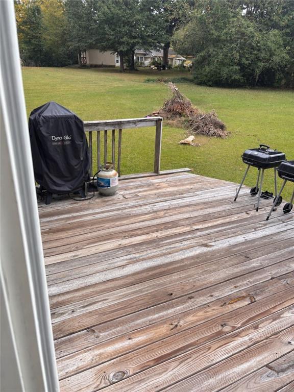
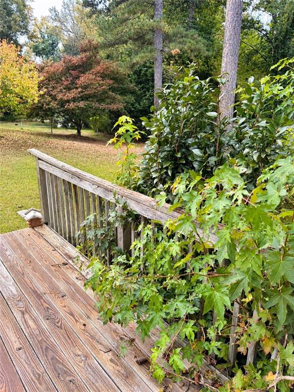
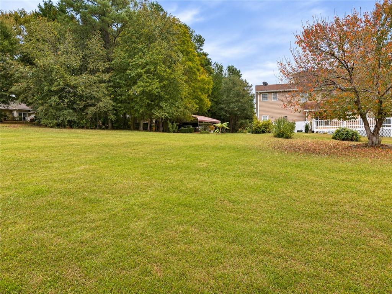
Welcome to 2495 Thames Ct in Jonesboro, GA! This spacious 3-bedroom, 2.5-bathroom fixer-upper offers approximately 2,394 square feet of living space on a generous 0.63-acre cul-de-sac lot in the Runnymede community. Featuring a two-story floor plan, multiple living areas, a fireplace, spacious kitchen, primary suite, and attached garage, this property offers plenty of potential for the right buyer. The home needs repairs and updates, making it an excellent opportunity for investors, renovators, or buyers looking to bring their own vision to life. The spacious yard provides additional possibilities for outdoor enjoyment and entertaining. Conveniently located near shopping, dining, and major highways. Bring your creativity and transform this property into something special! Property is being sold as-is. Schedule your showing today!
Details
| MLS # | 7862208 |
|---|---|
| Listing Type | For Sale |
| Style | House |
| Sub-Type | Resale |
| Status | Active |
| Year | 1990 |
| Days On Site | 12 |
| Listing Provided By | Exit Team Realty | Trinity French |
Features
| Bed(s) | 3 |
|---|---|
| Bath(s) | 3 Total |
| SQ Feet | 2,394 |
| Garage | 2 |
| Story(s) | 2 |
| Acreage | 0.63 |
| Water Front | Yes |
| Property View | Neighborhood |
Interior
| Appliances | Electric Range, Range Hood, Refrigerator |
|---|---|
| Interior Features | Walk-In Closet(s) |
| Cooling | Ceiling Fan(s), Central Air |
| Heating | Central |
| Fireplaces Total | 1 |
| Fireplace Features | Family Room |
| Window Features | Double Pane Windows |
| Room Kitchen Features | Cabinets Stain, Eat-in Kitchen |
| Room Dining Room Features | Separate Dining Room |
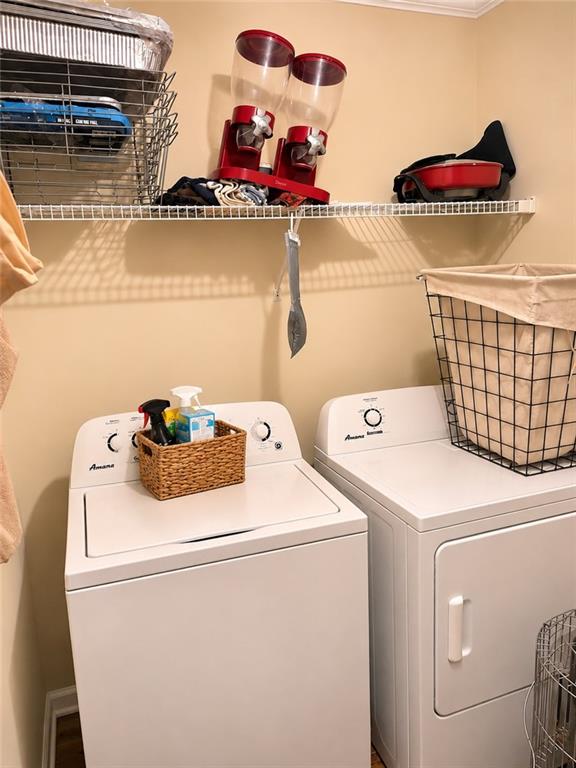
| Laundry Features | Laundry Room |
Exterior
| Accessibility Features | None |
|---|---|
| Exterior Features | Rain Gutters |
| Lot Features | Back Yard, Cleared |
| Construction Materials | Vinyl Siding |
| Roof | Composition |
| Fencing | None |
| Foundation Details | Slab |
| Waterfront Features | None |
| Patio And Porch Features | Covered, Front Porch |
| Security Features | Carbon Monoxide Detector(s) |
Parking
| Garage Spaces | 2 |
|---|---|
| Parking Features | Attached, Covered, Driveway, Garage |
| Open Parking Yes / No | Yes |
Utilities
| Utilities | Cable Available, Phone Available, Sewer Available, Underground Utilities, Water Available |
|---|---|
| Sewer | Public Sewer |
| Electric | 110 Volts, 220 Volts |
Taxes
| Tax Annual Amount | 3926 |
|---|---|
| Tax Legal Description | BLK B LOT 10LOT:10 CITY/MUNI/TWP:UNINCORPORATED CNTY W/FIRE SUBD:RUNNYMEDE EST |
| Tax Parcel Letter | 12-0044A-00A-014 |
| Tax Year | 2025 |
Location
| Community Features | None |
|---|
Area Information
| State | GA |
|---|---|
| County | Clayton GA |
| City | Jonesboro |
| Zip Code | 30236 |
| Area | Clayton GA |
| School District | Mount Zion - Clayton |
| Elementary School | James Jackson |
| High School | Mount Zion - Clayton |
| Listing VS Median (in 30236) | |
Price: $340,000 low | high Med: $269,450 sqft: 2,394 low | high Med: 2,253 $ / sqft: $142 low | high Med: $137 On site: 12 low | high Med: 48 | |
Market Activity 30236
Request a showing
Request a showing
 Listings identified with the FMLS IDX logo come from FMLS and are held by brokerage firms other than the owner of this website. The listing brokerage is identified in any listing details. Information is deemed reliable but is not guaranteed. If you believe any FMLS listing contains material that infringes your copyrighted work please click here to review our DMCA policy and learn how to submit a takedown request. © 2022 First Multiple Listing Service, Inc.
Contact
Learn More About This Property

| State | GA |
|---|---|
| County | Clayton GA |
| City | Jonesboro |
| Zip Code | 30236 |
| Area | Clayton GA |
| School District | Mount Zion - Clayton |
| Elementary School | James Jackson |
| High School | Mount Zion - Clayton |
| Listing VS Median (in 30236) | |
Price: $340,000 low | high Med: $269,450 sqft: 2,394 low | high Med: 2,253 $ / sqft: $142 low | high Med: $137 On site: 12 low | high Med: 48 | |