Price Reduced Listing


Description
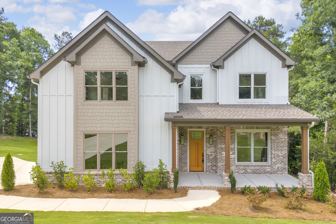
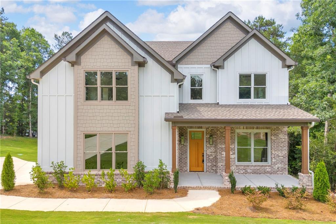
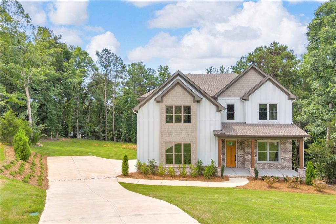
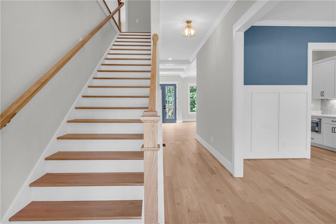
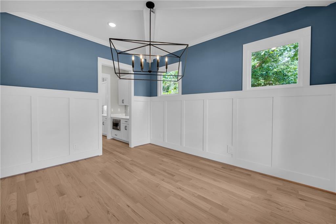
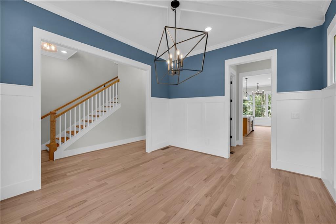
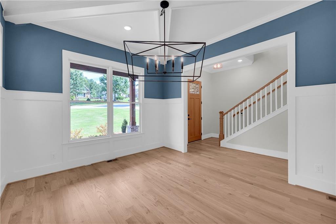
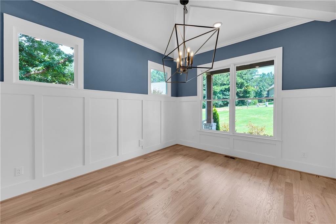
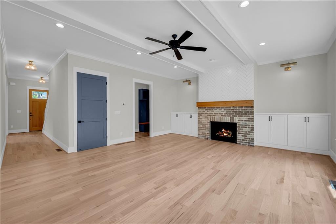
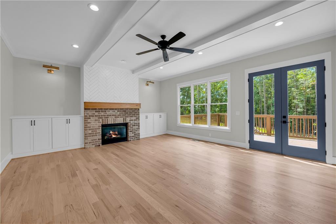
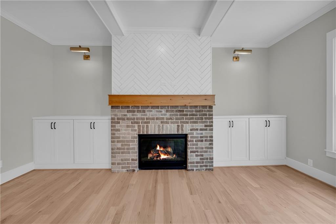
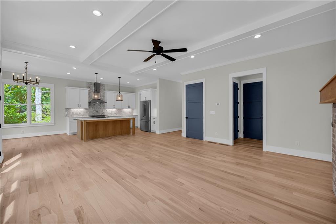
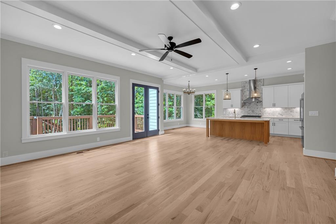
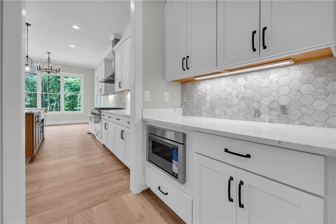
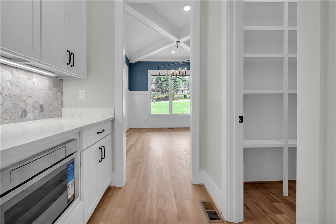
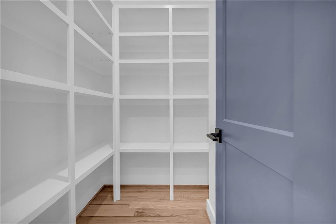
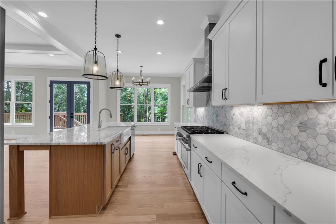
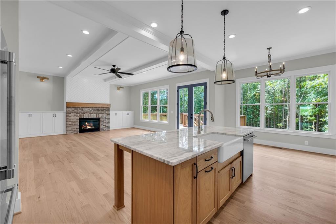
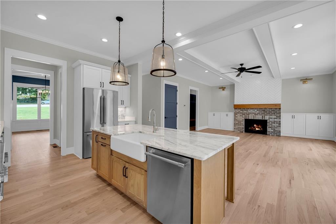
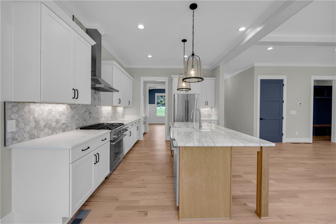
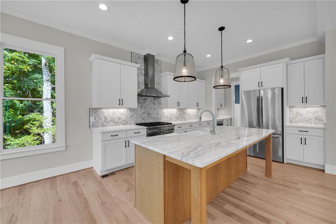
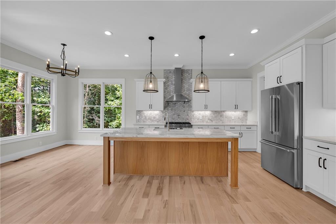
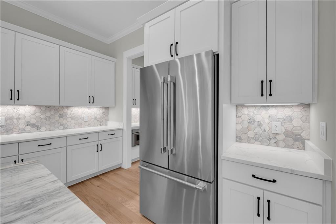
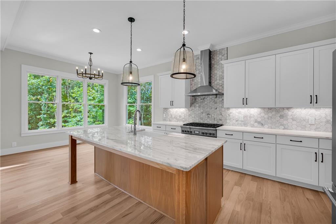
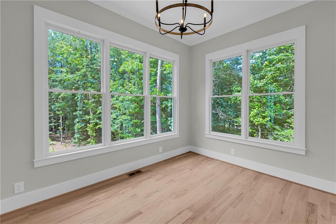
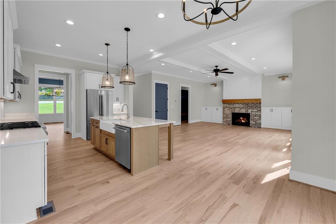
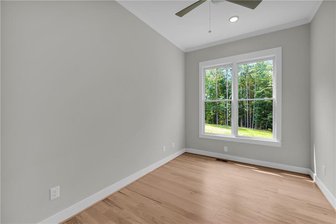
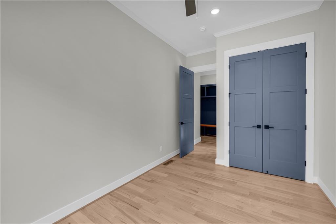
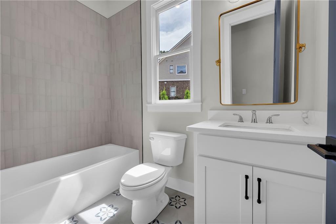
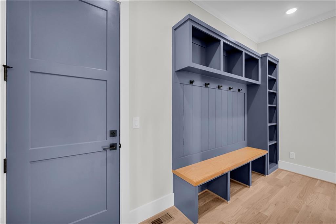
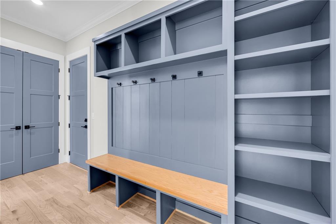
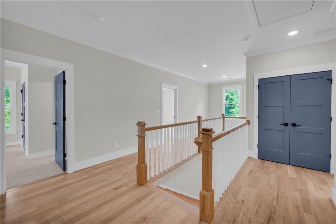
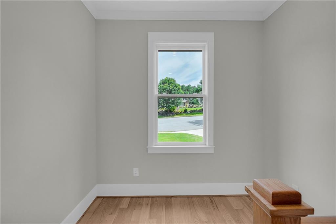
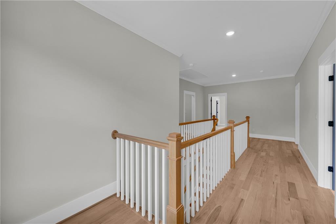
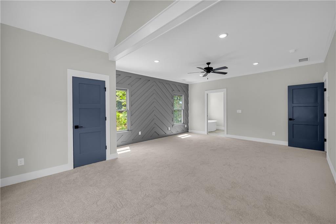
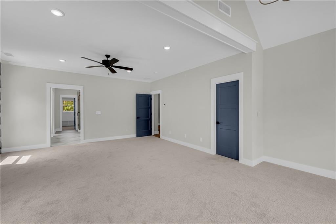
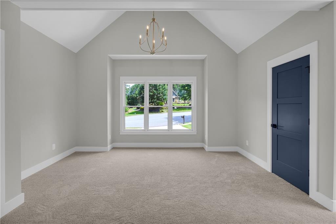
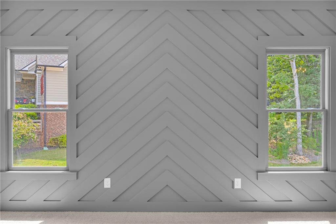
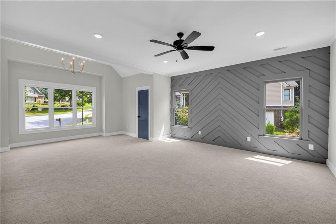
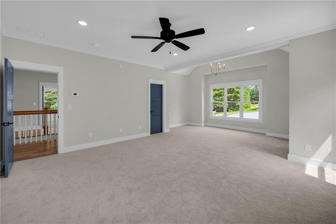
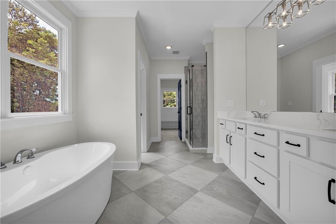
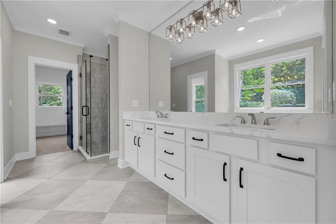
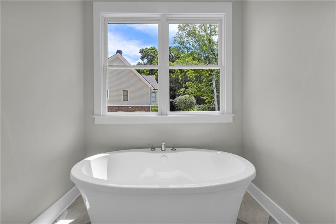
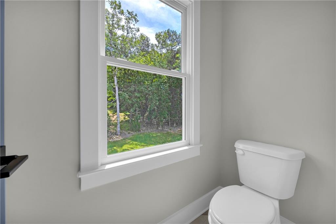
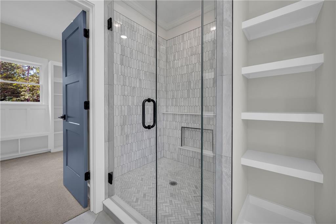
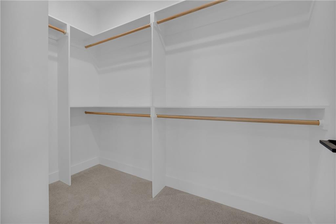
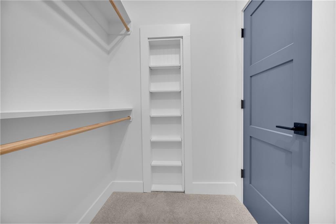
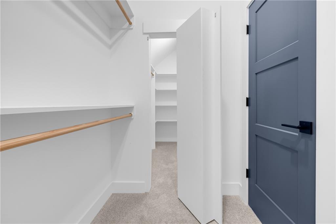
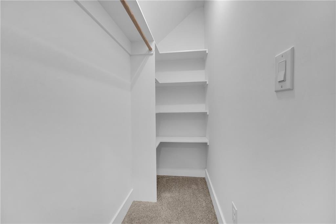
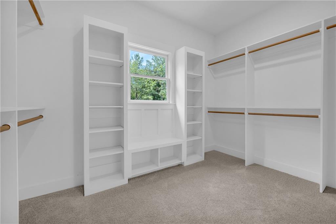
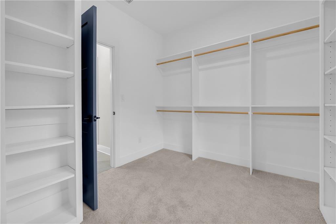
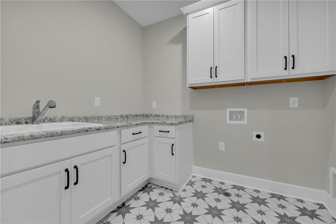
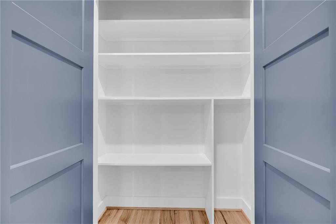
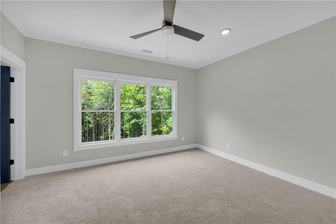
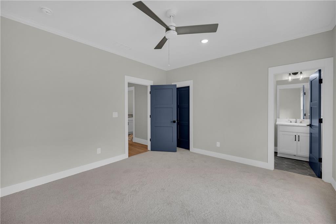
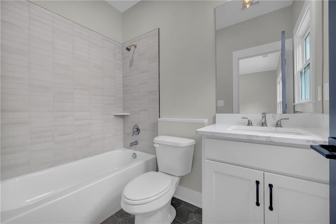
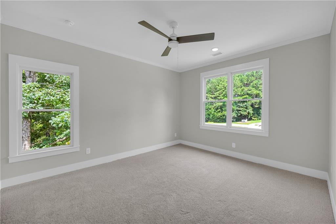
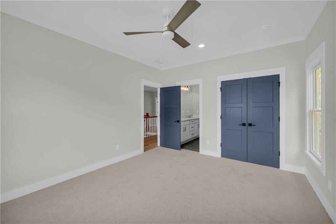
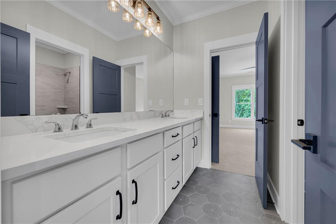
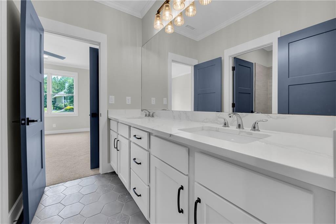
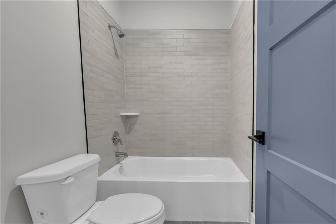
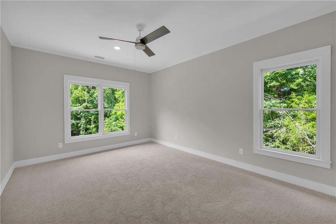
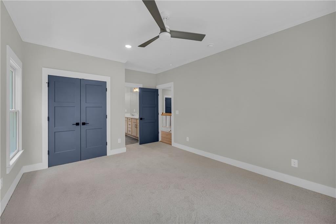
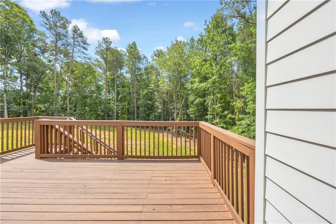
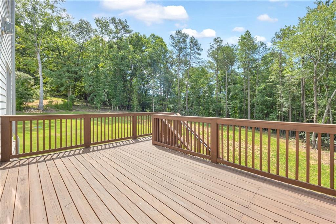
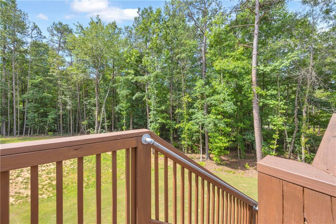
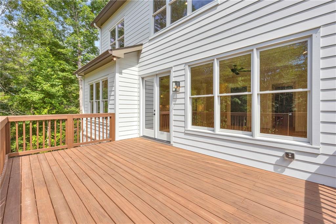
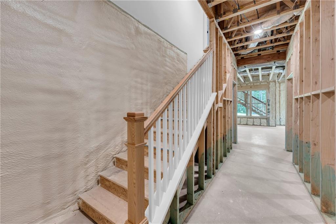
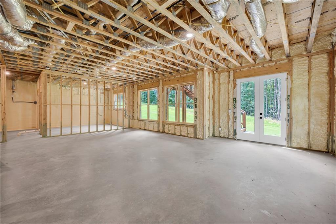
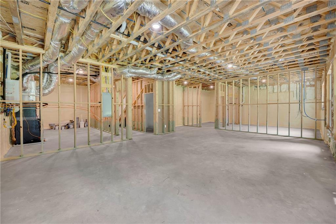
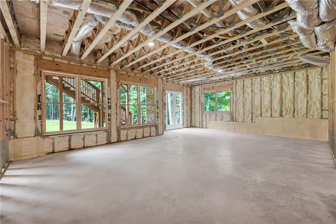
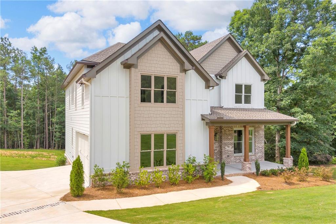
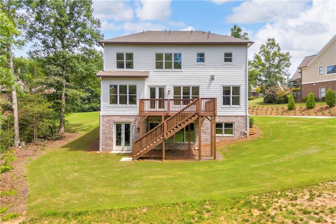
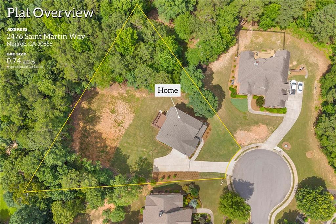
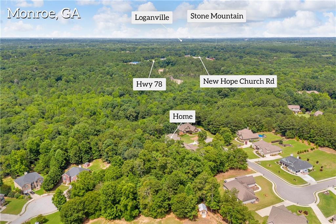
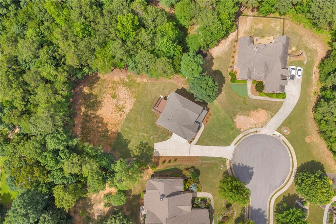
SELLER TO PAY $10,000 in Closing Costs or Rate Buy Down!! Luxury New Construction Modern Farmhouse in Monroe, GA. 5 BR/ 4 BA on Full Daylight Basement with Tall Ceilings! Quiet, Cul-de-Sac Lot. Experience the perfect blend of timeless farmhouse charm and modern luxury in this exceptional new construction home, thoughtfully designed with impeccable attention to detail. From the moment you step inside, you'll appreciate the soaring 10-foot ceilings on the main level, natural sand-and-finish hardwood flooring throughout, and carefully curated designer finishes that elevate every space. The heart of the home is a stunning chef's kitchen featuring marble and quartz countertops, a complete Thermador stainless steel appliance package, 5-burner natural gas cooktop, dedicated coffee station, and an impressive butler's pantry for added storage and entertaining convenience. The spacious family room offers a warm and inviting gathering space with a beautiful gas log fireplace and abundant natural light. Practical luxury continues with a thoughtfully designed mudroom entry featuring built-in bench seating, tankless water heater, Made to EarthCraft energy standards, spray foam insulation, irrigation system, pre-wiring for future technology needs, and concrete & brick detailed driveway. Upstairs, you'll find 9-foot ceilings and a well-designed floor plan offering four bedrooms plus a luxurious owner's suite. One secondary bedroom features a private en-suite bath, while two additional bedrooms share a true Jack-and-Jill bathroom. The spacious laundry room includes built-in cabinetry and a utility sink for everyday convenience. The spectacular owner's retreat is a destination of its own, complete with a designer accent wall, private sitting area, pocket doors leading to a spa-inspired bath, and a unique secret passageway that adds a touch of charm and character you won't find elsewhere. Need room to grow? The home also includes a full daylight basement with 10-foot ceilings, already stubbed and ready for future expansion, offering endless possibilities for additional living space, recreation, or storage. Outside, enjoy a beautifully sodded backyard that is pool-ready and a prime location in the heart of Monroe. Conveniently situated just minutes from Downtown Monroe, Loganville, Bethlehem, Highway 78, and an easy drive to Athens, you'll enjoy quick access to shopping, dining, parks, splash pads, pickleball courts, and all the amenities that make this area one of Walton County's most desirable places to call home. Luxury finishes, energy-efficient construction, and unmatched craftsmanship make this modern farmhouse a must-see. Schedule your private tour today!
Details
| MLS # | 7795528 |
|---|---|
| Listing Type | For Sale |
| Style | House |
| HOA Dues | $350 |
| Sub-Type | Resale |
| Status | Active |
| Year | 2026 |
| Days On Site | 121 |
| Listing Provided By | Keller Williams Realty Atl Partners | KASEY PRINCE |
Features
| Bed(s) | 5 |
|---|---|
| Bath(s) | 4 Total |
| SQ Feet | 3,261 |
| Garage | 2 |
| Basement | Y |
| Story(s) | 2 |
| Acreage | 0.74 |
| Water Front | Yes |
| Property View | Other |
Interior
| Appliances | Dishwasher, Gas Range, Gas Water Heater, Range Hood, Refrigerator, Self Cleaning Oven, Tankless Water Heater |
|---|---|
| Interior Features | Beamed Ceilings, Bookcases, Crown Molding, Double Vanity, High Ceilings, High Ceilings 10 ft Lower, High Ceilings 10 ft Main, High Ceilings 9 ft Upper, Low Flow Plumbing Fixtures, Walk-In Closet(s) |
| Cooling | Central Air |
| Heating | Central |
| Fireplaces Total | 1 |
| Fireplace Features | Brick, Family Room, Gas Log |
| Window Features | Wood Frames |
| Room Kitchen Features | Breakfast Bar, Breakfast Room, Cabinets White, Eat-in Kitchen, Kitchen Island, Pantry Walk-In, Stone Counters, View to Family Room |
| Room Dining Room Features | Separate Dining Room |
| Laundry Features | Laundry Room, Sink, Upper Level |
Exterior
| Accessibility Features | None |
|---|---|
| Exterior Features | Garden, Private Entrance |
| Lot Features | Back Yard, Corner Lot, Front Yard, Landscaped, Sprinklers In Front |
| Construction Materials | Brick, Brick Front, Frame |
| Roof | Composition |
| Fencing | None |
| Foundation Details | Raised |
| Waterfront Features | None |
| Patio And Porch Features | Covered, Deck, Front Porch, Rear Porch |
| Security Features | Fire Alarm |
Parking
| Garage Spaces | 2 |
|---|---|
| Parking Features | Garage, Garage Door Opener, Garage Faces Side, Kitchen Level, Level Driveway |
| Open Parking Yes / No | Yes |
Utilities
| Utilities | Cable Available, Electricity Available, Natural Gas Available, Phone Available |
|---|---|
| Sewer | Septic Tank |
| Electric | 110 Volts, 220 Volts |
Taxes
| Tax Annual Amount | 679 |
|---|---|
| Tax Block | 0 |
| Tax Legal Description | #45 St Martin Estates .74Ac Landlot: 27 Landdist: 4 |
| Tax Lot | 45 |
| Tax Parcel Letter | N074H00000045000 |
| Tax Year | 2024 |
Location
| Community Features | Homeowners Assoc, Near Schools, Near Shopping, Street Lights |
|---|
Area Information
| State | GA |
|---|---|
| County | Walton GA |
| City | Monroe |
| Zip Code | 30656 |
| Area | Walton GA |
| Community Name | St Martin |
| School District | Monroe Area |
| Elementary School | Walker Park |
| High School | Monroe Area |
| Listing VS Median (in St Martin) | |
Price: $650,000 low | high Med: $589,000 sqft: 3,261 low | high Med: 2,573 $ / sqft: $199 low | high Med: $229 On site: 121 low | high Med: 3 | |
Market Activity 30656
Request a showing
Request a showing
 Listings identified with the FMLS IDX logo come from FMLS and are held by brokerage firms other than the owner of this website. The listing brokerage is identified in any listing details. Information is deemed reliable but is not guaranteed. If you believe any FMLS listing contains material that infringes your copyrighted work please click here to review our DMCA policy and learn how to submit a takedown request. © 2022 First Multiple Listing Service, Inc.
Contact
Learn More About This Property

| State | GA |
|---|---|
| County | Walton GA |
| City | Monroe |
| Zip Code | 30656 |
| Area | Walton GA |
| Community Name | St Martin |
| School District | Monroe Area |
| Elementary School | Walker Park |
| High School | Monroe Area |
| Listing VS Median (in St Martin) | |
Price: $650,000 low | high Med: $589,000 sqft: 3,261 low | high Med: 2,573 $ / sqft: $199 low | high Med: $229 On site: 121 low | high Med: 3 | |