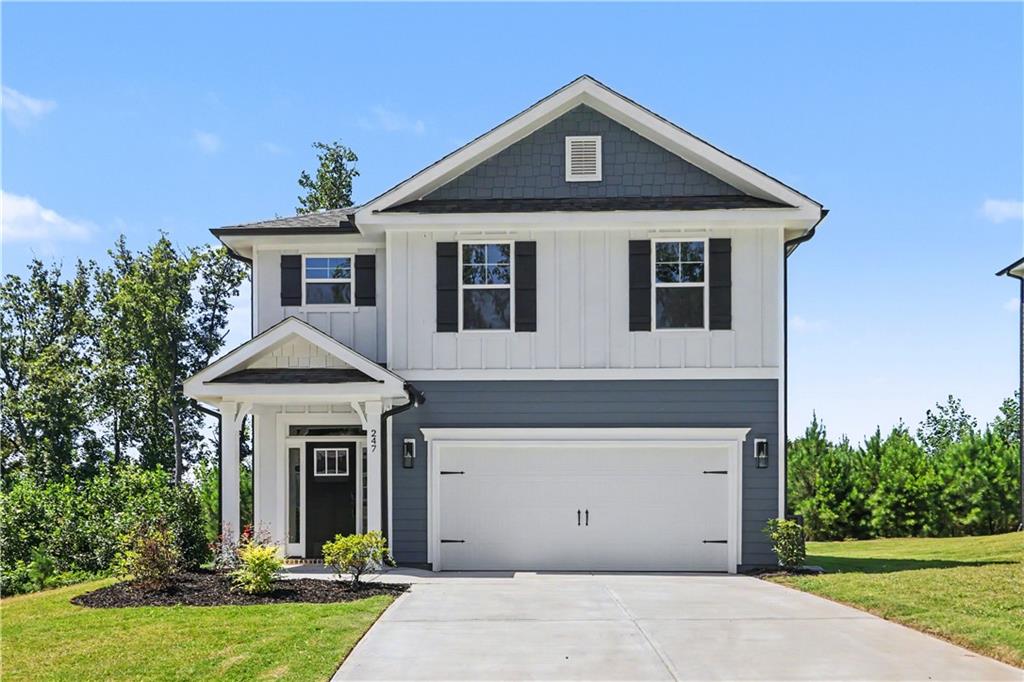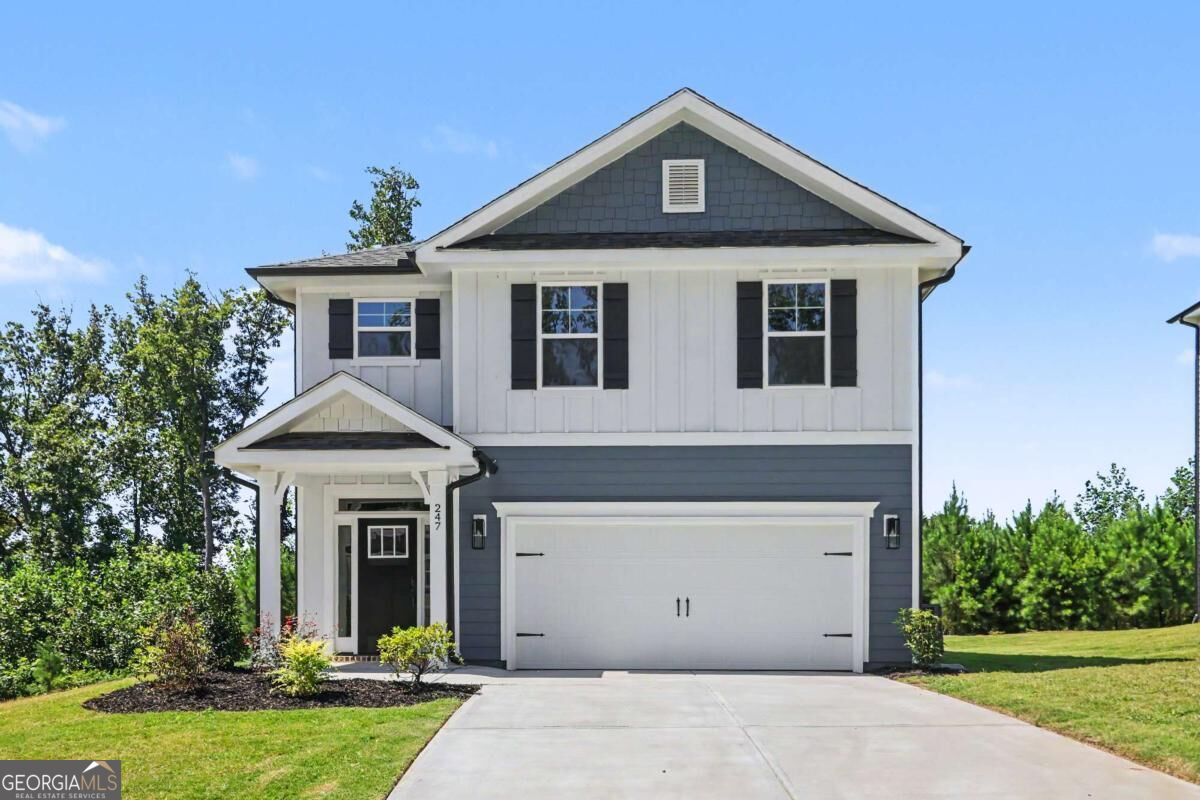
247 Thunder Valley,Dawsonville, GA 30534
Dawsonville, GA 30534




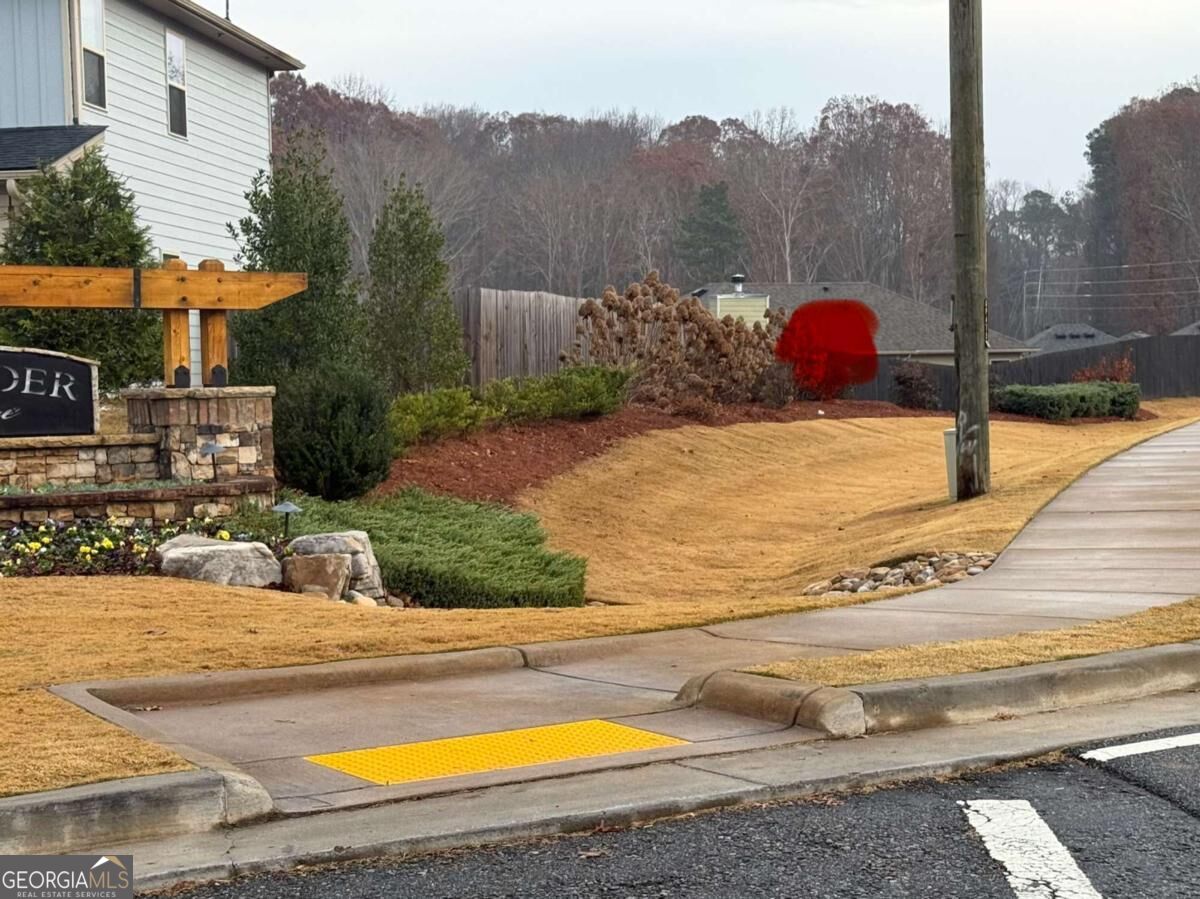




Description
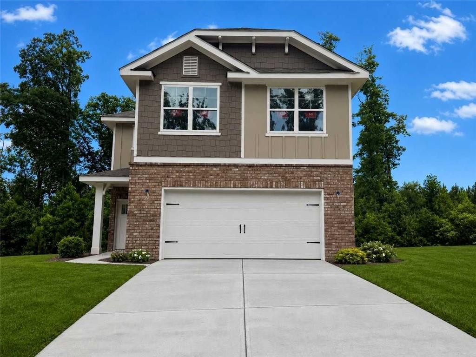
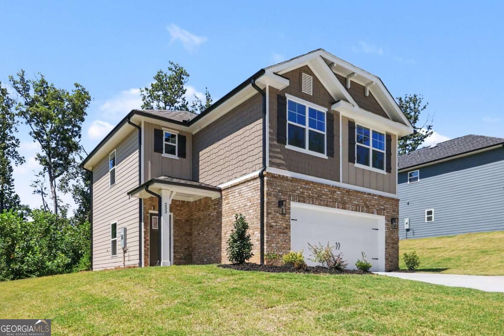
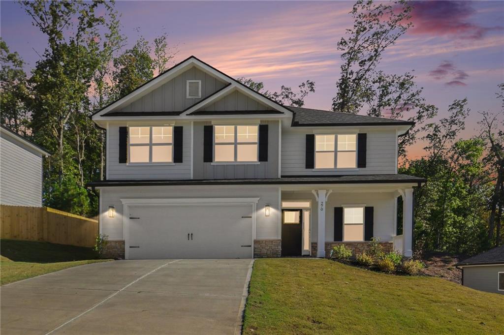
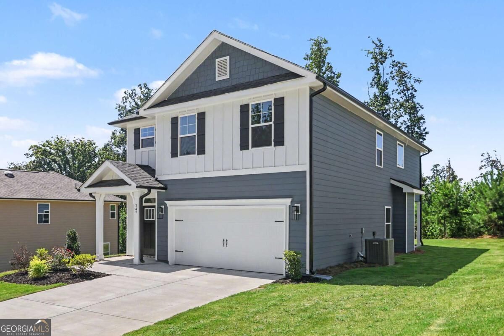
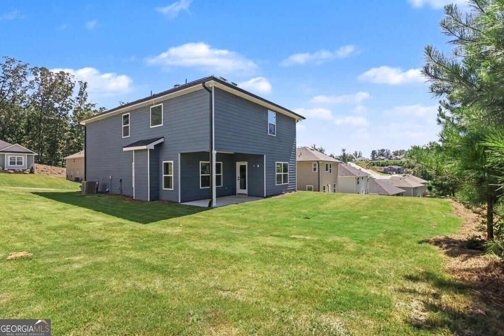
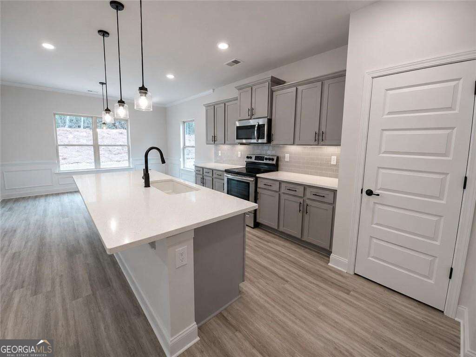
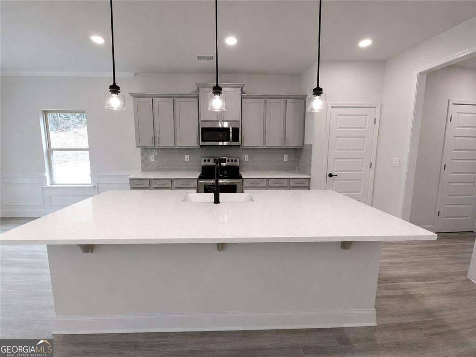
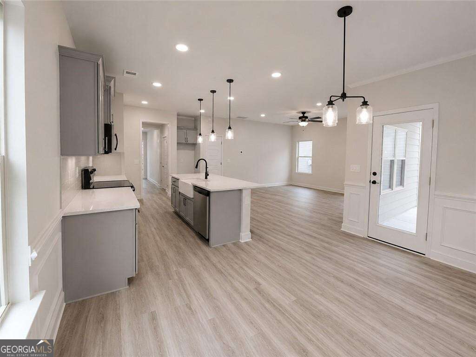
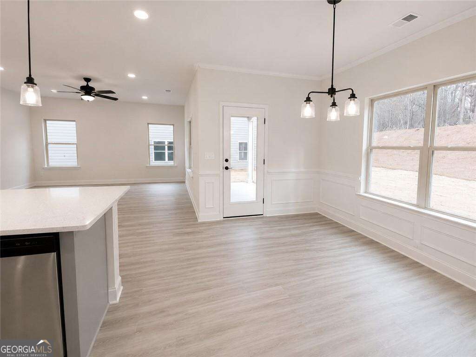
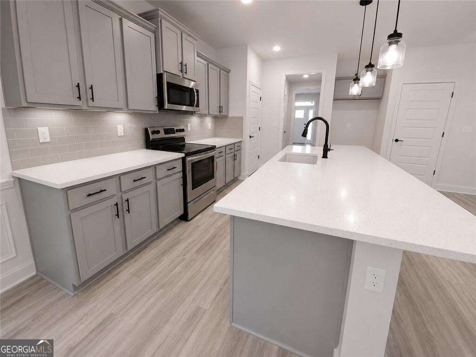
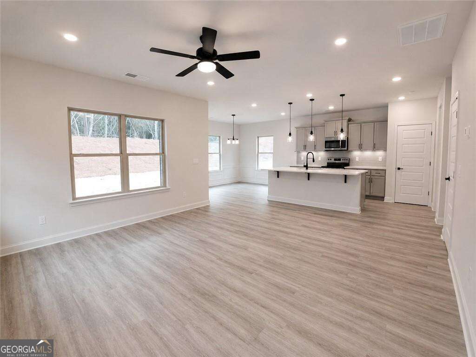
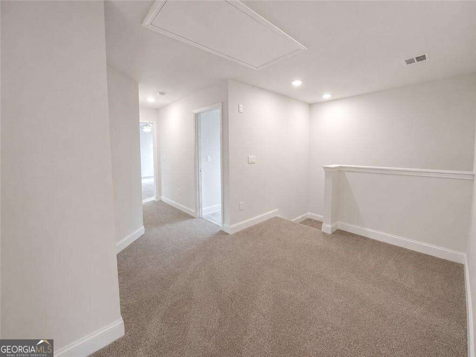
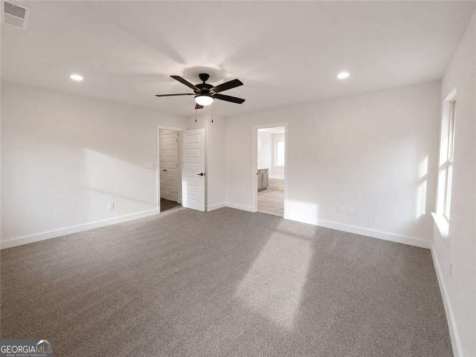
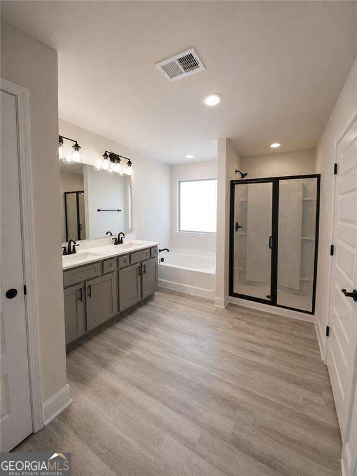
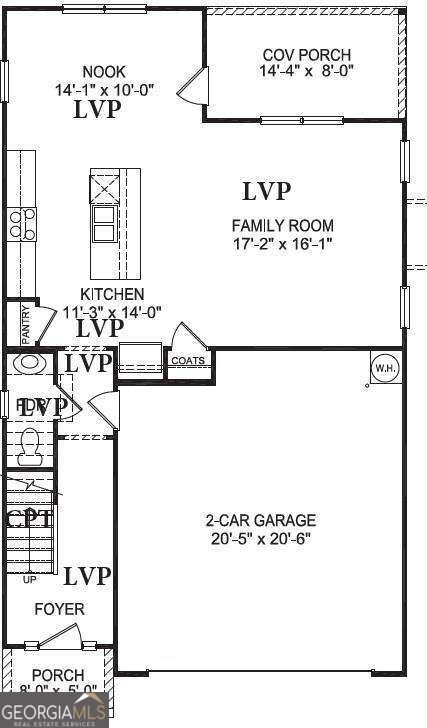
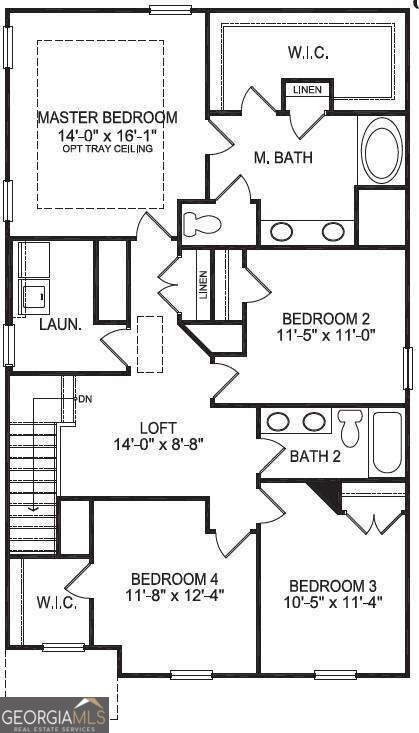
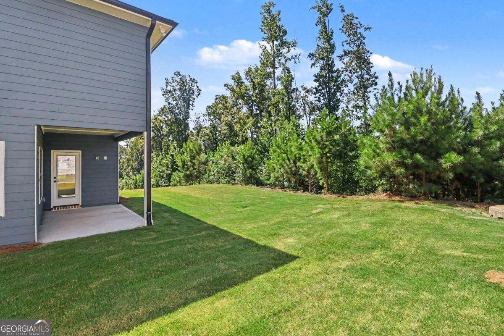
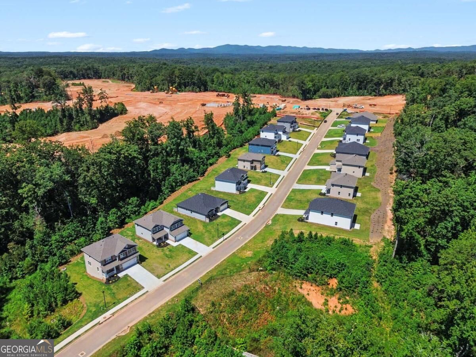
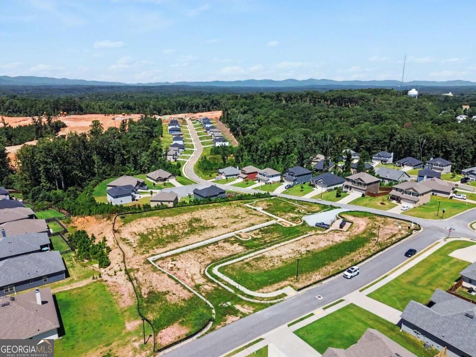
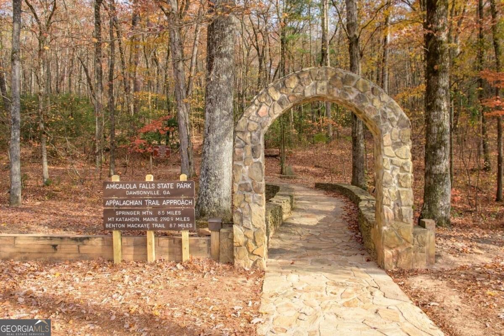
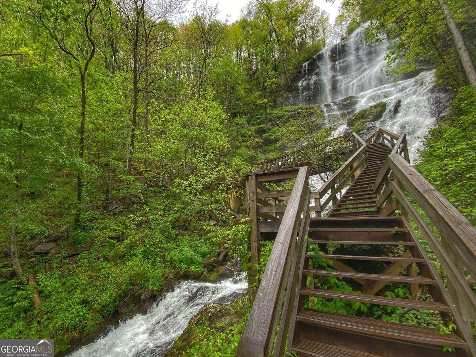
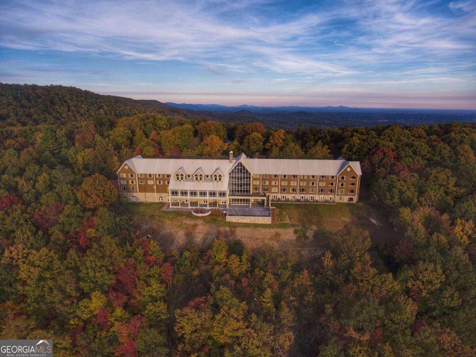
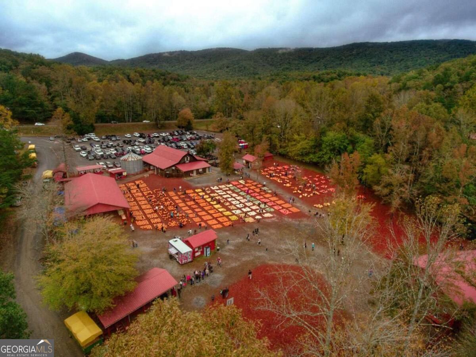
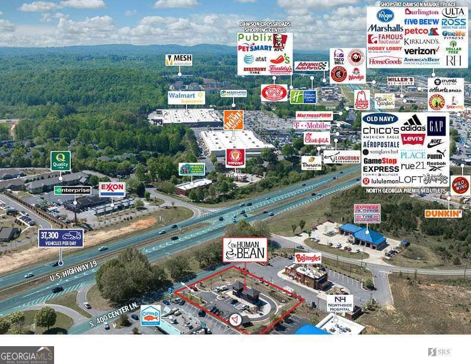
Start your next chapter at Thunder Ridge in Dawsonville, where mountain views, outdoor adventure, and small-town charm come together in this beautifully designed 4-bedroom, 2.5-bath home. The thoughtfully designed open-concept floor plan offers a spacious family room with fireplace that flows seamlessly into the kitchen and dining area, and powder room, creating the perfect space for everyday living and entertaining. The kitchen features quartz countertops, dove gray soft-close cabinetry, stainless steel appliances, a large island, farmhouse sink, and walk-in pantry. The private owner's suite offers a relaxing retreat with a double vanity, separate tub/shower, private water closet, and generous walk-in closet. Three additional bedrooms and a full bath on the upper level, plus a loft, provide space for family, guests, or a home office. Enjoy outdoor living on the covered back porch wired for cable, along with front-yard irrigation for easy maintenance and curb appeal. Photos are representative and may vary from the actual home. Reach out for details on finishes and selections. Nestled in the foothills of the North Georgia Mountains, you'll enjoy easy access to hiking, kayaking, wineries, local festivals, shopping, dining, and the natural beauty of nearby mountain destinations.
Details
| MLS # | 10876591 |
|---|---|
| Listing Type | For Sale |
| Style | House |
| HOA Dues | $700 |
| Sub-Type | Resale |
| Status | Active |
| Year | 2026 |
| Days On Site | 12 |
| Listing Provided By | Adams Homes Realty Inc. | Frances Marty |
Features
| Bed(s) | 4 |
|---|---|
| Bath(s) | 3 Total |
| SQ Feet | 2,121 |
| Story(s) | 2 |
Interior
| Appliances | Dishwasher, Disposal, Electric Water Heater, Microwave, Stainless Steel Appliance(s) |
|---|---|
| Interior Features | Double Vanity, High Ceilings |
| Cooling | Central Air, Electric, Zoned |
| Cooling Yes / No | Yes |
| Heating | Central, Electric, Heat Pump, Zoned |
| Heating Yes / No | Yes |
| Fireplace Yes / No | Yes |
| Fireplaces Total | 1 |
| Fireplace Features | Factory Built, Family Room |
| Window Features | Double Pane Windows |
| Room Kitchen Features | Kitchen Island, Pantry |
| Laundry Features | Upper Level |
Exterior
| Lot Features | Level |
|---|---|
| Construction Materials | Concrete |
| Roof | Composition |
| Foundation Details | Slab |
| Patio And Porch Features | Patio |
| Security Features | Carbon Monoxide Detector(s), Smoke Detector(s) |
Parking
| Attached Garage Yes / No | No |
|---|---|
| Garage Yes / No | Yes |
| Parking Features | Garage |
Utilities
| Utilities | Electricity Available, Sewer Available, Underground Utilities, Water Available |
|---|---|
| Sewer | Public Sewer |
| Electric | 220 Volts |
Taxes
| Tax Annual Amount | 0 |
|---|---|
| Tax Year | 2026 |
Location
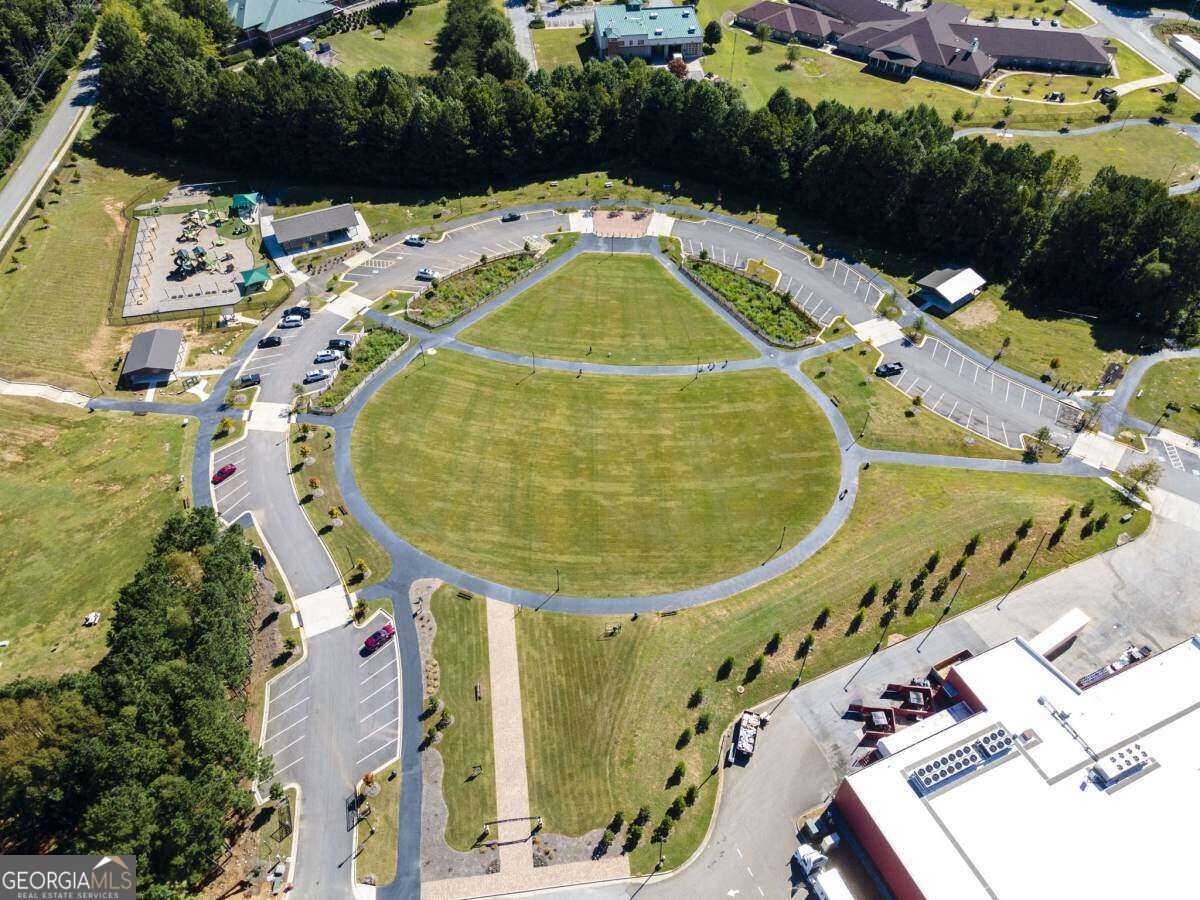
| Community Features | Clubhouse, Pool, Sidewalks, Street Lights, Walk To Schools, Near Shopping |
|---|
Area Information
| State | GA |
|---|---|
| County | Dawson |
| City | Dawsonville |
| Zip Code | 30534 |
| Area | Dawson |
| Community Name | Thunder Ridge |
| School District | Dawson |
| Elementary School | Riverview |
| High School | Dawson |
| Listing VS Median (in Thunder Ridge) | |
Price: $470,420 low | high Med: $479,000 sqft: 2,121 low | high Med: 2,845 $ / sqft: $222 low | high Med: $168 On site: 12 low | high Med: 124 | |
Market Activity 30534
Request a showing
Request a showing
Contact
Learn More About This Property

| State | GA |
|---|---|
| County | Dawson |
| City | Dawsonville |
| Zip Code | 30534 |
| Area | Dawson |
| Community Name | Thunder Ridge |
| School District | Dawson |
| Elementary School | Riverview |
| High School | Dawson |
| Listing VS Median (in Thunder Ridge) | |
Price: $470,420 low | high Med: $479,000 sqft: 2,121 low | high Med: 2,845 $ / sqft: $222 low | high Med: $168 On site: 12 low | high Med: 124 | |