New Listing

Description
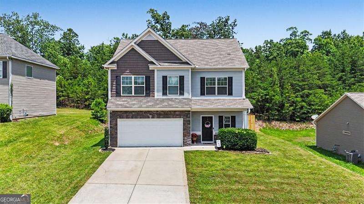
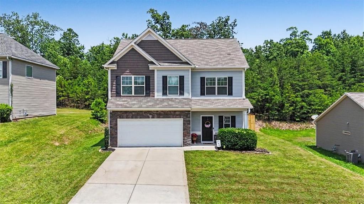
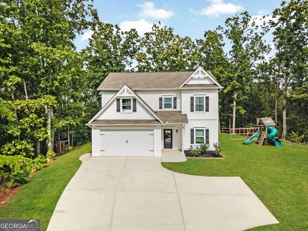
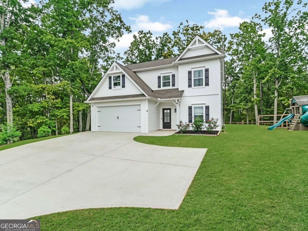
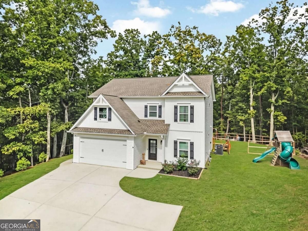
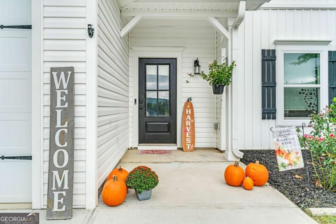
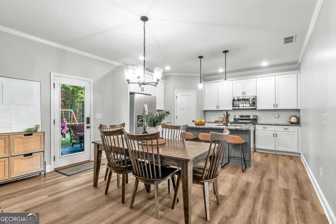
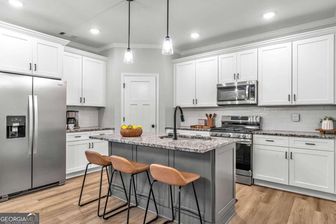
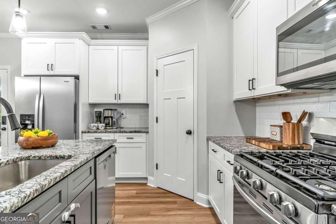
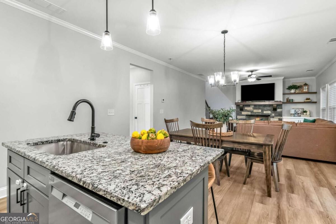
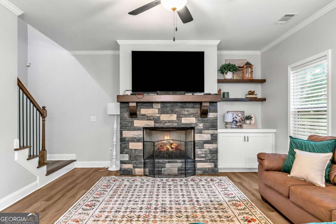
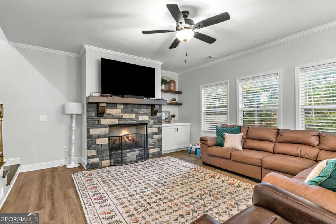
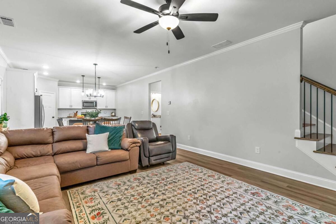
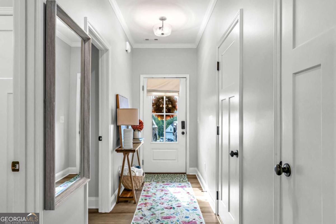
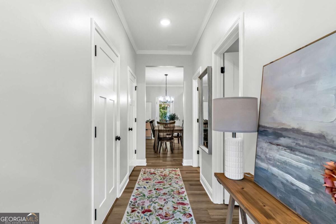
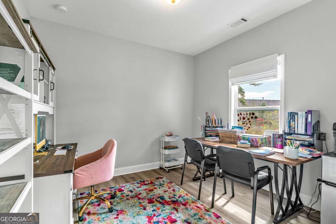
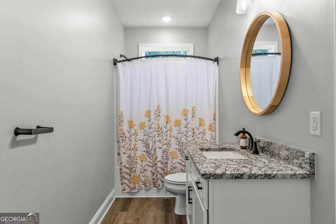
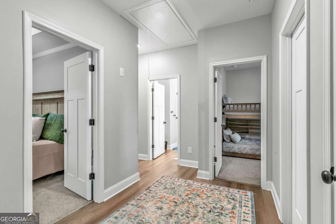
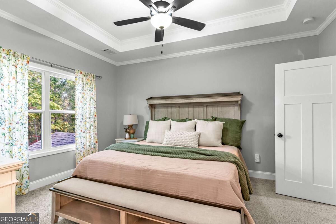
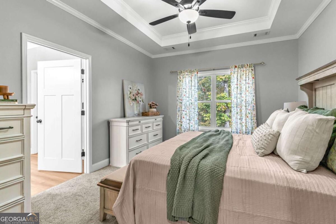
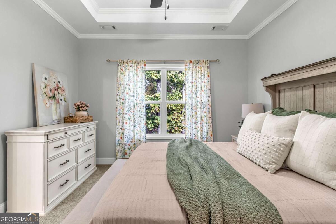
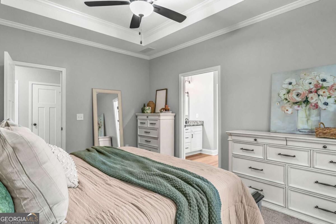
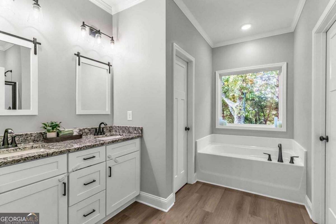
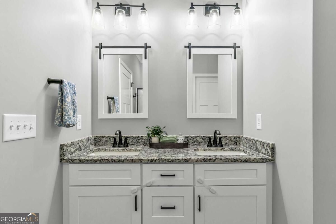
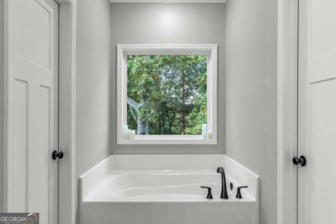
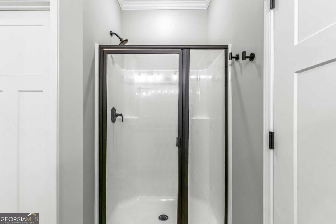
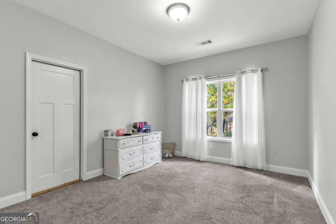
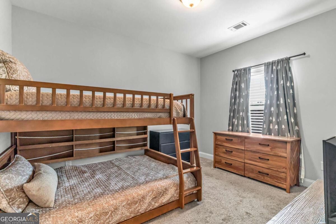
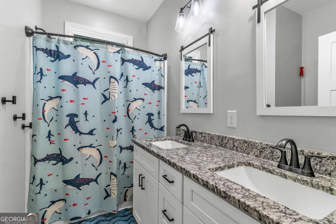
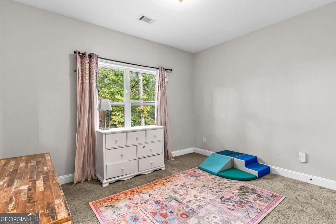
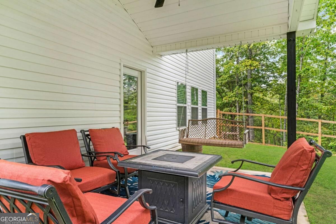
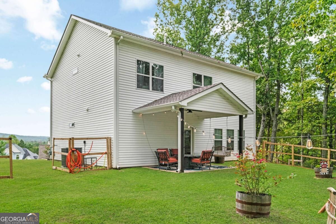
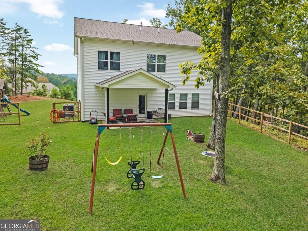
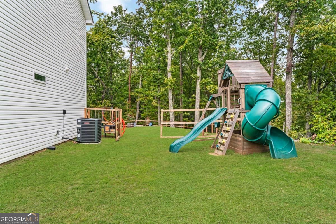
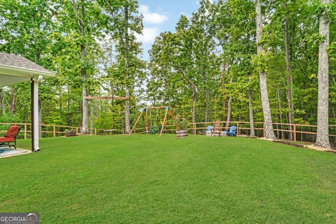
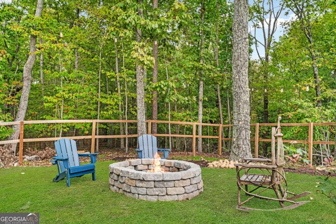
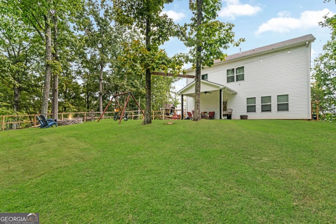
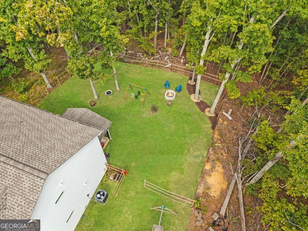
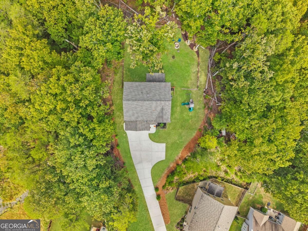
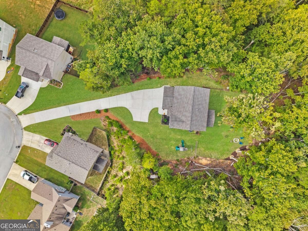
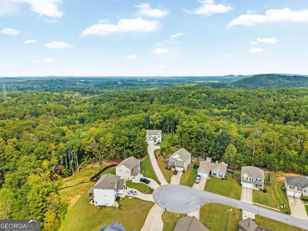
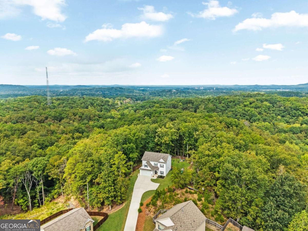
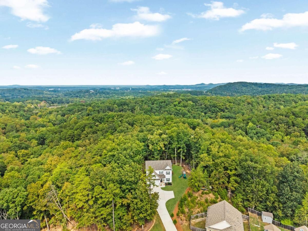
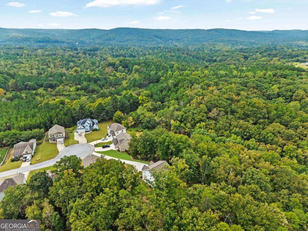
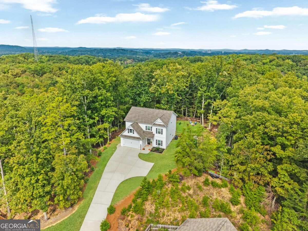
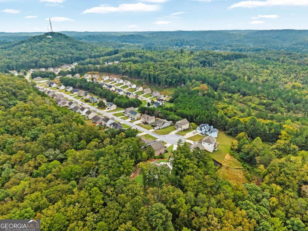
Ask about seller's preferred lender offering special rates and loan programs. Home qualifies for Georgia Dream and USDA loans. Five-bedroom, three-full-bath home on a one-acre cul-de-sac lot with a large fenced backyard, covered back porch, and additional parking pad. Located at the back of the neighborhood, 244 Arbor Drive offers a spacious, open floor plan with luxury vinyl plank flooring and a white kitchen with granite countertops and a walk-in pantry. A main-level guest bedroom and full bath provide flexible space for overnight guests or a home office. Upstairs, the primary suite features a walk-in closet and a private bath with granite countertops and a separate soaking tub. Three additional bedrooms complete the upstairs layout. The covered back porch sits elevated among mature trees, creating a treehouse feel with space for outdoor dining and entertaining. The large fenced backyard includes a separate fenced dog run along the side of the home. A long driveway leads to a level area at the top, with an additional parking pad off to the side. This home offers generous indoor and outdoor space, a flexible five-bedroom layout, and a wooded setting.
Details
| MLS # | 10882331 |
|---|---|
| Listing Type | For Sale |
| Style | House |
| HOA Dues | $400 |
| Sub-Type | Resale |
| Status | Active |
| Year | 2023 |
| Days On Site | 1 |
| Listing Provided By | Atlanta Communities | Lorraine Danielson |
Features
| Bed(s) | 5 |
|---|---|
| Bath(s) | 3 Total |
| SQ Feet | 2,232 |
| Story(s) | 2 |
| Acreage | 1.01 |
| Water Front | Yes |
Interior
| Appliances | Dishwasher, Dryer, Microwave, Refrigerator, Washer |
|---|---|
| Interior Features | Bookcases, Tray Ceiling(s), Walk-In Closet(s) |
| Cooling | Ceiling Fan(s), Central Air |
| Cooling Yes / No | Yes |
| Heating | Central |
| Heating Yes / No | Yes |
| Fireplace Yes / No | Yes |
| Fireplaces Total | 1 |
| Fireplace Features | Family Room, Gas Log, Gas Starter |
| Window Features | Double Pane Windows |
| Room Kitchen Features | Kitchen Island, Pantry, Solid Surface Counters |
| Laundry Features | Upper Level |
Exterior
| Lot Features | Cul-De-Sac, Private |
|---|---|
| Construction Materials | Vinyl Siding |
| Roof | Composition |
| Fencing | Back Yard, Fenced, Wood |
| Foundation Details | Slab |
| Waterfront Features | No Dock Or Boathouse |
| Security Features | Carbon Monoxide Detector(s), Smoke Detector(s) |
Parking
| Attached Garage Yes / No | No |
|---|---|
| Garage Yes / No | Yes |
| Parking Features | Garage, Garage Door Opener |
Utilities
| Utilities | Cable Available, Electricity Available, High Speed Internet, Natural Gas Available, Phone Available, Sewer Available, Underground Utilities, Water Available |
|---|---|
| Sewer | Public Sewer |
Taxes
| Tax Annual Amount | 3486 |
|---|---|
| Tax Year | 2025 |
Location
| Community Features | Playground, Pool, Sidewalks, Tennis Court(s), Walk To Schools |
|---|
Area Information
| State | GA |
|---|---|
| County | Polk |
| City | Rockmart |
| Zip Code | 30153 |
| Area | Polk |
| Community Name | Arbor Chase |
| School District | Rockmart |
| Elementary School | Van Wert |
| High School | Rockmart |
| Listing VS Median (in Arbor Chase) | |
Price: $375,000 low | high Med: $334,500 sqft: 2,232 low | high Med: 2,470 $ / sqft: $168 low | high Med: $135 On site: 1 low | high Med: 136.5 | |
Market Activity 30153
Request a showing
Request a showing
Contact
Learn More About This Property

| State | GA |
|---|---|
| County | Polk |
| City | Rockmart |
| Zip Code | 30153 |
| Area | Polk |
| Community Name | Arbor Chase |
| School District | Rockmart |
| Elementary School | Van Wert |
| High School | Rockmart |
| Listing VS Median (in Arbor Chase) | |
Price: $375,000 low | high Med: $334,500 sqft: 2,232 low | high Med: 2,470 $ / sqft: $168 low | high Med: $135 On site: 1 low | high Med: 136.5 | |