
Description
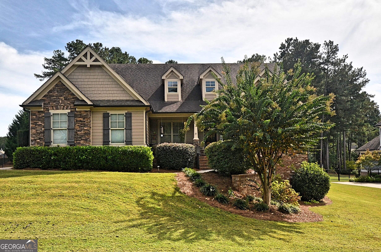
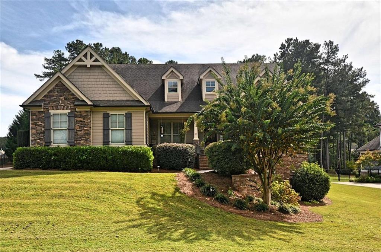
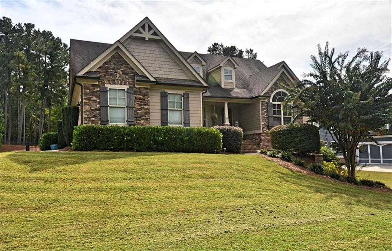
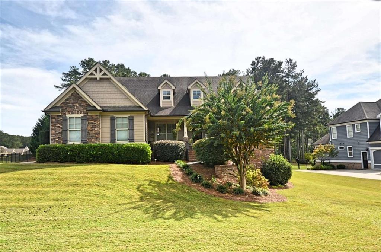
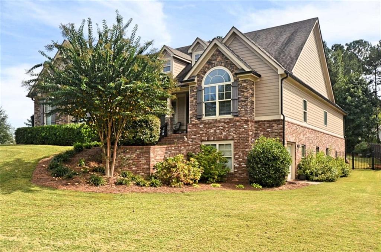
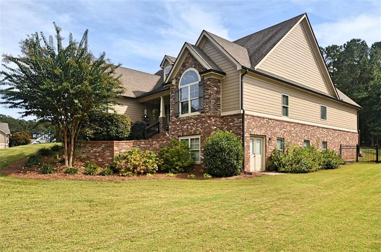
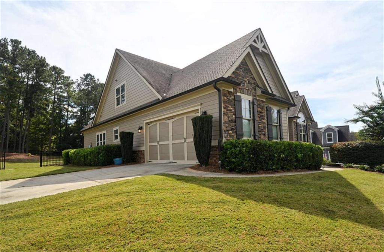
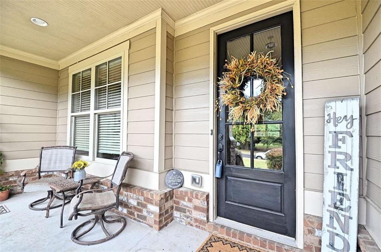
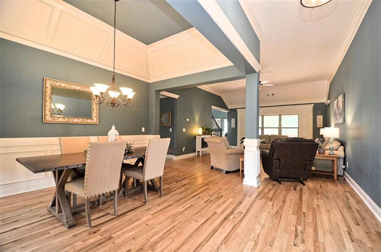
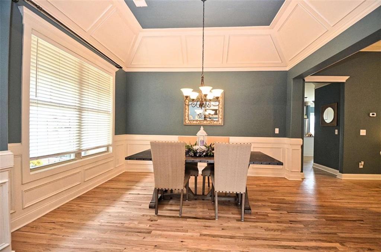
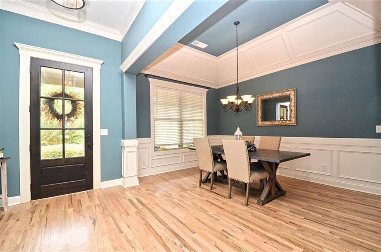
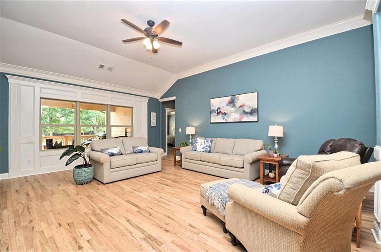
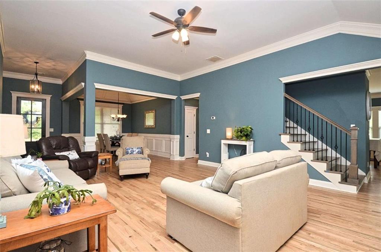
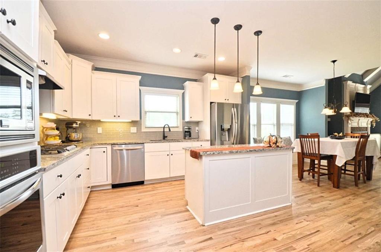
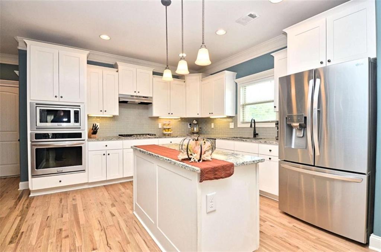
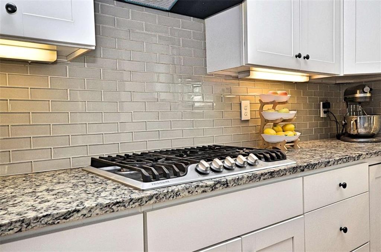
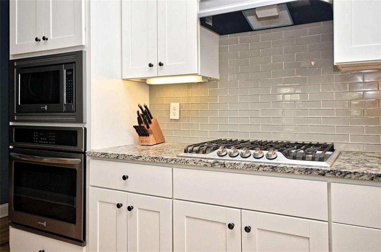
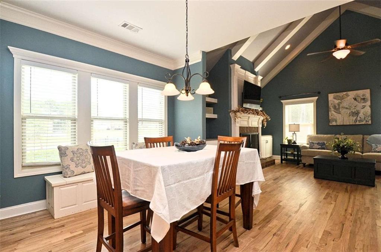
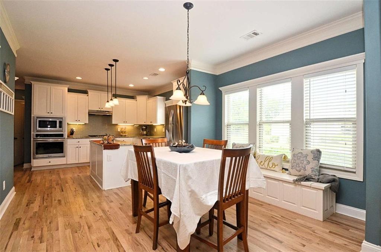
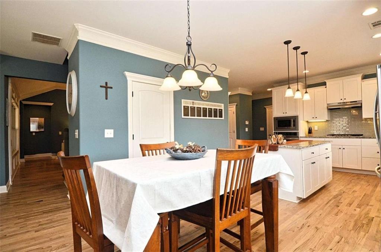
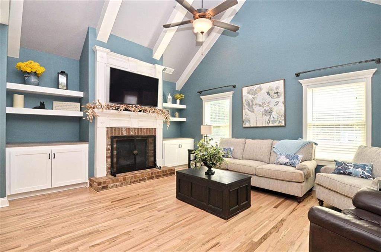
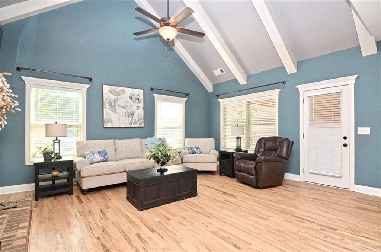
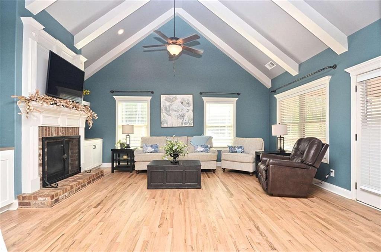
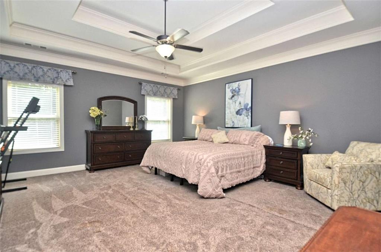
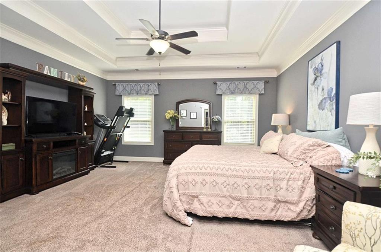
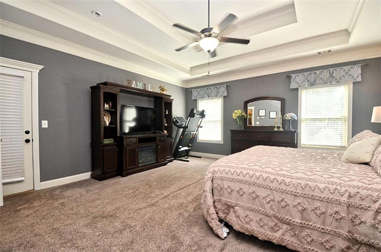
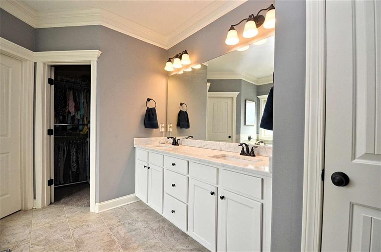
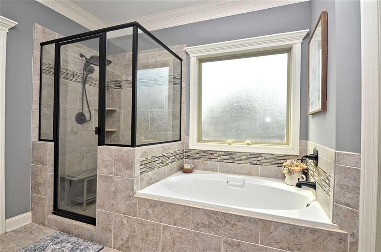
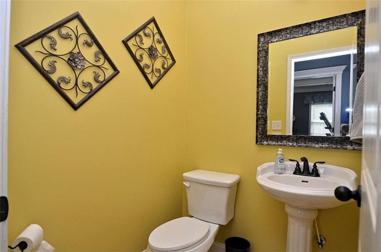
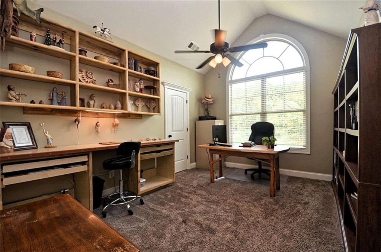
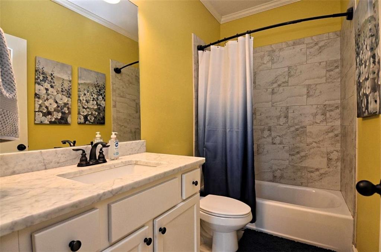
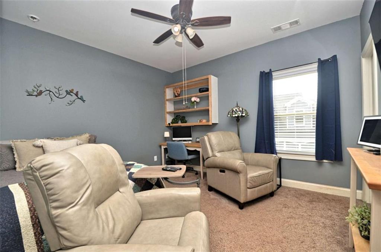
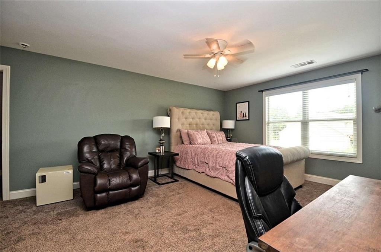
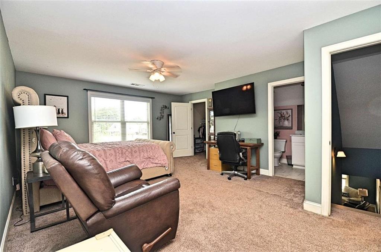
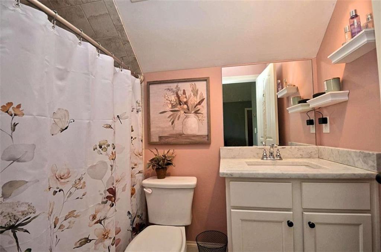
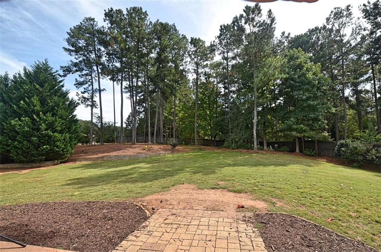
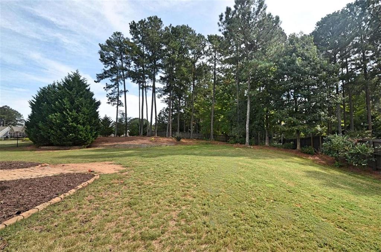
Presenting a charming Craftsman style home situated in the peaceful St Martin Estates community of Monroe, GA at 2429 St Martin Way. This exquisitely updated home greets you with a covered front porch, serving as an inviting entry point to the residence. Step inside to experience the newly refinished hardwood floors which lend a luxurious and elegant character to the space. Expansive separate dining room provides ample area for gatherings, while the airy family room boasts a volume ceiling, creating a sense of openness for rest or entertaining. For culinary enthusiasts, the well-appointed kitchen is equipped with high-quality stainless appliances, including a premium gas cooktop and built-in Wall Oven/Microwave. Additionally, a multipurpose kitchen island and sleek granite countertops offer both functionality and aesthetic appeal. The kitchen also includes a cozy breakfast area, providing a tranquil spot for casual meals. Adjacent to the kitchen, you will find a vaulted, beamed keeping room featuring a warm fireplace and built-in bookcases. This harmonious blend of comfort and sophistication makes the space a caringly crafted oasis for relaxing or entertaining. The home's owner's suite is a haven of serenity, highlighting dual vanities and a separate tiled shower, along with a soothing soaking tub that invites leisurely baths. Continuing the journey, two additional commodious bedrooms are located on the main level, sharing access to a serviceable hall bath. On the upper level of the home, a dedicated teen suite complete with a full bath is a beneficial feature. Meanwhile, the unfinished basement offers prospective owners the flexibility for future personalized finishes, complete with plumbing in place for a future bath. The exterior of the home is as detail-oriented as the interior, with a decorative fenced backyard, ensuring privacy for these outdoor spaces. 2429 St Martin Way offers a mix of timeless design, modern comfort, and practicality, all while residing in a welcoming Monroe neighborhood.
Details
| MLS # | 7853468 |
|---|---|
| Listing Type | For Sale |
| Style | House |
| HOA Dues | $350 |
| Sub-Type | Resale |
| Status | Active |
| Year | 2015 |
| Days On Site | 13 |
| Listing Provided By | Keller Williams Premier | Barnes and Moore Team |
Features
| Bed(s) | 4 |
|---|---|
| Bath(s) | 4 Total |
| SQ Feet | 2,904 |
| Garage | 2 |
| Basement | Y |
| Story(s) | 1 |
| Acreage | 0.70 |
| Water Front | Yes |
| Property View | Rural |
Interior
| Appliances | Dishwasher, Electric Oven, Electric Water Heater, Gas Cooktop, Microwave, Range Hood |
|---|---|
| Interior Features | Beamed Ceilings, Bookcases, Crown Molding, Double Vanity, Entrance Foyer, High Ceilings, High Speed Internet, Tray Ceiling(s), Vaulted Ceiling(s), Walk-In Closet(s) |
| Cooling | Ceiling Fan(s), Central Air, Zoned |
| Heating | Central, Forced Air, Heat Pump, Zoned |
| Fireplaces Total | 1 |
| Fireplace Features | Factory Built, Gas Starter, Keeping Room |
| Window Features | Double Pane Windows, Insulated Windows |
| Room Kitchen Features | Cabinets White, Eat-in Kitchen, Keeping Room, Kitchen Island, Pantry, Stone Counters |
| Room Dining Room Features | Separate Dining Room |
| Laundry Features | Electric Dryer Hookup, In Hall, Laundry Room, Main Level |
Exterior
| Accessibility Features | None |
|---|---|
| Exterior Features | Rain Gutters |
| Lot Features | Back Yard, Corner Lot, Front Yard |
| Construction Materials | Brick, Hardi Plank Type, Stone |
| Roof | Composition |
| Fencing | Back Yard |
| Foundation Details | Concrete Perimeter |
| Waterfront Features | None |
| Patio And Porch Features | Covered, Front Porch, Rear Porch |
| Security Features | Smoke Detector(s) |
Parking
| Garage Spaces | 2 |
|---|---|
| Parking Features | Attached, Garage, Garage Door Opener, Garage Faces Side, Kitchen Level |
Utilities
| Utilities | Electricity Available, Natural Gas Available, Phone Available, Underground Utilities, Water Available |
|---|---|
| Sewer | Septic Tank |
| Electric | 220 Volts |
Taxes
| Tax Annual Amount | 6908 |
|---|---|
| Tax Block | - |
| Tax Legal Description | - |
| Tax Lot | 29 |
| Tax Parcel Letter | N074H00000029000 |
| Tax Year | 2024 |
Location
| Community Features | Homeowners Assoc, Sidewalks, Street Lights |
|---|
Area Information
| State | GA |
|---|---|
| County | Walton GA |
| City | Monroe |
| Zip Code | 30656 |
| Area | Walton GA |
| Community Name | St Martin Estates |
| School District | Monroe Area |
| Elementary School | Walker Park |
| High School | Monroe Area |
| Listing VS Median (in St Martin Estates) | |
Price: $550,000 low | high Med: $550,000 sqft: 2,904 low | high Med: 2,904 $ / sqft: $189 low | high Med: $189 On site: 13 low | high Med: 13 | |
Market Activity 30656
Request a showing
Request a showing
 Listings identified with the FMLS IDX logo come from FMLS and are held by brokerage firms other than the owner of this website. The listing brokerage is identified in any listing details. Information is deemed reliable but is not guaranteed. If you believe any FMLS listing contains material that infringes your copyrighted work please click here to review our DMCA policy and learn how to submit a takedown request. © 2022 First Multiple Listing Service, Inc.
Contact
Learn More About This Property

| State | GA |
|---|---|
| County | Walton GA |
| City | Monroe |
| Zip Code | 30656 |
| Area | Walton GA |
| Community Name | St Martin Estates |
| School District | Monroe Area |
| Elementary School | Walker Park |
| High School | Monroe Area |
| Listing VS Median (in St Martin Estates) | |
Price: $550,000 low | high Med: $550,000 sqft: 2,904 low | high Med: 2,904 $ / sqft: $189 low | high Med: $189 On site: 13 low | high Med: 13 | |