
$375,000 $2,013 est/mo Sourced by Back At You
2417 Empire Forest Drive,Tucker, GA 30084
Tucker, GA 30084
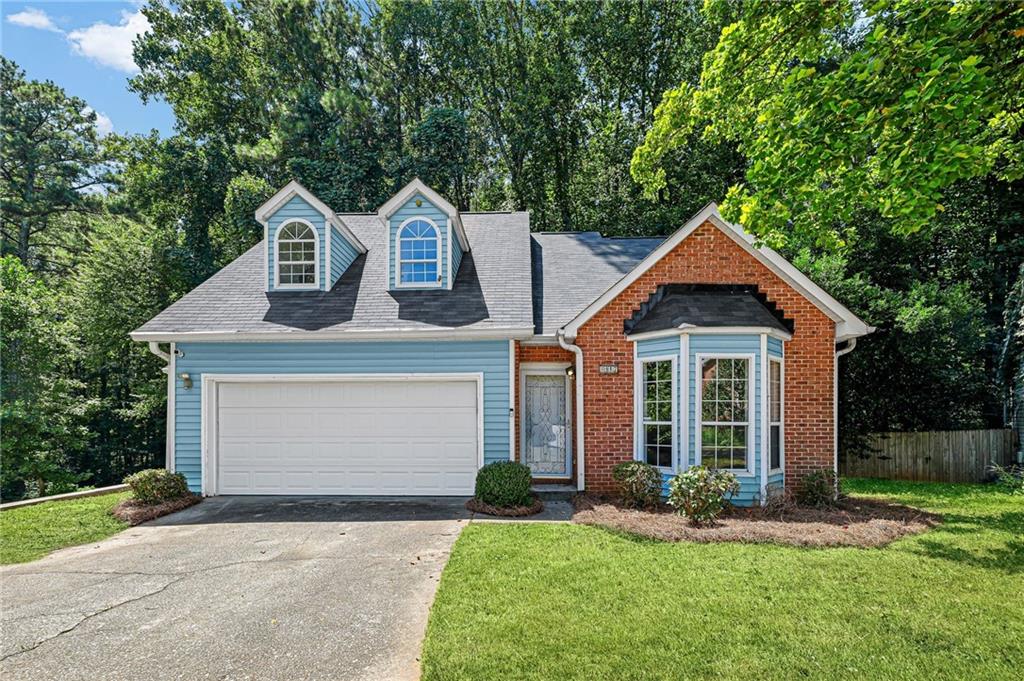
Brick and siding exterior with a two-car garage
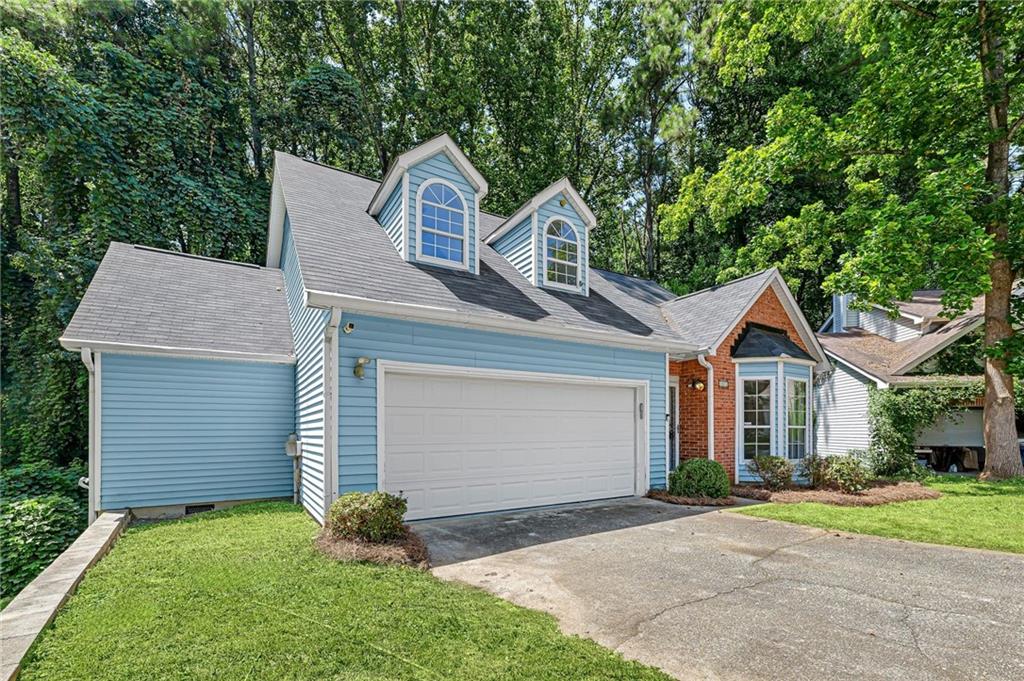
Blue vinyl siding exterior with an attached two-car garage, brick accents, and a front bay window
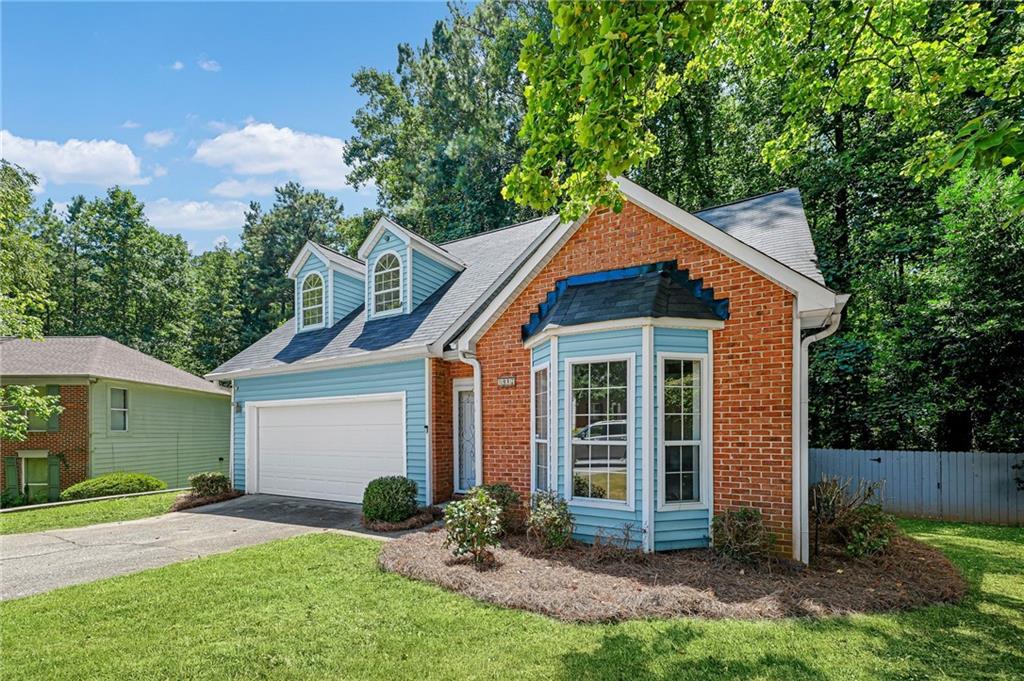
Brick and siding exterior with a prominent bay window, two dormer windows, and an attached garage
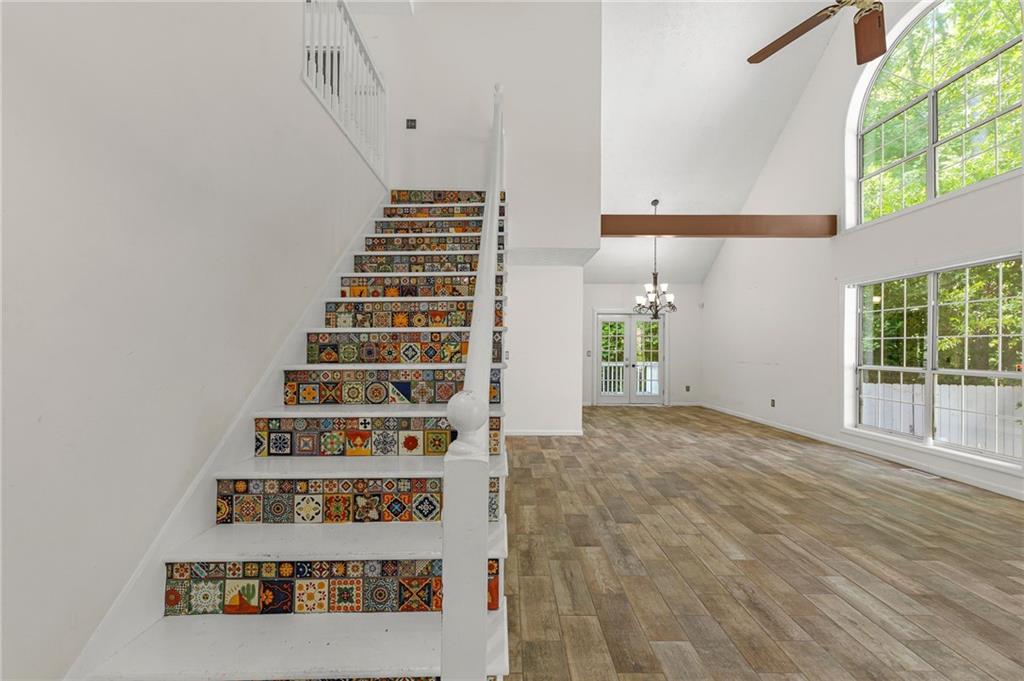
Wood-finish flooring throughout the main living space
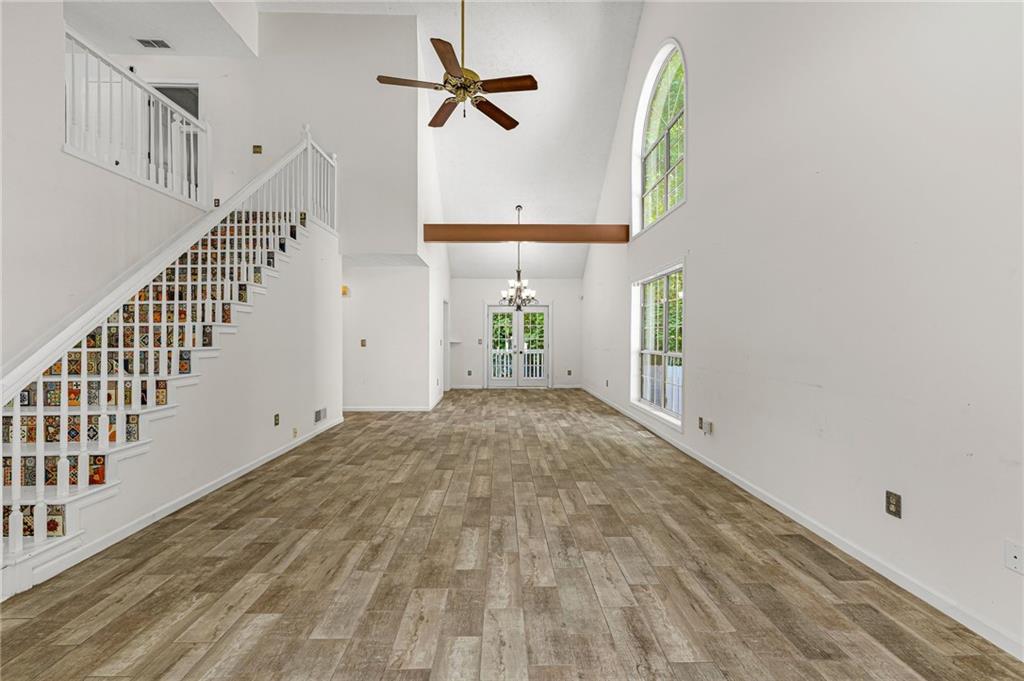
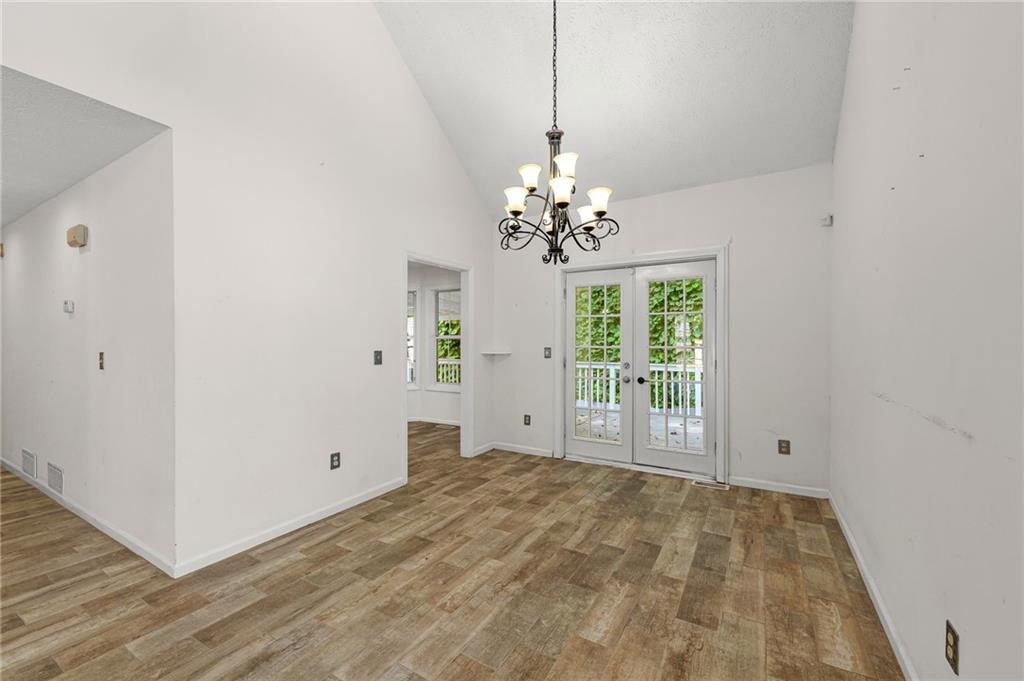
Vaulted ceiling, wood-finish flooring, staircase with decorative risers, arched window, and double doors
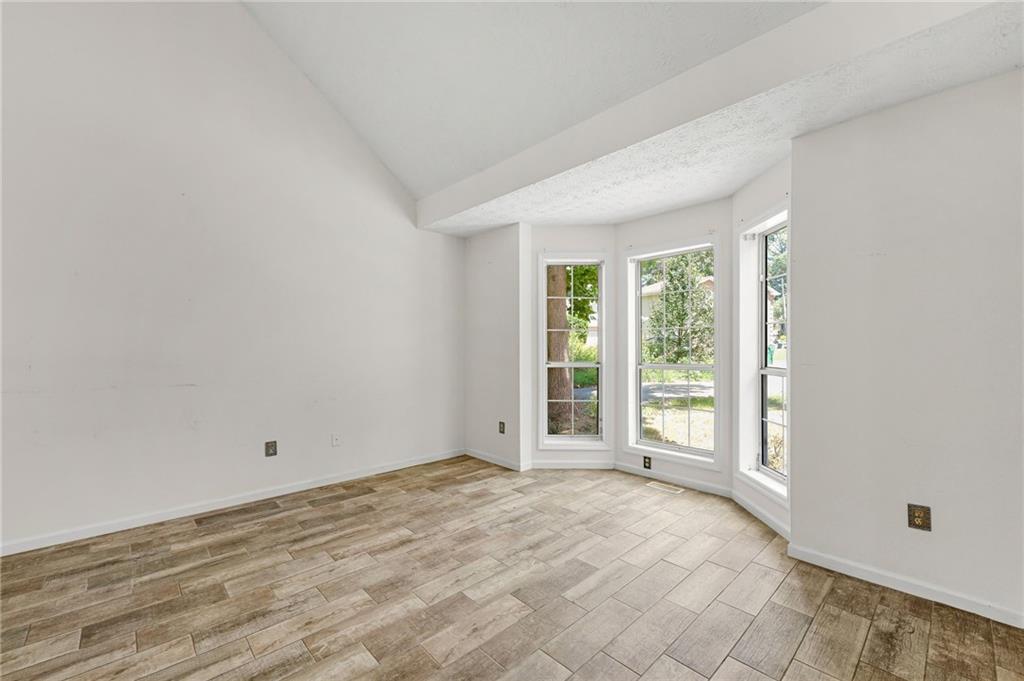
Angled vaulted ceiling, wood-finish tile flooring, and a bay window configuration
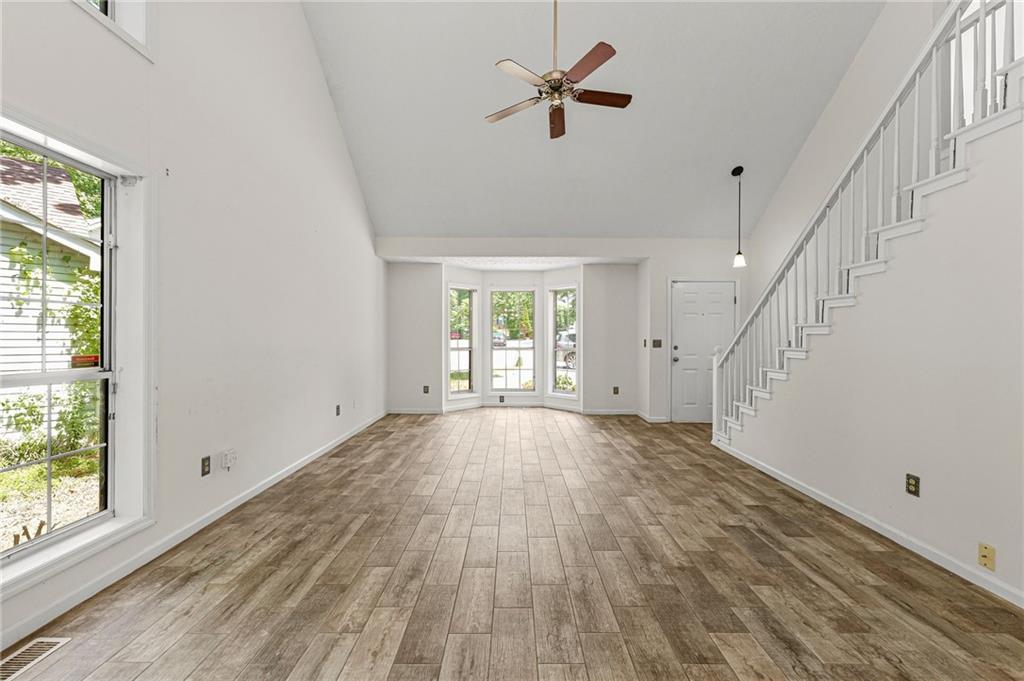
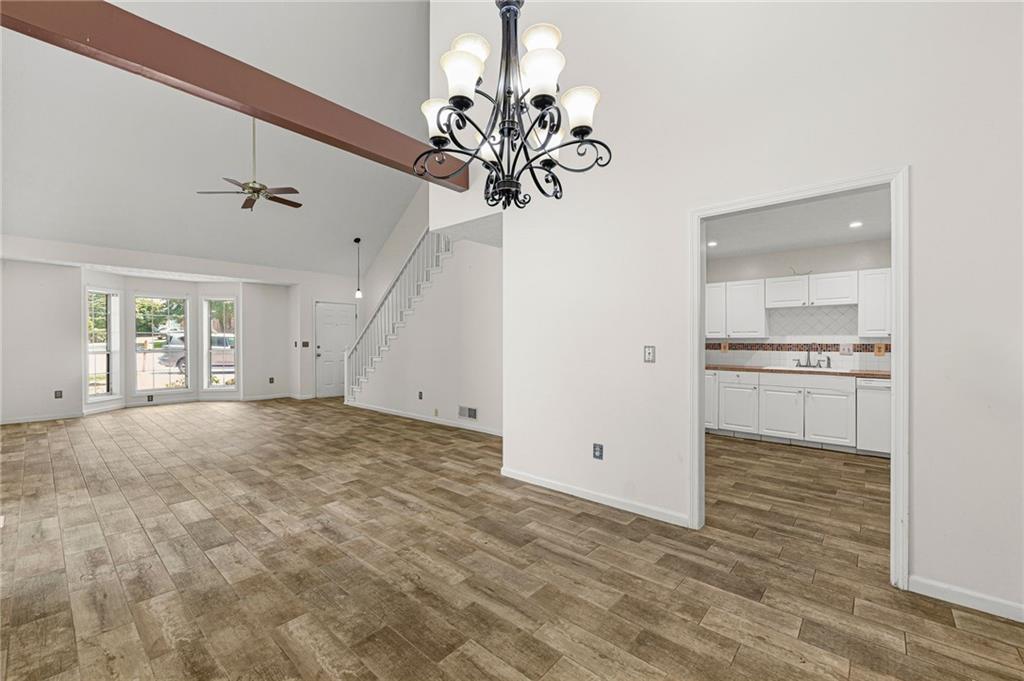
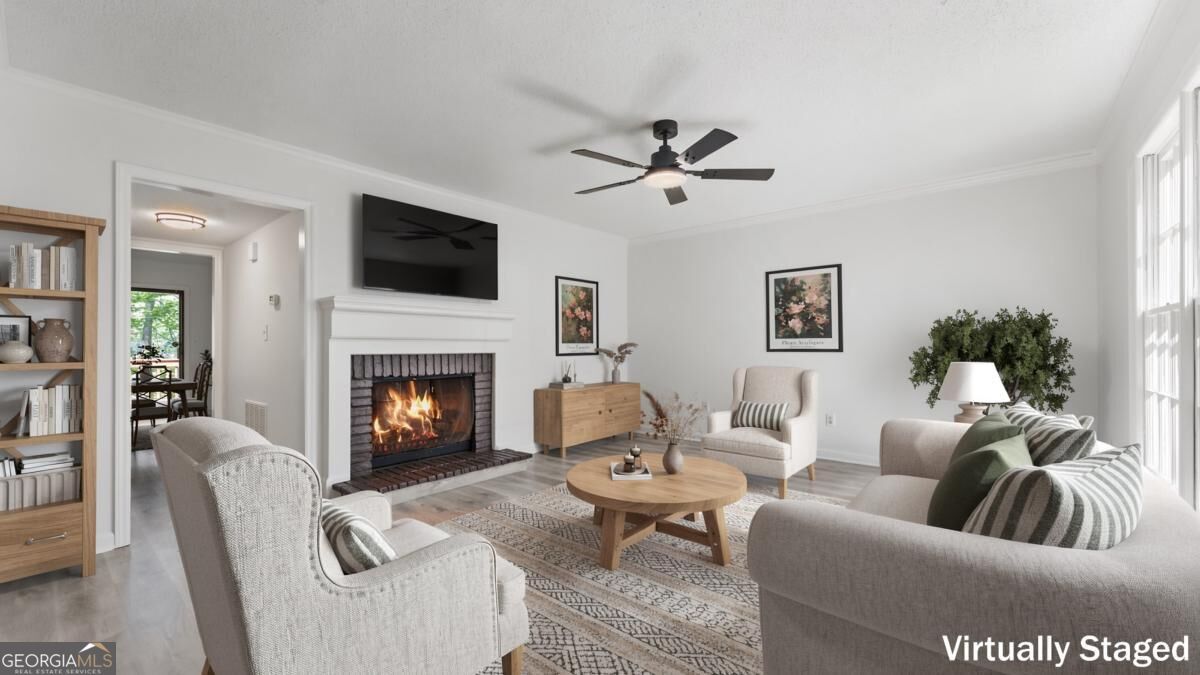
Vaulted ceiling, wood-finish flooring, bay windows, ceiling fan, and white painted walls
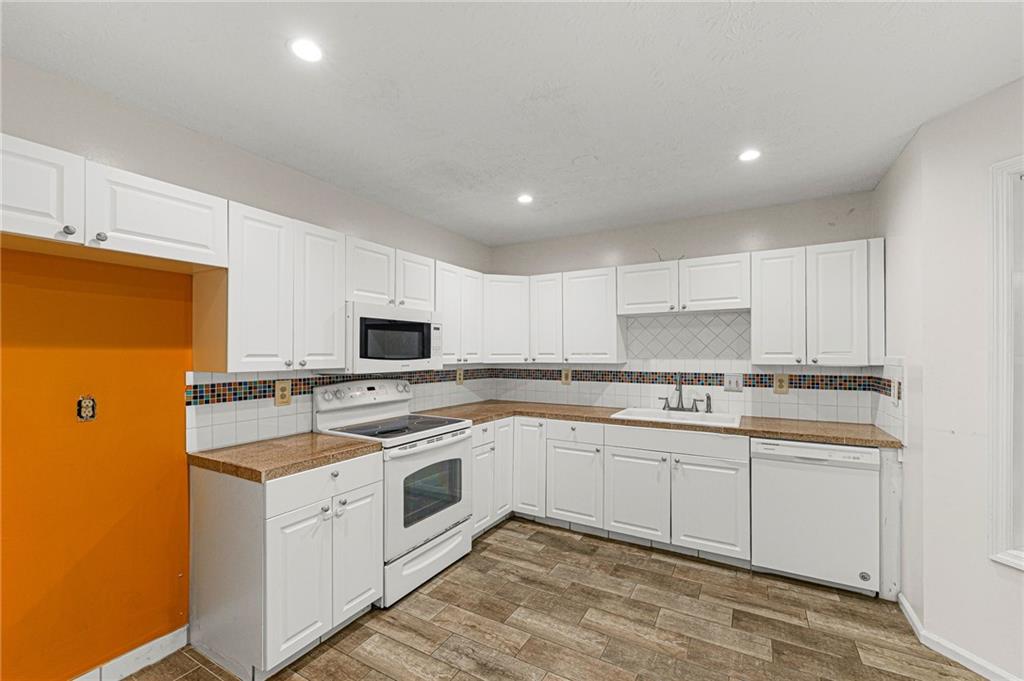
White cabinetry with silver-tone hardware, wood-finish flooring, and light-colored countertops
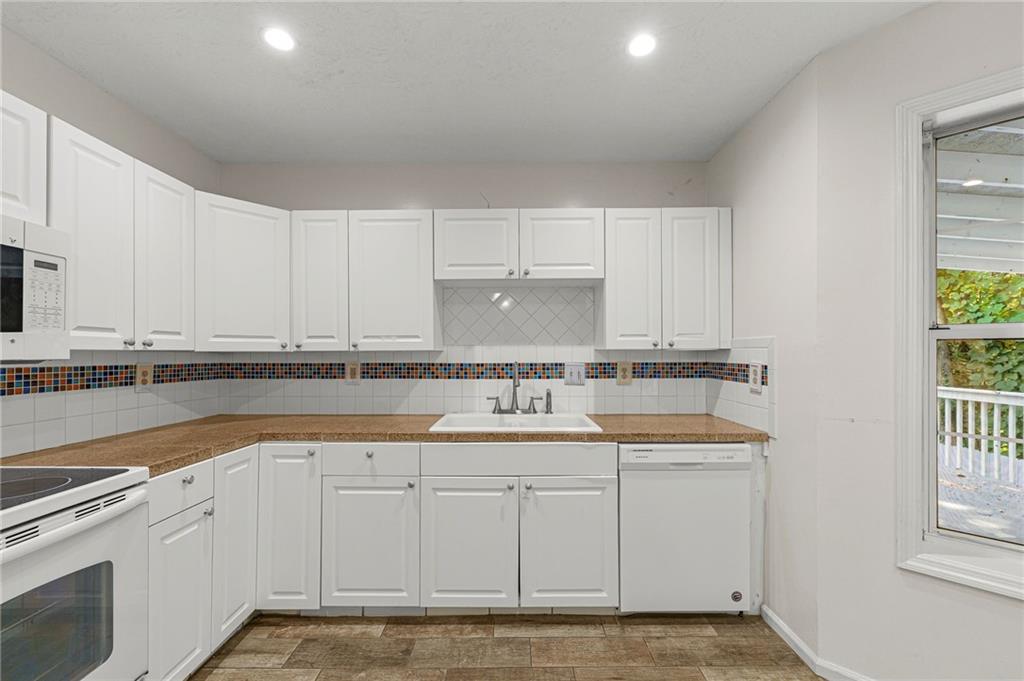
Kitchen featuring white cabinetry, brown countertops, a built-in microwave, and a white dishwasher
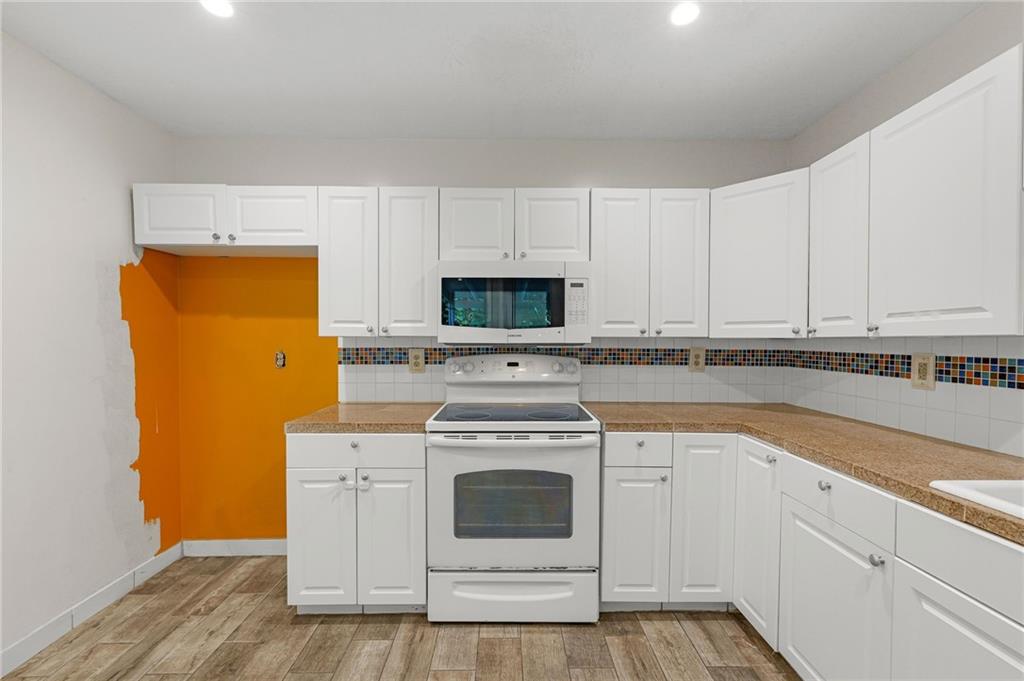
White cabinetry with polished hardware, integrated microwave, white electric range, and wood-finish flooring
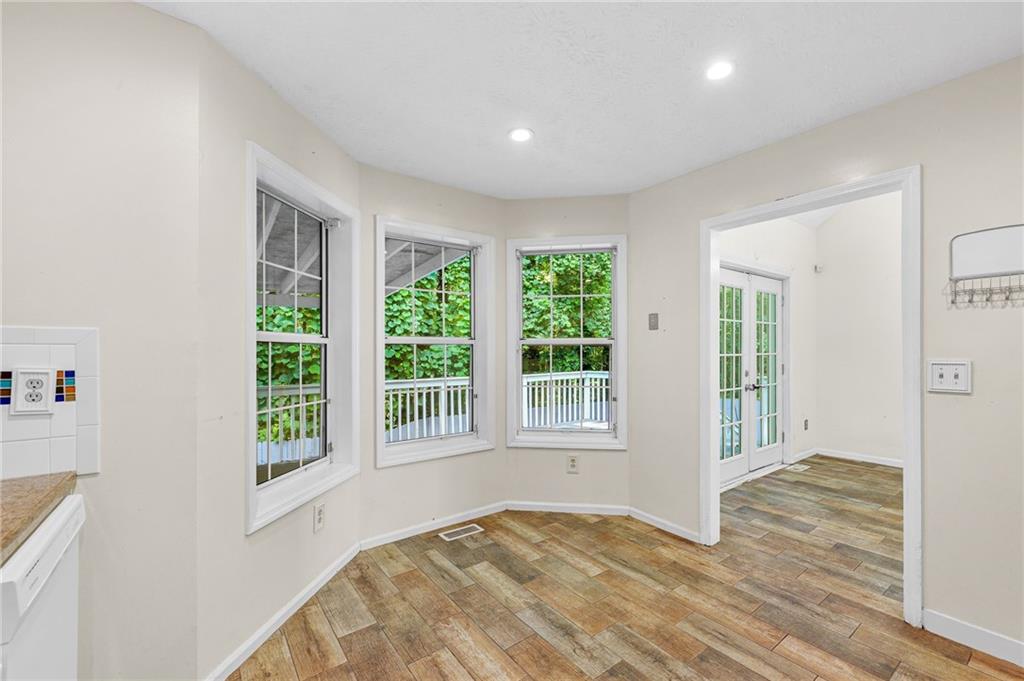
Wood-finish flooring, recessed lighting, and multiple windows
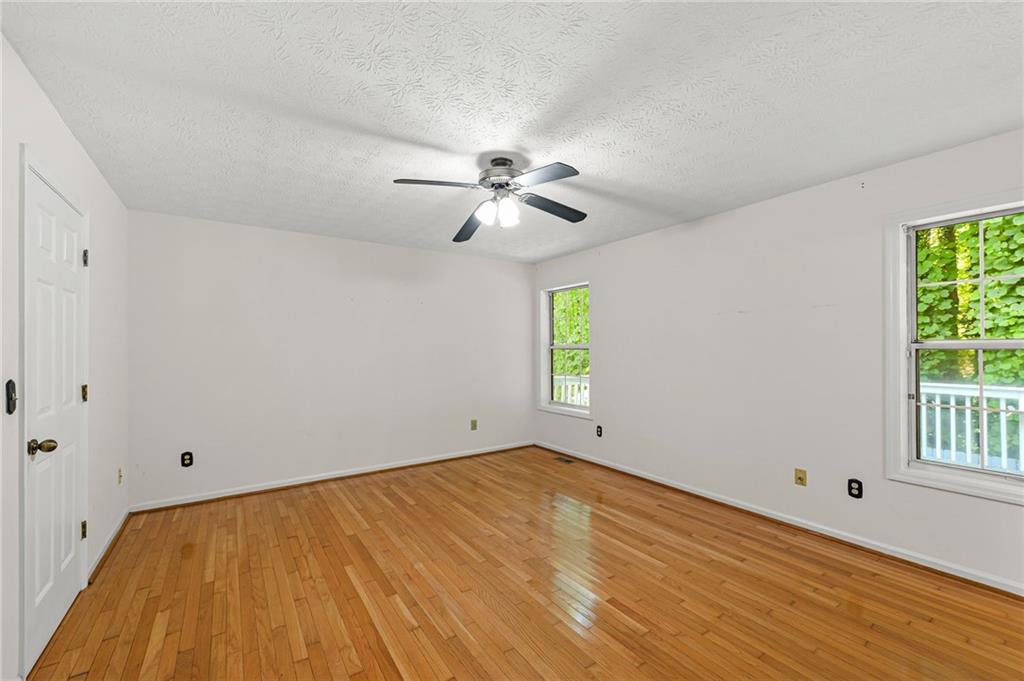
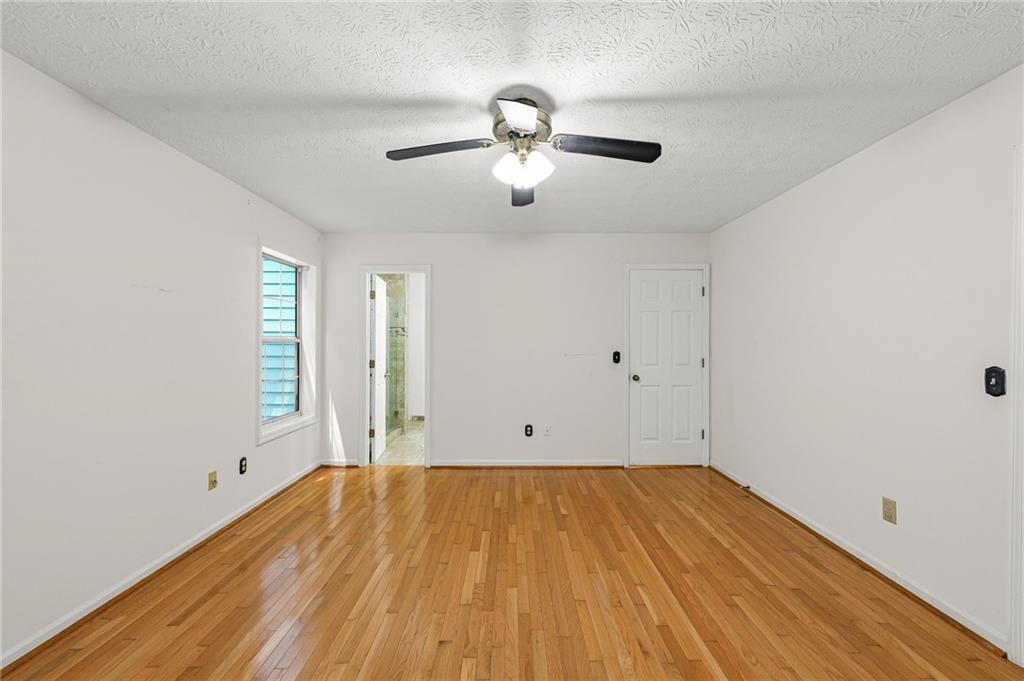
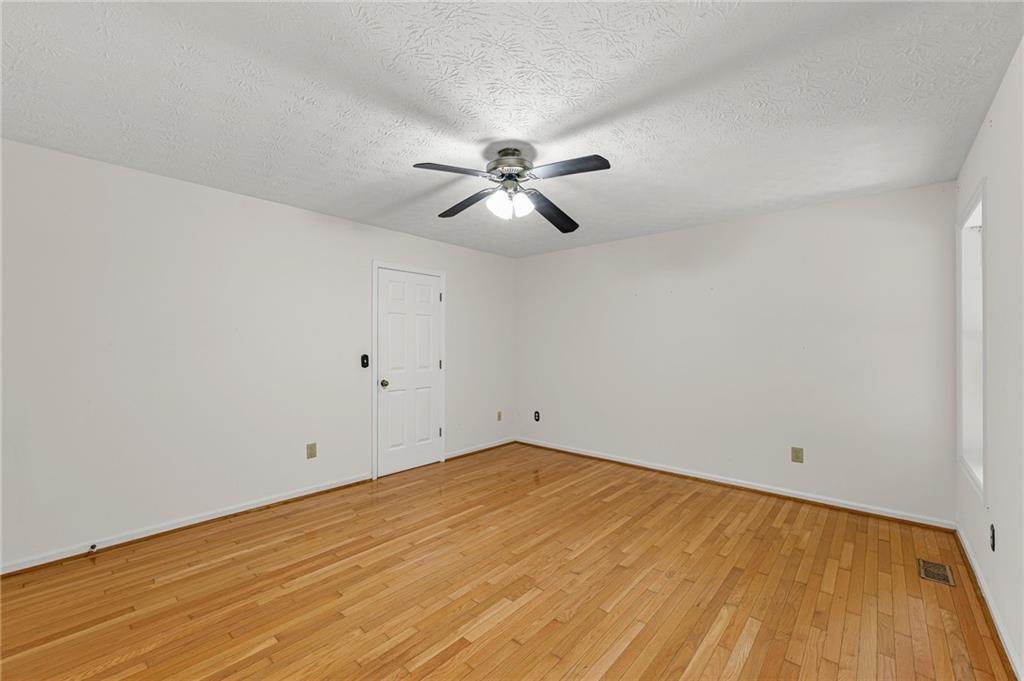
Hardwood flooring and a ceiling fan with integrated lighting
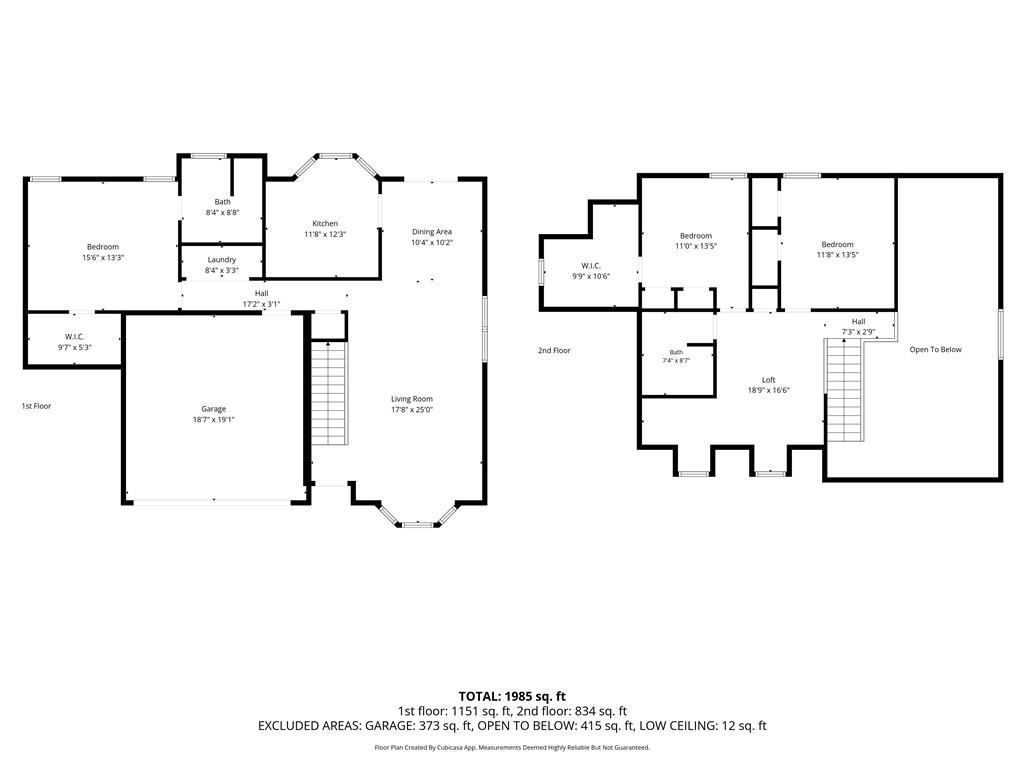
Floor plan
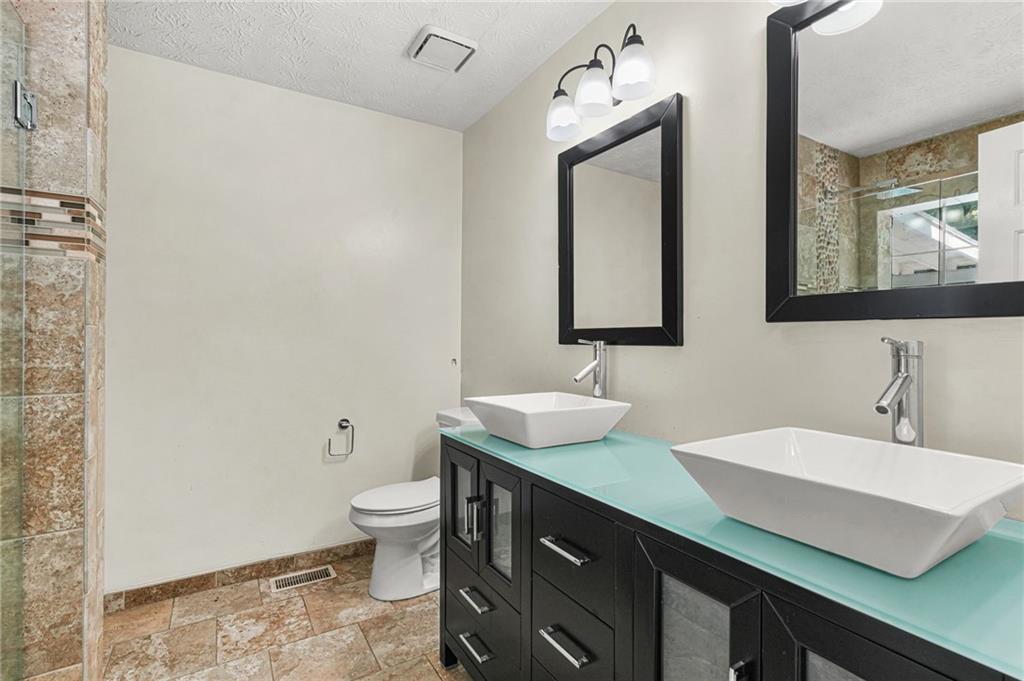
Dual vessel sinks, dark wood-finish vanity with drawer storage, light blue glass countertop, and tiled flooring
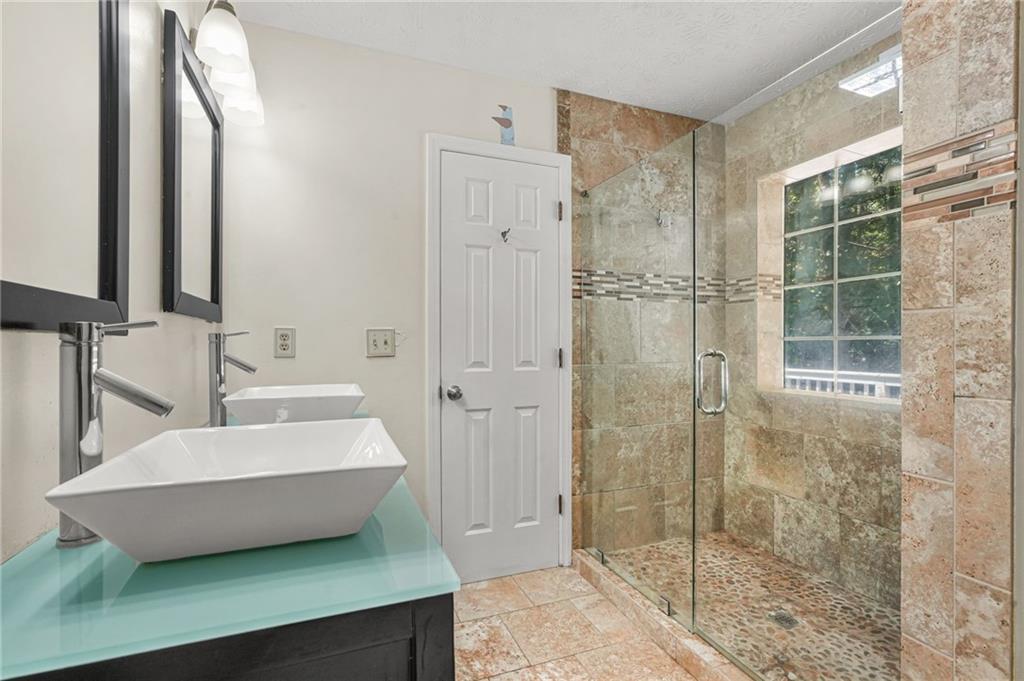
Dual vessel sinks set on a glass countertop
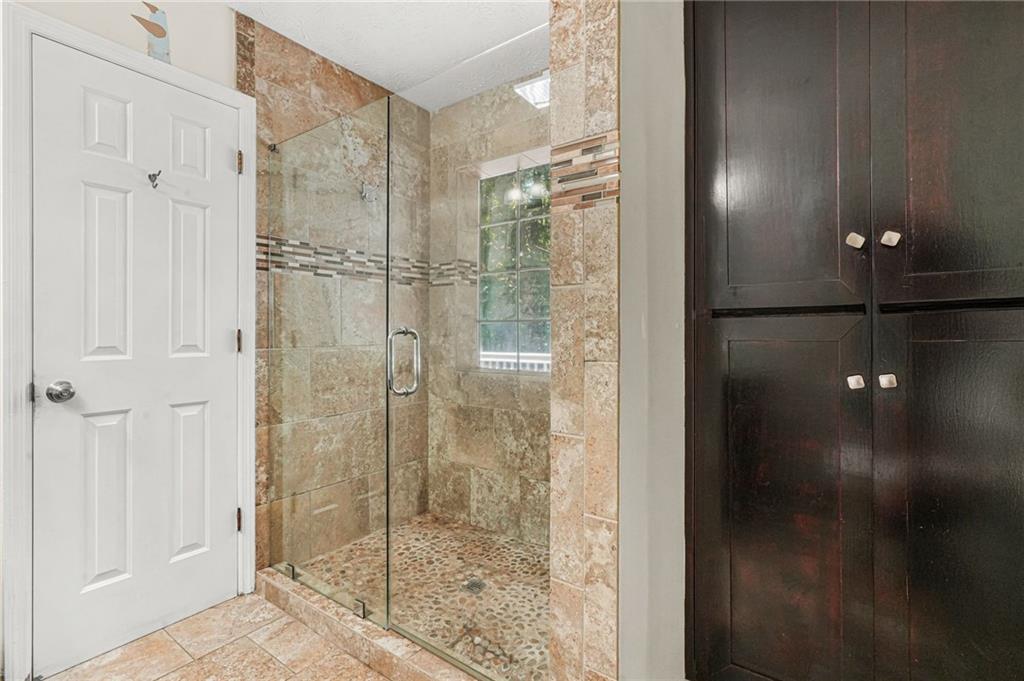
Walk-in shower with clear glass enclosure and natural stone tile surround
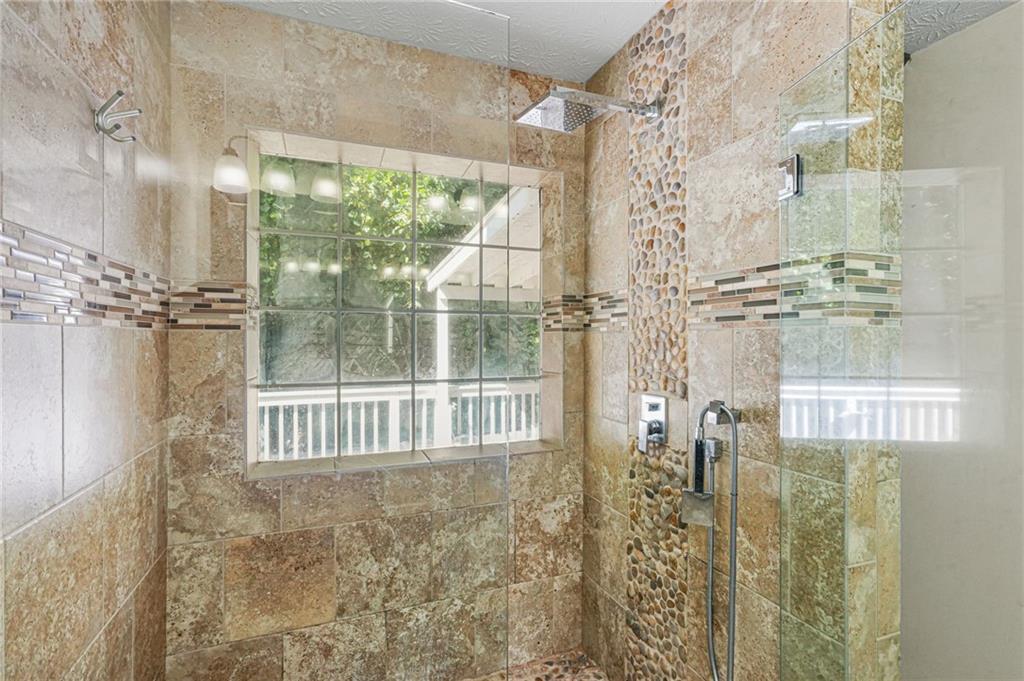
Tiled shower enclosure featuring a glass block window and a rain showerhead
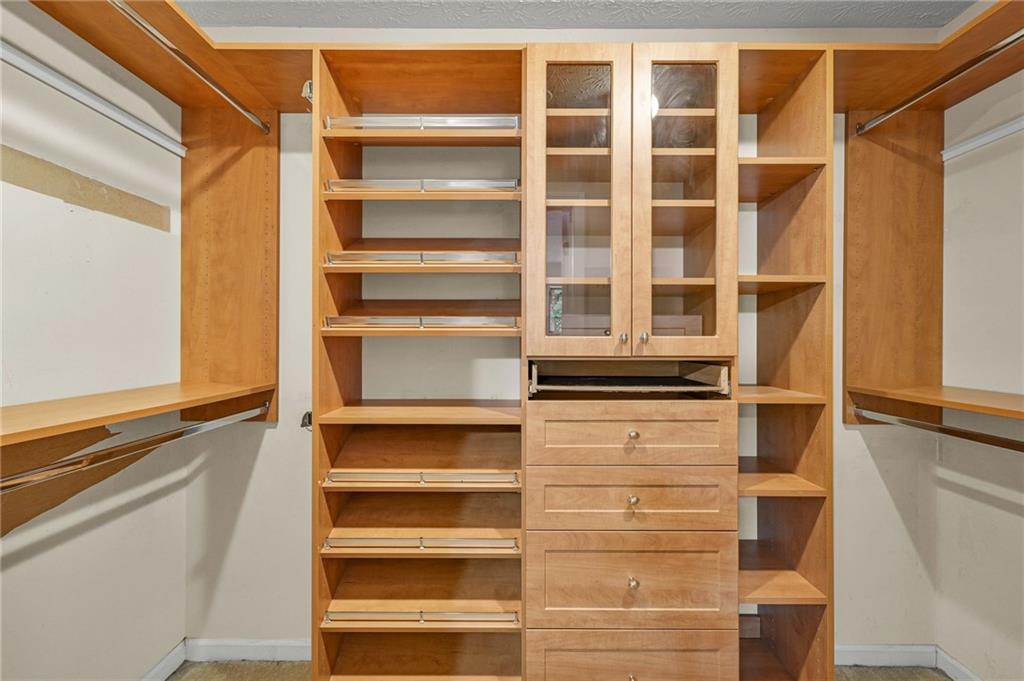
Custom wood-finish closet system featuring integrated shelving, multiple hanging rods, four drawers with brass hardware, and glass-front upper cabinetry
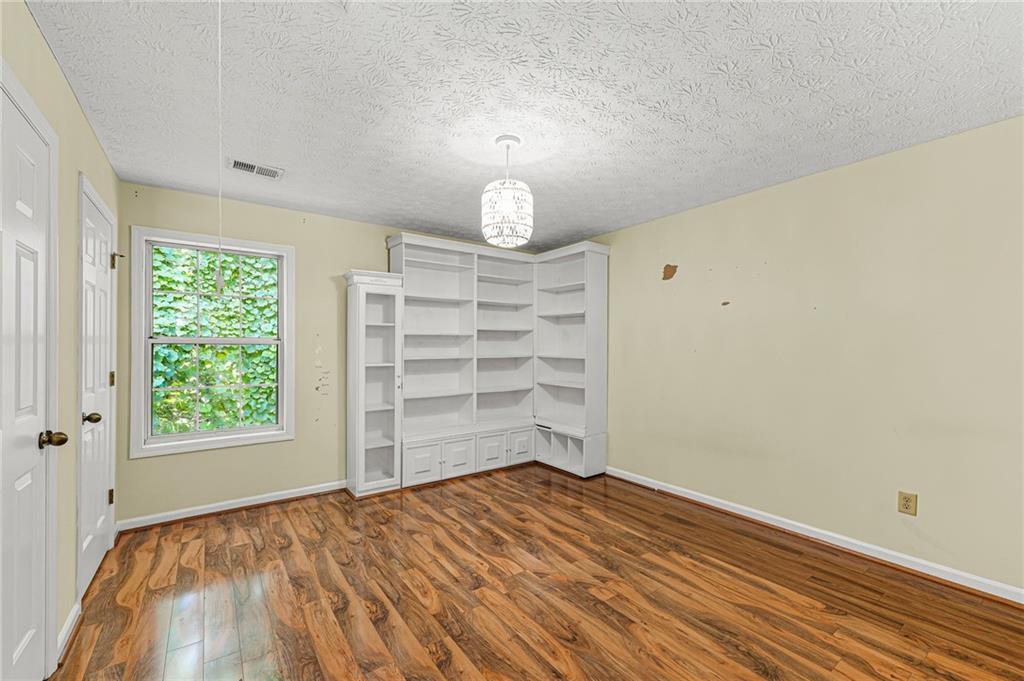
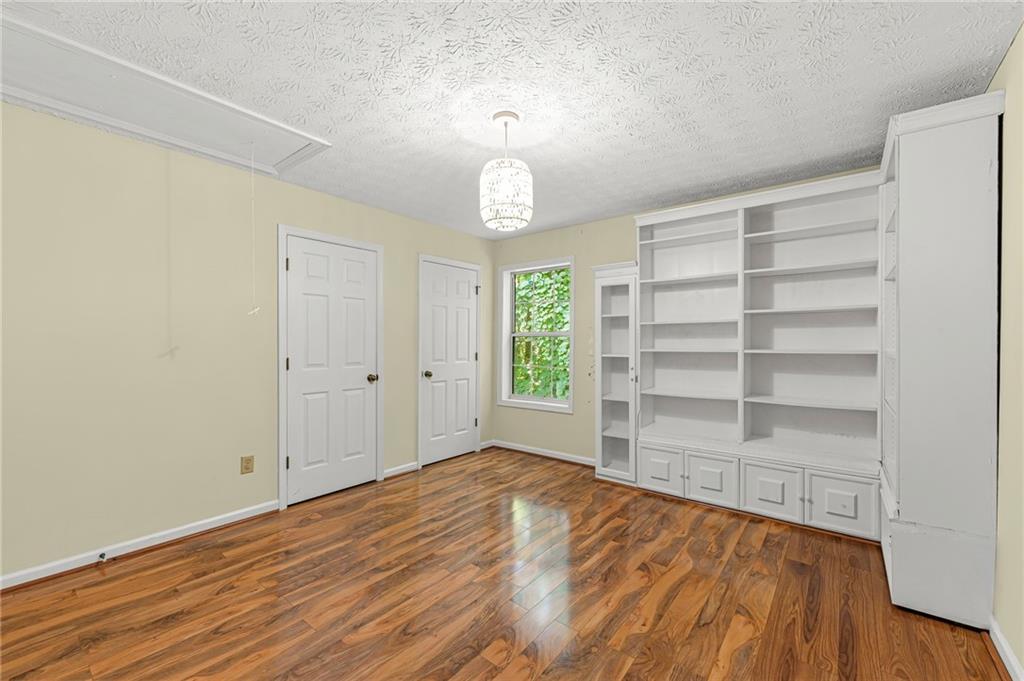
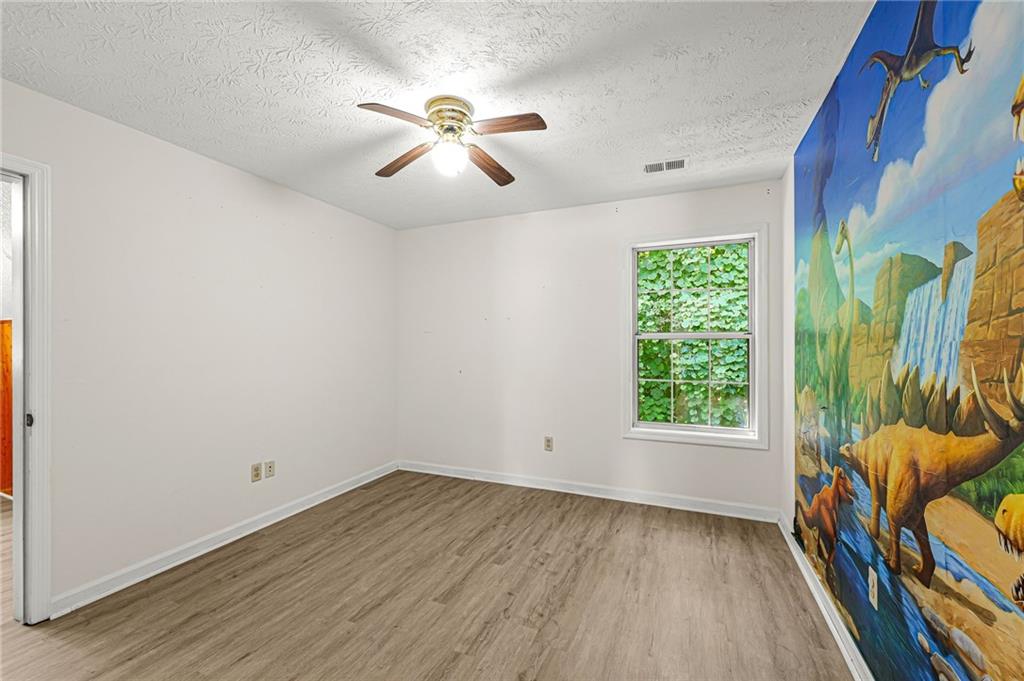
Room with wood-finish flooring, a ceiling fan, and a single window
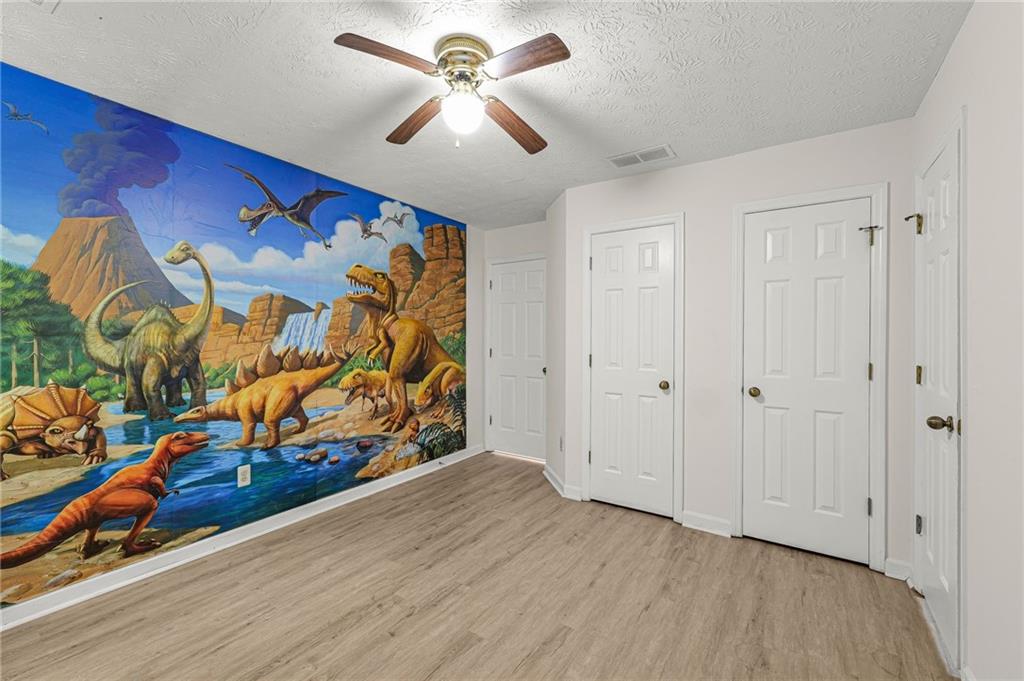
Wood-finish flooring, ceiling fan, and multiple paneled doors
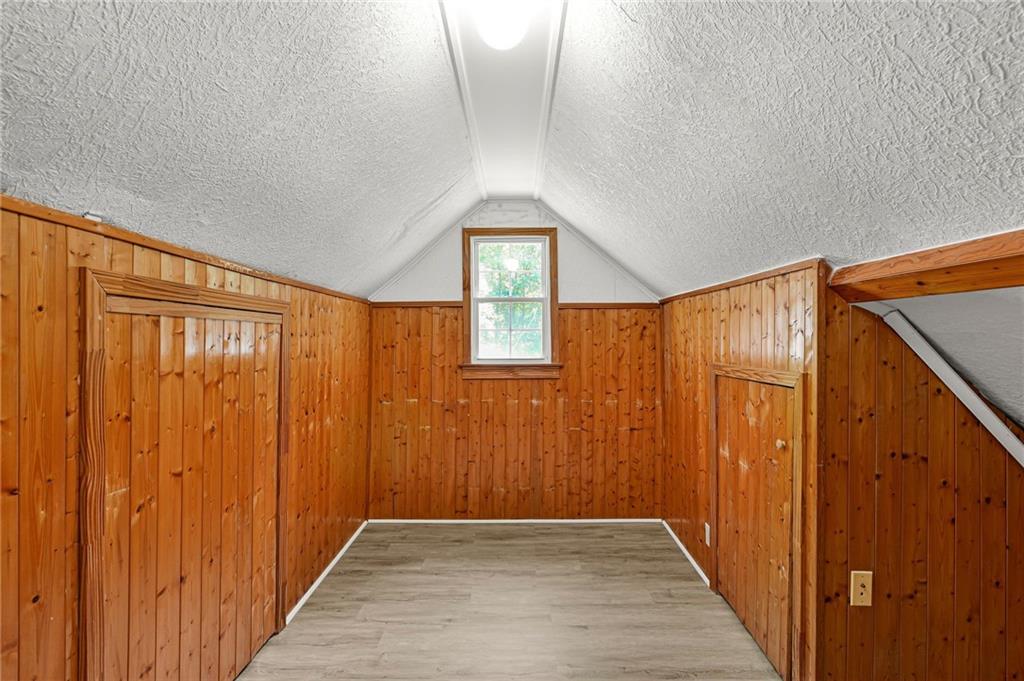
Attic space with wood-finish paneling, window, and wood-finish flooring
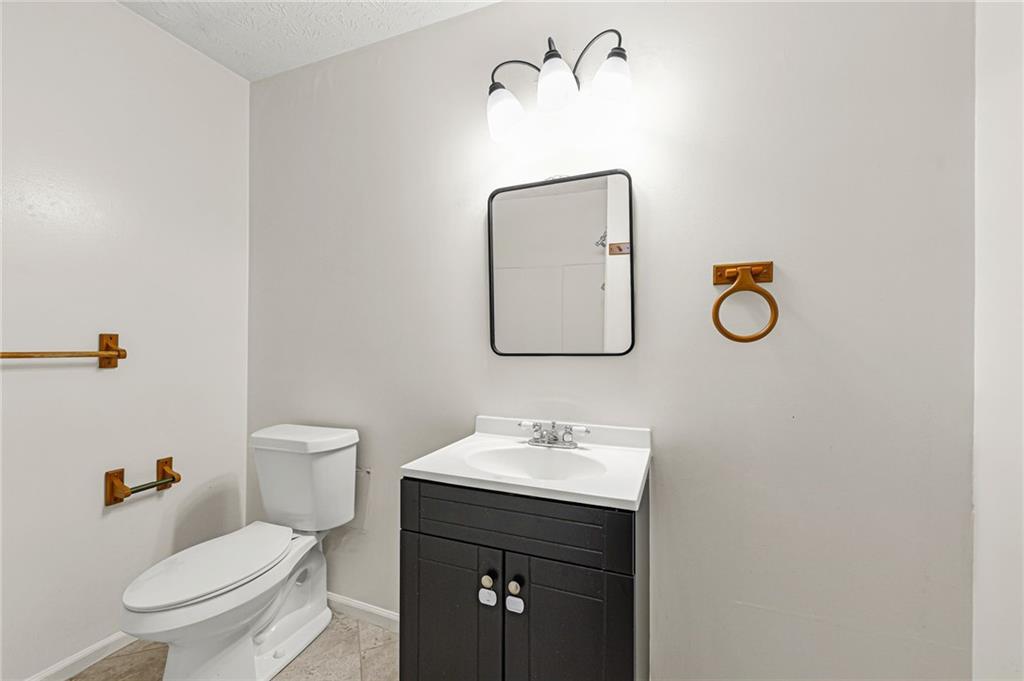
Dark-finish vanity with white countertop, chrome faucet, and rectangular mirror
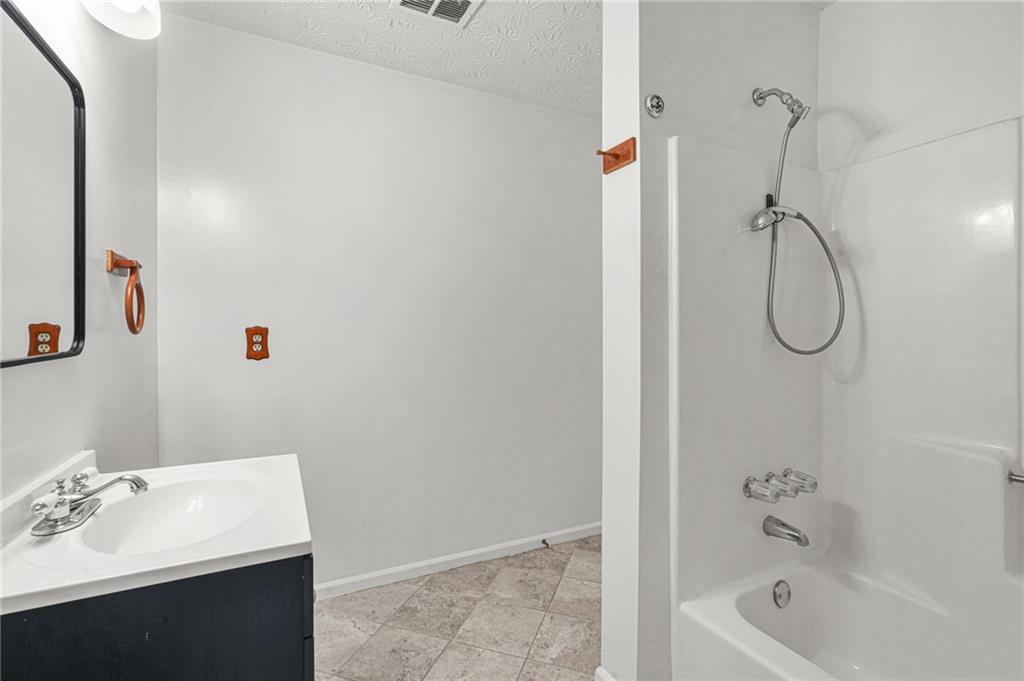
White bathtub with an integrated shower, a dark vanity cabinet with a white countertop, and a wall-mounted mirror
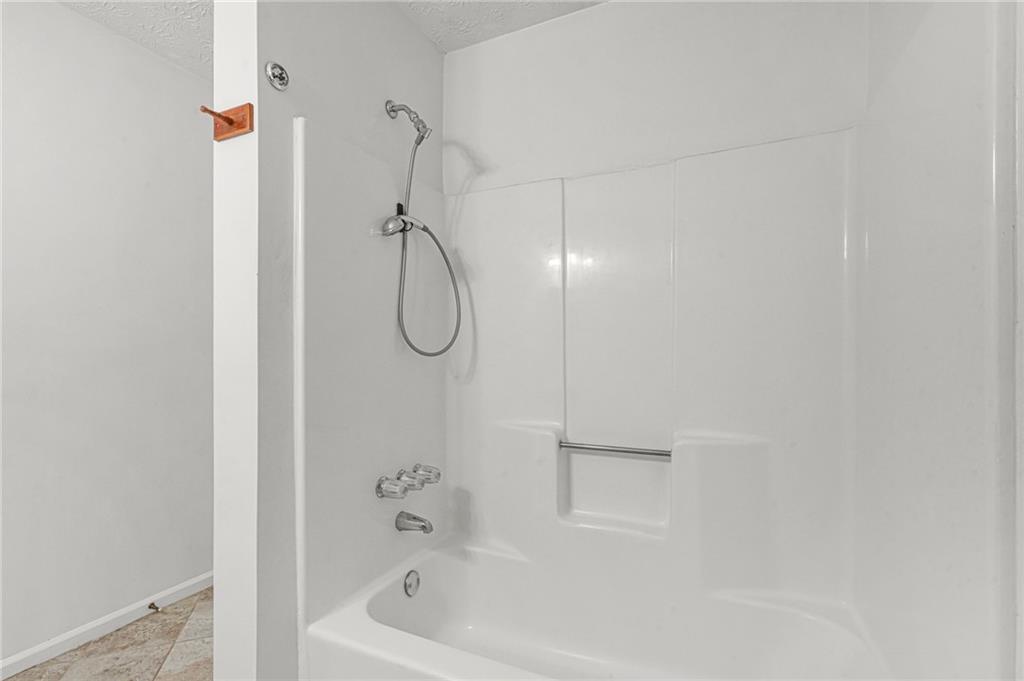
Bathtub with integrated shower surround, chrome fixtures, and a hand-held showerhead
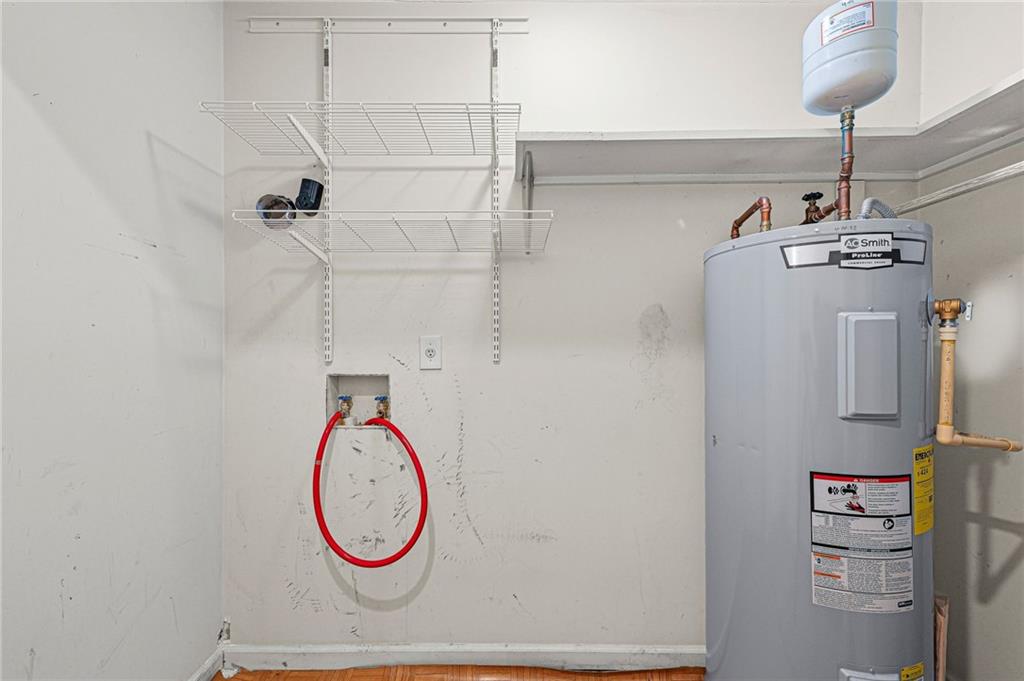
Additional content
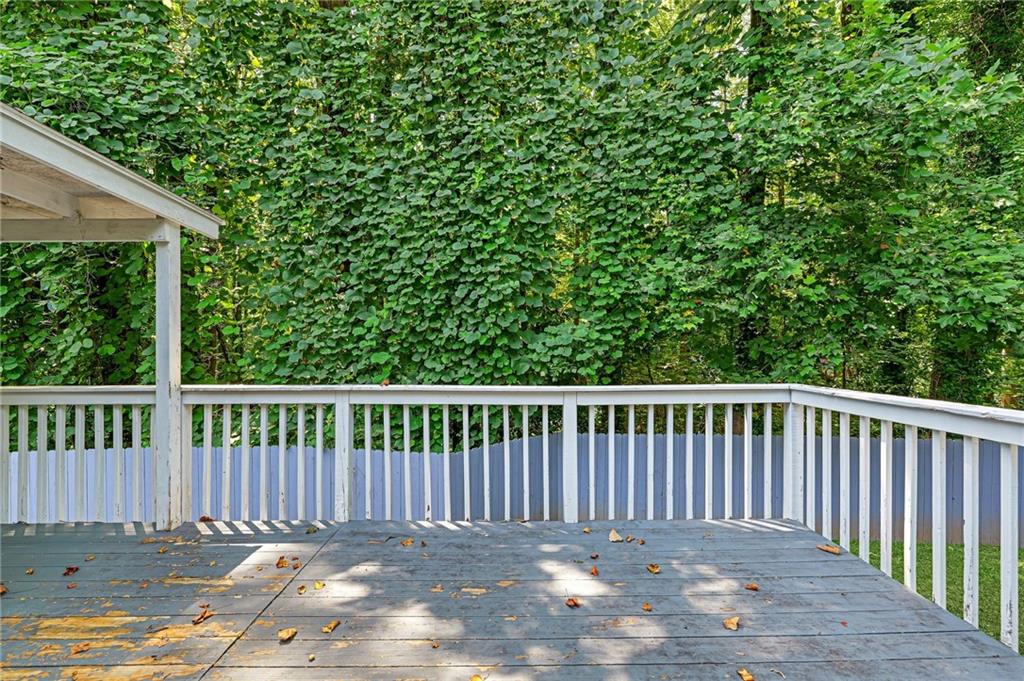
Expansive outdoor deck with a white railing system, offering a shaded area and privacy from mature trees
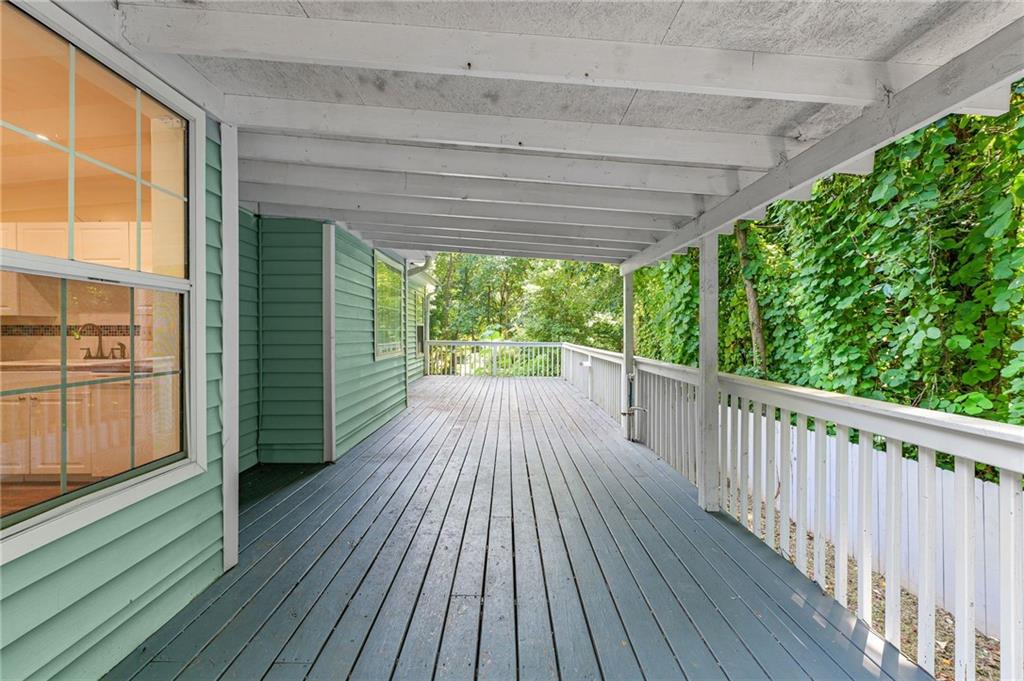
Expansive covered deck with painted wood flooring, white railing, and exposed ceiling beams
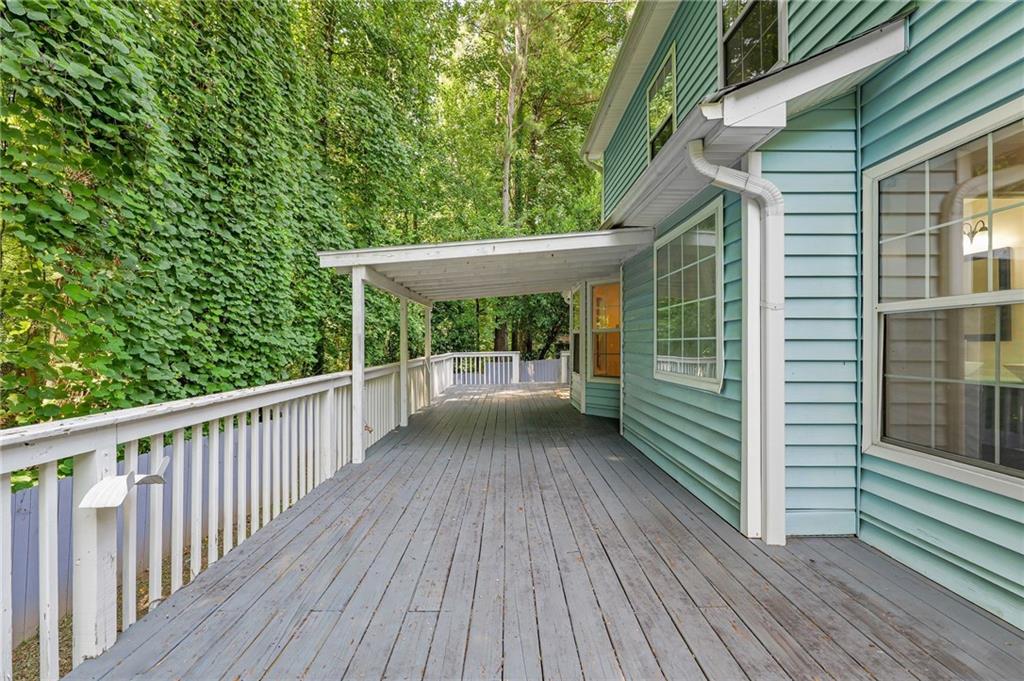
Expansive deck with a covered section, white railings, and wood-finish flooring
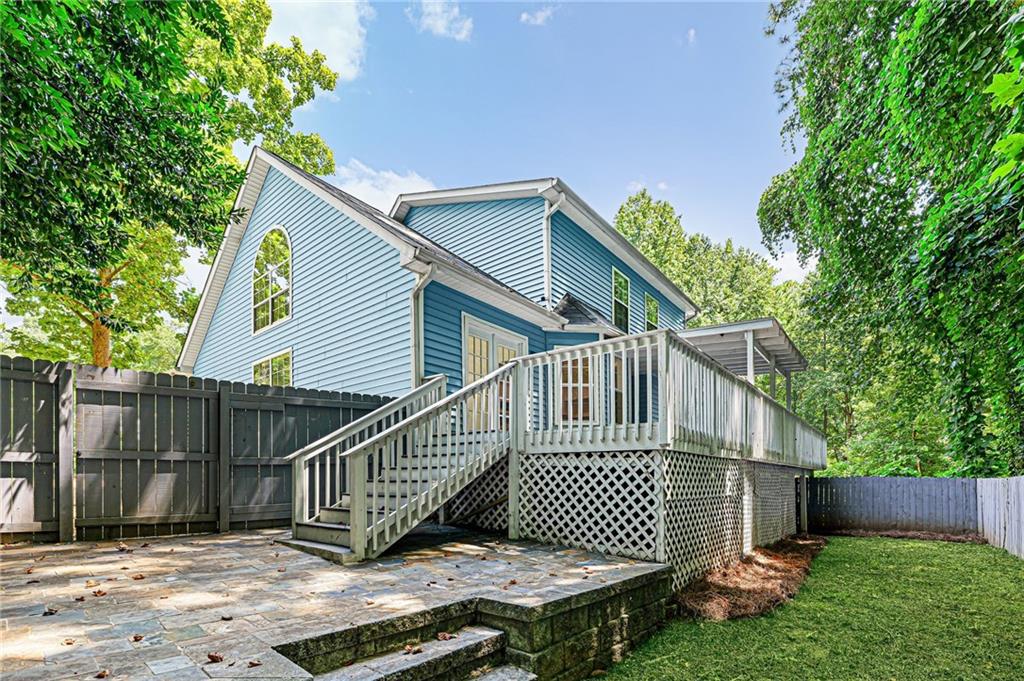
Blue-hued siding exterior with multiple windows
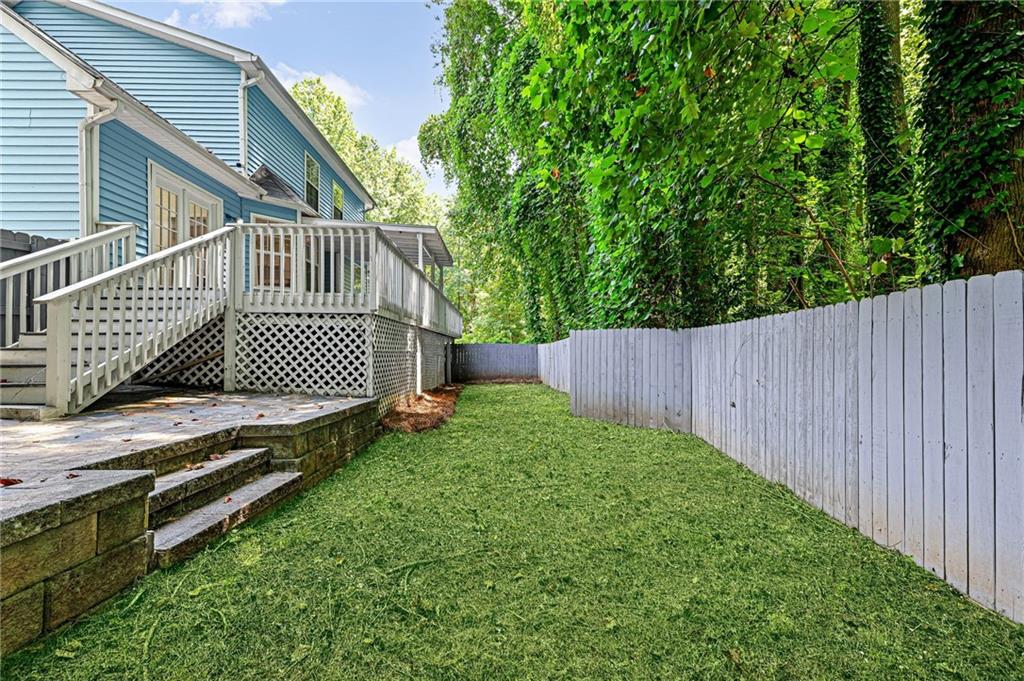
Expansive lawn area with a white privacy fence
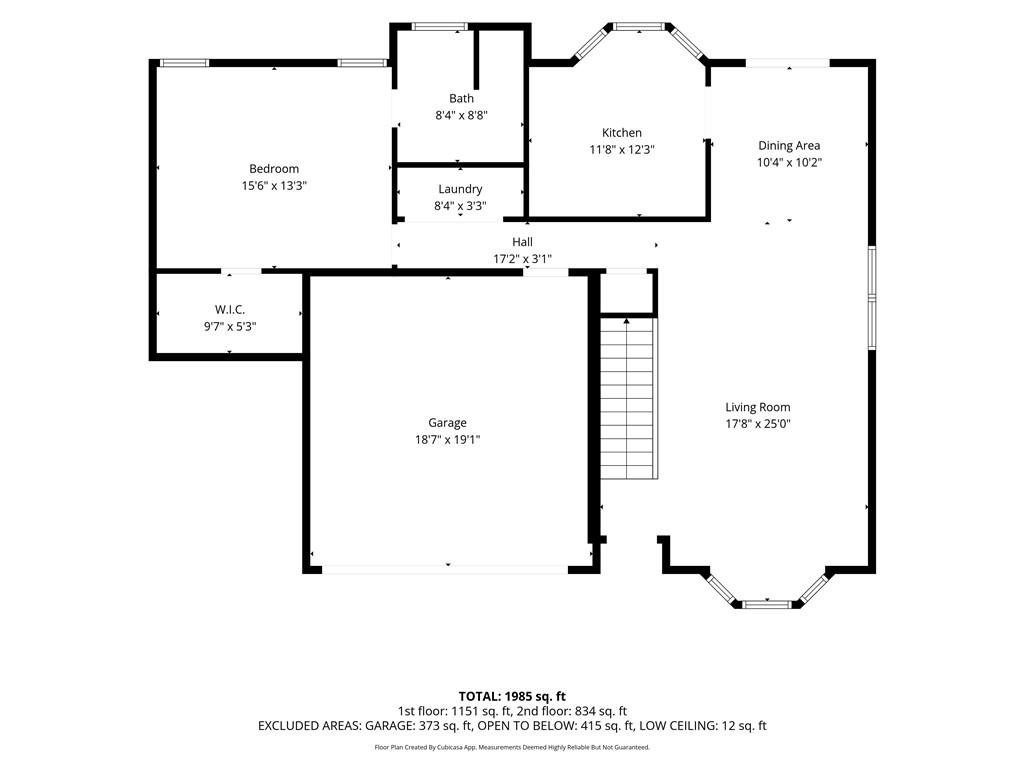
Floor plan
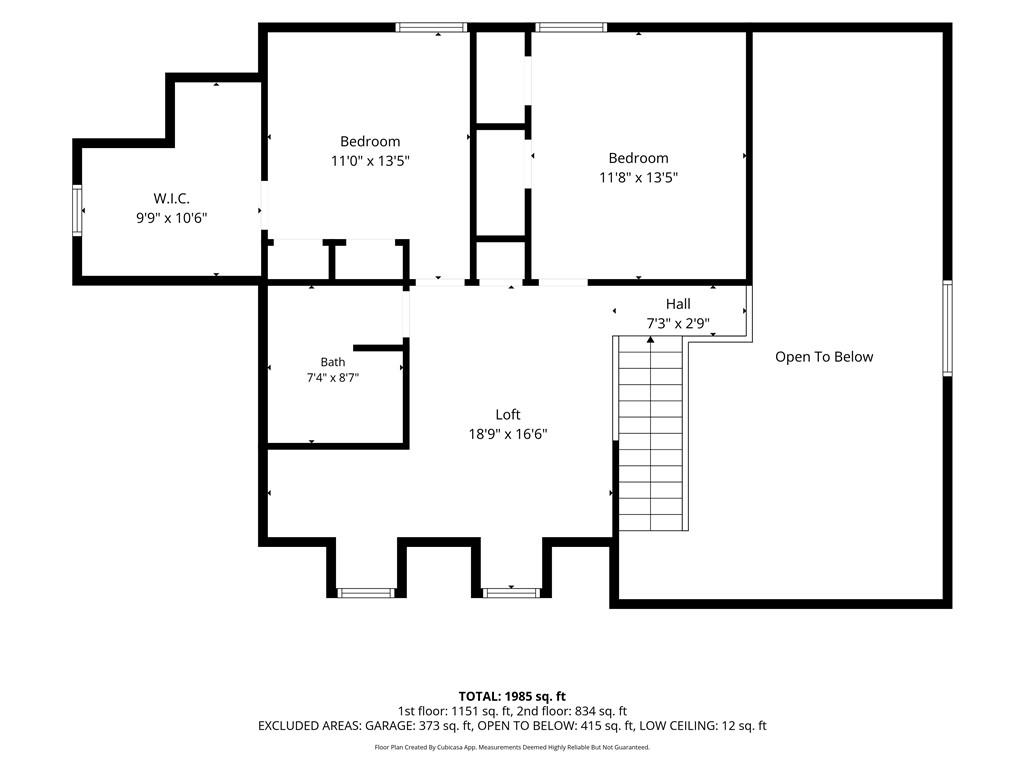
Floor plan

Description
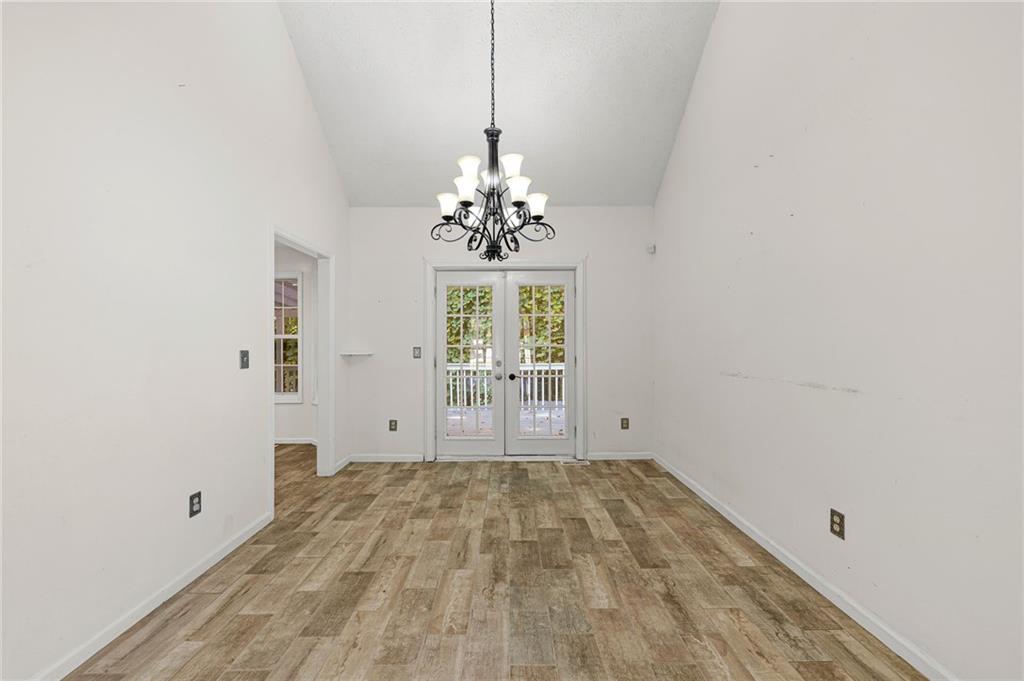
PRICED ~$100K BELOW AREA COMPS! Move in ready 3 bed/2 bath home offering beautiful curb appeal and two car garage. Large living room offers tall vaulted ceiling with exposed beams, tile floors, massive windows to allow in lots of natural lighting, and views to the dining room. Large kitchen offers tons of cabinet and countertop space, tile countertops, and large dining area. Large Master on main offers an En-suite with a double vanity sink, walk in shower, and walk in closet with custom organization system. Upstairs offers a large loft and two additional great sized secondary bedrooms and secondary bathroom with large vanity and tub/shower combo. Huge back deck offers a covered deck space and overlooks the fenced in backyard.
Details
| MLS # | 7823959 |
|---|---|
| Listing Type | For Sale |
| Style | House |
| Sub-Type | Resale |
| Status | Active |
| Year | 1989 |
| Days On Site | 88 |
| Listing Provided By | Virtual Properties Realty.com | Stefan Swanson |
Features
| Bed(s) | 3 |
|---|---|
| Bath(s) | 2 Total |
| SQ Feet | 1,831 |
| Garage | 2 |
| Basement | Y |
| Story(s) | 2 |
| Acreage | 0.15 |
| Water Front | Yes |
| Property View | Neighborhood |
Interior
| Appliances | Dishwasher, Electric Range, Microwave |
|---|---|
| Interior Features | Beamed Ceilings, Double Vanity, Vaulted Ceiling(s), Walk-In Closet(s) |
| Cooling | Ceiling Fan(s), Central Air |
| Heating | Central |
| Fireplaces Total | 0 |
| Fireplace Features | None |
| Window Features | None |
| Room Kitchen Features | Cabinets White, Eat-in Kitchen, Tile Counters |
| Room Dining Room Features | Great Room, Open Concept |
| Laundry Features | Laundry Closet |
Exterior
| Accessibility Features | None |
|---|---|
| Exterior Features | Rain Gutters |
| Lot Features | Back Yard, Cul-De-Sac, Front Yard |
| Construction Materials | Vinyl Siding |
| Roof | Composition, Shingle |
| Fencing | Privacy |
| Foundation Details | Block |
| Waterfront Features | None |
| Patio And Porch Features | Covered, Deck |
| Security Features | None |
Parking
| Garage Spaces | 2 |
|---|---|
| Parking Features | Garage |
Utilities
| Utilities | Electricity Available, Natural Gas Available |
|---|---|
| Sewer | Public Sewer |
| Electric | 110 Volts |
Taxes
| Tax Annual Amount | 7891 |
|---|---|
| Tax Legal Description | BRITTANY TRACE BLOCK B LOT 4 35 X 105 X 105 X 94 0.15AC |
| Tax Parcel Letter | 18-229-03-143 |
| Tax Year | 2025 |
Location
| Community Features | Near Shopping |
|---|
Area Information
| State | GA |
|---|---|
| County | Dekalb GA |
| City | Tucker |
| Zip Code | 30084 |
| Area | Dekalb GA |
| Community Name | Brittany Trace |
| School District | Tucker |
| Elementary School | Midvale |
| High School | Tucker |
| Listing VS Median (in Brittany Trace) | |
Price: $375,000 low | high Med: $375,000 sqft: 1,831 low | high Med: 1,831 $ / sqft: $205 low | high Med: $205 On site: 88 low | high Med: 88 | |
Market Activity 30084
Request a showing
Request a showing
 Listings identified with the FMLS IDX logo come from FMLS and are held by brokerage firms other than the owner of this website. The listing brokerage is identified in any listing details. Information is deemed reliable but is not guaranteed. If you believe any FMLS listing contains material that infringes your copyrighted work please click here to review our DMCA policy and learn how to submit a takedown request. © 2022 First Multiple Listing Service, Inc.
Contact
Learn More About This Property

| State | GA |
|---|---|
| County | Dekalb GA |
| City | Tucker |
| Zip Code | 30084 |
| Area | Dekalb GA |
| Community Name | Brittany Trace |
| School District | Tucker |
| Elementary School | Midvale |
| High School | Tucker |
| Listing VS Median (in Brittany Trace) | |
Price: $375,000 low | high Med: $375,000 sqft: 1,831 low | high Med: 1,831 $ / sqft: $205 low | high Med: $205 On site: 88 low | high Med: 88 | |
Nearby Listings (Within 1/2 mile)
Price: $281K - $468K
sqft: 1,000 - 2,000
Listing Updated: November 9, 2026 at 4:48:45 PM PST