241 Stonebrook Way,Statesboro, GA 30458
Statesboro, GA 30458


Description
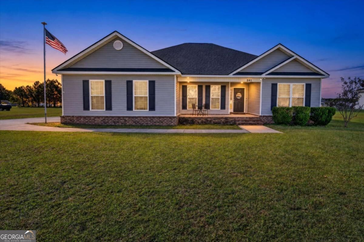
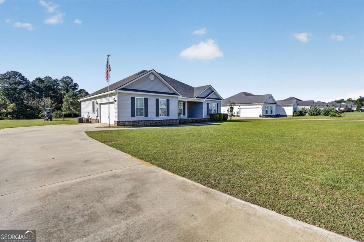
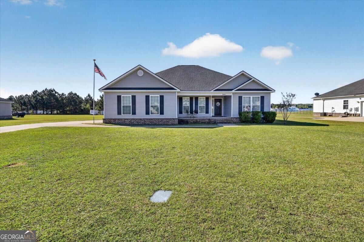
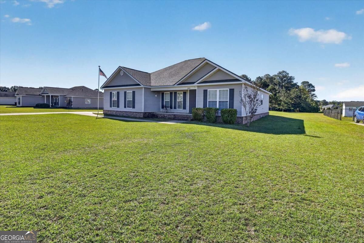
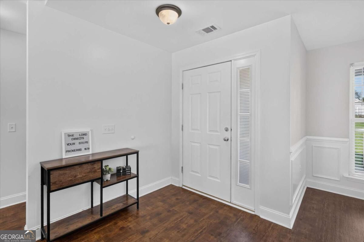
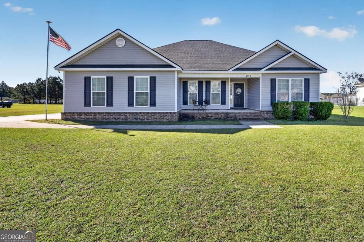
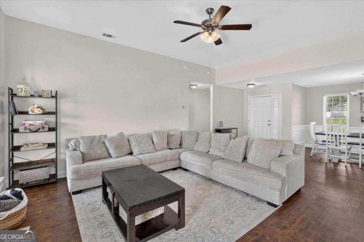
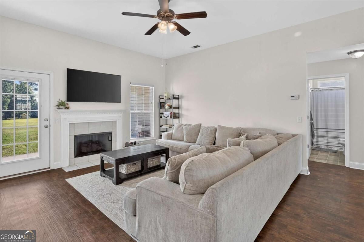
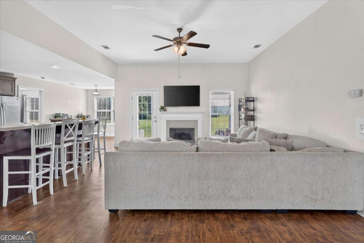
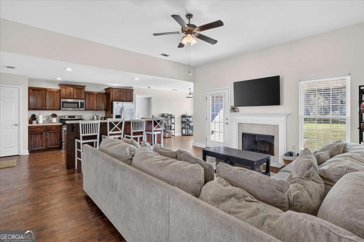
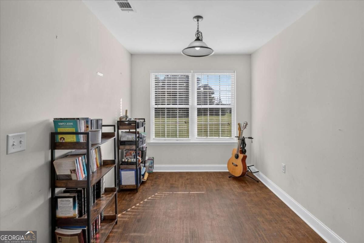
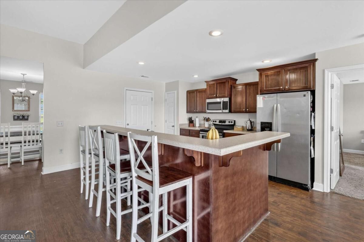
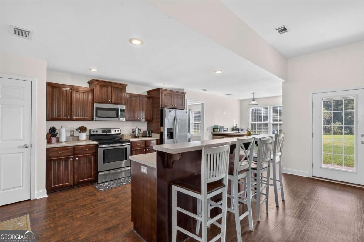
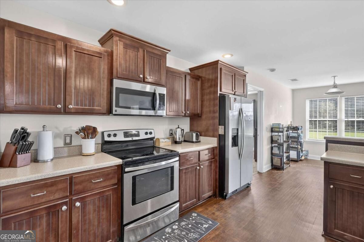
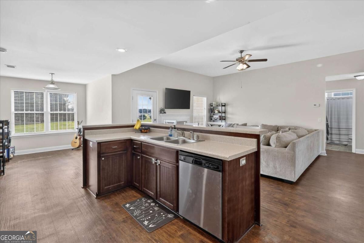
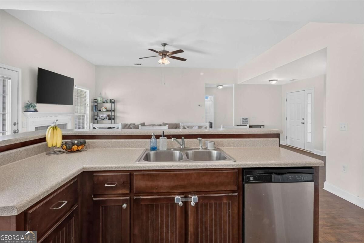
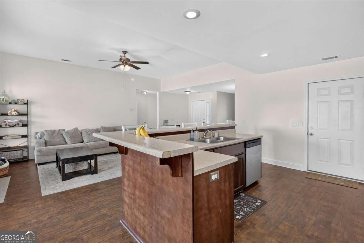
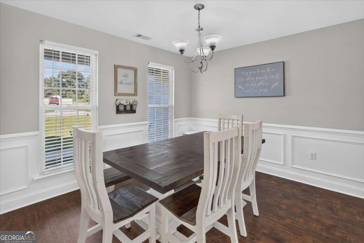
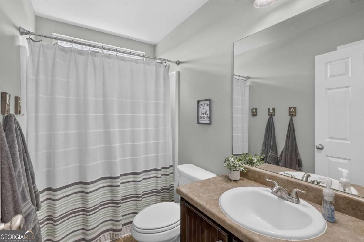
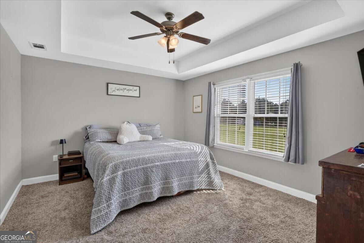
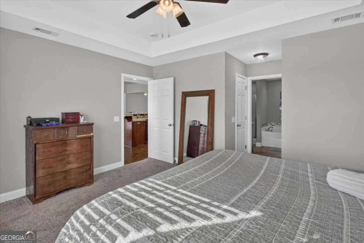
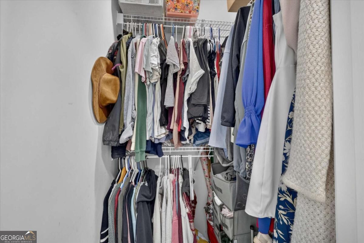
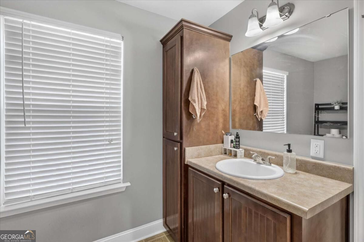
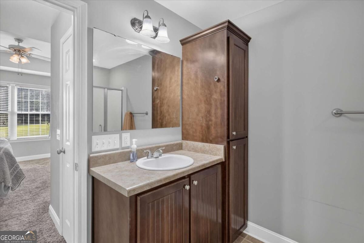
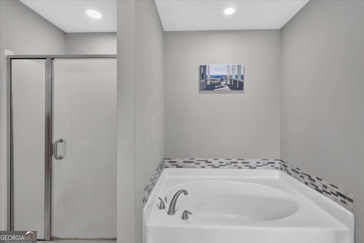
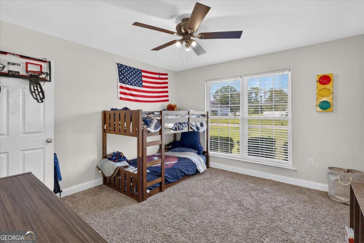
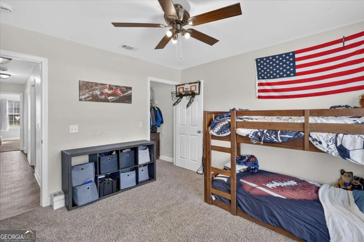
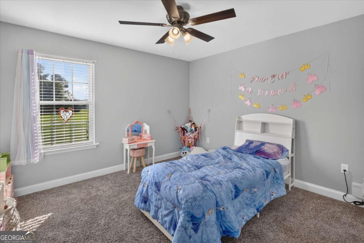
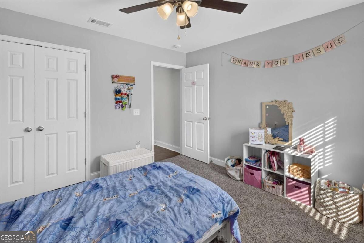
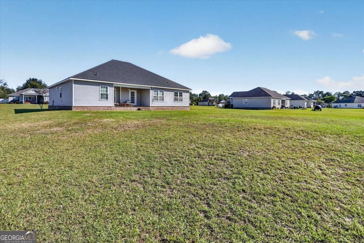
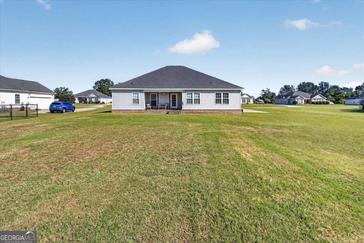
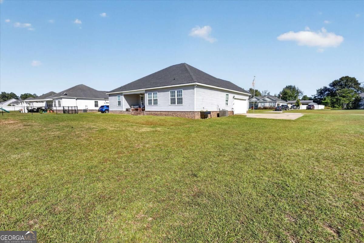
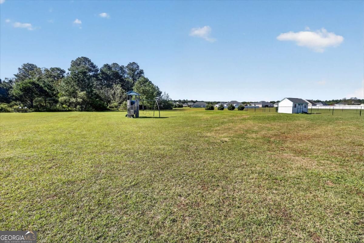
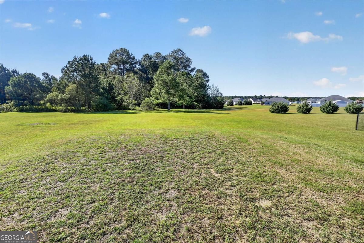
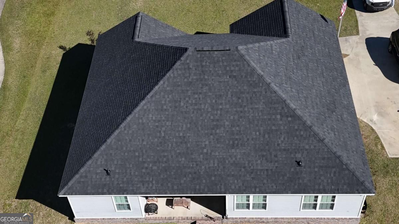
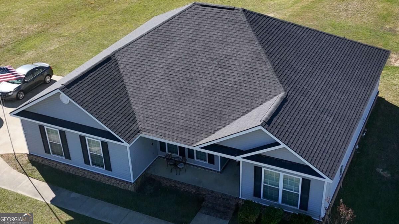
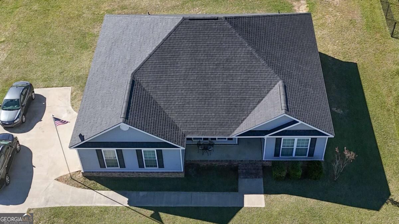
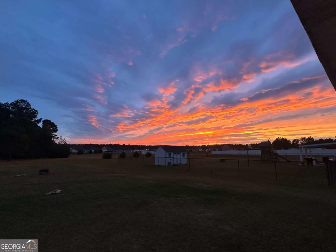
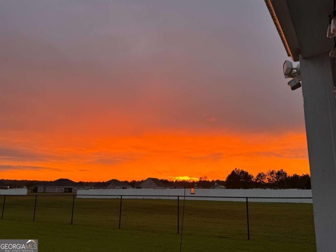
BRAND NEW ROOF! Enjoy added peace of mind and room to spread out in this charming single-story home situated on nearly an acre! Start your mornings or unwind in the evenings on the welcoming front porch before stepping inside to an inviting, open-concept floor plan featuring LVP flooring throughout the main living areas. The spacious kitchen is ready for gathering, offering abundant cabinet storage, a large island with seating for up to six, stainless steel appliances, including a new dishwasher, and a cozy breakfast nook. The split-bedroom floor plan provides added privacy, while the spacious living room invites you to relax by the fireplace on cooler evenings. Retreat to the generously sized primary suite, complete with his-and-hers closets and an ensuite bathroom featuring dual vanities, a separate garden tub, and a walk-in shower. Out back, the covered porch is the perfect spot to enjoy your morning coffee or take in stunning sunsets across the wide-open sky. A new roof, a spacious layout, and nearly an acre to call your own-this home is ready for you to make it yours!
Details
| MLS # | 10877118 |
|---|---|
| Listing Type | For Sale |
| Style | House |
| HOA Dues | $150 |
| Sub-Type | Resale |
| Status | Active |
| Year | 2015 |
| Days On Site | 14 |
| Listing Provided By | Realty One Group Inclusion | Matthew Fitzgerald |
Features
| Bed(s) | 3 |
|---|---|
| Bath(s) | 2 Total |
| SQ Feet | 1,547 |
| Story(s) | 1 |
| Acreage | 0.75 |
Interior
| Appliances | Dishwasher, Microwave, Range, Refrigerator, Stainless Steel Appliance(s) |
|---|---|
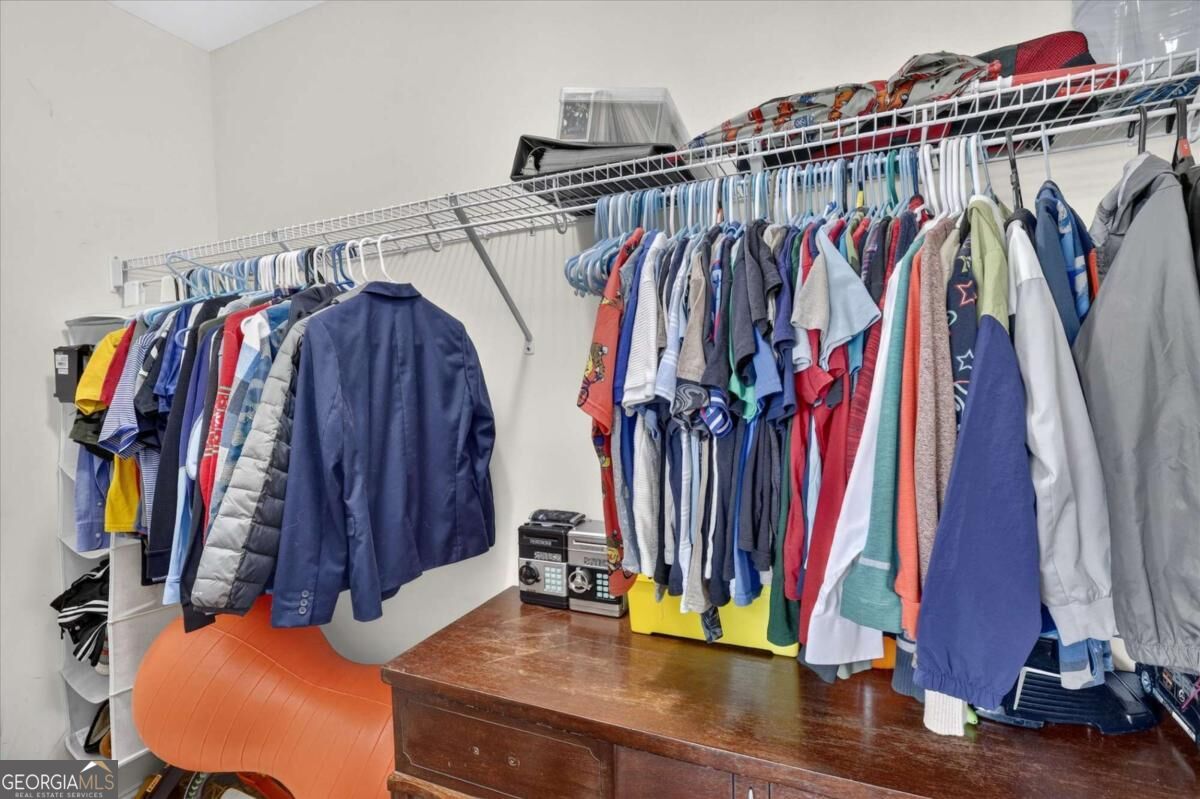
| Interior Features | Double Vanity, Separate Shower, Soaking Tub, Split Bedroom Plan, Walk-In Closet(s) |
| Cooling | Central Air, Electric |
| Cooling Yes / No | Yes |
| Heating | Central, Electric |
| Heating Yes / No | Yes |
| Fireplace Yes / No | Yes |
| Fireplaces Total | 1 |
| Fireplace Features | Living Room |
| Window Features | Double Pane Windows |
| Room Kitchen Features | Breakfast Area, Kitchen Island, Pantry |
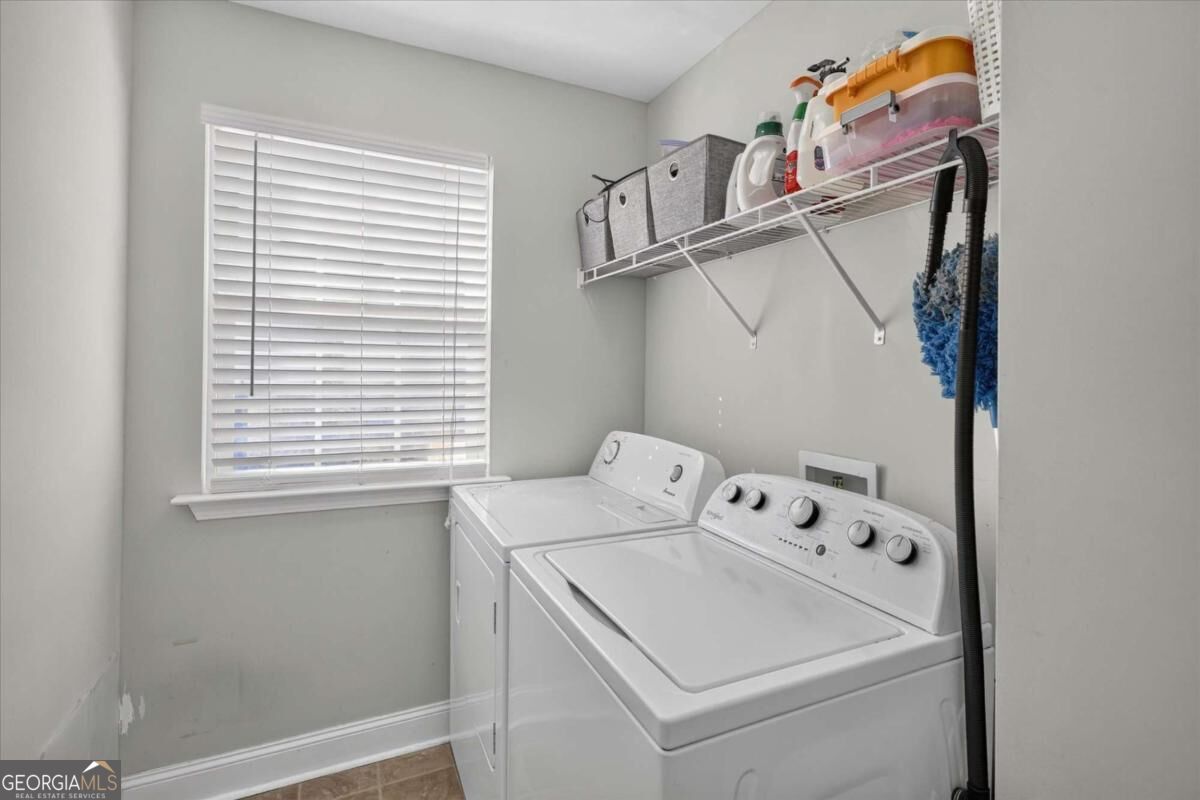
| Laundry Features | In Hall |
Exterior
| Lot Features | None |
|---|---|
| Construction Materials | Brick, Vinyl Siding |
| Roof | Other |
| Foundation Details | Slab |
Parking
| Attached Garage Yes / No | Yes |
|---|---|
| Garage Yes / No | Yes |
| Parking Features | Garage, Attached, Garage Door Opener, Side/Rear Entrance |
Utilities
| Utilities | Cable Available, High Speed Internet, Underground Utilities |
|---|---|
| Sewer | Septic Tank |
Taxes
| Tax Annual Amount | 0 |
|---|---|
| Tax Year | 0 |
Location
| Community Features | Street Lights |
|---|
Area Information
| State | GA |
|---|---|
| County | Bulloch |
| City | Statesboro |
| Zip Code | 30458 |
| Area | Bulloch |
| Community Name | Bridgewater |
| School District | Southeast Bulloch |
| Elementary School | Nevils |
| High School | Southeast Bulloch |
| Listing VS Median (in Bridgewater) | |
Price: $269,900 low | high Med: $320,000 sqft: 1,547 low | high Med: 1,892 $ / sqft: $174 low | high Med: $169 On site: 14 low | high Med: 55 | |
Market Activity 30458
Request a showing
Request a showing
Contact
Learn More About This Property

| State | GA |
|---|---|
| County | Bulloch |
| City | Statesboro |
| Zip Code | 30458 |
| Area | Bulloch |
| Community Name | Bridgewater |
| School District | Southeast Bulloch |
| Elementary School | Nevils |
| High School | Southeast Bulloch |
| Listing VS Median (in Bridgewater) | |
Price: $269,900 low | high Med: $320,000 sqft: 1,547 low | high Med: 1,892 $ / sqft: $174 low | high Med: $169 On site: 14 low | high Med: 55 | |