2402 Lynn Iris Drive,Decatur, GA 30032
Decatur, GA 30032

Description
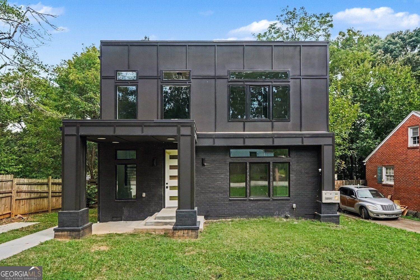
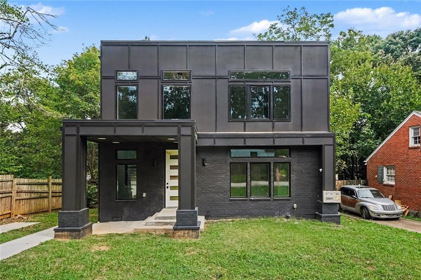
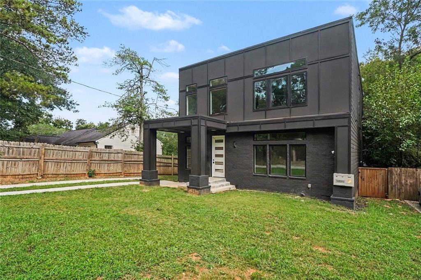
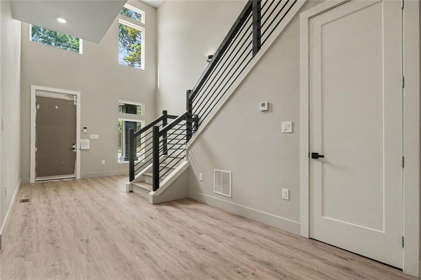
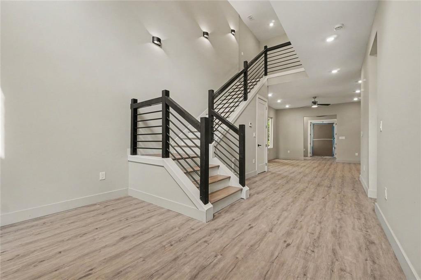
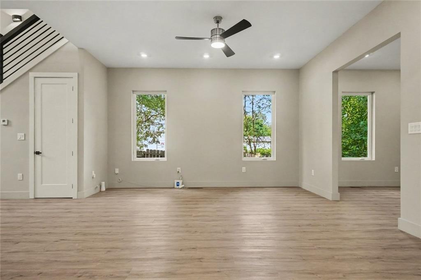
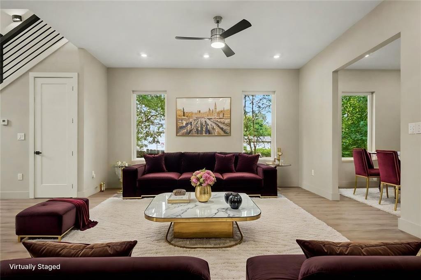
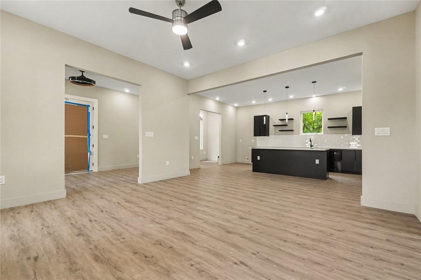
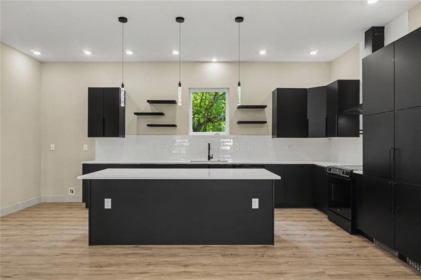
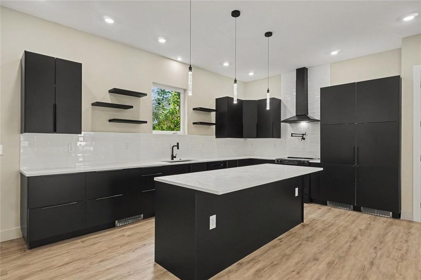
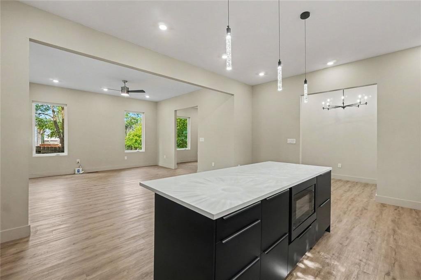
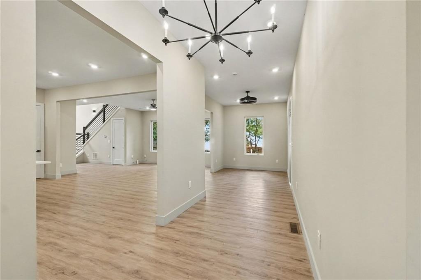
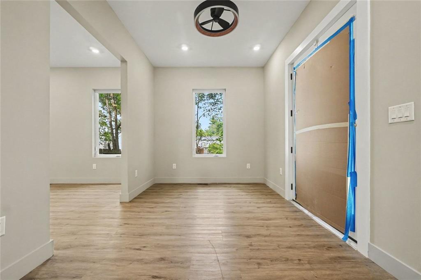
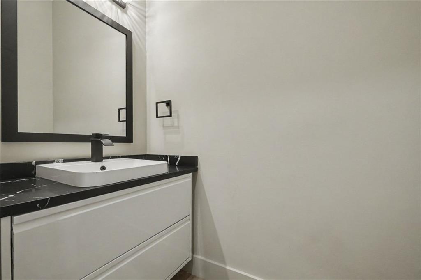
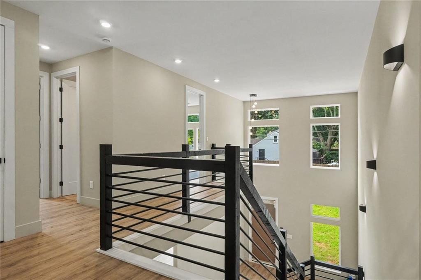
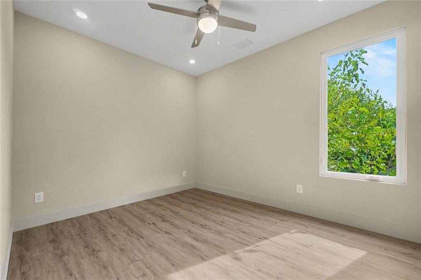
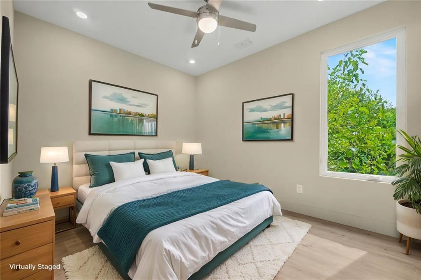
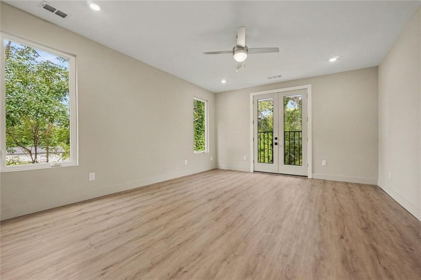
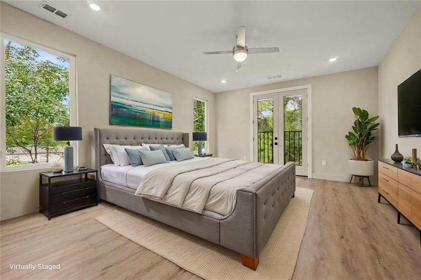
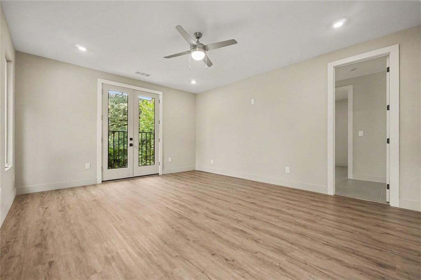
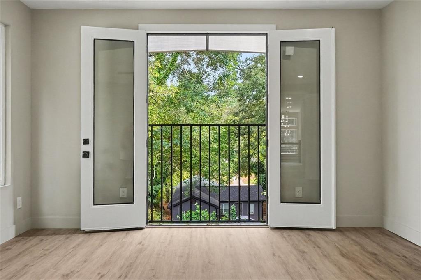
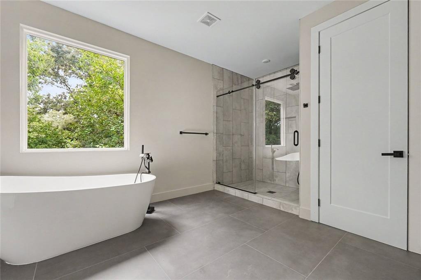
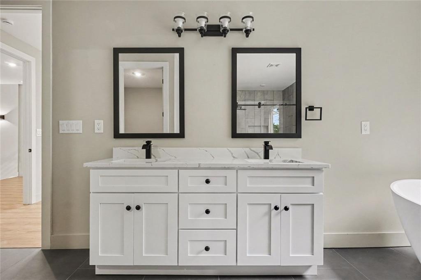
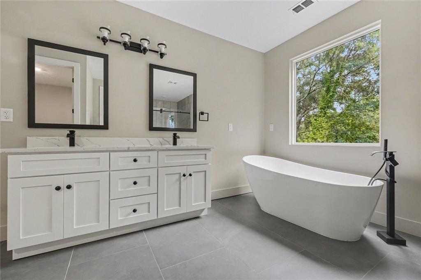
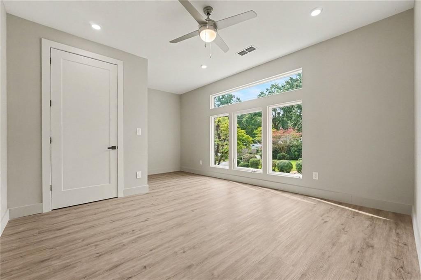
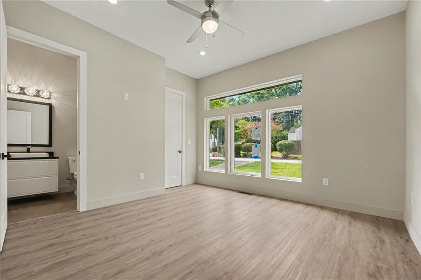
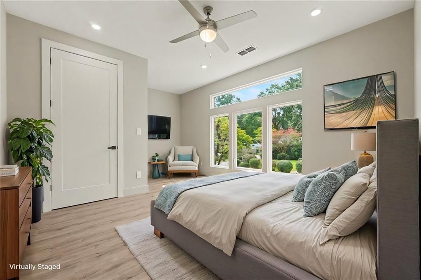
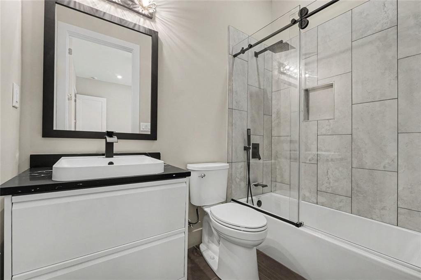
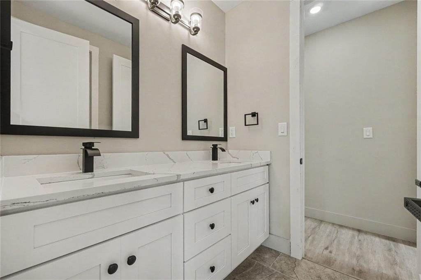
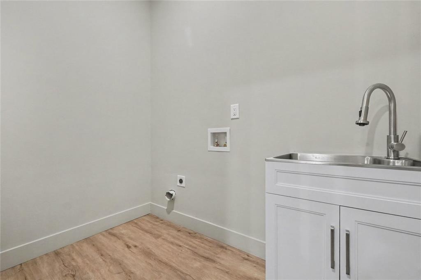
Modern design and plenty of space come together in this 4-bedroom, 3.5-bath home in Eastlake Terrace. Built in 2025, the home features soaring ceilings in the two-story foyer and an open floor plan that connects the living, dining, and kitchen areas. The kitchen features modern cabinetry, upgraded appliances, plenty of counter space, and a layout that works well for everyday living or entertaining. A bedroom with a private full bath on the main level provides additional flexibility for guests, a home office, or other needs. Upstairs, the oversized primary suite features two walk-in closets and a spacious bath with a freestanding soaking tub and separate shower. Two additional bedrooms and a versatile bonus area provide even more room to spread out. Outside, you'll find a private fenced backyard with a new deck. Additional features include a main-level laundry room and modern finishes throughout. Conveniently located near shopping, dining, parks, major roadways, and all that the Eastlake Terrace and Decatur area have to offer. Schedule your showing and come take a closer look!
Details
| MLS # | 7836467 |
|---|---|
| Listing Type | For Sale |
| Style | House |
| Sub-Type | Resale |
| Status | Active |
| Year | 2025 |
| Days On Site | 58 |
| Listing Provided By | Pathfinder Realty | Kelley Kesterson |
Features
| Bed(s) | 4 |
|---|---|
| Bath(s) | 4 Total |
| SQ Feet | 3,100 |
| Story(s) | 2 |
| Acreage | 0.17 |
| Water Front | Yes |
| Property View | Neighborhood |
Interior
| Appliances | Dishwasher, Refrigerator |
|---|---|
| Interior Features | Other, Walk-In Closet(s) |
| Cooling | Central Air |
| Heating | Central |
| Fireplaces Total | 0 |
| Fireplace Features | None |
| Window Features | None |
| Room Kitchen Features | Kitchen Island, Pantry, Solid Surface Counters |
| Room Dining Room Features | Other |
| Laundry Features | In Kitchen |
Exterior
| Accessibility Features | None |
|---|---|
| Exterior Features | None |
| Lot Features | Level |
| Construction Materials | Concrete |
| Roof | Composition |
| Fencing | Back Yard, Fenced, Privacy, Wood |
| Foundation Details | Slab |
| Waterfront Features | None |
| Patio And Porch Features | Deck |
| Security Features | None |
Parking
| Parking Features | Assigned |
|---|
Utilities
| Utilities | Cable Available, Electricity Available, Phone Available, Sewer Available, Water Available |
|---|---|
| Sewer | Public Sewer |
| Electric | 220 Volts |
Taxes
| Tax Annual Amount | 4317 |
|---|---|
| Tax Legal Description | x |
| Tax Parcel Letter | 15-171-22-024 |
| Tax Year | 2025 |
Location
| Community Features | None |
|---|
Area Information
| State | GA |
|---|---|
| County | Dekalb GA |
| City | Decatur |
| Zip Code | 30032 |
| Area | Dekalb GA |
| School District | Columbia |
| Elementary School | Toney |
| High School | Columbia |
| Listing VS Median (in NA) | |
Price: $729,900 low | high Med: $347,000 sqft: 3,100 low | high Med: 1,391 $ / sqft: $235 low | high Med: $249 On site: 58 low | high Med: 153 | |
Market Activity 30032
Request a showing
Request a showing
 Listings identified with the FMLS IDX logo come from FMLS and are held by brokerage firms other than the owner of this website. The listing brokerage is identified in any listing details. Information is deemed reliable but is not guaranteed. If you believe any FMLS listing contains material that infringes your copyrighted work please click here to review our DMCA policy and learn how to submit a takedown request. © 2022 First Multiple Listing Service, Inc.
Contact
Learn More About This Property

| State | GA |
|---|---|
| County | Dekalb GA |
| City | Decatur |
| Zip Code | 30032 |
| Area | Dekalb GA |
| School District | Columbia |
| Elementary School | Toney |
| High School | Columbia |
| Listing VS Median (in NA) | |
Price: $729,900 low | high Med: $347,000 sqft: 3,100 low | high Med: 1,391 $ / sqft: $235 low | high Med: $249 On site: 58 low | high Med: 153 | |