Price Reduced Listing
2399 Deer Ridge Drive,Stone Mountain, GA 30087
Stone Mountain, GA 30087

Description
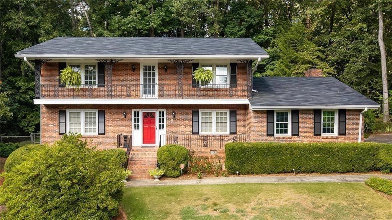
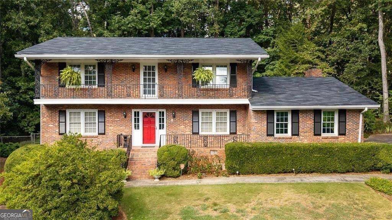
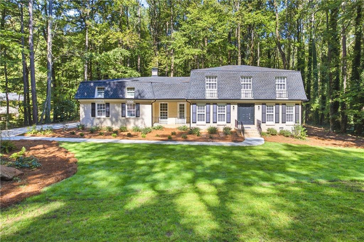
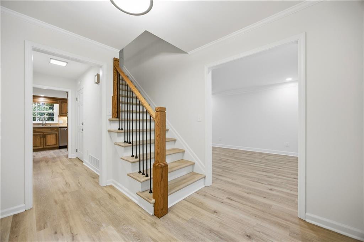
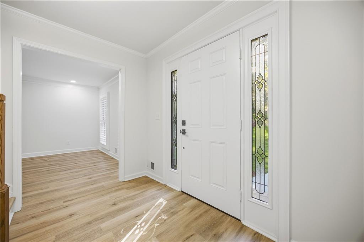
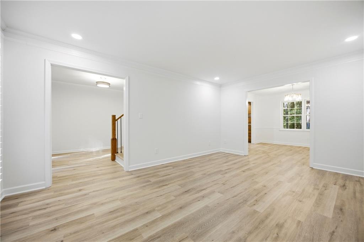
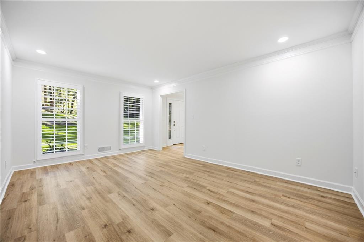
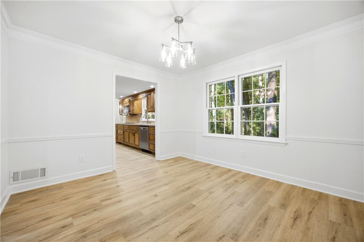
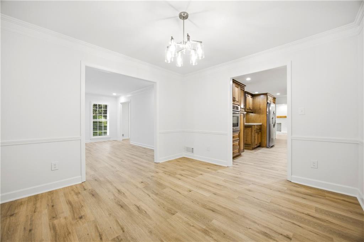
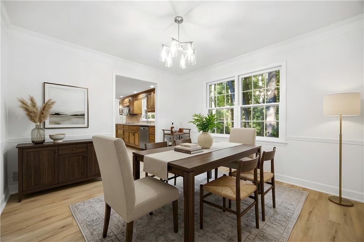
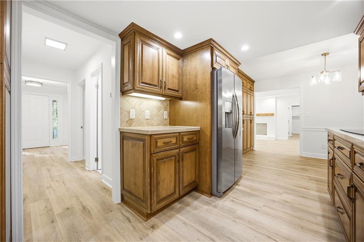
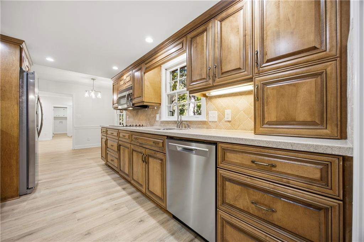
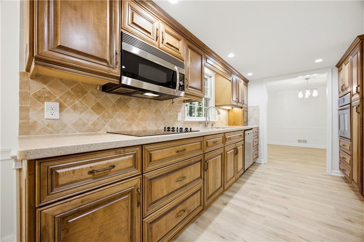
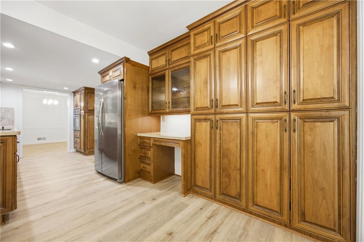
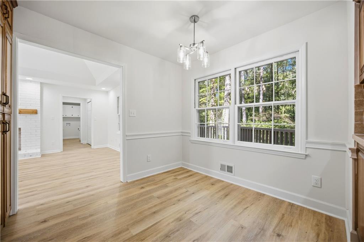
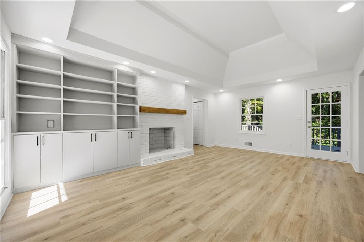
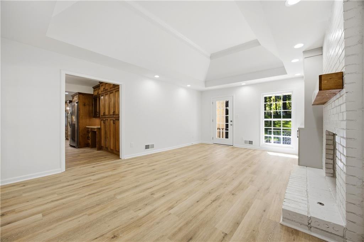
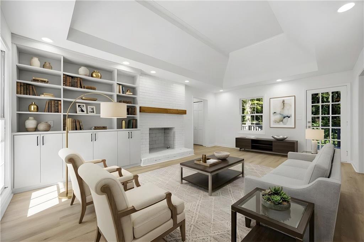
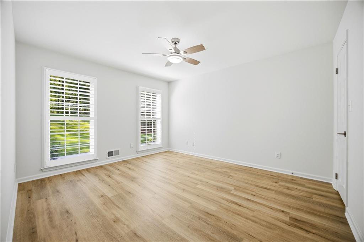
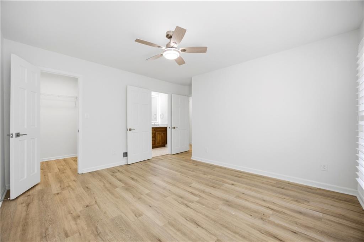
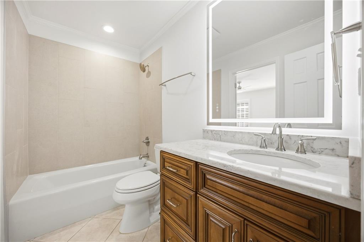
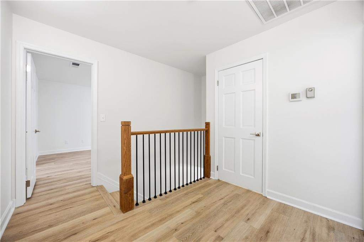
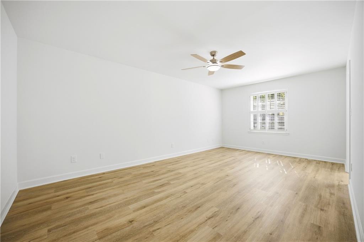
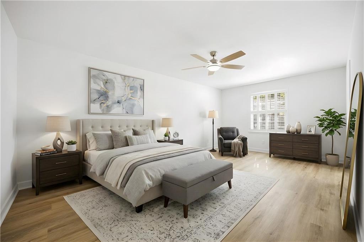
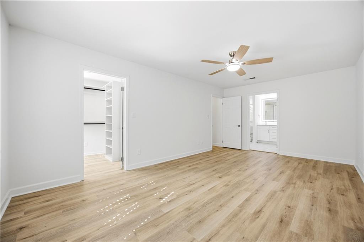
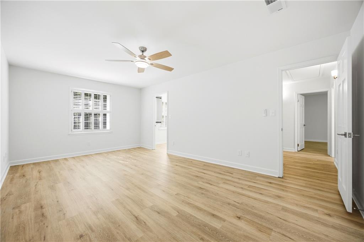
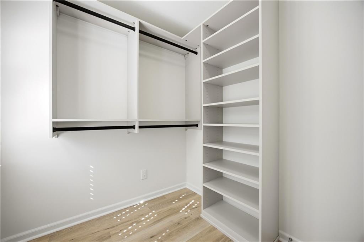
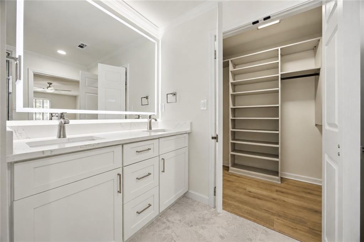
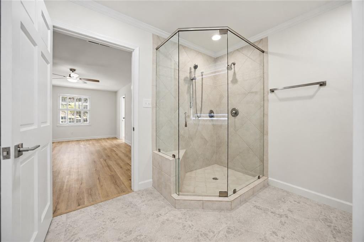
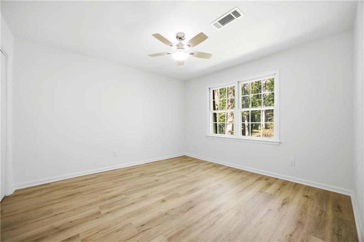
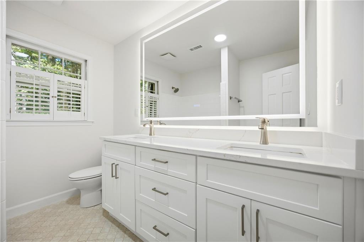
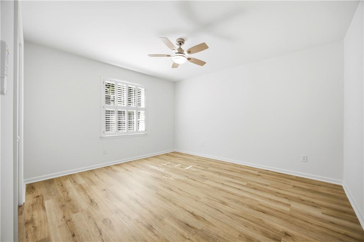
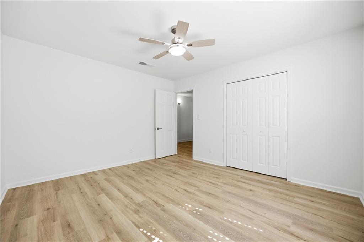
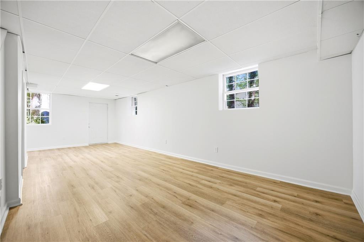
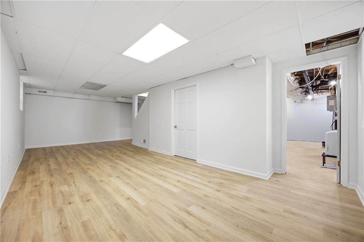
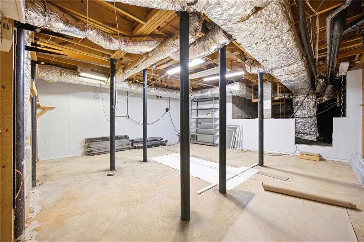
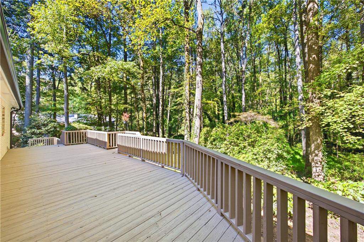
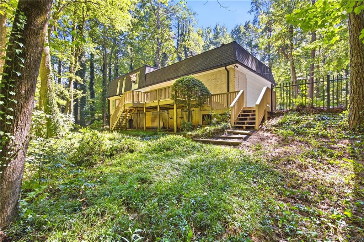
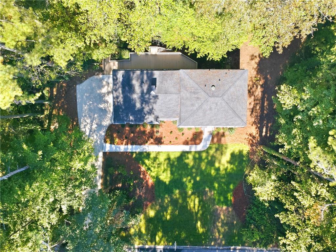
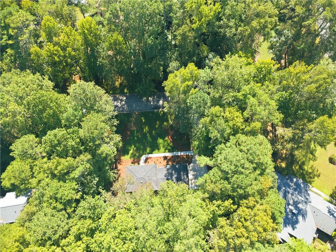
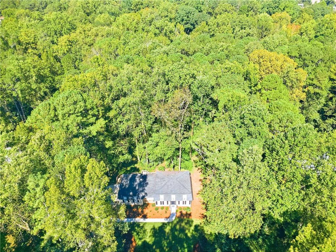
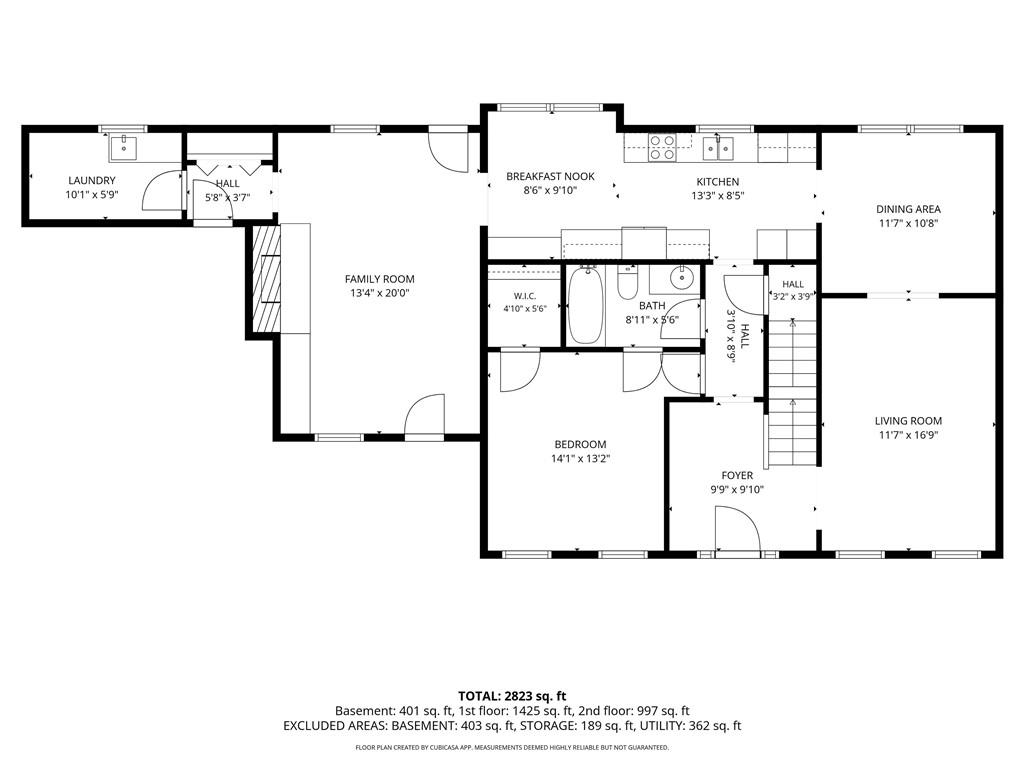
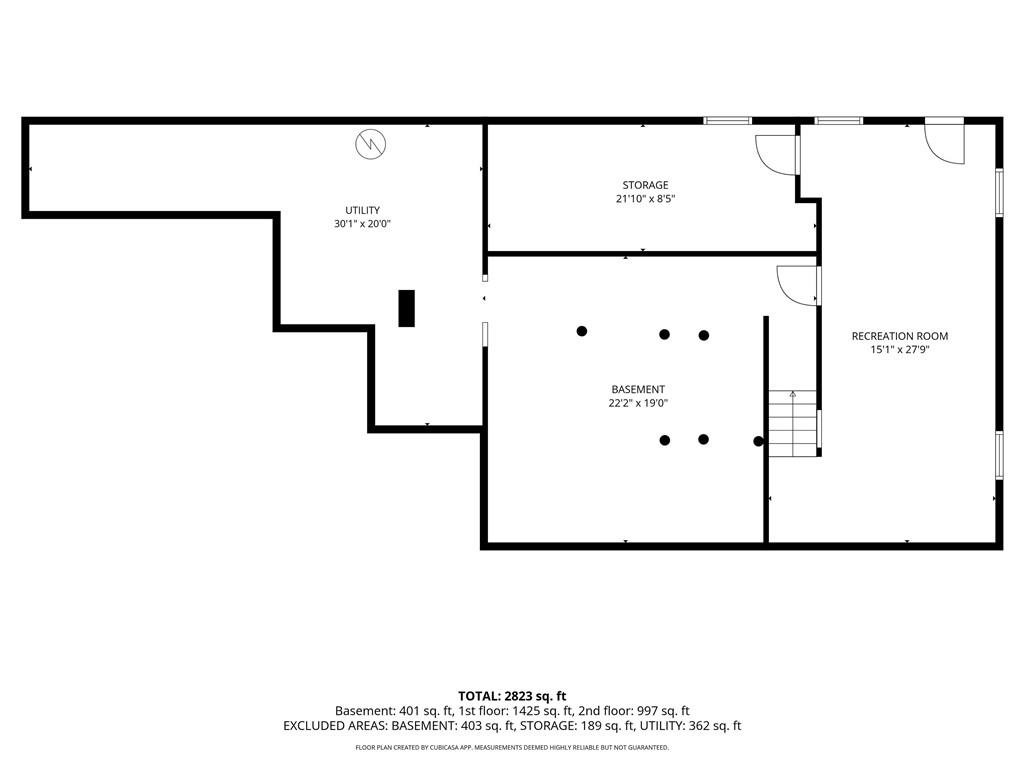
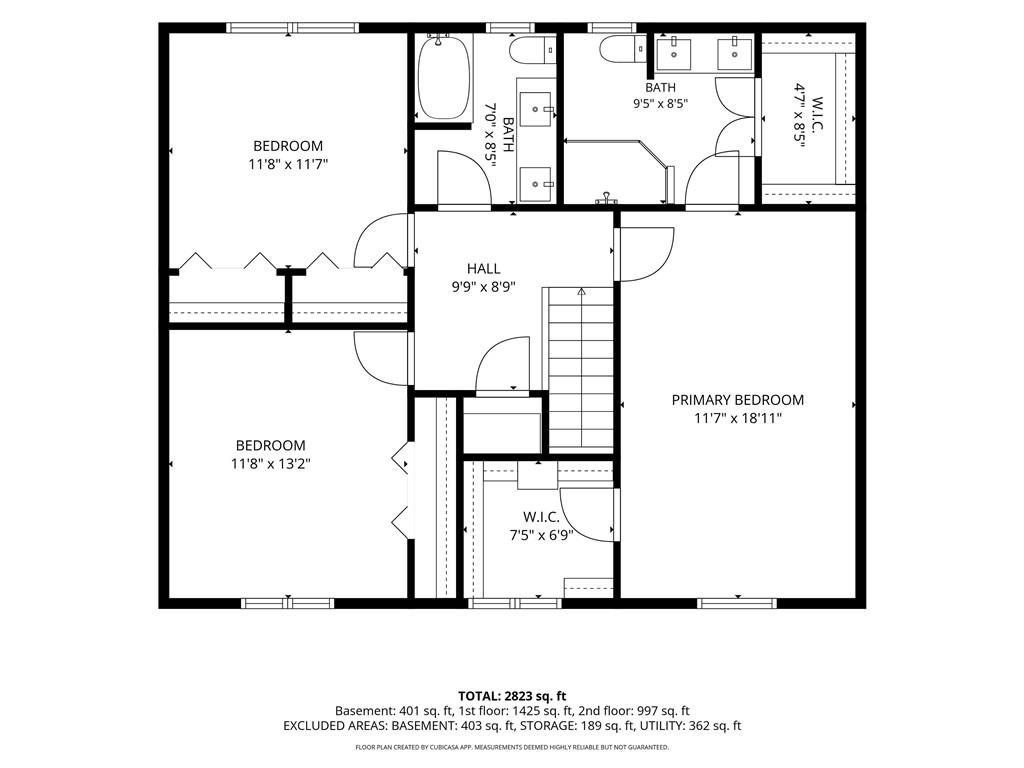
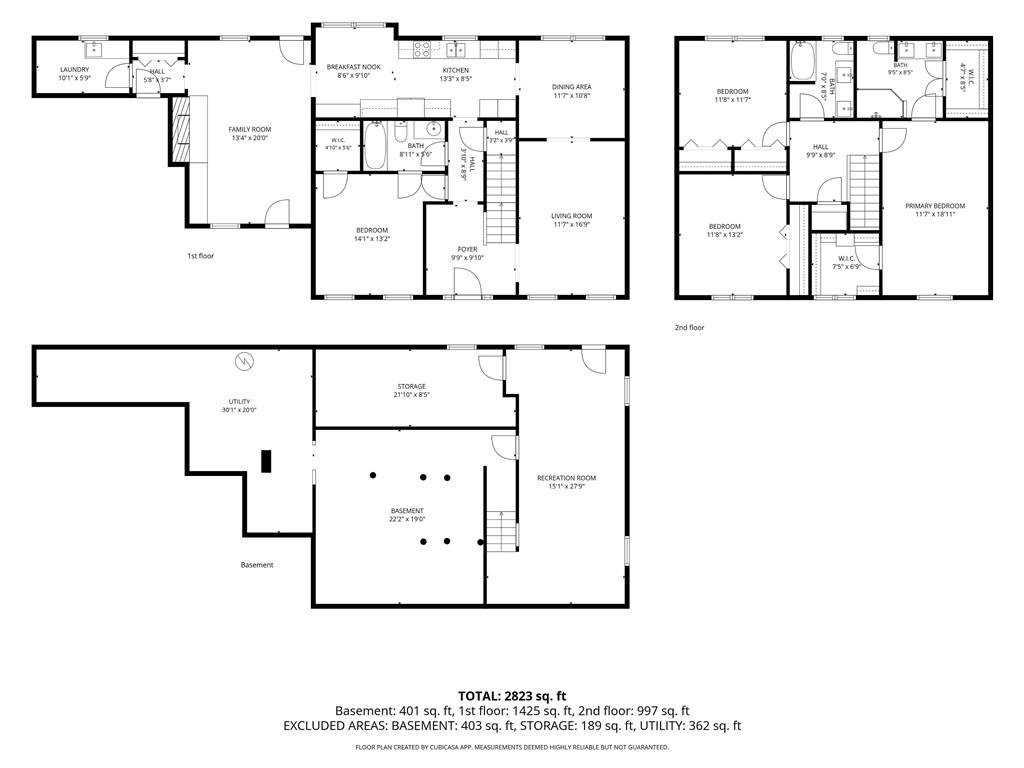
Beautifully Renovated Smoke Rise Home on 1.07 Acres | Extensive 2026 Improvements! Welcome to 2399 Deer Ridge Drive, a beautifully updated traditional home nestled on approximately 1.07 wooded acres in the highly desirable Smoke Rise community of Stone Mountain! Offering 4 bedrooms, 3 full bathrooms, 2,494 square feet of above-ground living space, and a full partially finished basement, this exceptional residence combines timeless architectural charm with extensive 2026 interior and exterior improvements. Step inside to discover bright, inviting interiors featuring beautiful new luxury vinyl flooring, fresh neutral paint, updated lighting, and spacious living areas filled with natural light. A beautifully renovated staircase featuring updated railings, new spindles, and professionally installed stair tread caps creates an elegant focal point, complementing the home's refreshed design. The spacious family room showcases a striking painted brick fireplace, elegant custom built-ins by California Closets, and a warm, sophisticated atmosphere perfect for entertaining or everyday living. The kitchen maintains its classic charm with rich wood cabinetry, generous counter space, new flooring, and fresh paint. Beautifully renovated bathrooms feature stylish vanities, modern fixtures, and updated finishes. Custom California Closets provide exceptional storage and organization, adding both functionality and a touch of luxury. Generously sized bedrooms offer comfortable retreats, while the full partially finished basement provides flexible space for recreation, fitness, a home office, or additional entertainment. The exterior has received equally impressive attention! Extensive 2026 improvements include professional tree removal, yard grading, a newly installed concrete walkway, fresh sod, refreshed landscaping, and new gutters. Enjoy the spacious deck overlooking the wooded backyard, mature trees, and peaceful surroundings of this expansive 1.07-acre property. LOCATION, LOCATION, LOCATION! Just minutes from Smoke Rise Country Club, offering golf, tennis, swimming, fitness facilities, and social membership opportunities, as well as nearby The Summit Community Swim & Tennis. Convenient access to shopping, dining, parks, and major commuter routes adds to the appeal of this desirable location. With extensive renovations, custom California Closets, beautifully updated bathrooms, a renovated staircase, new flooring, significant exterior improvements, and a peaceful wooded setting, this move-in-ready Smoke Rise home offers an exceptional combination of comfort, character, and modern style. Schedule your private showing today and experience everything 2399 Deer Ridge Drive has to offer!
Details
| MLS # | 7851620 |
|---|---|
| Listing Type | For Sale |
| Style | House |
| Sub-Type | Resale |
| Status | Active |
| Year | 1972 |
| Days On Site | 39 |
| Listing Provided By | Lambros Realty, LLC. | Angeline Lambros |
Features
| Bed(s) | 4 |
|---|---|
| Bath(s) | 3 Total |
| SQ Feet | 2,895 |
| Garage | 2 |
| Basement | Y |
| Story(s) | 1 |
| Acreage | 1.07 |
| Water Front | Yes |
| Property View | Trees, Woods |
Interior
| Appliances | Dishwasher, Disposal, Electric Cooktop, Electric Oven, Electric Water Heater, Microwave, Refrigerator, Self Cleaning Oven |
|---|---|
| Interior Features | Bookcases |
| Cooling | Ceiling Fan(s), Central Air, Electric |
| Heating | Central, Electric |
| Fireplaces Total | 1 |
| Fireplace Features | Family Room, Gas Log |
| Window Features | Storm Window(s), Window Treatments |
| Room Kitchen Features | Cabinets Stain, Eat-in Kitchen, Other Surface Counters, Pantry, Stone Counters, Other |
| Room Dining Room Features | Seats 12+, Separate Dining Room |
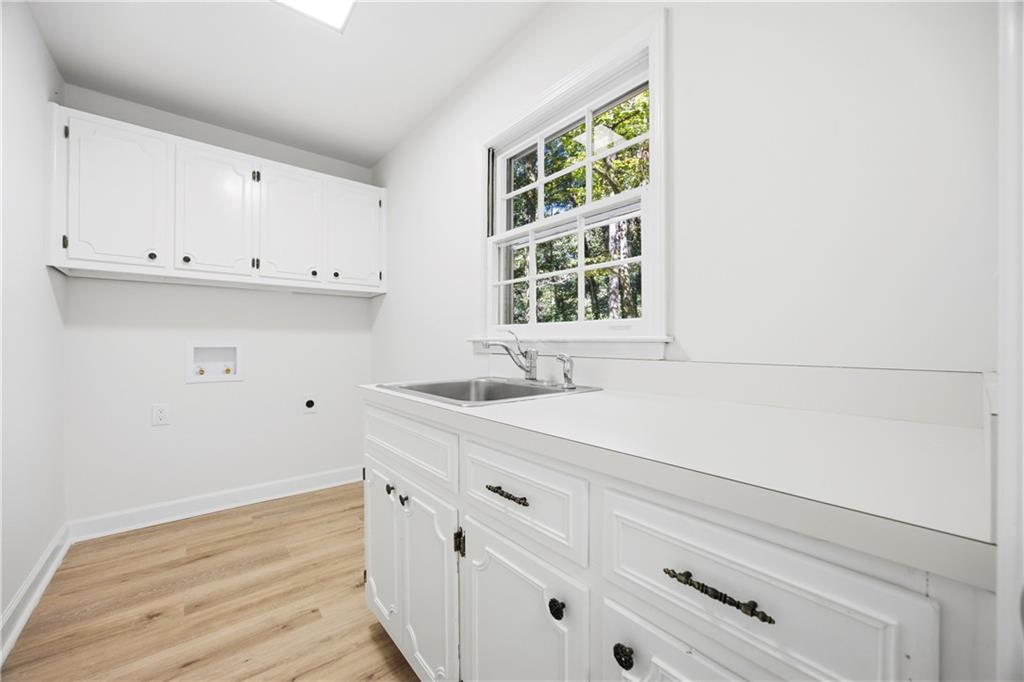
| Laundry Features | Laundry Room, Main Level |
Exterior
| Accessibility Features | None |
|---|---|
| Exterior Features | Private Yard, Other |
| Lot Features | Landscaped, Sprinklers In Front, Wooded |
| Construction Materials | Brick 4 Sides |
| Roof | Other |
| Fencing | Wrought Iron |
| Foundation Details | Block |
| Waterfront Features | None |
| Patio And Porch Features | Deck, Front Porch |
| Security Features | Smoke Detector(s) |
Parking
| Garage Spaces | 2 |
|---|---|
| Parking Features | Garage, Garage Door Opener, Garage Faces Side |
Utilities
| Utilities | Electricity Available, Natural Gas Available, Water Available |
|---|---|
| Sewer | Septic Tank |
| Electric | 110 Volts, 220 Volts |
Taxes
| Tax Annual Amount | 4813 |
|---|---|
| Tax Legal Description | Land lots 216 & 217, of the 18th District of Dekalb County*Lot 19, Block "F" Plat Book 55, page 36 |
| Tax Parcel Letter | 18-216-01-037 |
| Tax Year | 2025 |
Location
| Community Features | Near Schools, Near Shopping |
|---|
Area Information
| State | GA |
|---|---|
| County | Dekalb GA |
| City | Stone Mountain |
| Zip Code | 30087 |
| Area | Dekalb GA |
| Community Name | Smoke Rise |
| School District | Tucker |
| Elementary School | Smoke Rise |
| High School | Tucker |
| Listing VS Median (in Smoke Rise) | |
Price: $585,000 low | high Med: $634,000 sqft: 2,895 low | high Med: 4,870 $ / sqft: $202 low | high Med: $144 On site: 39 low | high Med: 96.5 | |
Market Activity 30087
Request a showing
Request a showing
 Listings identified with the FMLS IDX logo come from FMLS and are held by brokerage firms other than the owner of this website. The listing brokerage is identified in any listing details. Information is deemed reliable but is not guaranteed. If you believe any FMLS listing contains material that infringes your copyrighted work please click here to review our DMCA policy and learn how to submit a takedown request. © 2022 First Multiple Listing Service, Inc.
Contact
Learn More About This Property

| State | GA |
|---|---|
| County | Dekalb GA |
| City | Stone Mountain |
| Zip Code | 30087 |
| Area | Dekalb GA |
| Community Name | Smoke Rise |
| School District | Tucker |
| Elementary School | Smoke Rise |
| High School | Tucker |
| Listing VS Median (in Smoke Rise) | |
Price: $585,000 low | high Med: $634,000 sqft: 2,895 low | high Med: 4,870 $ / sqft: $202 low | high Med: $144 On site: 39 low | high Med: 96.5 | |