

Description
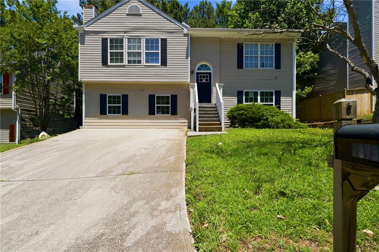
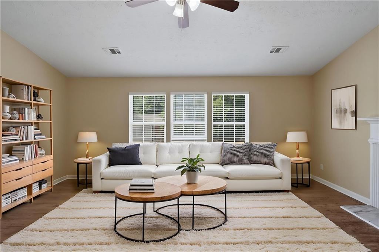
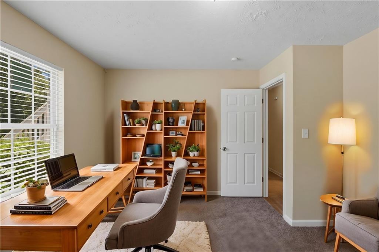
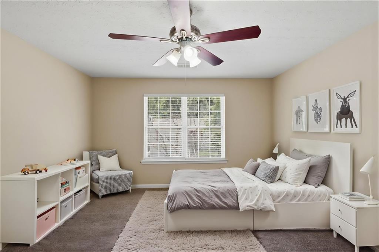
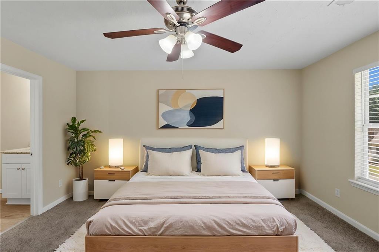
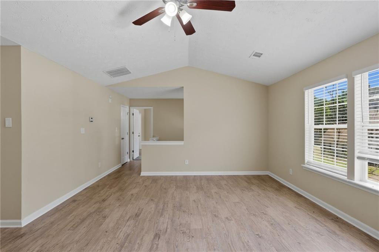
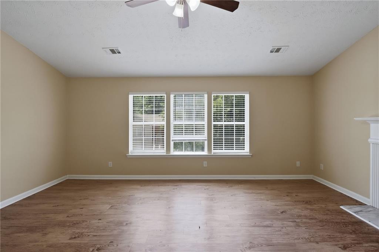
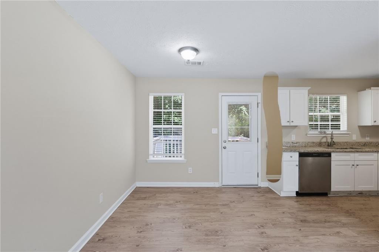
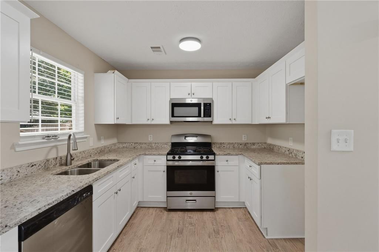
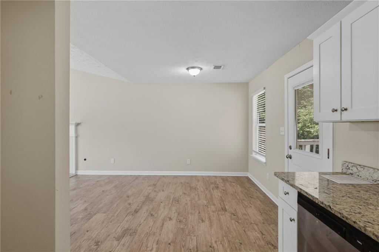
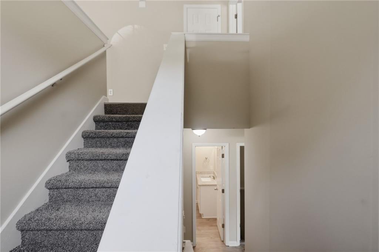
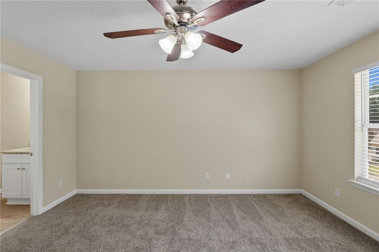
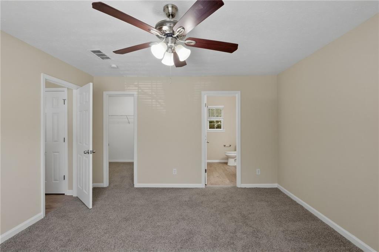
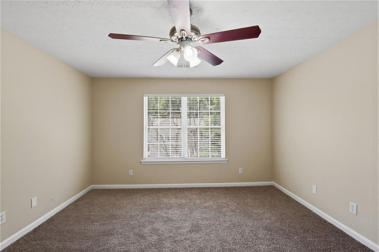
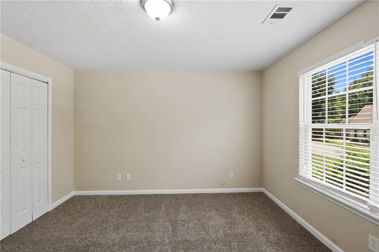
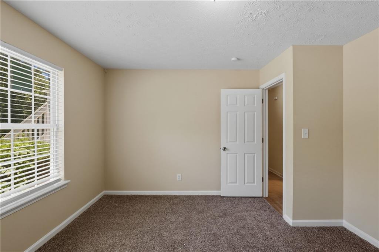
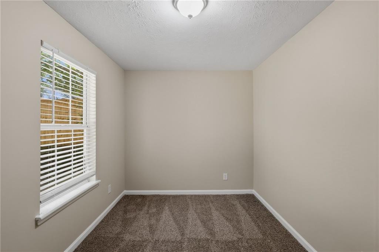
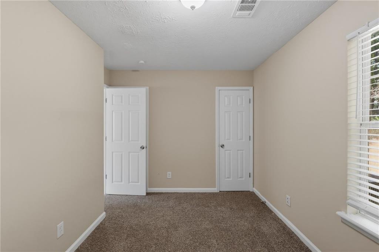
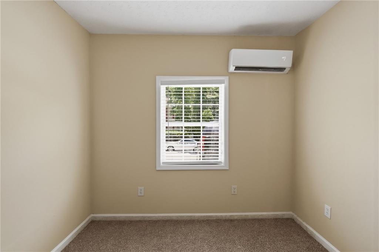
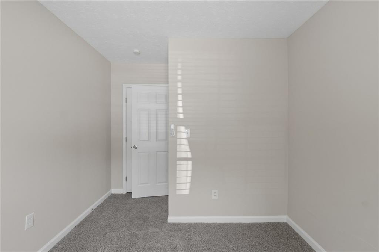
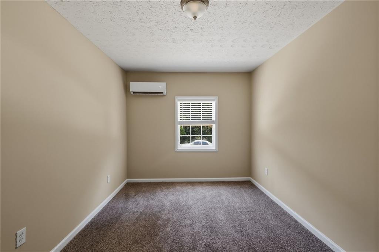
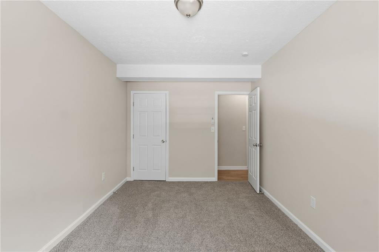
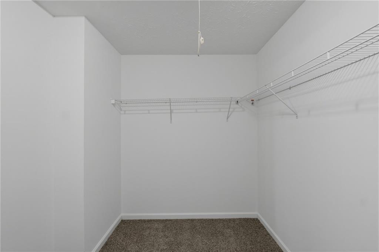
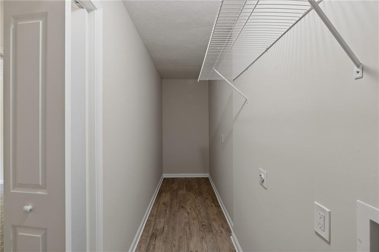
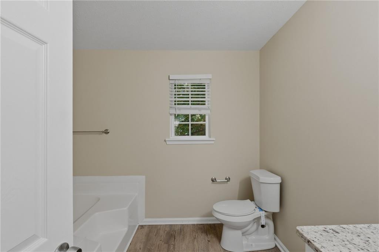
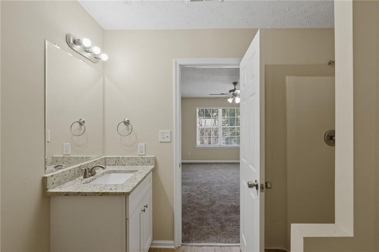
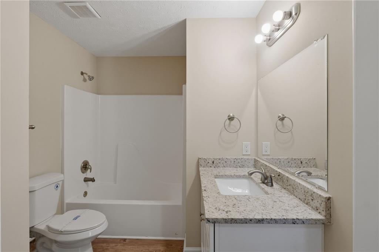
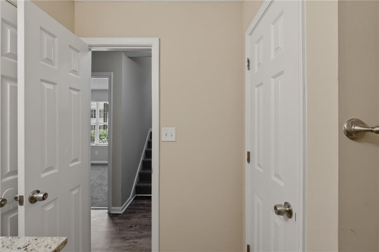
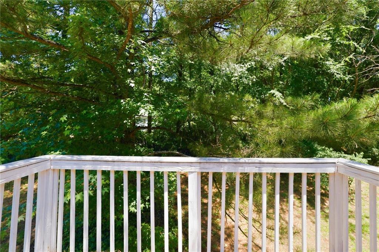
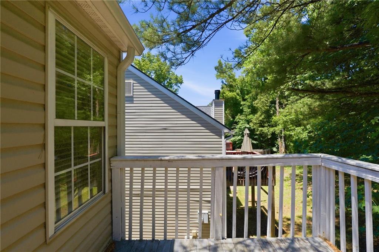
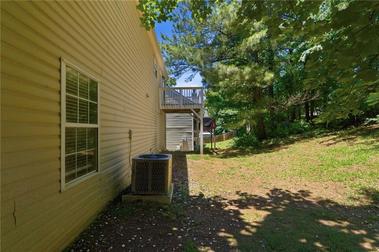
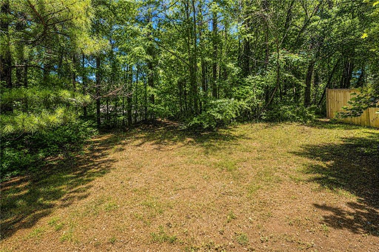
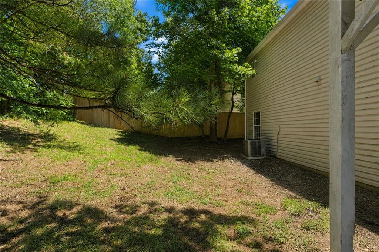
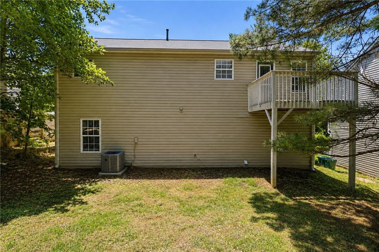
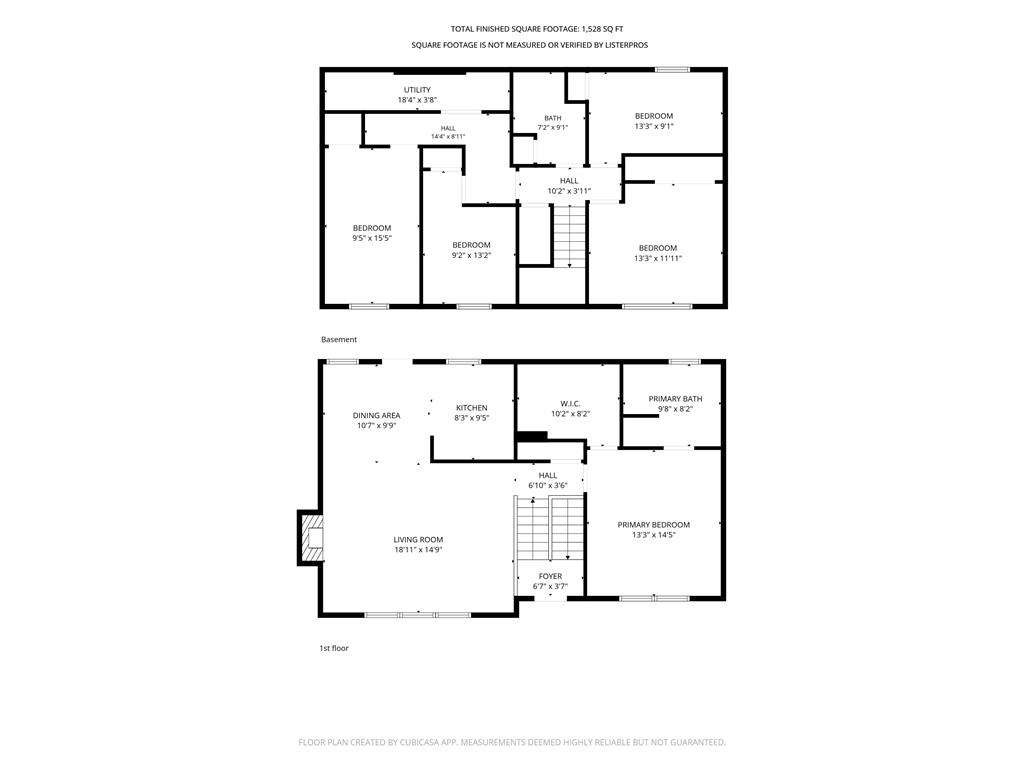
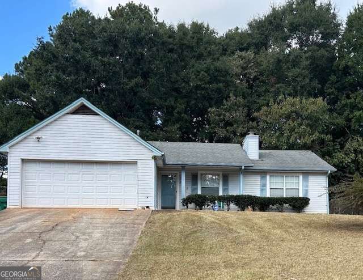
Unique multi-split home offering a spacious and versatile layout in an established Decatur neighborhood. This 3-bedroom, 2-bath residence features multiple living levels that provide flexibility for a variety of living arrangements. The home's design creates distinct spaces for entertaining, relaxing, and everyday living, while the generous bedroom count offers room for family, guests, or a home office. With ample potential for personalization and updates, this property presents an excellent opportunity to create the home that fits your vision. Conveniently located near shopping, dining, parks, major highways, and downtown Atlanta, this home combines space, functionality, and accessibility in one appealing package.
Details
| MLS # | 7784248 |
|---|---|
| Listing Type | For Sale |
| Style | House |
| Sub-Type | Resale |
| Status | Pending |
| Year | 1998 |
| Days On Site | 136 |
| Listing Provided By | Mainstay Brokerage LLC | Loree Nichols |
Features
| Bed(s) | 3 |
|---|---|
| Bath(s) | 2 Total |
| SQ Feet | 1,528 |
| Garage | 2 |
| Basement | Y |
| Acreage | 0.15 |
| Water Front | Yes |
| Property View | Neighborhood |
Interior
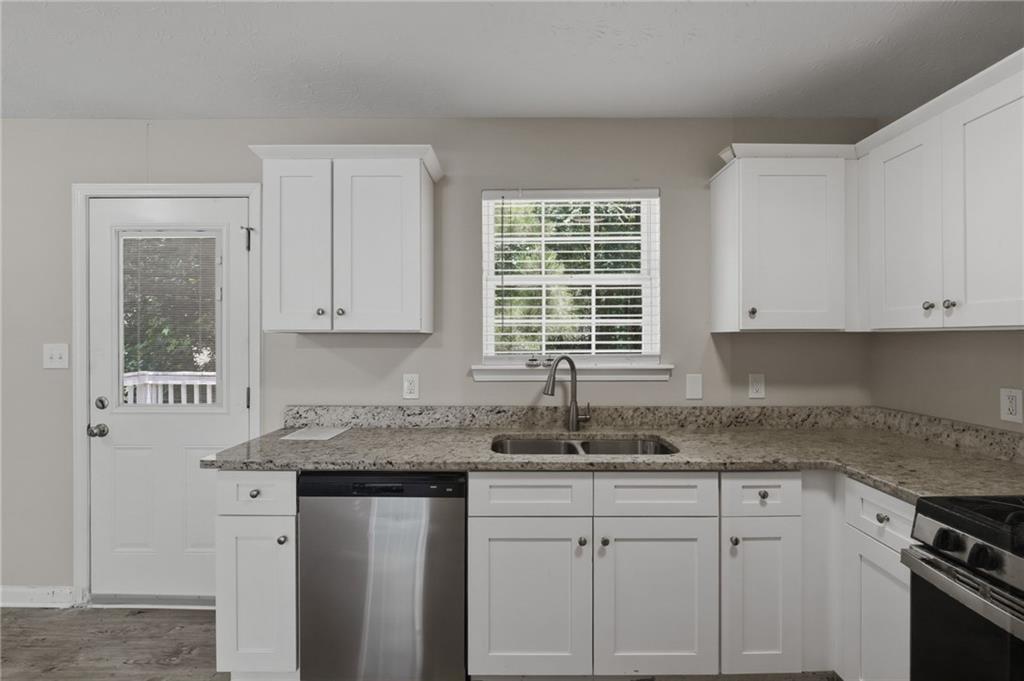
| Appliances | Dishwasher, Gas Range, Microwave, Refrigerator |
|---|---|
| Interior Features | Entrance Foyer, High Ceilings 9 ft Main |
| Cooling | Central Air |
| Heating | Natural Gas |
| Fireplaces Total | 1 |
| Fireplace Features | None |
| Window Features | None |
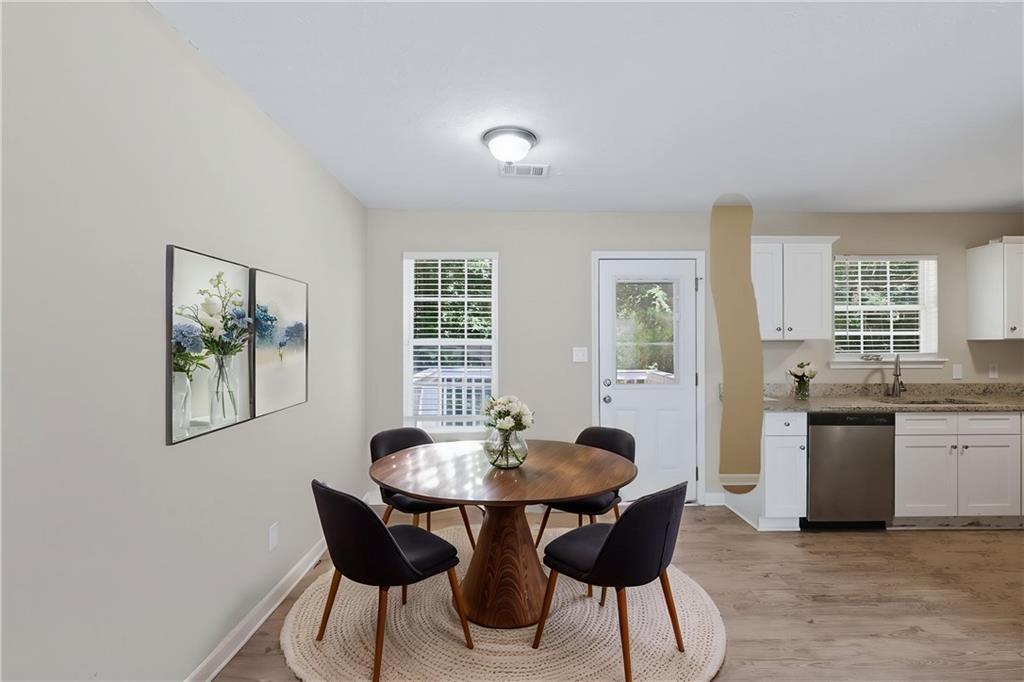
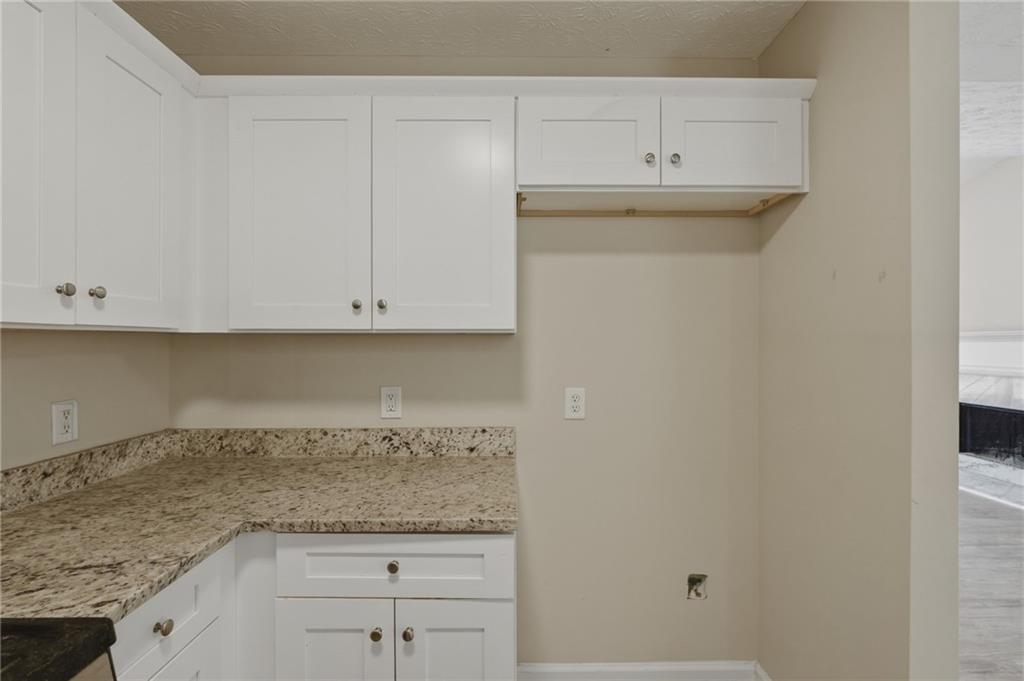
| Room Kitchen Features | Cabinets White, Eat-in Kitchen, Solid Surface Counters, View to Family Room |
| Room Dining Room Features | Open Concept |
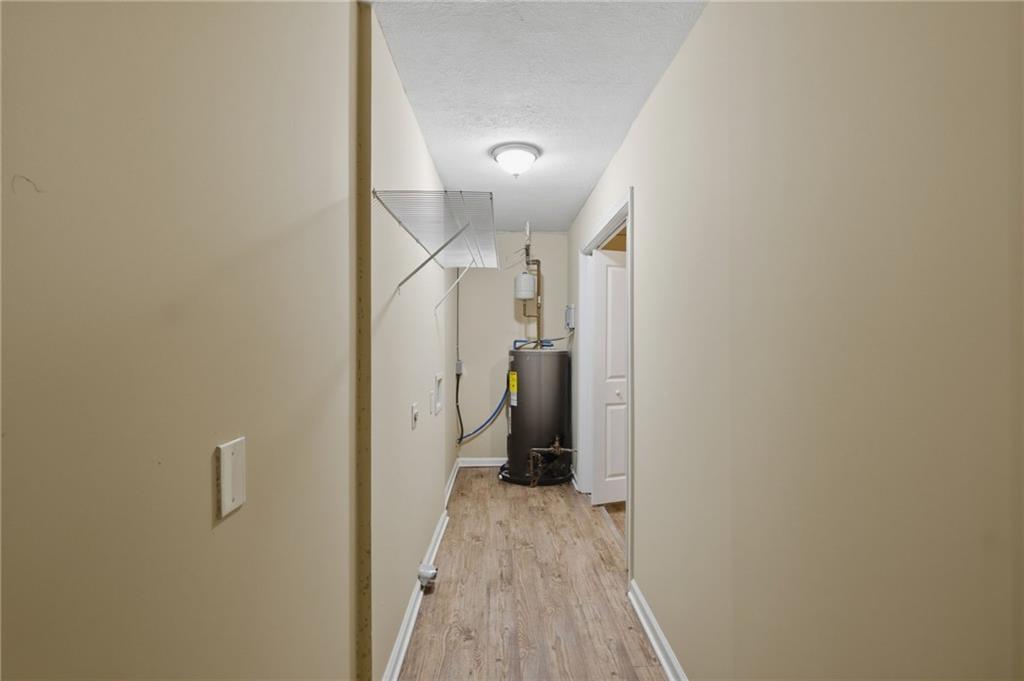
| Laundry Features | In Garage |
Exterior
| Accessibility Features | None |
|---|---|
| Exterior Features | None |
| Lot Features | Back Yard, Front Yard |
| Construction Materials | Aluminum Siding |
| Roof | Composition |
| Fencing | None |
| Foundation Details | Slab |
| Waterfront Features | None |
| Patio And Porch Features | Deck |
| Security Features | None |
Parking
| Garage Spaces | 2 |
|---|---|
| Parking Features | Driveway, Garage |
| Open Parking Yes / No | Yes |
Utilities
| Utilities | Other |
|---|---|
| Sewer | Other |
| Electric | Other |
Taxes
| Tax Annual Amount | 3948 |
|---|---|
| Tax Legal Description | 64 X 100 X 8 X 52 X 121 . . . . . . . . . . . . . .0.15AC WHITES MILL MANOR PH-1 UNIT-1 BLOCK B LOT 30 9/27/89 |
| Tax Parcel Letter | 15-118-06-006 |
| Tax Year | 2025 |
Location
| Community Features | None |
|---|
Area Information
| State | GA |
|---|---|
| County | Dekalb GA |
| City | Decatur |
| Zip Code | 30034 |
| Area | Dekalb GA |
| Community Name | Whites Mill Manor |
| School District | McNair |
| Elementary School | Flat Rock |
| High School | McNair |
| Listing VS Median (in Whites Mill Manor) | |
Price: $218,900 low | high Med: $110,400 sqft: 1,528 low | high Med: 1,528 $ / sqft: $143 low | high Med: $72 On site: 136 low | high Med: 71 | |
Market Activity 30034
Request a showing
Request a showing
 Listings identified with the FMLS IDX logo come from FMLS and are held by brokerage firms other than the owner of this website. The listing brokerage is identified in any listing details. Information is deemed reliable but is not guaranteed. If you believe any FMLS listing contains material that infringes your copyrighted work please click here to review our DMCA policy and learn how to submit a takedown request. © 2022 First Multiple Listing Service, Inc.
Contact
Learn More About This Property

| State | GA |
|---|---|
| County | Dekalb GA |
| City | Decatur |
| Zip Code | 30034 |
| Area | Dekalb GA |
| Community Name | Whites Mill Manor |
| School District | McNair |
| Elementary School | Flat Rock |
| High School | McNair |
| Listing VS Median (in Whites Mill Manor) | |
Price: $218,900 low | high Med: $110,400 sqft: 1,528 low | high Med: 1,528 $ / sqft: $143 low | high Med: $72 On site: 136 low | high Med: 71 | |
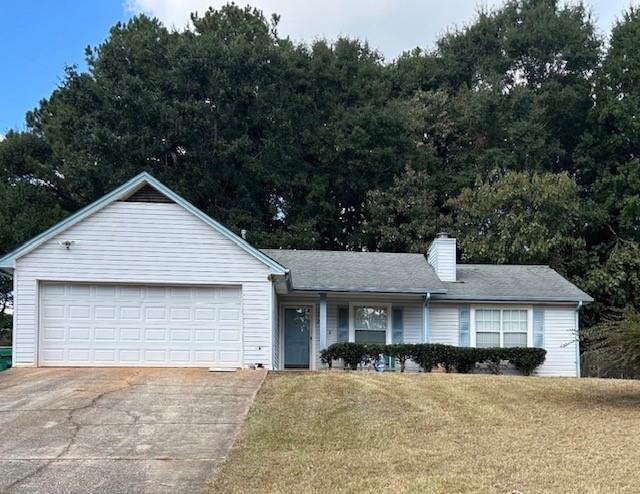
Nearby Listings (Within 1/4 mile)
Price: $164K - $273K
sqft: 1,000 - 1,500
Listing Updated: October 12, 2026 at 11:38:05 PM PDT