
2351 Travis Pines Drive,Augusta, GA 30906
Augusta, GA 30906


Description
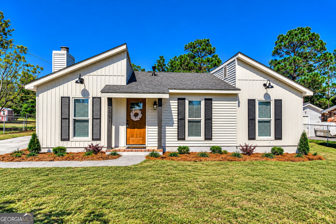
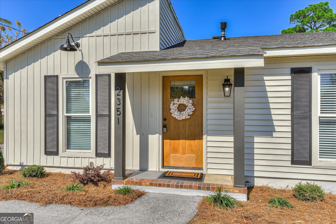
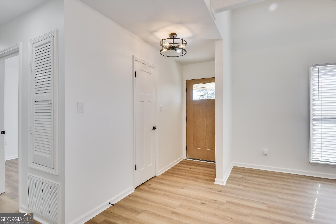
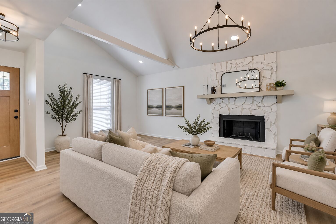
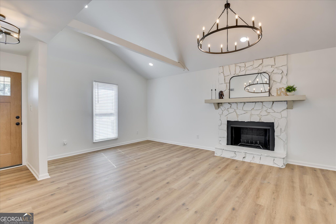
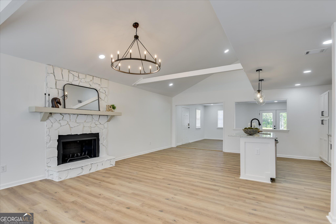
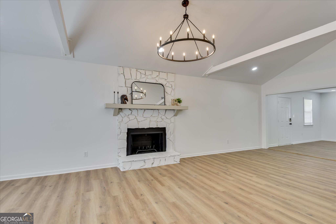
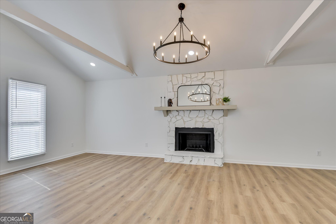
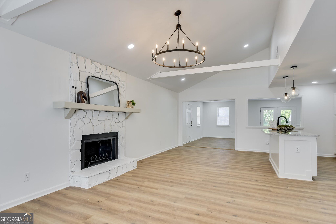
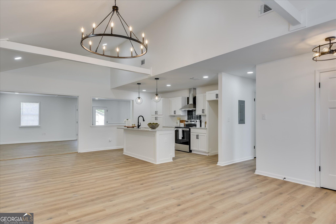
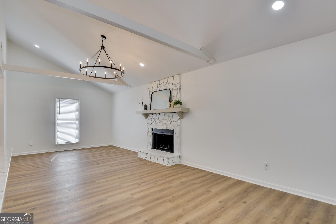
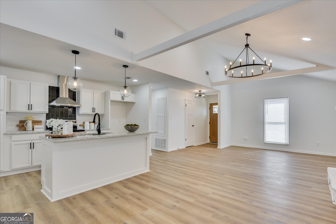
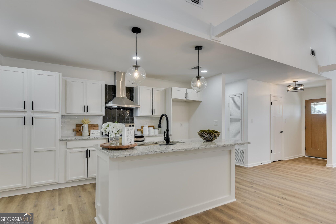
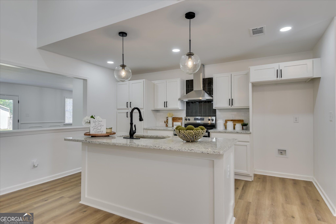
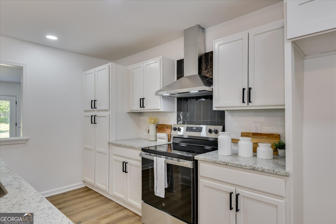
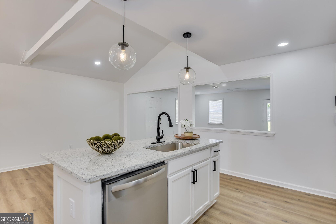
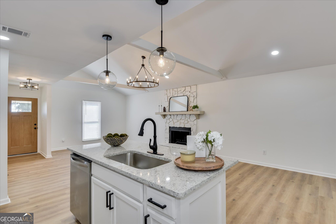
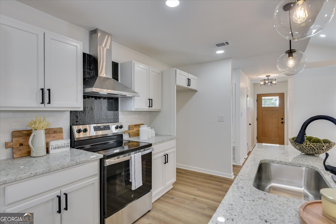
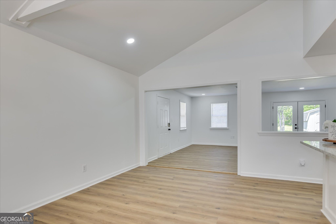
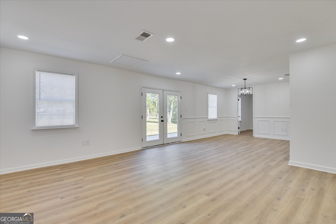
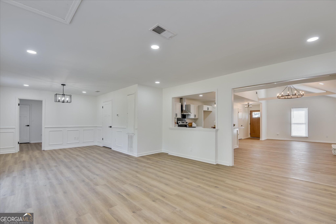
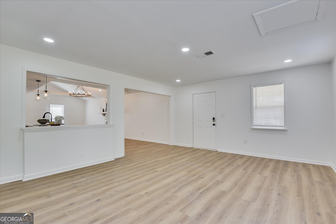
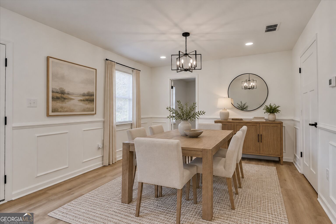
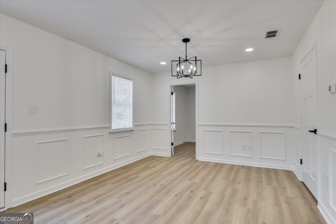
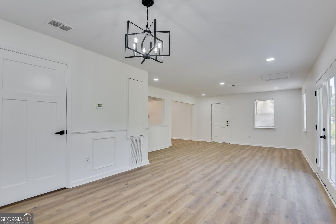
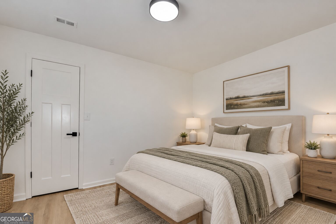
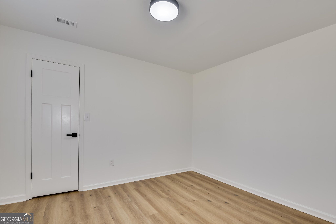
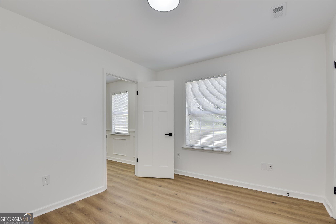
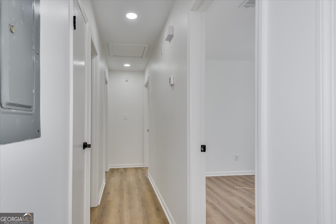
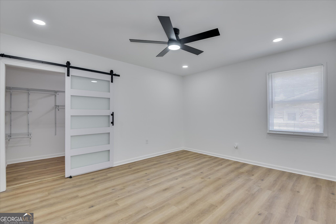
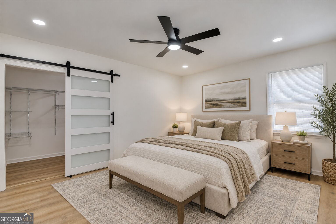
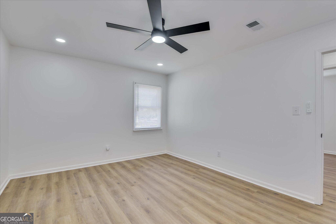
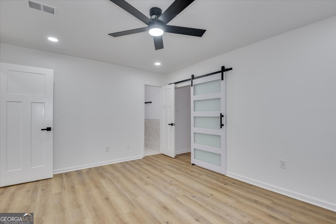
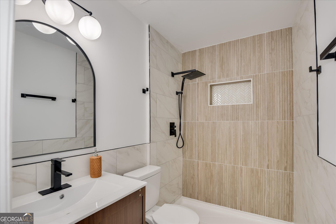
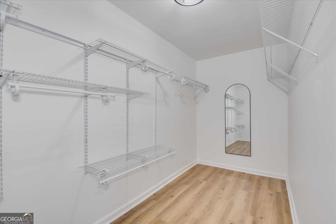
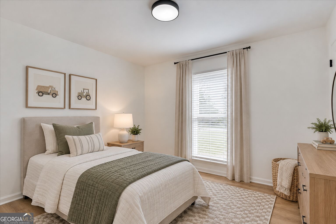
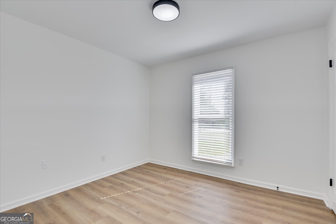
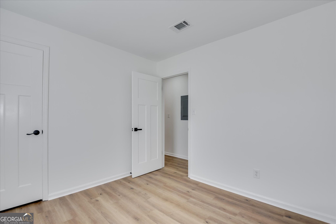
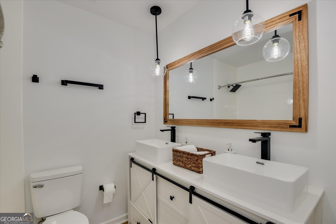
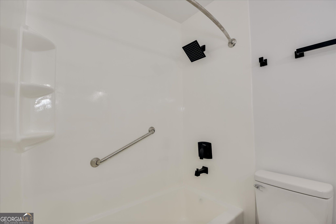
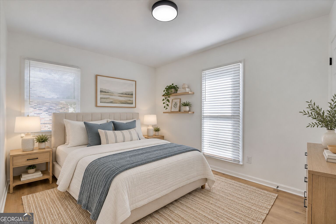
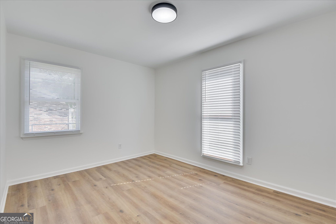
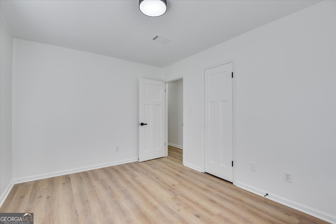
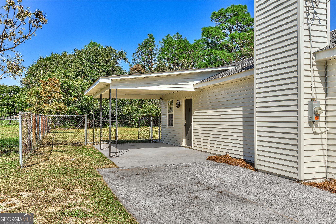
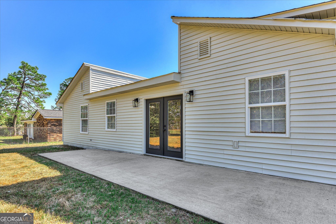
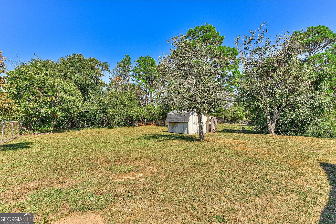
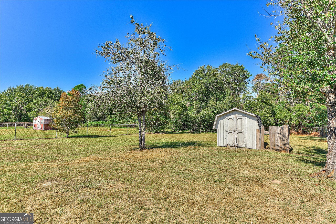
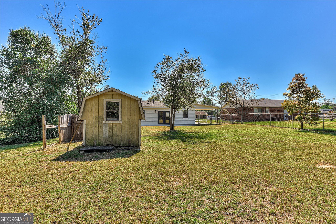
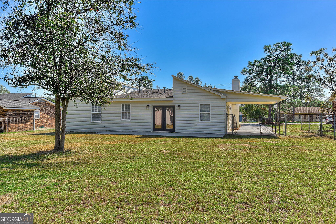
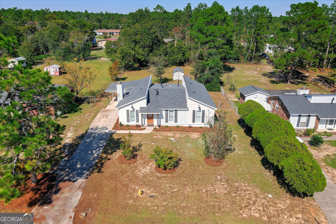
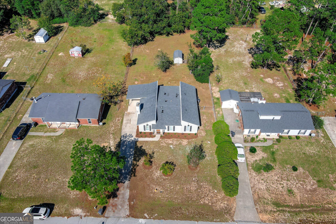
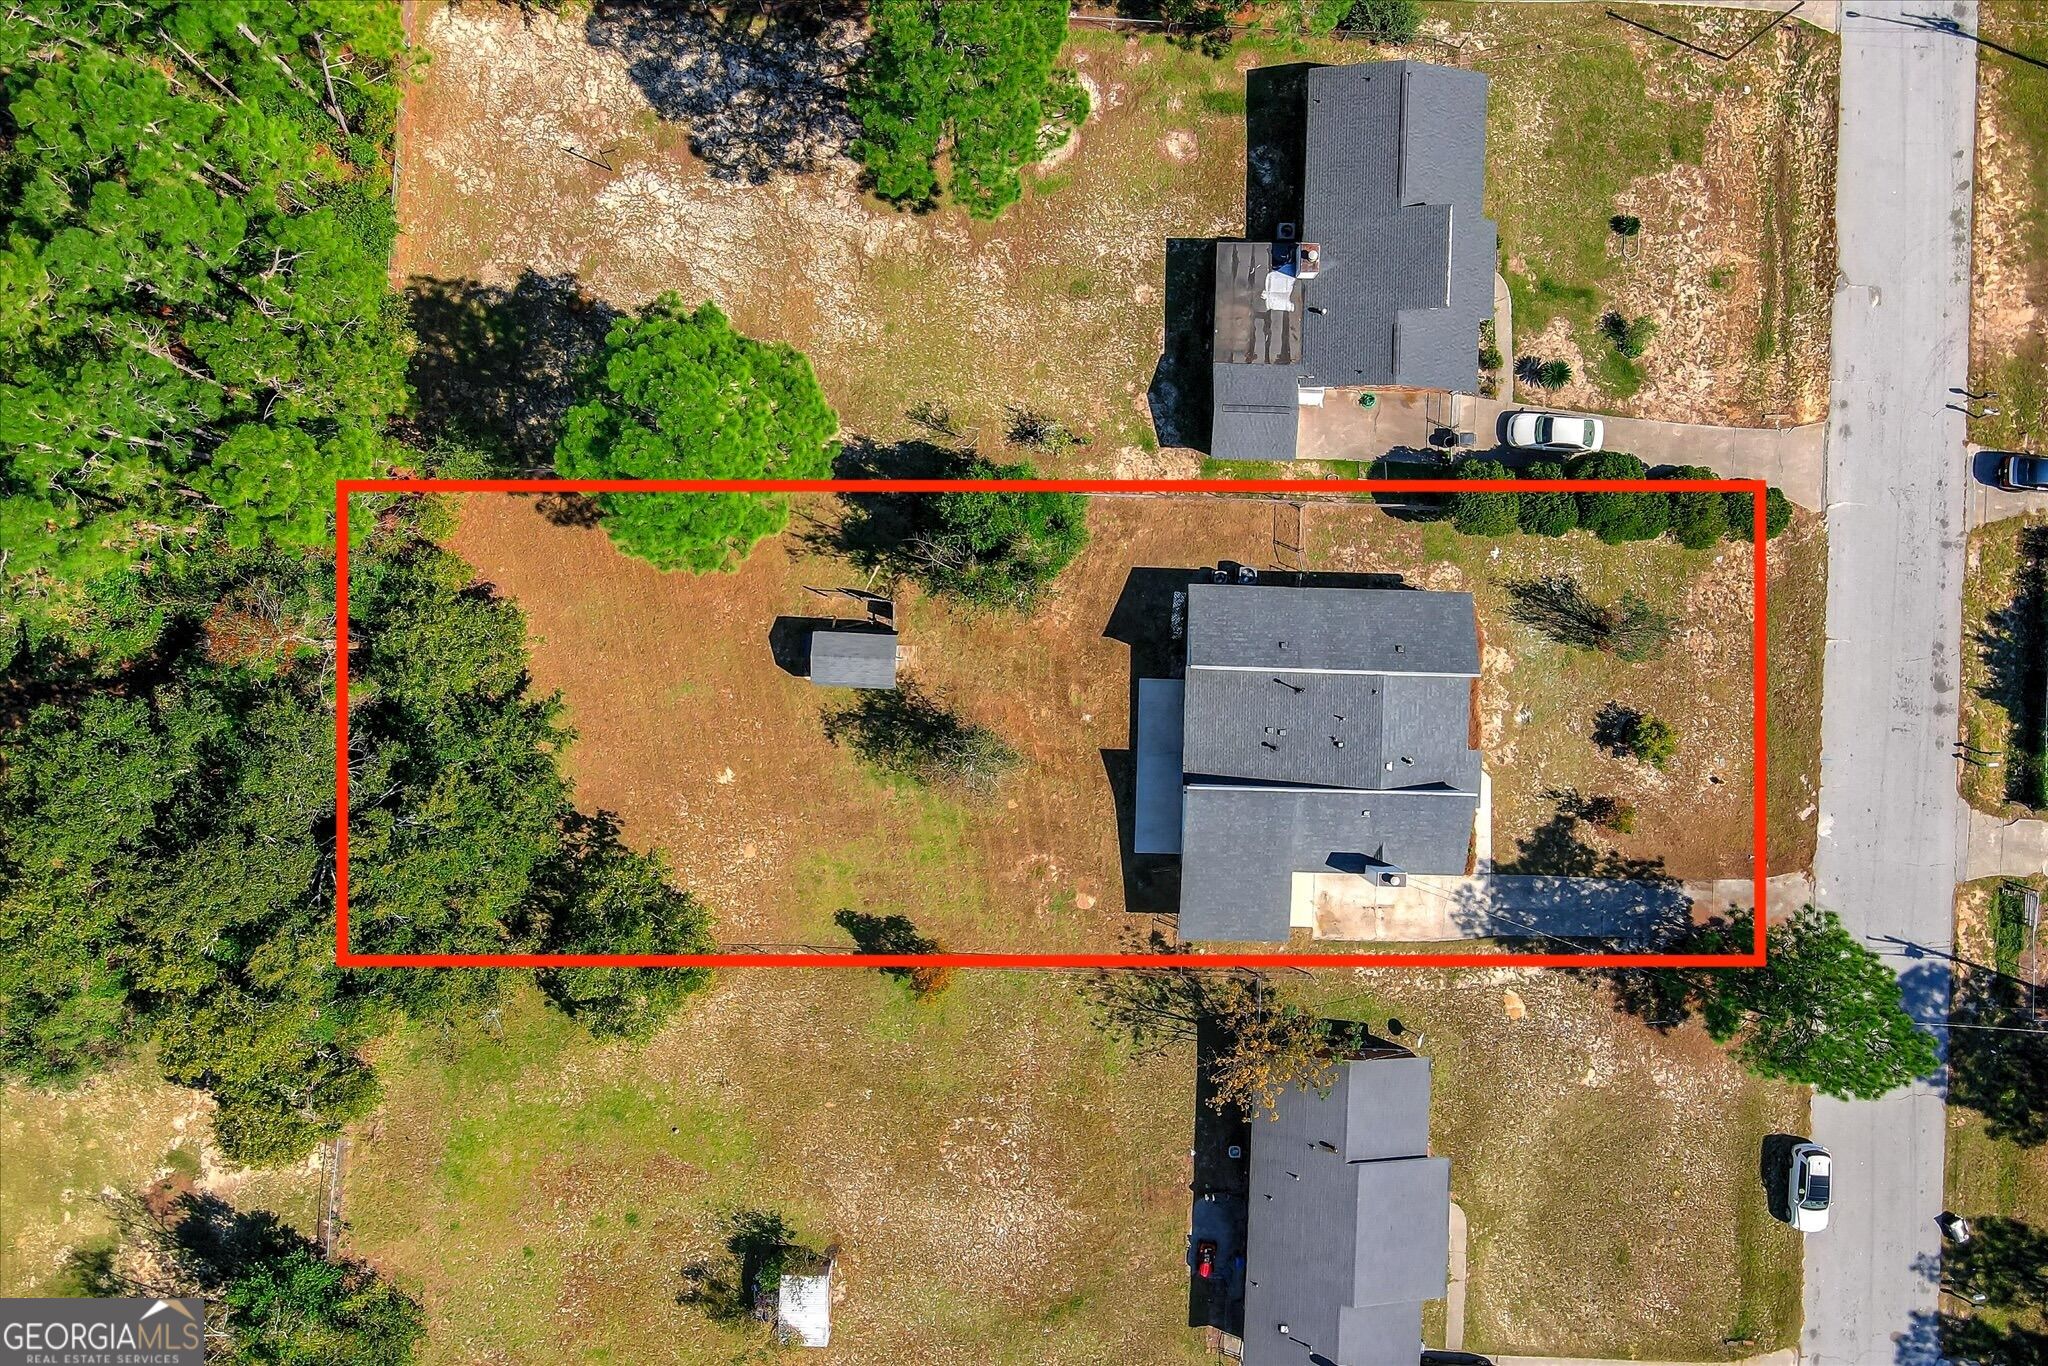
Modern elegance, and a renovation that speaks for itself. This beautifully reimagined residence delivers an impressive combination of sophisticated design, generous living spaces, and carefully selected finishes. Every detail has been considered to create a home that feels both refined and inviting. The kitchen is a statement of its own, featuring gorgeous granite countertops, custom tile backsplash, a sleek stainless steel vent hood, generous cabinetry, and an expansive center island. Designed with entertaining in mind, it offers the space and functionality to accommodate everything from intimate dinners to larger gatherings. The home features both a spacious living room with a wood-burning fireplace and a separate, generously proportioned family room, providing flexibility rarely found in today's homes. The primary suite is equally impressive, offering an oversized walk-in closet and a completely redesigned bathroom highlighted by a spectacular custom-tiled shower and beautiful contemporary finishes. The secondary bedrooms offer comfortable accommodations, including an exceptionally spacious closets. The exterior is just as compelling. Nearly half an acre provides an abundance of outdoor space, complemented by refreshed landscaping, a beautifully refinished exterior, an extended driveway, covered carport, welcoming front porch, and rear patio. Pictures may capture the finishes, but experiencing this home in person is where its true appeal comes to life. Schedule your private tour.
Details
| MLS # | 10874448 |
|---|---|
| Listing Type | For Sale |
| Style | House |
| Sub-Type | Resale |
| Status | Active |
| Year | 1979 |
| Days On Site | 19 |
| Listing Provided By | The Bradley Real Estate Group | Jasmin Bradley |
Features
| Bed(s) | 4 |
|---|---|
| Bath(s) | 2 Total |
| SQ Feet | 1,980 |
| Car Port | Yes |
| Story(s) | 1 |
| Acreage | 0.42 |
Interior
| Appliances | Dishwasher, Other, Range |
|---|---|
| Interior Features | Master On Main Level, Other, Walk-In Closet(s) |
| Cooling | Ceiling Fan(s), Central Air |
| Cooling Yes / No | Yes |
| Heating | Electric |
| Heating Yes / No | Yes |
| Fireplace Yes / No | Yes |
| Fireplaces Total | 1 |
| Fireplace Features | Living Room, Other |
| Room Kitchen Features | Breakfast Area, Kitchen Island |
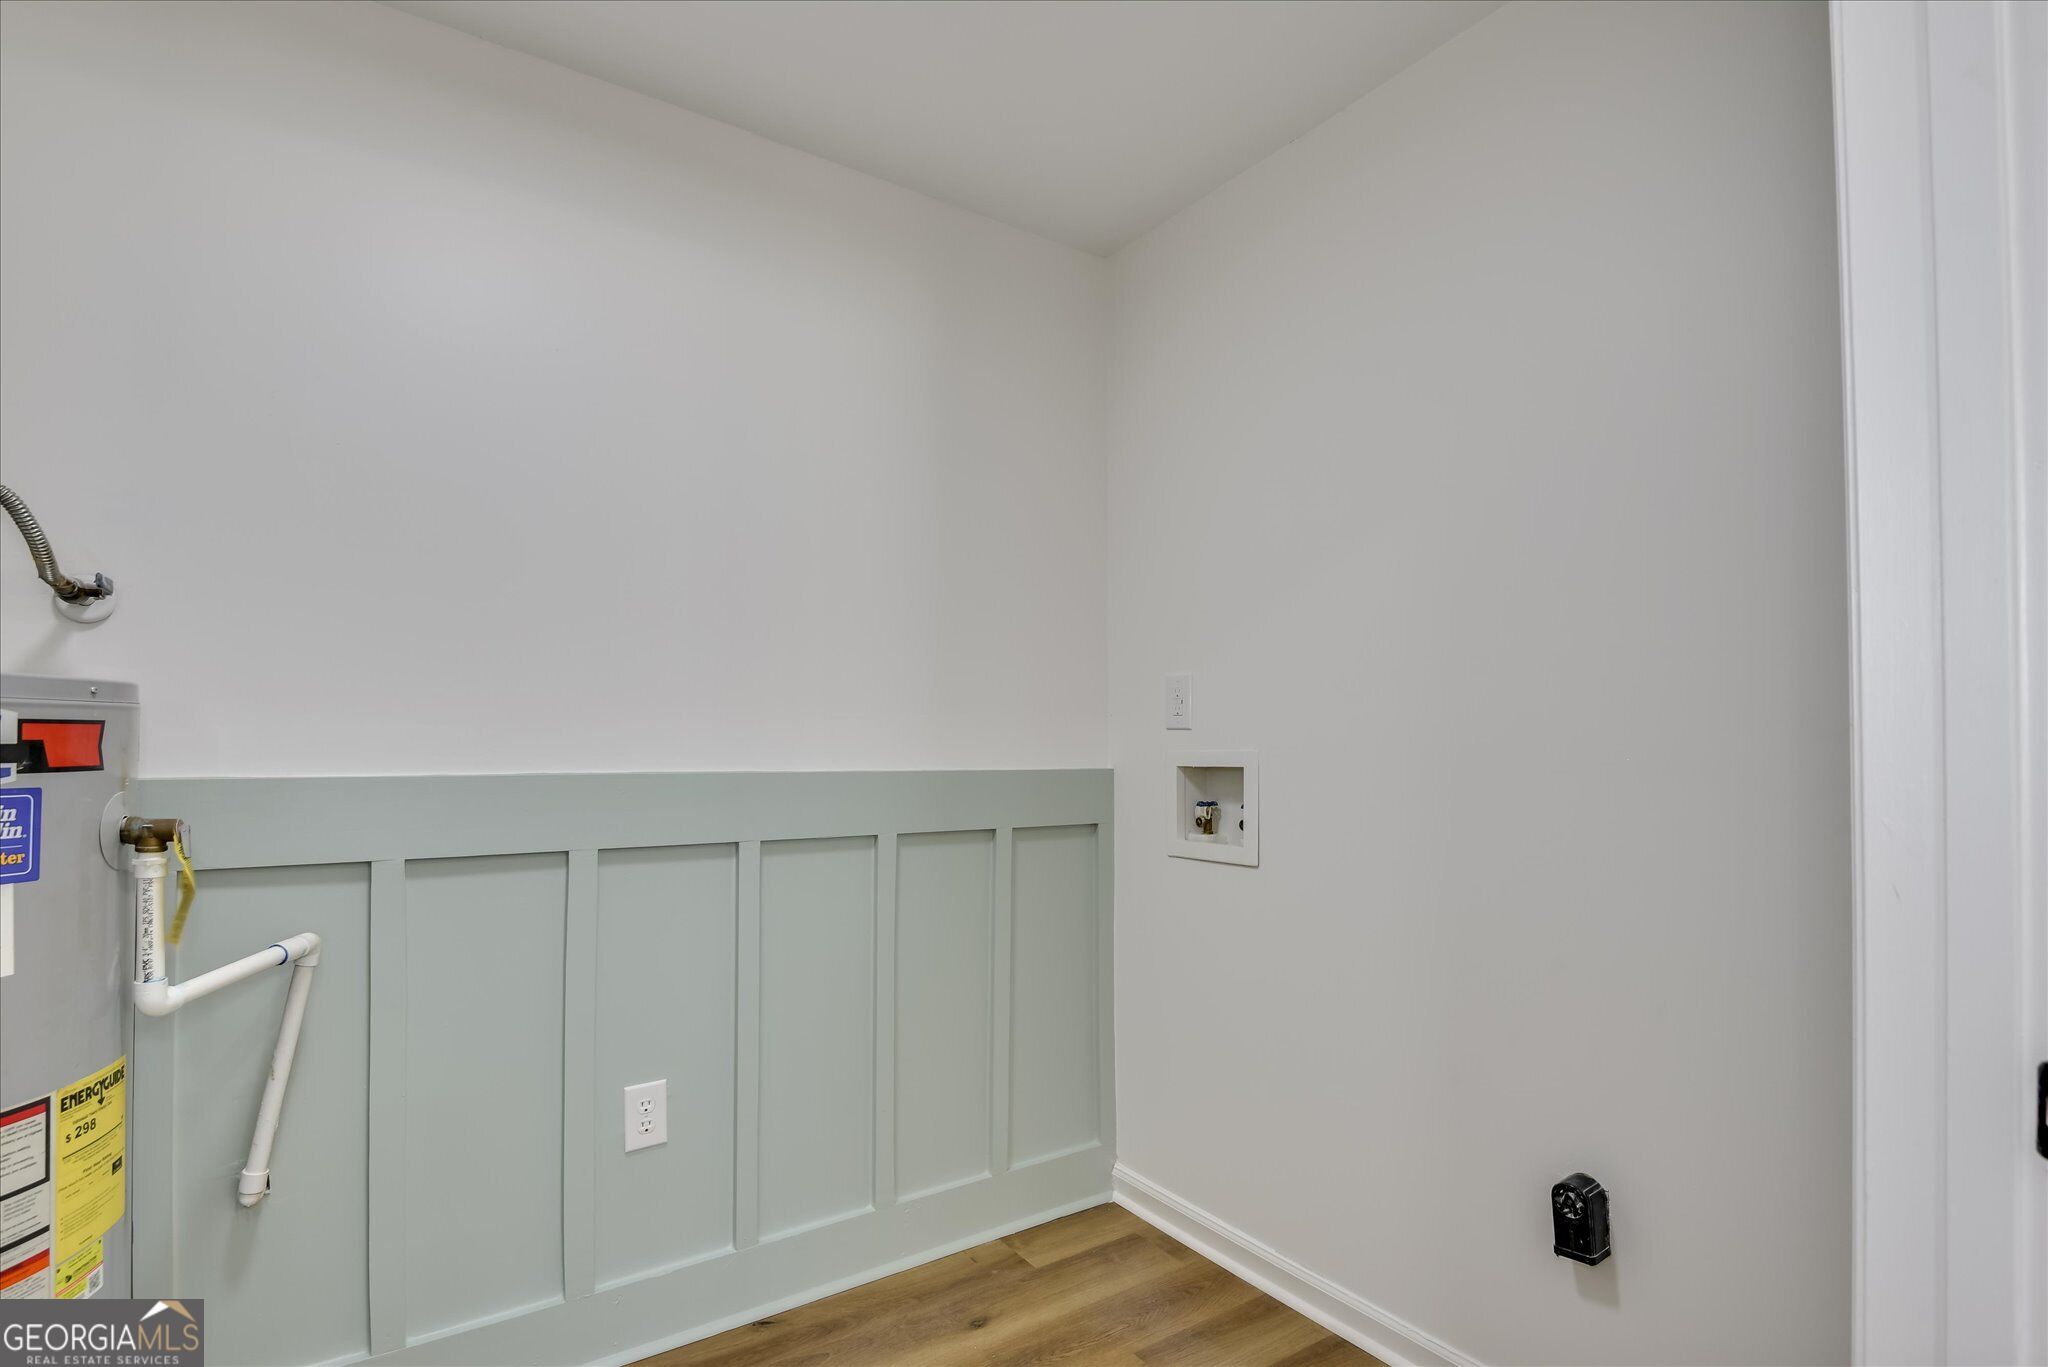
| Laundry Features | Other |
Exterior
| Lot Features | Level, Other |
|---|---|
| Construction Materials | Other |
| Roof | Other |
| Fencing | Fenced |
Parking
| Parking Features | Carport, Attached |
|---|
Utilities
| Utilities | Electricity Available, Sewer Available, Water Available |
|---|---|
| Sewer | Public Sewer |
Taxes
| Tax Annual Amount | 1738.77 |
|---|---|
| Tax Year | 2025 |
Location
| Community Features | Sidewalks |
|---|
Area Information
| State | GA |
|---|---|
| County | Richmond |
| City | Augusta |
| Zip Code | 30906 |
| Area | Richmond |
| Community Name | Harolton |
| School District | Cross Creek |
| Elementary School | Diamond Lakes |
| High School | Cross Creek |
| Listing VS Median (in Harolton) | |
Price: $243,000 low | high Med: $243,000 sqft: 1,980 low | high Med: 1,980 $ / sqft: $123 low | high Med: $123 On site: 19 low | high Med: 19 | |
Market Activity 30906
Request a showing
Request a showing
Contact
Learn More About This Property

| State | GA |
|---|---|
| County | Richmond |
| City | Augusta |
| Zip Code | 30906 |
| Area | Richmond |
| Community Name | Harolton |
| School District | Cross Creek |
| Elementary School | Diamond Lakes |
| High School | Cross Creek |
| Listing VS Median (in Harolton) | |
Price: $243,000 low | high Med: $243,000 sqft: 1,980 low | high Med: 1,980 $ / sqft: $123 low | high Med: $123 On site: 19 low | high Med: 19 | |