235 Landfall Road,Sandy Springs, GA 30328
Sandy Springs, GA 30328

Description
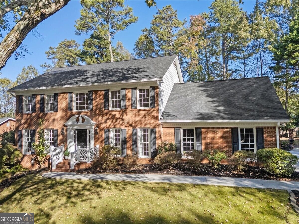
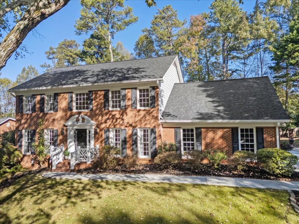
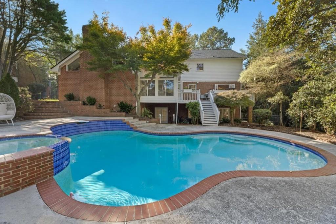
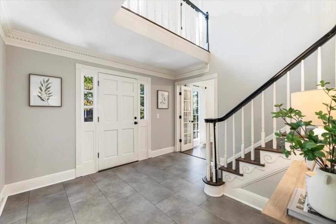
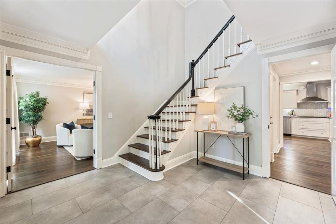
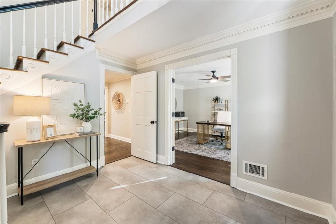
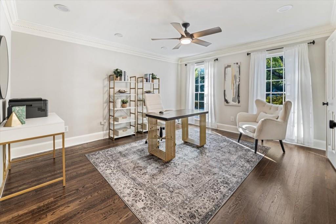
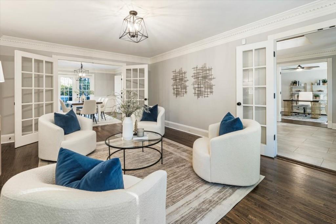
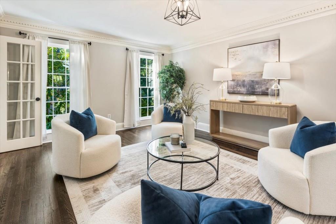
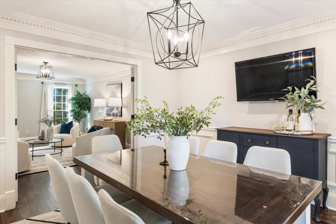
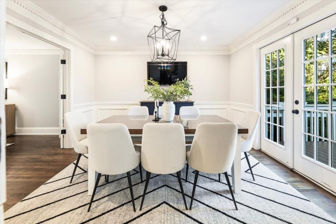
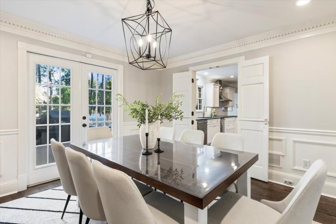
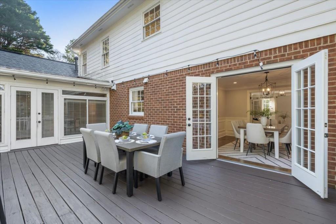
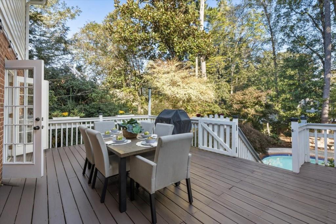
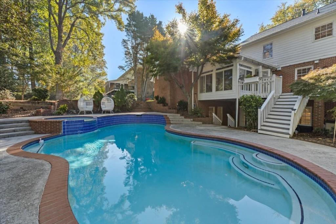
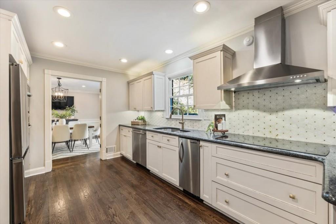
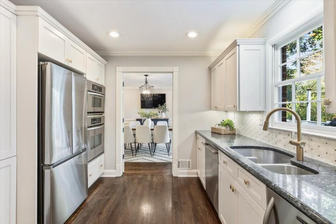
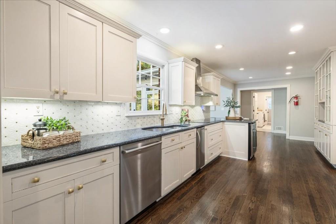
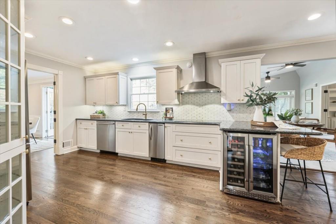
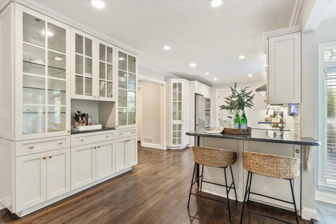
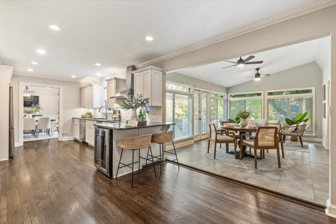
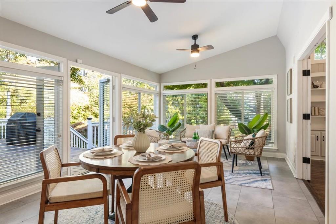
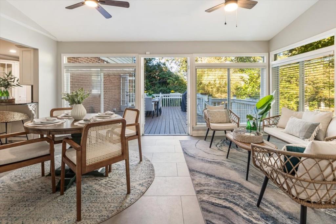
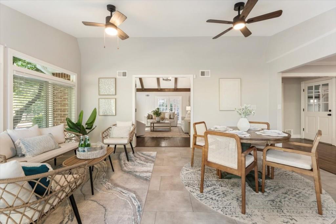
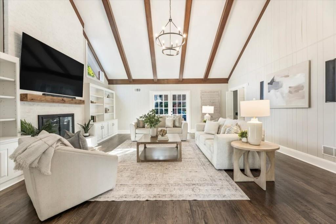
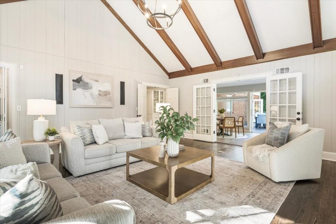
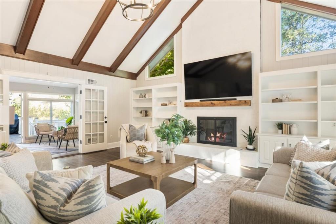
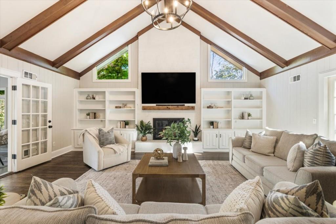
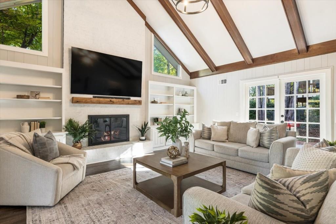
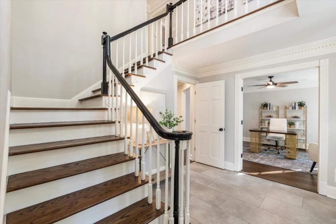
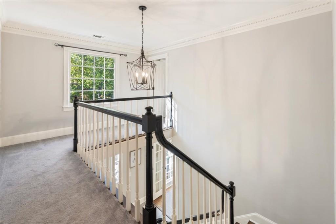
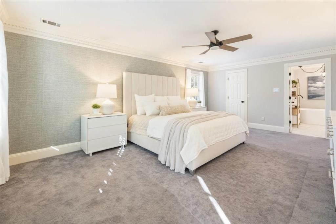
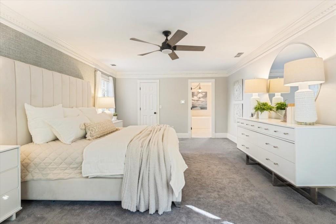
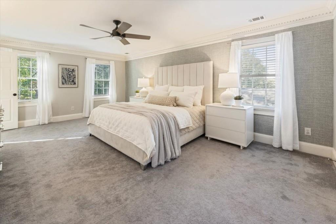
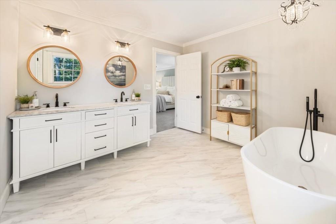
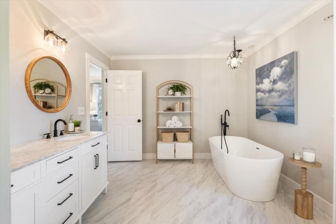
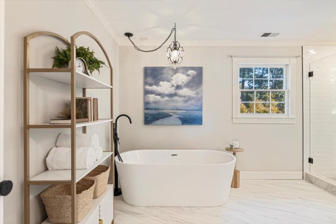
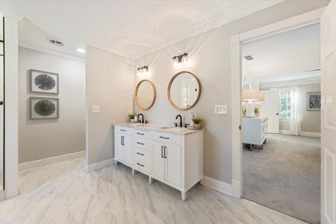
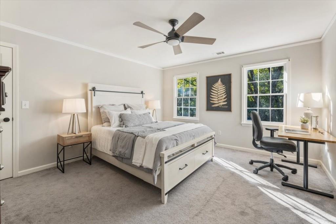
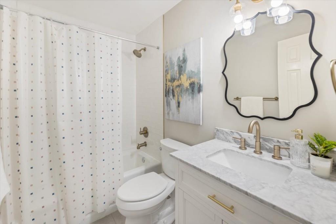
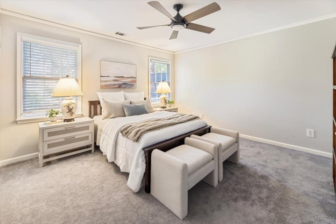
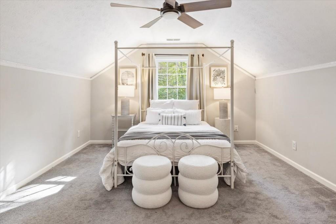
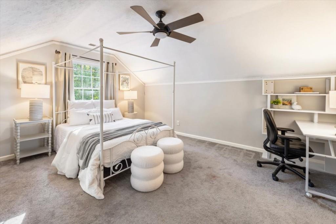
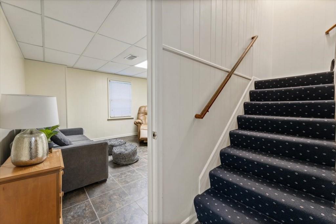
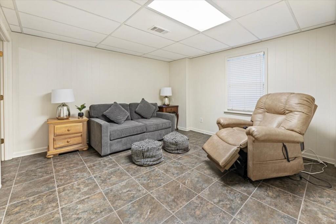
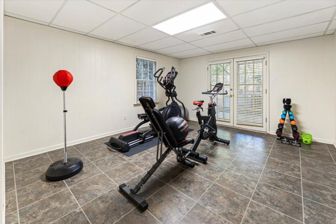
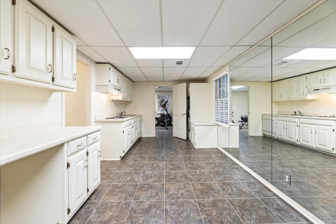
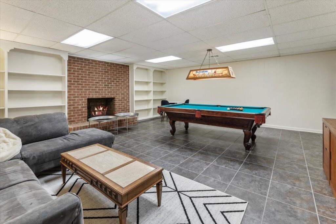
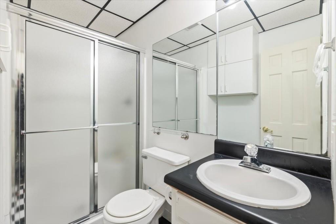
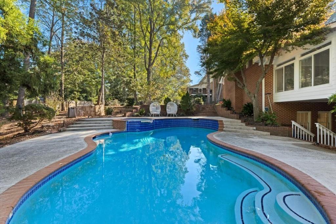
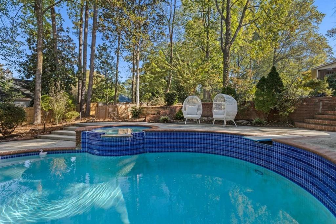
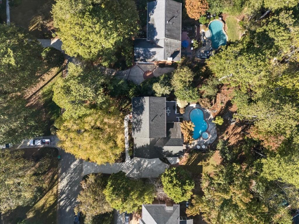
Morning coffee overlooking the garden, sunlit afternoons by your private pool, and evenings beside the fire beneath soaring wood beams - life at 235 Landfall Road is easy to imagine. Set in Sandy Springs' Breakwater neighborhood, this traditional brick home blends timeless architectural character with a sunroom, pool and spa, and finished terrace level designed for gathering and unwinding. Inside, hardwood floors, classic crown molding, and inviting living spaces create a warm welcome. The formal living room offers a quiet setting for conversation or a favorite book, while a conveniently located main-level office provides a dedicated workspace. Decorative wall paneling and charming Dutch doors give the dining room an elegant backdrop for candlelit dinners and holiday celebrations. The kitchen combines granite countertops, stainless steel appliances, generous cabinetry, and a walk-in pantry, with space to prepare a favorite meal while guests linger nearby. The adjoining family room is an architectural centerpiece, featuring a vaulted, wood-beamed ceiling, custom built-ins, and a fireplace that invites you to settle in. Expansive windows wrap the sunroom in natural light, making breakfast or a leisurely weekend lunch feel like an occasion. Beyond, the spacious deck overlooks a gracefully curved in-ground pool and adjoining spa. Mature landscaping frames the fenced backyard, creating an inviting retreat for refreshing swims, alfresco dinners, and relaxed evenings with friends. Upstairs, the spacious primary suite offers a walk-in closet and a beautifully updated bathroom with dual vanities, a free-standing soaking tub, and a separate glass-enclosed shower. Three additional upstairs bedrooms provide comfortable accommodation and flexibility as your needs evolve. The finished terrace level extends the living and entertaining possibilities with a second kitchen, bedroom, full bathroom, and generous recreation space. Host movie nights, gather for games, or offer visiting guests a comfortable retreat, with ample storage for everything that comes with life at home. Explore Sandy Springs' outdoor recreation at Abernathy Greenway, Lost Corner Preserve, and the Chattahoochee River. Enjoy dining, live performances, and community events at City Springs, along with shopping on the Roswell Road corridor and access to I-285 and GA-400. From its striking beamed ceiling to its secluded poolside setting, this home gives you a reason to linger in every season. Schedule your private showing today, and discover how beautifully your days could unfold in this home.
Details
| MLS # | 7858478 |
|---|---|
| Listing Type | For Sale |
| Style | House |
| Sub-Type | Resale |
| Status | Pending |
| Year | 1979 |
| Days On Site | 21 |
| Listing Provided By | Keller Williams Realty Chattahoochee North, LLC | Patricia Mallmann |
Features
| Bed(s) | 6 |
|---|---|
| Bath(s) | 5 Total |
| SQ Feet | 5,587 |
| Garage | 2 |
| Basement | Y |
| Pool | Yes |
| Acreage | 0.41 |
| Water Front | Yes |
| Property View | Other |
Interior
| Appliances | Dishwasher, Electric Cooktop, Microwave, Range Hood, Refrigerator, Self Cleaning Oven |
|---|---|
| Interior Features | Beamed Ceilings, Bookcases, Cathedral Ceiling(s), Crown Molding, Double Vanity, Entrance Foyer, Entrance Foyer 2 Story, High Ceilings 10 ft Main, High Speed Internet, Recessed Lighting, Vaulted Ceiling(s), Walk-In Closet(s) |
| Cooling | Ceiling Fan(s), Central Air |
| Heating | Forced Air, Natural Gas |
| Fireplaces Total | 2 |
| Fireplace Features | Basement, Family Room |
| Window Features | Double Pane Windows, Insulated Windows, Shutters |
| Room Kitchen Features | Breakfast Room, Cabinets White, Eat-in Kitchen, Pantry, Pantry Walk-In, Stone Counters |
| Room Dining Room Features | Seats 12+, Separate Dining Room |
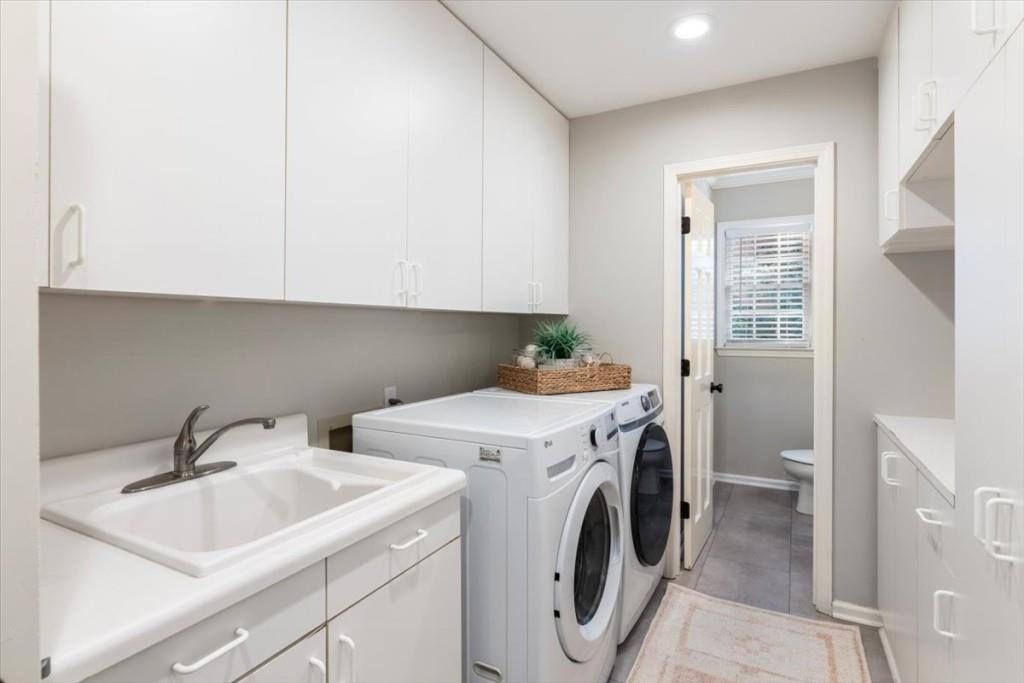
| Laundry Features | Laundry Room |
Exterior
| Accessibility Features | Accessible Doors |
|---|---|
| Exterior Features | Private Entrance, Rear Stairs |
| Lot Features | Back Yard, Front Yard, Landscaped, Private, Sprinklers In Front, Wooded |
| Construction Materials | Brick, Brick Front, Cement Siding |
| Roof | Composition |
| Fencing | Back Yard, Fenced |
| Foundation Details | Slab |
| Waterfront Features | None |
| Patio And Porch Features | Covered, Deck, Enclosed, Glass Enclosed, Patio, Rear Porch |
| Security Features | Carbon Monoxide Detector(s), Smoke Detector(s) |
Parking
| Garage Spaces | 2 |
|---|---|
| Parking Features | Attached, Driveway, Garage, Garage Door Opener, Garage Faces Side, Kitchen Level |
| Open Parking Yes / No | Yes |
Utilities
| Utilities | Cable Available, Electricity Available, Natural Gas Available, Phone Available, Sewer Available, Underground Utilities, Water Available |
|---|---|
| Sewer | Public Sewer |
| Electric | Other |
Taxes
| Tax Annual Amount | 8020 |
|---|---|
| Tax Legal Description | 33 B |
| Tax Parcel Letter | 17-0130-0007-023-2 |
| Tax Year | 2025 |
Location
| Community Features | Homeowners Assoc, Near Schools, Near Shopping, Near Trails/Greenway, Sidewalks, Street Lights |
|---|
Area Information
| State | GA |
|---|---|
| County | Fulton GA |
| City | Sandy Springs |
| Zip Code | 30328 |
| Area | Fulton GA |
| Community Name | Breakwater |
| School District | North Springs |
| Elementary School | Heards Ferry |
| High School | North Springs |
| Listing VS Median (in Breakwater) | |
Price: $995,000 low | high Med: $995,000 sqft: 5,587 low | high Med: 5,587 $ / sqft: $178 low | high Med: $178 On site: 21 low | high Med: 21 | |
Market Activity 30328
Request a showing
Request a showing
 Listings identified with the FMLS IDX logo come from FMLS and are held by brokerage firms other than the owner of this website. The listing brokerage is identified in any listing details. Information is deemed reliable but is not guaranteed. If you believe any FMLS listing contains material that infringes your copyrighted work please click here to review our DMCA policy and learn how to submit a takedown request. © 2022 First Multiple Listing Service, Inc.
Contact
Learn More About This Property

| State | GA |
|---|---|
| County | Fulton GA |
| City | Sandy Springs |
| Zip Code | 30328 |
| Area | Fulton GA |
| Community Name | Breakwater |
| School District | North Springs |
| Elementary School | Heards Ferry |
| High School | North Springs |
| Listing VS Median (in Breakwater) | |
Price: $995,000 low | high Med: $995,000 sqft: 5,587 low | high Med: 5,587 $ / sqft: $178 low | high Med: $178 On site: 21 low | high Med: 21 | |