
Description
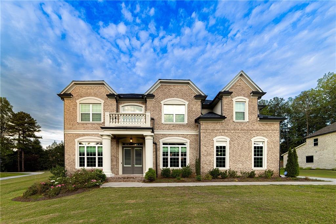
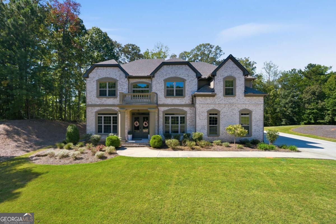
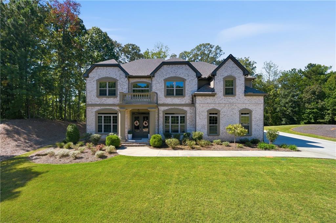
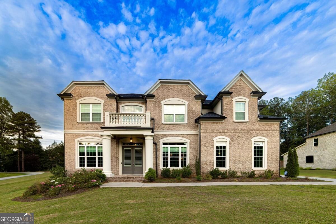
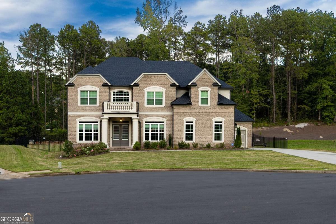
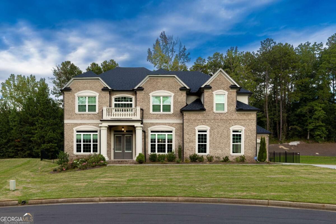
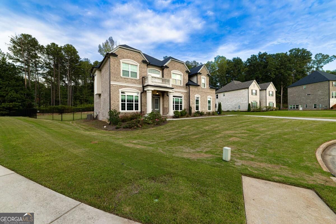
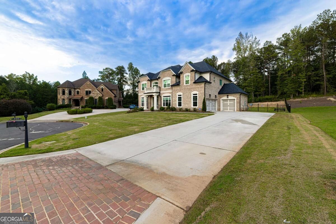
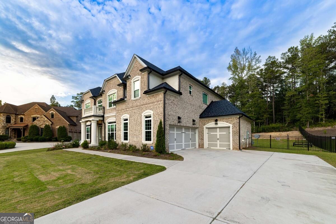
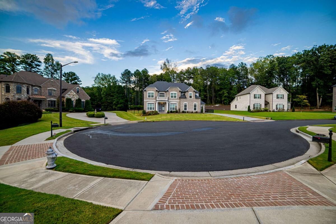
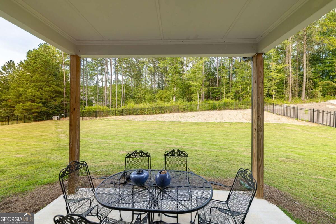
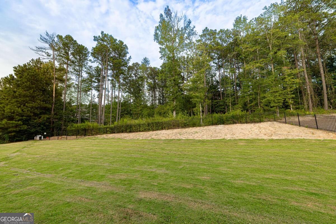
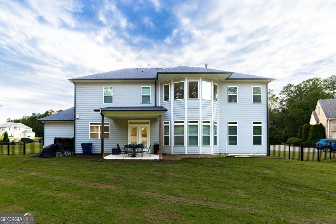
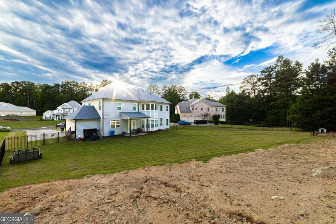
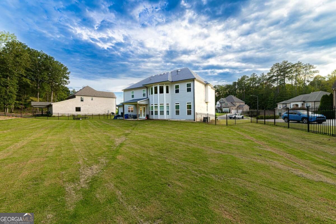
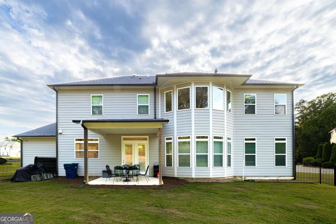
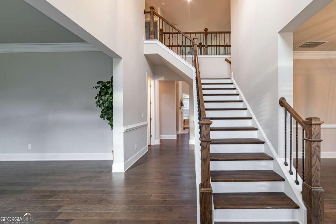
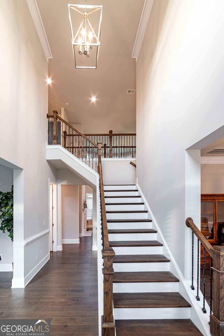
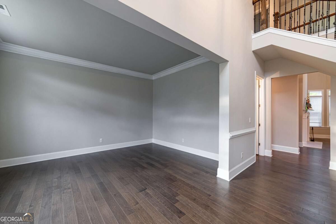
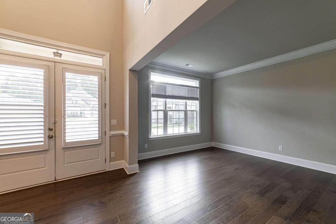
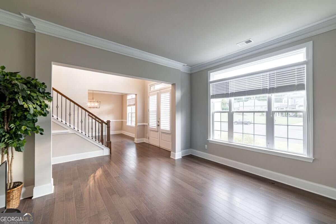
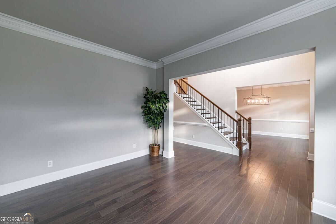
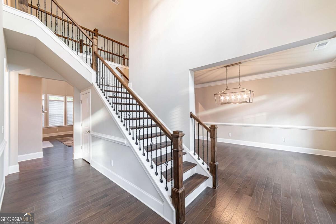
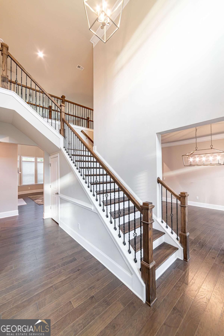
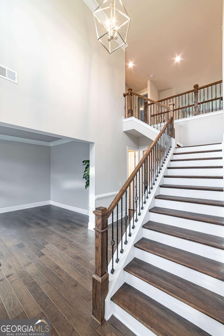
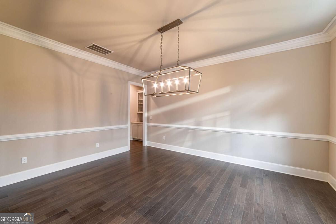
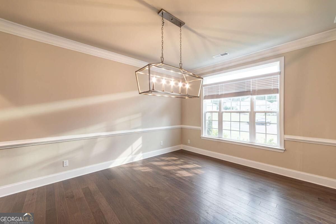
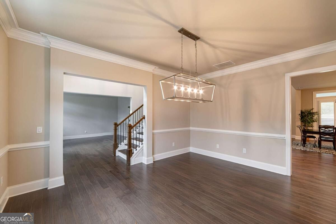
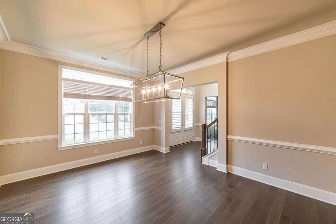
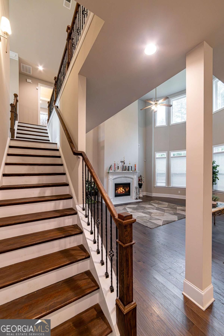
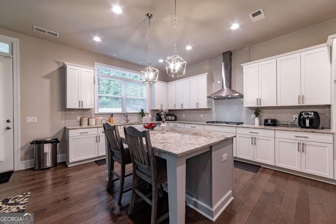
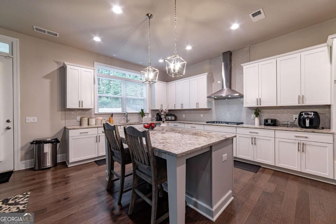
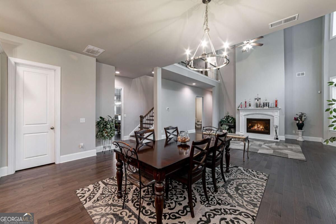
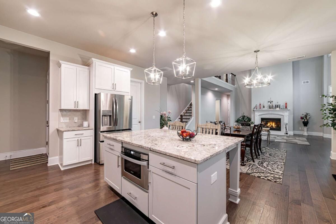
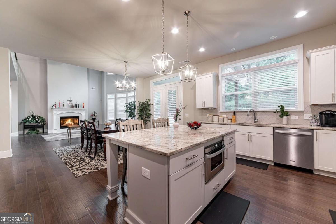
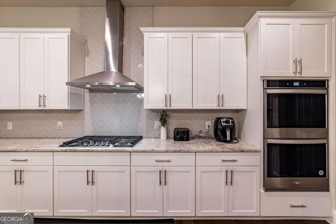
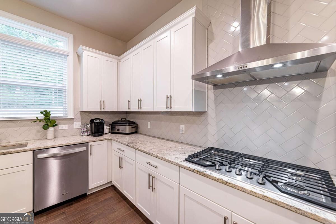
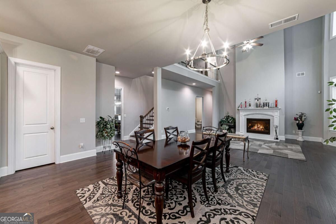
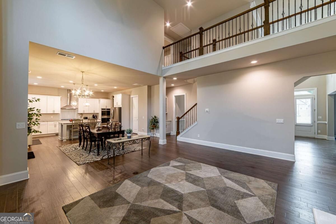
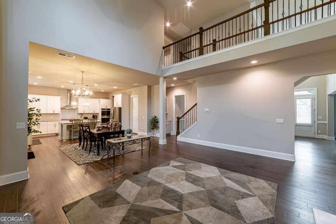
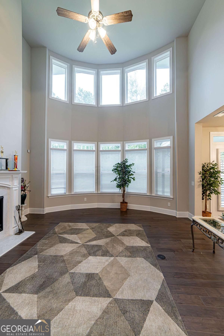
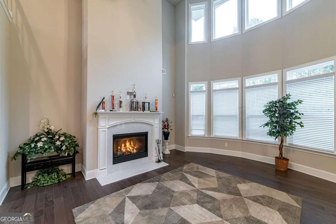
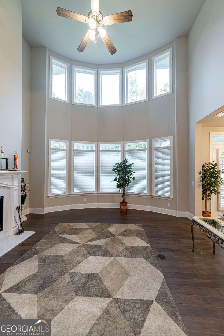
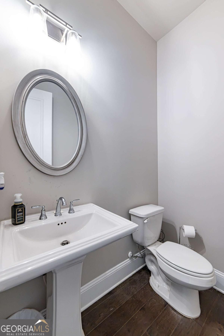
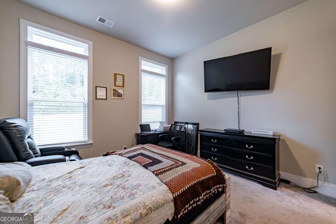
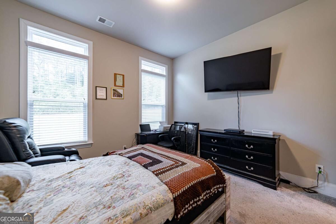
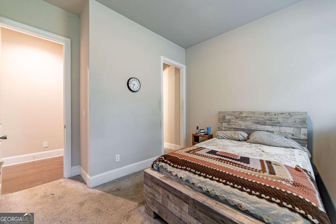
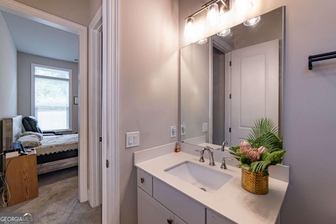
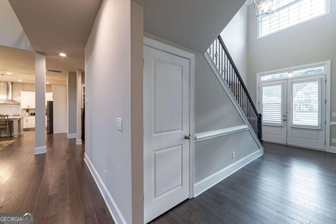
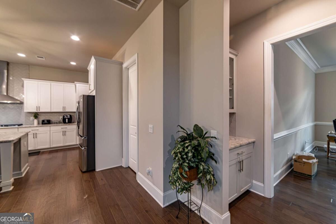
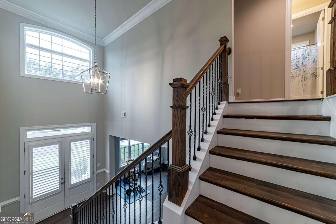
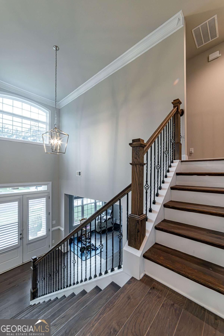
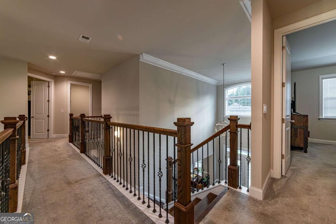
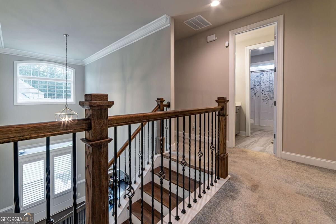
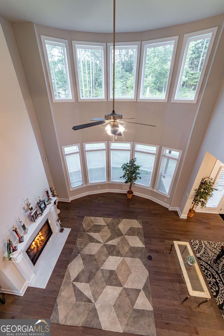
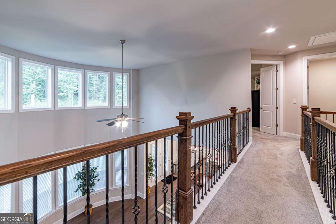
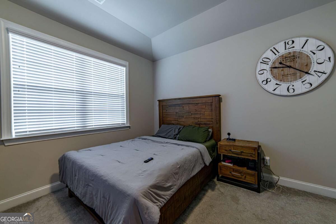
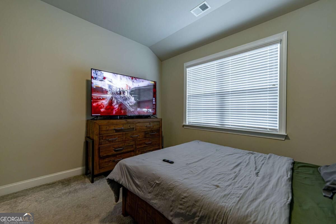
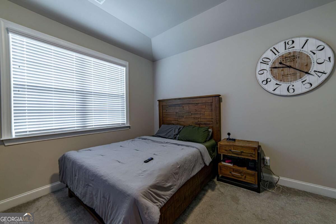
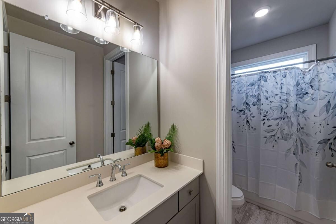
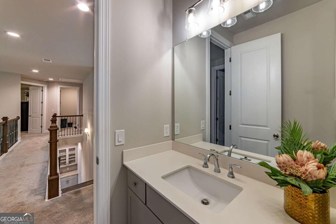
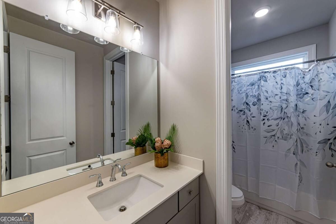
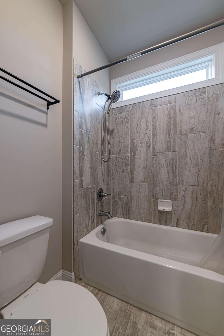
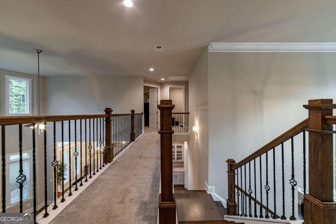
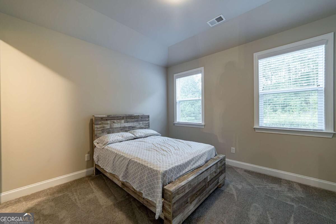
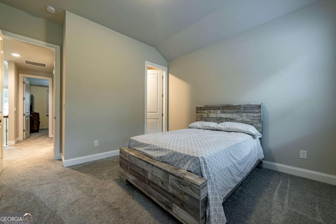
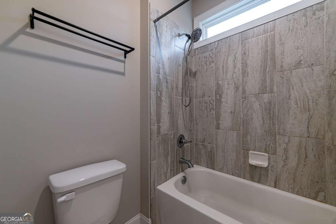
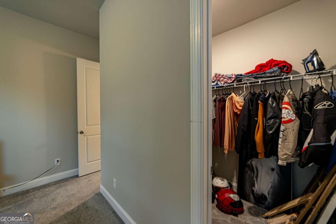
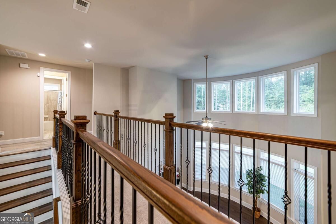
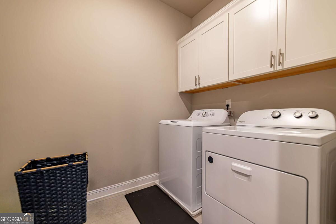
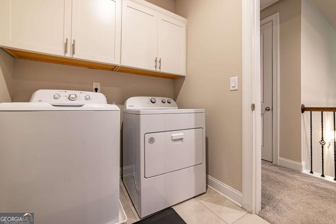
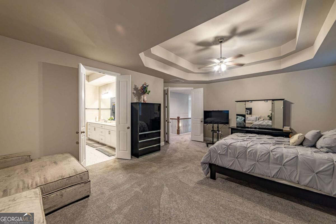
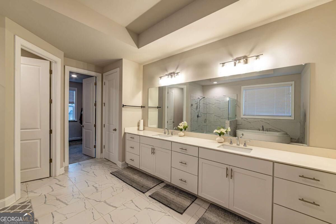
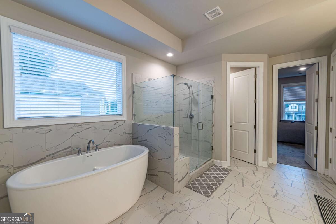
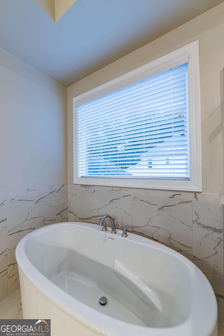
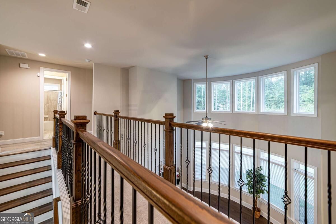
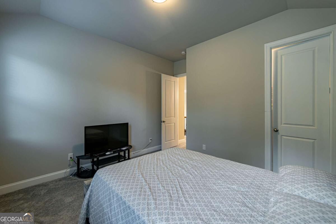
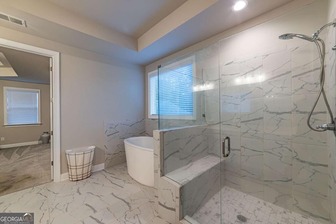
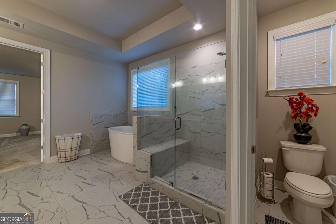
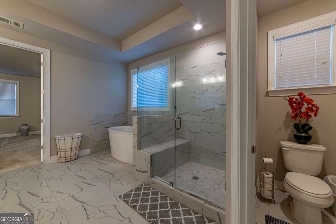
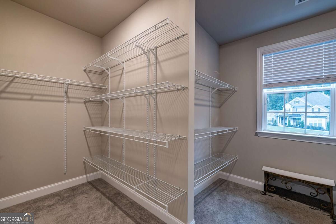
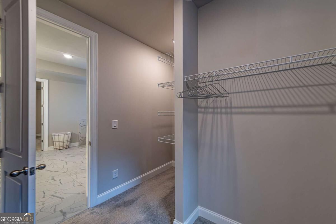
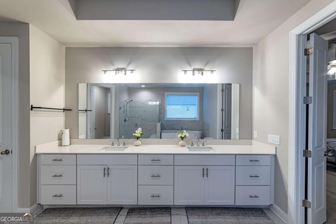
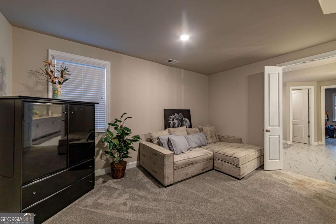
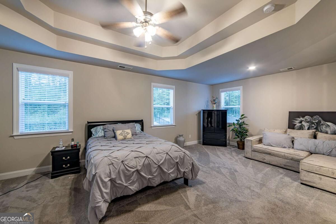
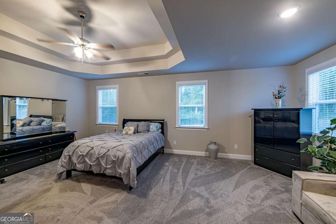
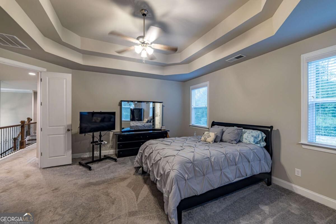
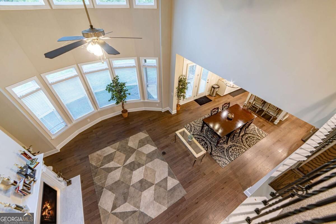
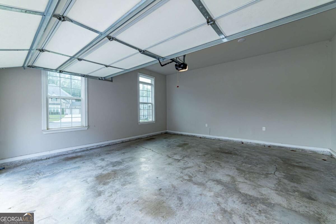
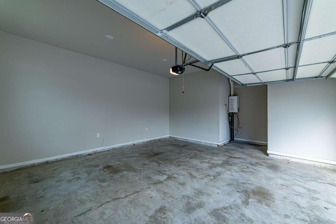
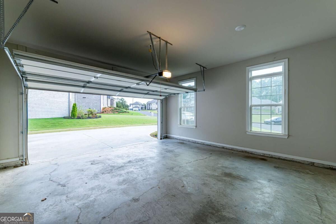
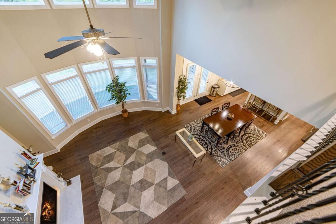
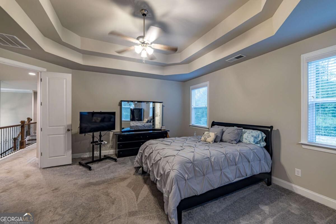
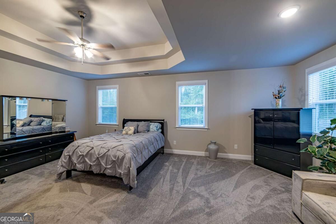
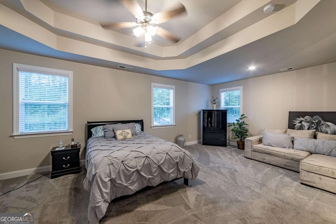
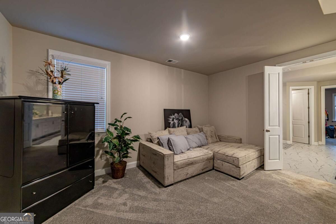
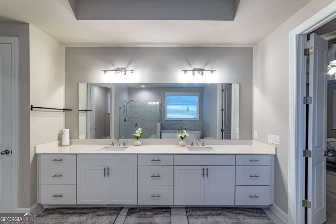
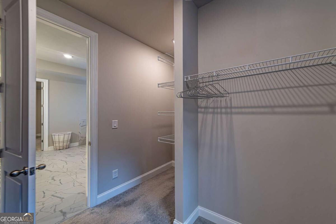
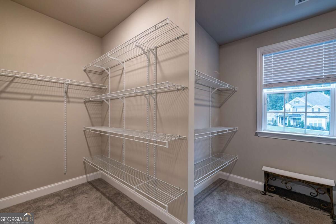
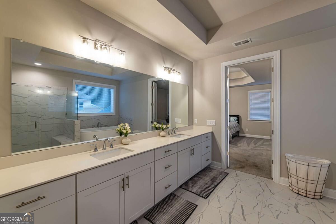
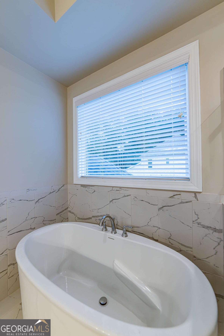
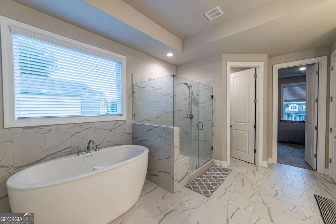
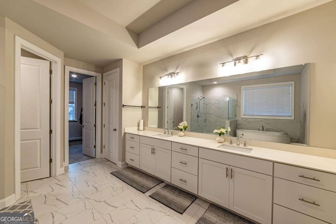
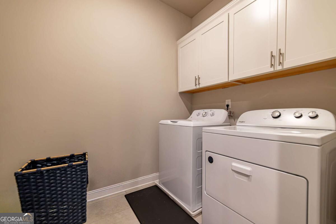
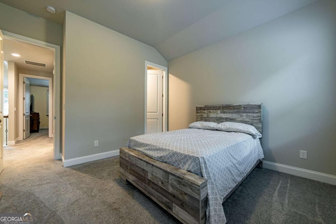
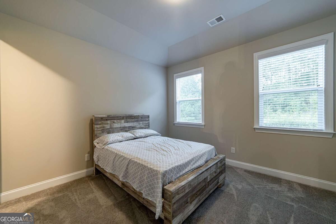
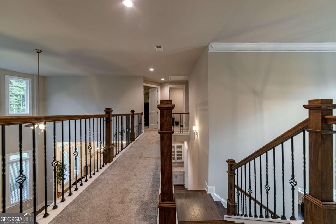
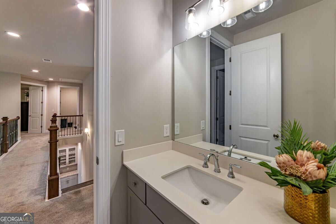
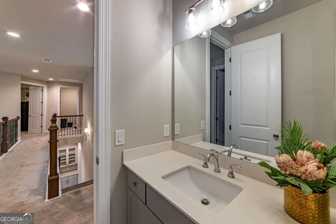
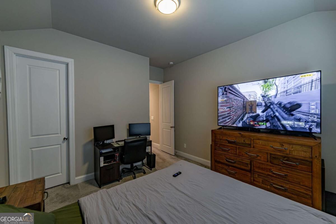
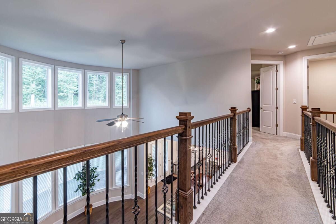
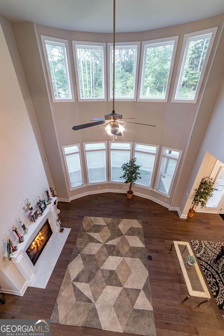
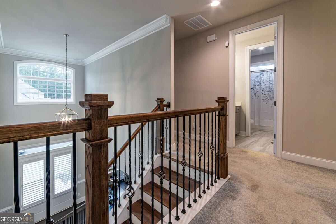
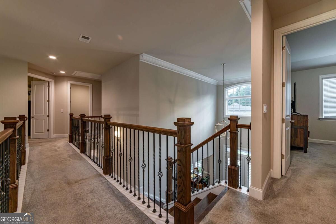
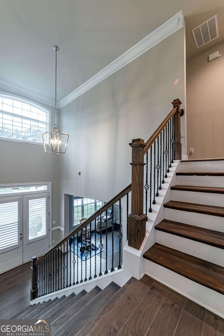
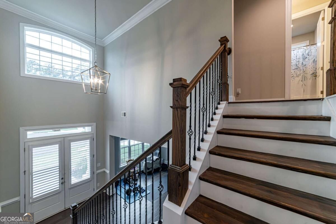
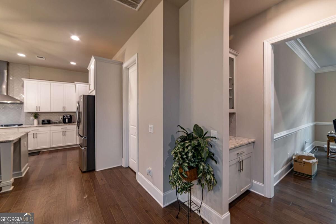
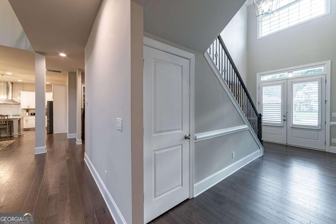
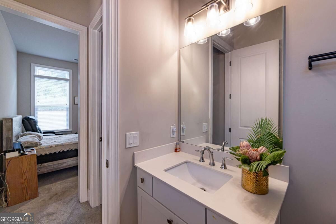
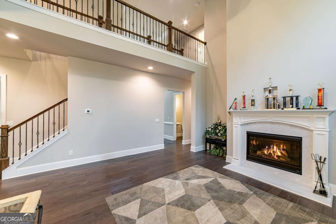
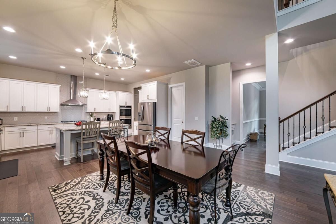
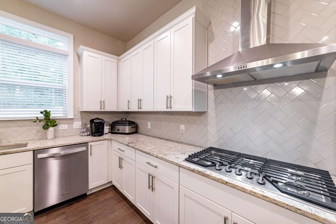
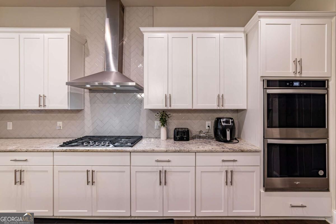
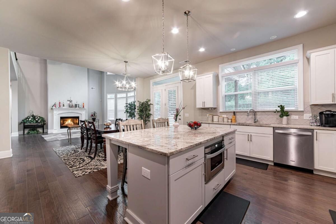
Gated Living Under $750K 235 Arledge Lane SW Tucked into a cul-de-sac in the gated LeGrande community, this four-year-young, three-sided brick home offers five bedrooms, four full baths, a powder room, and a three-car garage-all listed at $735,000. A soaring two-story foyer welcomes you to a main level with hardwood floors, a formal dining room, and a separate living room that could just as easily become your office or workout space. The open kitchen features white cabinetry, granite countertops, a large island with breakfast bar, gas cooktop, double ovens, microwave, refrigerator, stainless steel range hood, walk-in pantry, and butler's pantry. It flows into a stunning family room with a fireplace, two-story ceilings, and walls of windows. A guest suite with its own full bath completes the main level. Upstairs, you'll find three spacious secondary bedrooms, including a Jack-and-Jill arrangement, convenient laundry, and an owner's suite with vaulted ceilings, a sitting area, and a spa-like bath with double vanities, a glass-enclosed shower, freestanding tub, and oversized walk-in closet with a window. Enjoy the fully fenced backyard, plus shopping and dining at Camp Creek Marketplace, golf at Wolf Creek, and concerts at Wolf Creek Amphitheater. Schedule your private tour today!
Details
| MLS # | 10854729 |
|---|---|
| Listing Type | For Sale |
| Style | House |
| HOA Dues | $1,500 |
| Sub-Type | Resale |
| Status | Active |
| Year | 2022 |
| Days On Site | 42 |
| Listing Provided By | Keller Williams Realty Buckhead | Elena A. Gist |
Features
| Bed(s) | 5 |
|---|---|
| Bath(s) | 5 Total |
| SQ Feet | 4,064 |
| Story(s) | 2 |
| Acreage | 0.59 |
Interior
| Appliances | Dishwasher, Disposal, Double Oven, Microwave, Refrigerator, Tankless Water Heater |
|---|---|
| Interior Features | Double Vanity, Tray Ceiling(s), Walk-In Closet(s) |
| Cooling | Ceiling Fan(s), Central Air |
| Cooling Yes / No | Yes |
| Heating | Central |
| Heating Yes / No | Yes |
| Fireplace Yes / No | Yes |
| Fireplaces Total | 1 |
| Fireplace Features | Factory Built, Family Room |
| Window Features | Double Pane Windows |
| Room Kitchen Features | Breakfast Room, Kitchen Island, Pantry |
| Laundry Features | Upper Level |
Exterior
| Lot Features | Cul-De-Sac, Level, Private |
|---|---|
| Construction Materials | Brick, Wood Siding |
| Roof | Composition |
| Fencing | Back Yard, Fenced, Privacy |
| Foundation Details | Slab |
| Patio And Porch Features | Patio |
| Security Features | Carbon Monoxide Detector(s) |
Parking
| Attached Garage Yes / No | Yes |
|---|---|
| Garage Yes / No | Yes |
| Parking Features | Garage, Attached, Garage Door Opener, Side/Rear Entrance |
Utilities
| Utilities | Cable Available, Electricity Available, High Speed Internet, Natural Gas Available, Phone Available, Sewer Available, Underground Utilities, Water Available |
|---|---|
| Sewer | Public Sewer |
| Electric | 220 Volts |
Taxes
| Tax Annual Amount | 8746 |
|---|---|
| Tax Year | 2025 |
Location
| Community Features | Gated, Sidewalks, Street Lights |
|---|
Area Information
| State | GA |
|---|---|
| County | Fulton |
| City | Atlanta |
| Zip Code | 30331 |
| Area | Fulton |
| Community Name | Le Grande |
| School District | Westlake |
| Elementary School | Randolph |
| High School | Westlake |
| Listing VS Median (in Le Grande) | |
Price: $735,000 low | high Med: $735,000 sqft: 4,064 low | high Med: 4,064 $ / sqft: $181 low | high Med: $181 On site: 42 low | high Med: 42 | |
Market Activity 30331
Request a showing
Request a showing
Contact
Learn More About This Property

| State | GA |
|---|---|
| County | Fulton |
| City | Atlanta |
| Zip Code | 30331 |
| Area | Fulton |
| Community Name | Le Grande |
| School District | Westlake |
| Elementary School | Randolph |
| High School | Westlake |
| Listing VS Median (in Le Grande) | |
Price: $735,000 low | high Med: $735,000 sqft: 4,064 low | high Med: 4,064 $ / sqft: $181 low | high Med: $181 On site: 42 low | high Med: 42 | |