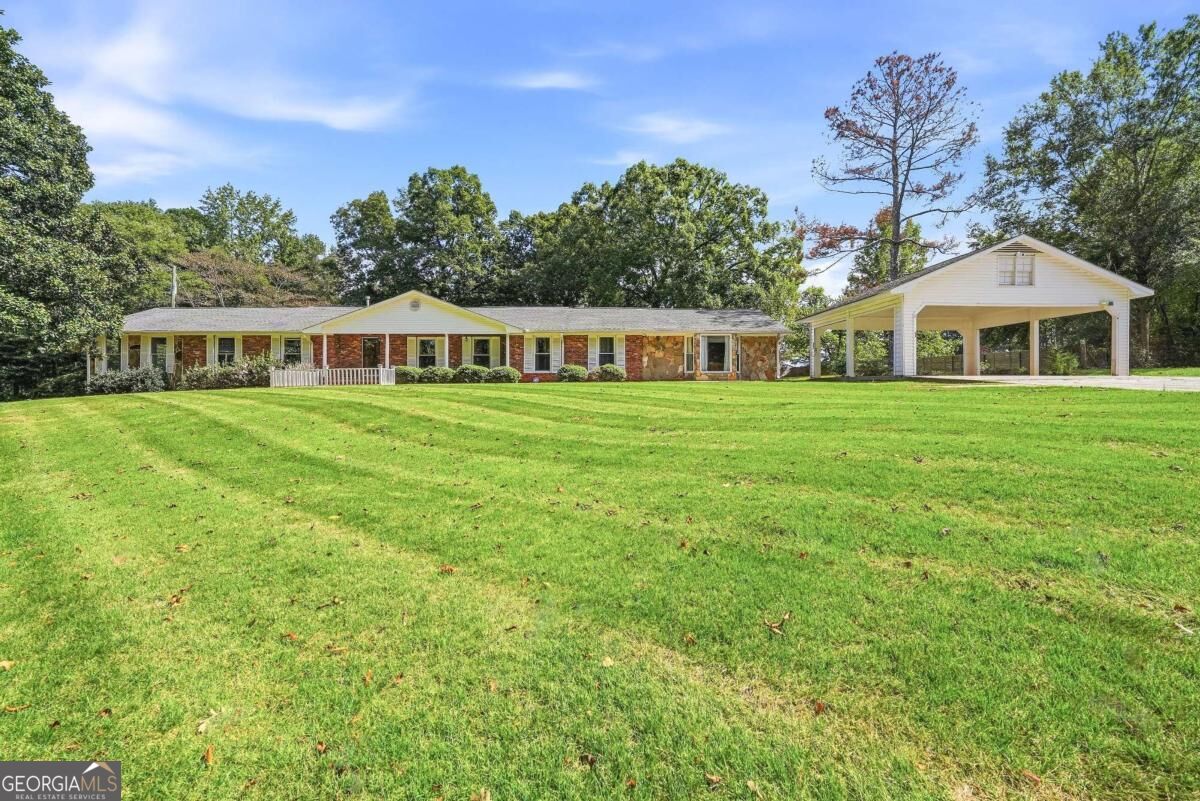
234 Crumbley Road,Mcdonough, GA 30252
Mcdonough, GA 30252

Description
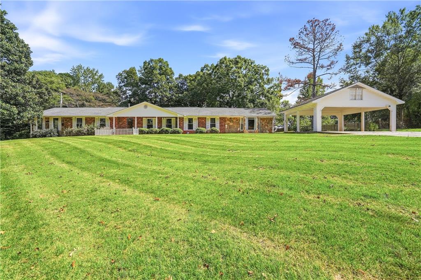
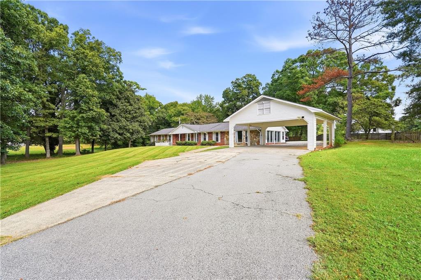
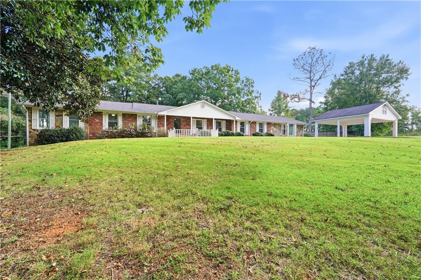
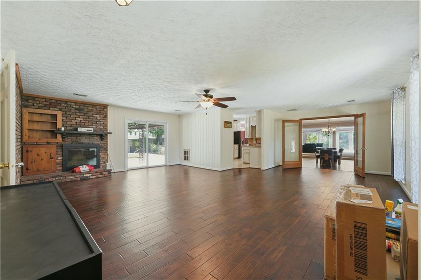
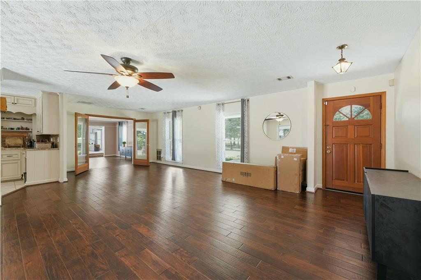
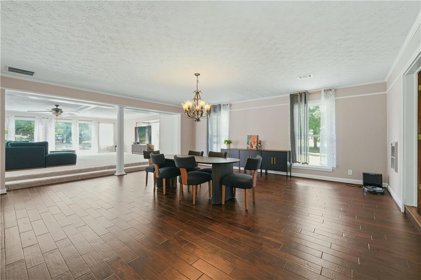
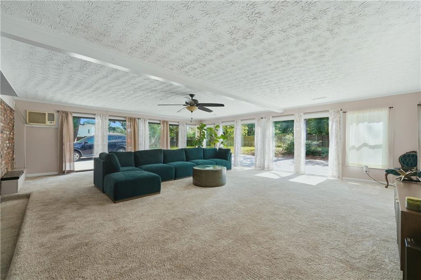
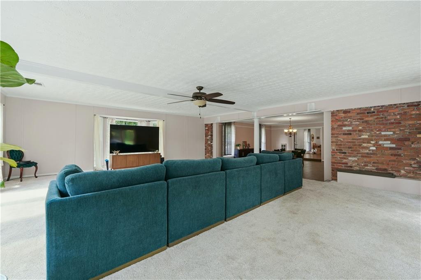
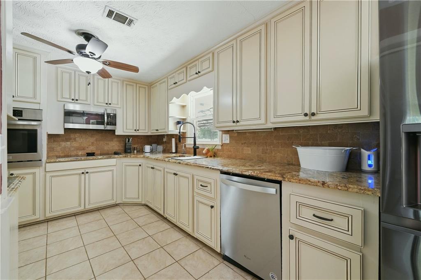
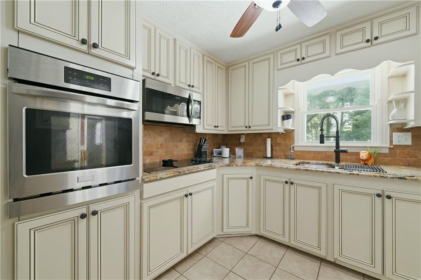
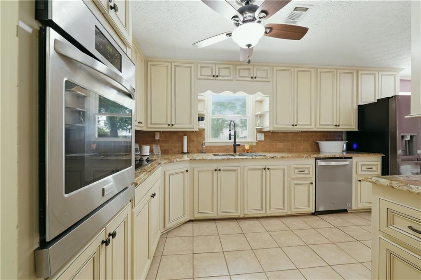
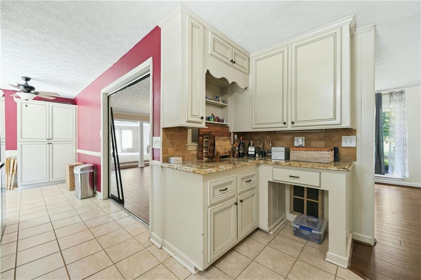
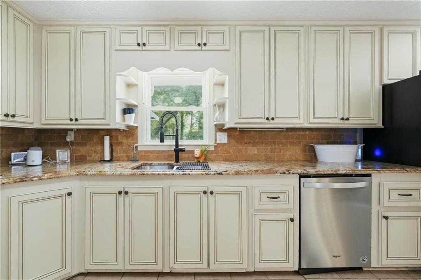
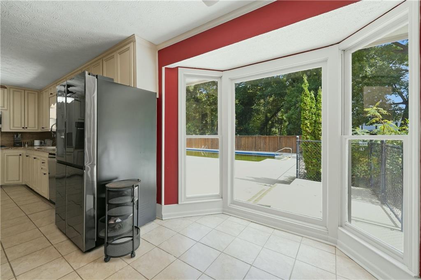
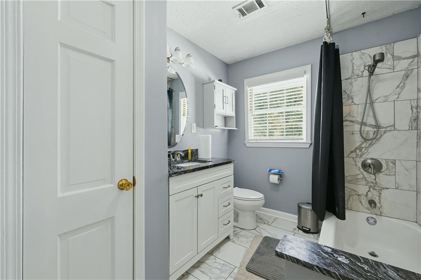
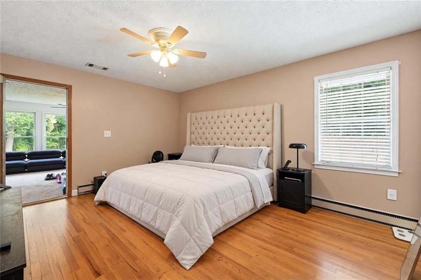
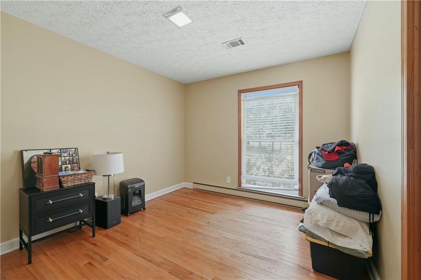
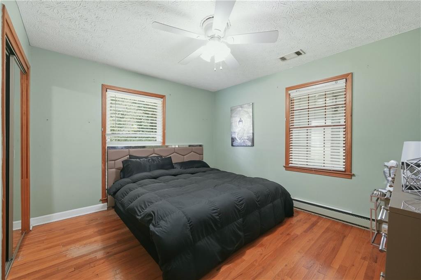
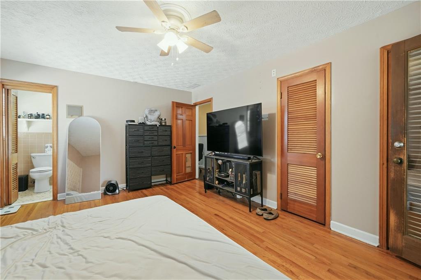
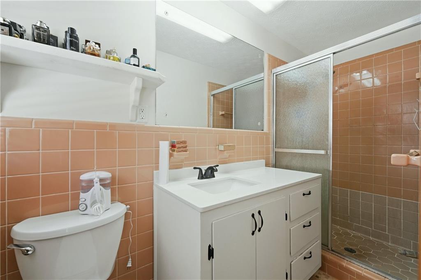
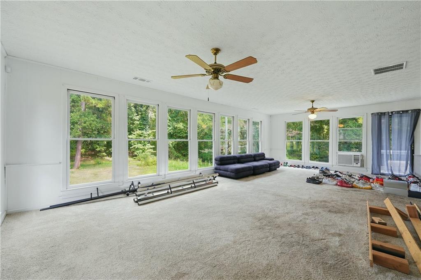
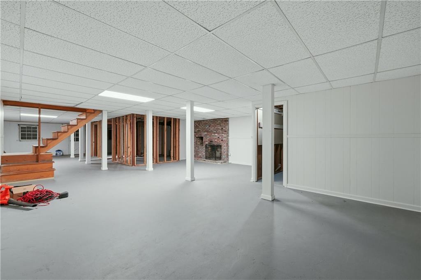
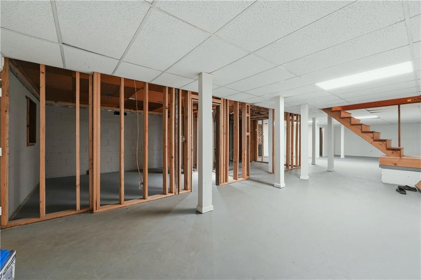
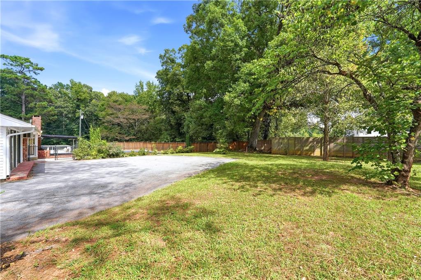
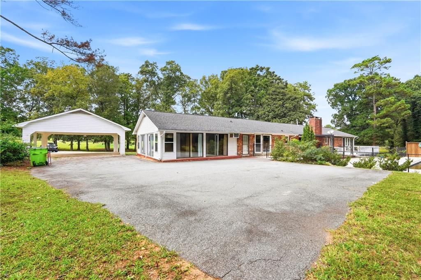
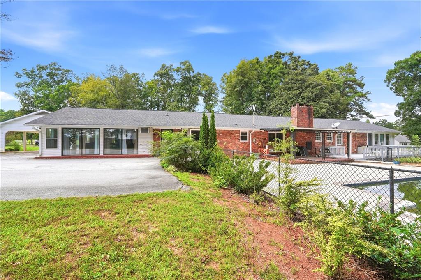
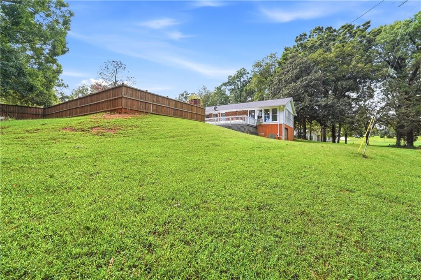
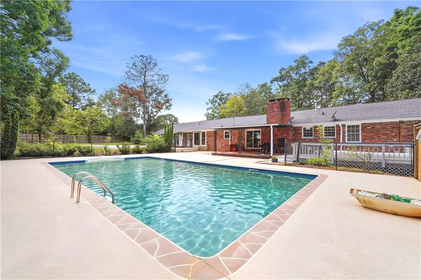
Welcome to 234 Crumbley Road, where space, privacy, and versatility come together! This 3-bedroom, 2-bath home offers an open floor plan designed for comfortable living and entertaining. The updated kitchen features 42-inch cabinets and flows into the spacious living areas. An oversized dining room provides plenty of room for gatherings, while the impressive great room is surrounded by windows, filling the space with natural light and creating the perfect setting for entertaining or relaxing. Just off the primary bedroom is an additional sunroom-style space that offers endless possibilities-home office, sitting room, exercise space, or private retreat. The unfinished basement provides even more room for storage and future expansion. Step outside and enjoy your own private escape with an inground pool, a private lot, plenty of parking, and best of all-NO HOA! With multiple living spaces, room to grow, and indoor and outdoor areas made for entertaining, this home has so much to offer. Schedule your showing and come see the possibilities for yourself!
Details
| MLS # | 7844849 |
|---|---|
| Listing Type | For Sale |
| Style | House |
| Sub-Type | Resale |
| Status | Active |
| Year | 1960 |
| Days On Site | 48 |
| Listing Provided By | Keller Williams Realty West Atlanta | Latroshia Bostic |
Features
| Bed(s) | 3 |
|---|---|
| Bath(s) | 2 Total |
| SQ Feet | 2,894 |
| Basement | Y |
| Pool | Yes |
| Story(s) | 1 |
| Acreage | 2.01 |
| Water Front | Yes |
| Property View | Trees, Woods, Other |
Interior
| Appliances | Dishwasher, Gas Cooktop, Other |
|---|---|
| Interior Features | Beamed Ceilings, Other |
| Cooling | Central Air |
| Heating | Central, Other |
| Fireplaces Total | 1 |
| Fireplace Features | Living Room |
| Window Features | None |
| Room Kitchen Features | Cabinets Other, Other |
| Room Dining Room Features | Seats 12+, Separate Dining Room |
| Laundry Features | In Kitchen, Main Level, Other |
Exterior
| Accessibility Features | None |
|---|---|
| Exterior Features | Private Yard, Other |
| Lot Features | Back Yard, Front Yard, Irregular Lot, Level, Open Lot |
| Construction Materials | Brick 4 Sides, Other |
| Roof | Other |
| Fencing | Wood |
| Foundation Details | Brick/Mortar |
| Waterfront Features | None |
| Patio And Porch Features | Covered, Front Porch, Patio |
| Security Features | Smoke Detector(s) |
Parking
| Parking Features | Covered, Driveway, RV Access/Parking |
|---|---|
| Open Parking Yes / No | Yes |
Utilities
| Utilities | Other |
|---|---|
| Sewer | Septic Tank |
| Electric | Other |
Taxes
| Tax Annual Amount | 8504 |
|---|---|
| Tax Legal Description | Legal Description is attached to the listing. |
| Tax Parcel Letter | 102-02037000 |
| Tax Year | 2025 |
Location
| Community Features | Other |
|---|
Area Information
| State | GA |
|---|---|
| County | Henry GA |
| City | Mcdonough |
| Zip Code | 30252 |
| Area | Henry GA |
| School District | Union Grove |
| Elementary School | East Lake - Henry |
| High School | Union Grove |
| Listing VS Median (in 30252) | |
Price: $424,900 low | high Med: $424,900 sqft: 2,894 low | high Med: 3,094 $ / sqft: $147 low | high Med: $138 On site: 48 low | high Med: 63 | |
Market Activity 30252
Request a showing
Request a showing
 Listings identified with the FMLS IDX logo come from FMLS and are held by brokerage firms other than the owner of this website. The listing brokerage is identified in any listing details. Information is deemed reliable but is not guaranteed. If you believe any FMLS listing contains material that infringes your copyrighted work please click here to review our DMCA policy and learn how to submit a takedown request. © 2022 First Multiple Listing Service, Inc.
Contact
Learn More About This Property

| State | GA |
|---|---|
| County | Henry GA |
| City | Mcdonough |
| Zip Code | 30252 |
| Area | Henry GA |
| School District | Union Grove |
| Elementary School | East Lake - Henry |
| High School | Union Grove |
| Listing VS Median (in 30252) | |
Price: $424,900 low | high Med: $424,900 sqft: 2,894 low | high Med: 3,094 $ / sqft: $147 low | high Med: $138 On site: 48 low | high Med: 63 | |