
Description
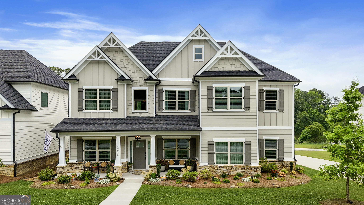
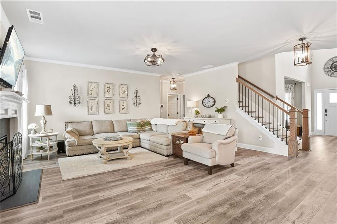
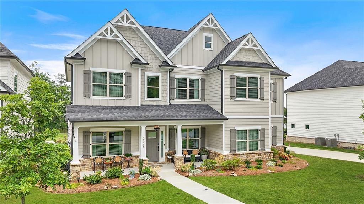
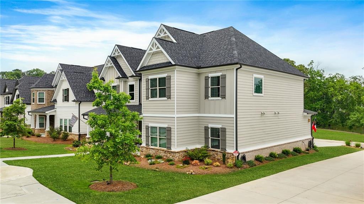
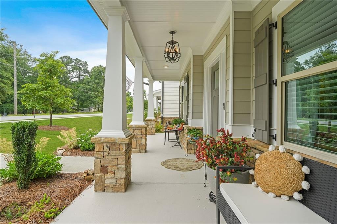
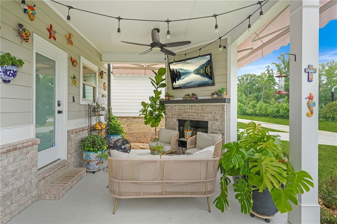
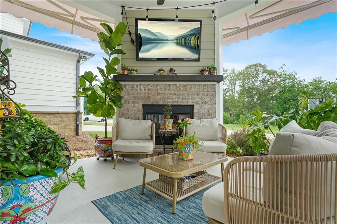
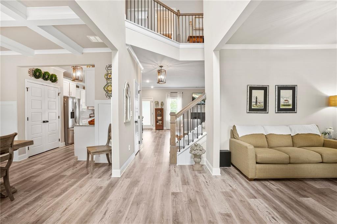
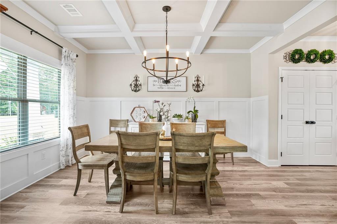
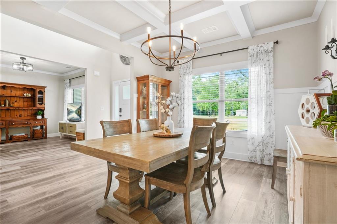
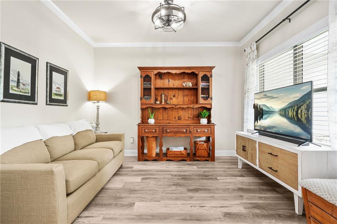
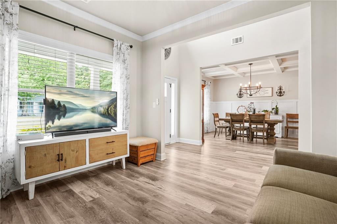
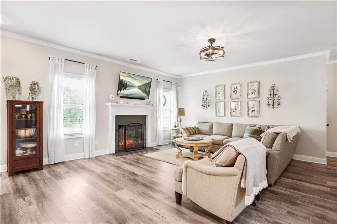
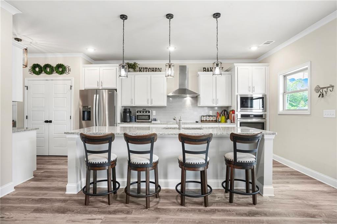
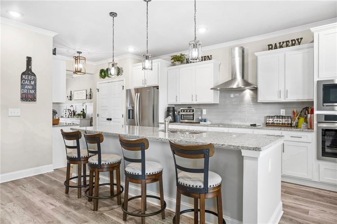
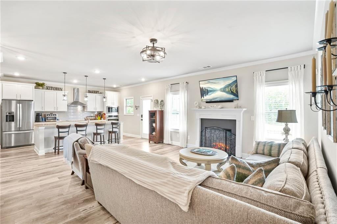
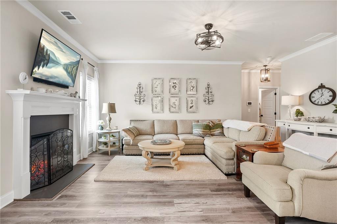
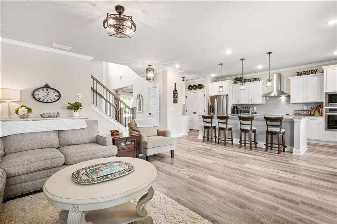
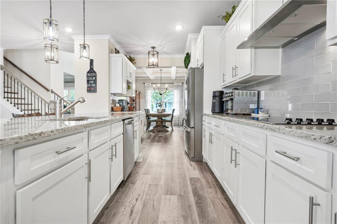
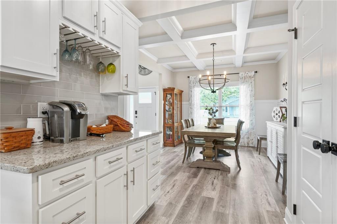
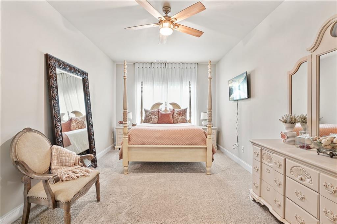
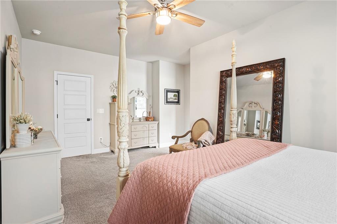
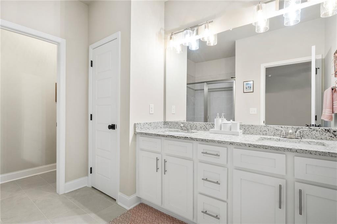
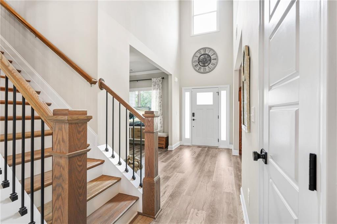
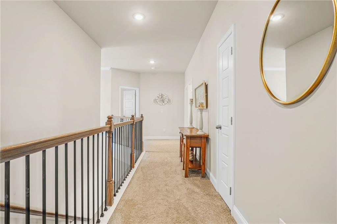
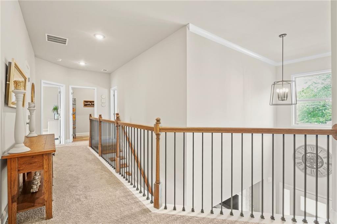
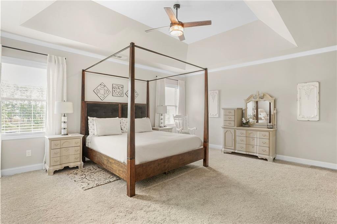
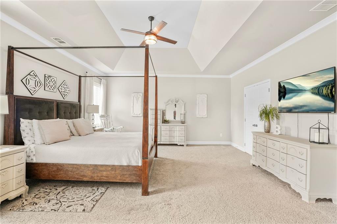
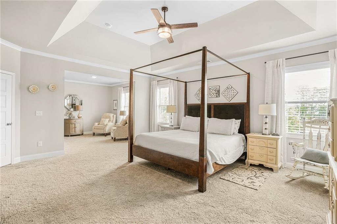
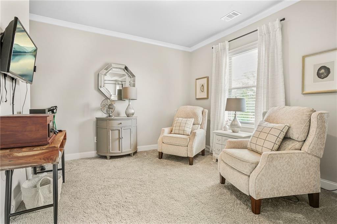
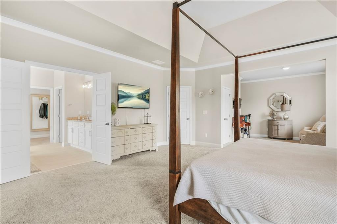
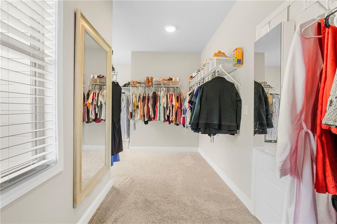
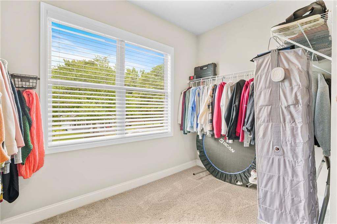
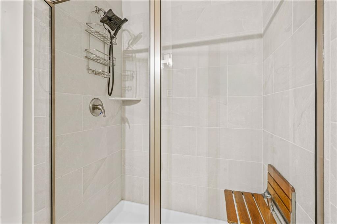
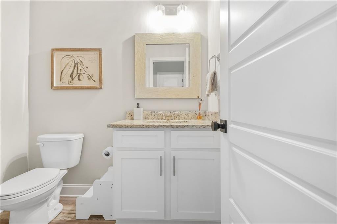
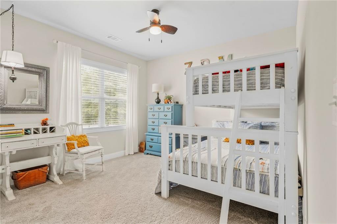
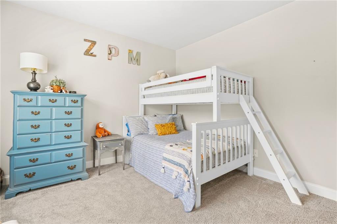
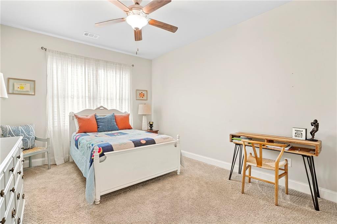
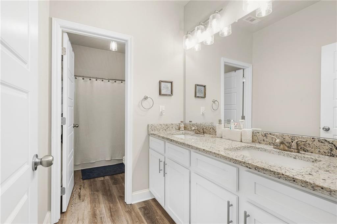
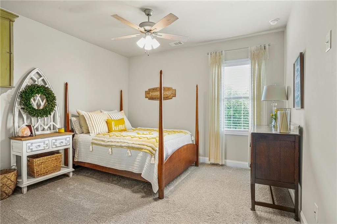
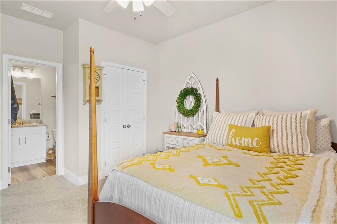
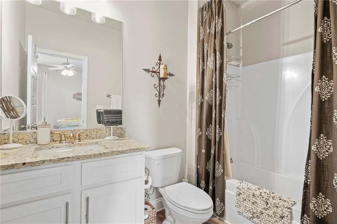
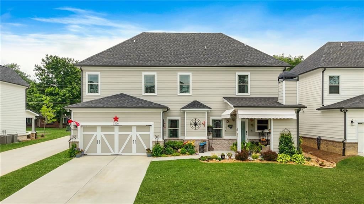
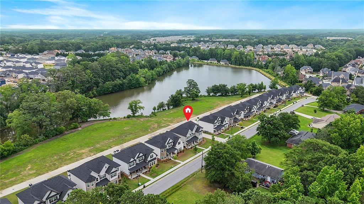
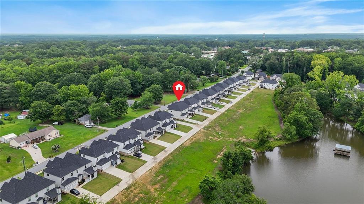
Modern Lakefront Living with In-Law Suite & Designer Upgrades Built in 2022, this stunning lakefront home offers the perfect blend of luxury, comfort, and functionality. Thoughtfully designed with an open-concept floor plan and designer upgrades throughout, this move-in-ready home showcases beautiful water views and exceptional indoor-outdoor living. The main level features a true in-law suite, providing the perfect space for guests, multigenerational living, or a private home office. The spacious living area flows seamlessly into the gourmet kitchen and dining space, creating an ideal setting for both everyday living and entertaining. Step outside to the covered patio with a fireplace and enjoy peaceful mornings, relaxing evenings, and breathtaking lake views right from your backyard. Whether you're hosting friends and family or simply unwinding after a long day, this outdoor living space was designed to be enjoyed year-round. With its sought-after lakefront setting, flexible floor plan, and modern finishes, this home offers the perfect balance of elegance and everyday comfort. Don't miss the opportunity to own this beautifully upgraded 2022-built home-schedule your private tour today.
Details
| MLS # | 7783133 |
|---|---|
| Listing Type | For Sale |
| Style | House |
| HOA Dues | $600 |
| Sub-Type | Resale |
| Status | Active |
| Year | 2022 |
| Days On Site | 160 |
| Listing Provided By | EXP Realty, LLC. | Austin Louchart |
Features
| Bed(s) | 5 |
|---|---|
| Bath(s) | 5 Total |
| SQ Feet | 3,352 |
| Garage | 2 |
| Story(s) | 2 |
| Acreage | 0.18 |
| Water Front | Yes |
| Property View | Lake, Water |
Interior
| Appliances | Dishwasher, Disposal, Electric Oven, Electric Range, Microwave, Range Hood, Refrigerator |
|---|---|
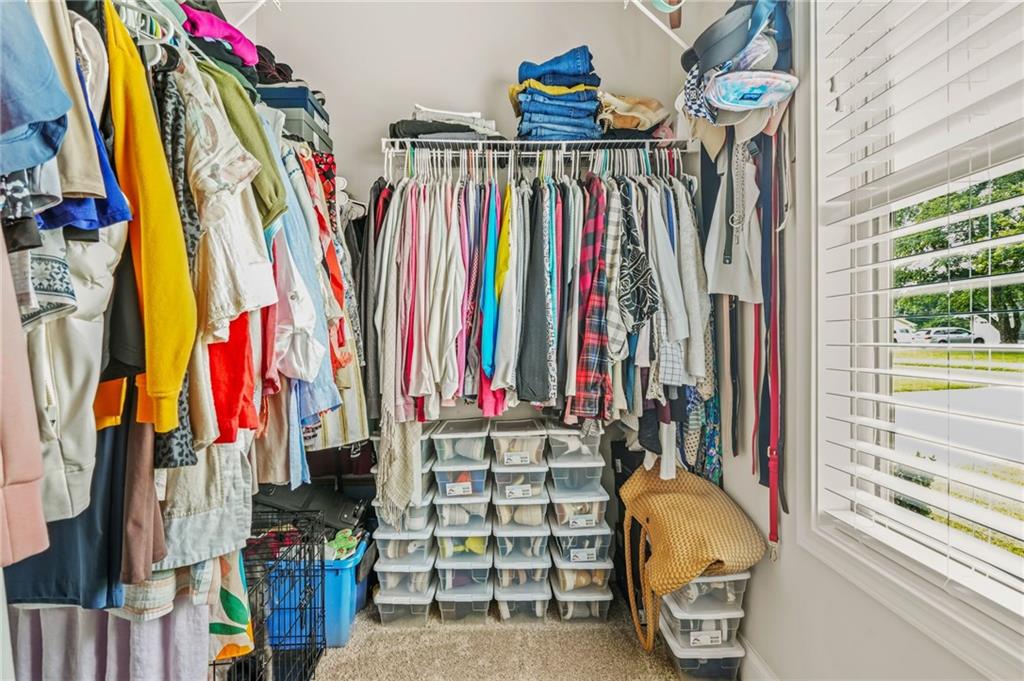
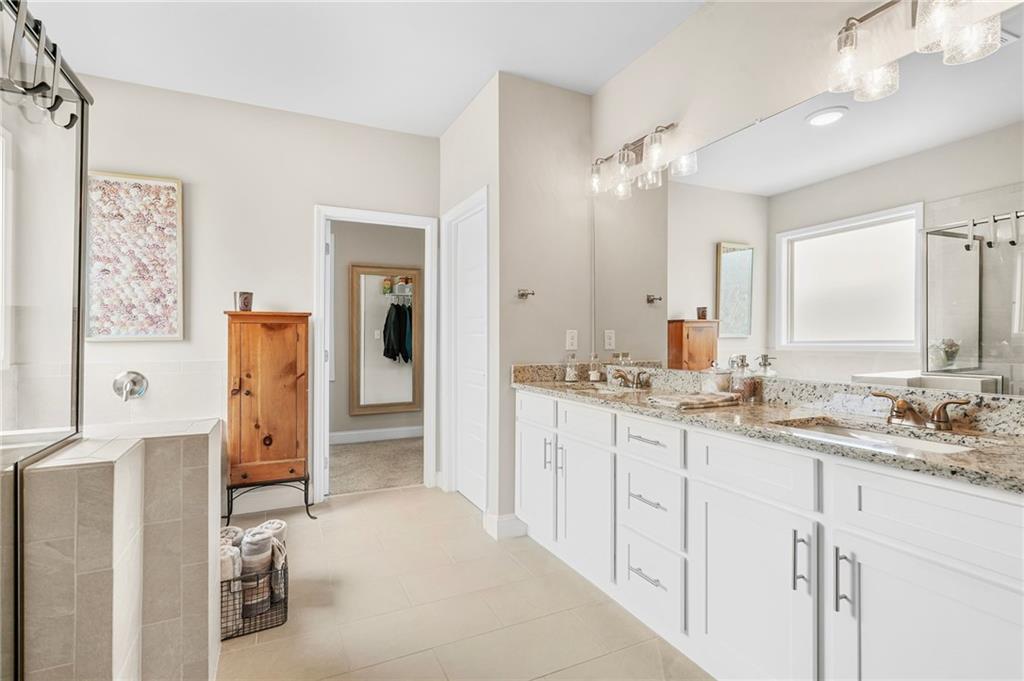
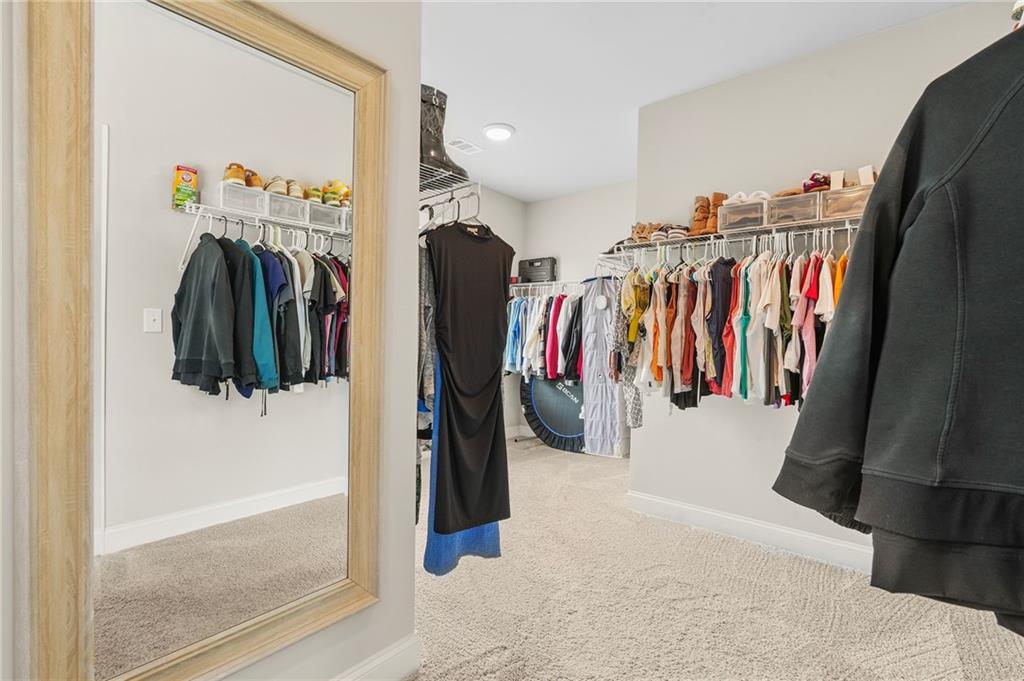
| Interior Features | Bookcases, Coffered Ceiling(s), Double Vanity, High Ceilings 10 ft Main, High Ceilings 10 ft Upper, Walk-In Closet(s), Wet Bar |
| Cooling | Ceiling Fan(s), Central Air |
| Heating | Central, Electric |
| Fireplaces Total | 2 |
| Fireplace Features | Brick, Family Room, Living Room, Masonry, Outside |
| Window Features | Aluminum Frames, Double Pane Windows, Insulated Windows |
| Room Kitchen Features | Breakfast Room, Cabinets White, Country Kitchen, Kitchen Island, Pantry Walk-In, Solid Surface Counters, View to Family Room |
| Room Dining Room Features | Butlers Pantry, Separate Dining Room |
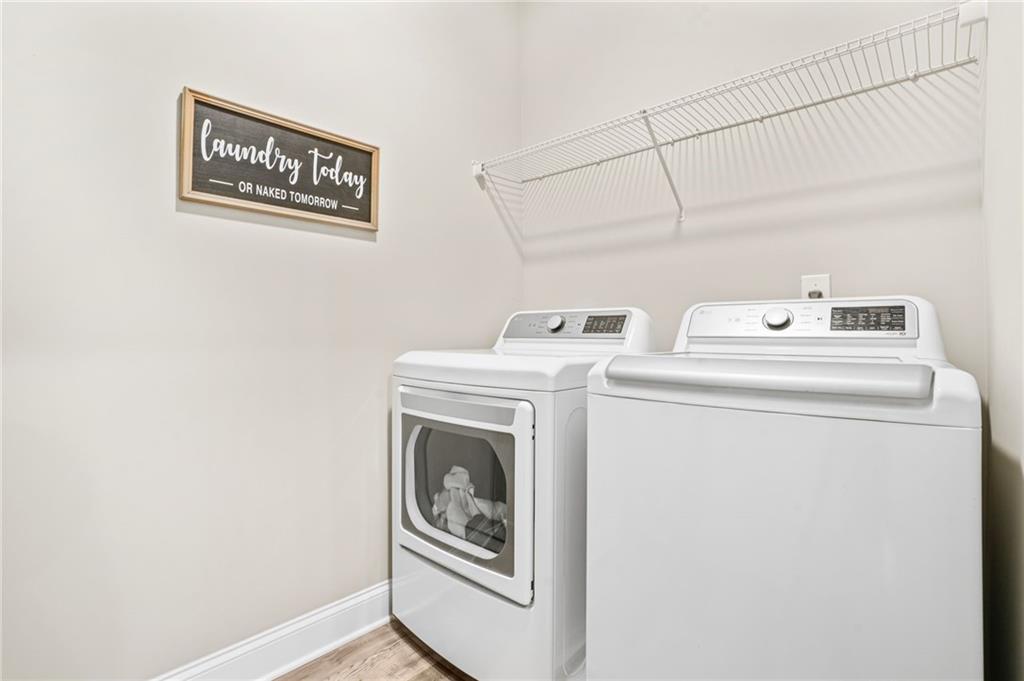
| Laundry Features | Electric Dryer Hookup, Laundry Room, Upper Level |
Exterior
| Accessibility Features | None |
|---|---|
| Exterior Features | Awning(s), Permeable Paving, Rain Gutters |
| Lot Features | Back Yard, Corner Lot, Front Yard, Lake On Lot, Level, Pond on Lot |
| Construction Materials | Cedar, Hardi Plank Type, Stone |
| Roof | Shingle |
| Fencing | None |
| Foundation Details | Slab |
| Waterfront Features | Lake Front, Pond |
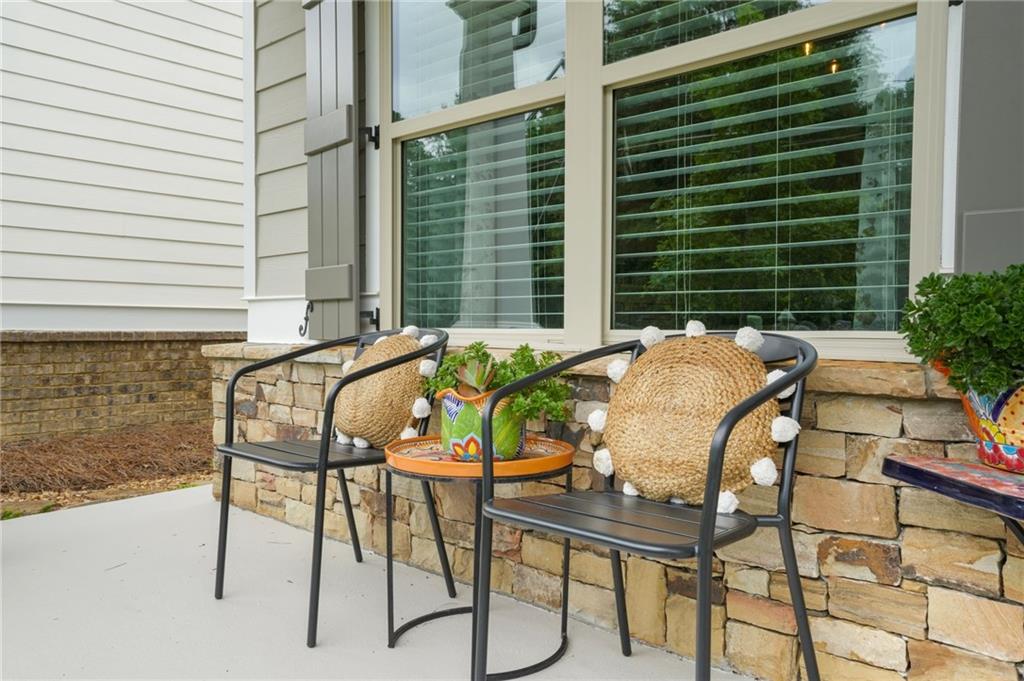
| Patio And Porch Features | Covered, Front Porch |
| Security Features | Carbon Monoxide Detector(s), Smoke Detector(s) |
Parking
| Garage Spaces | 2 |
|---|---|
| Parking Features | Driveway, Garage |
| Open Parking Yes / No | Yes |
Utilities
| Utilities | Cable Available, Electricity Available, Phone Available, Sewer Available, Underground Utilities, Water Available |
|---|---|
| Sewer | Public Sewer |
| Electric | 110 Volts, 220 Volts |
Taxes
| Tax Annual Amount | 7726 |
|---|---|
| Tax Legal Description | L35 BA DOVE LAKE - PB153-260 |
| Tax Parcel Letter | R5135-363 |
| Tax Year | 2025 |
Location
| Community Features | None |
|---|
Area Information
| State | GA |
|---|---|
| County | Gwinnett GA |
| City | Grayson |
| Zip Code | 30017 |
| Area | Gwinnett GA |
| Community Name | Dove Lake |
| School District | Grayson |
| Elementary School | Grayson |
| High School | Grayson |
| Listing VS Median (in Dove Lake) | |
Price: $535,000 low | high Med: $499,990 sqft: 3,352 low | high Med: 3,070 $ / sqft: $160 low | high Med: $163 On site: 160 low | high Med: 7 | |
Market Activity 30017
Request a showing
Request a showing
 Listings identified with the FMLS IDX logo come from FMLS and are held by brokerage firms other than the owner of this website. The listing brokerage is identified in any listing details. Information is deemed reliable but is not guaranteed. If you believe any FMLS listing contains material that infringes your copyrighted work please click here to review our DMCA policy and learn how to submit a takedown request. © 2022 First Multiple Listing Service, Inc.
Contact
Learn More About This Property

| State | GA |
|---|---|
| County | Gwinnett GA |
| City | Grayson |
| Zip Code | 30017 |
| Area | Gwinnett GA |
| Community Name | Dove Lake |
| School District | Grayson |
| Elementary School | Grayson |
| High School | Grayson |
| Listing VS Median (in Dove Lake) | |
Price: $535,000 low | high Med: $499,990 sqft: 3,352 low | high Med: 3,070 $ / sqft: $160 low | high Med: $163 On site: 160 low | high Med: 7 | |