New Listing
232 Marshside Way,Statesboro, GA 30458
Statesboro, GA 30458

Description
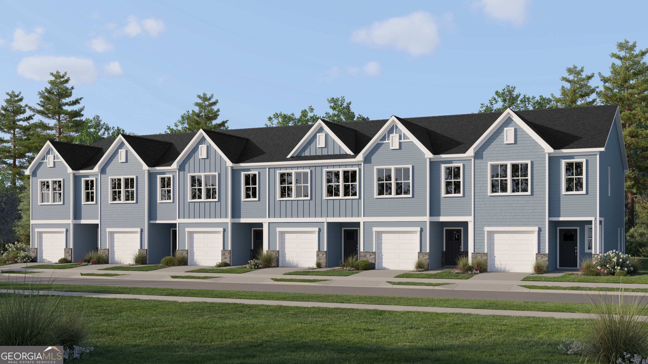
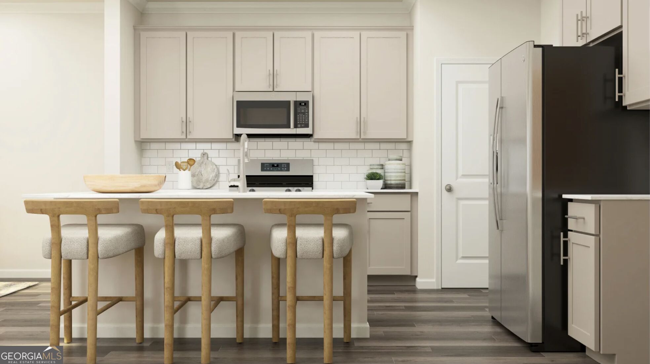
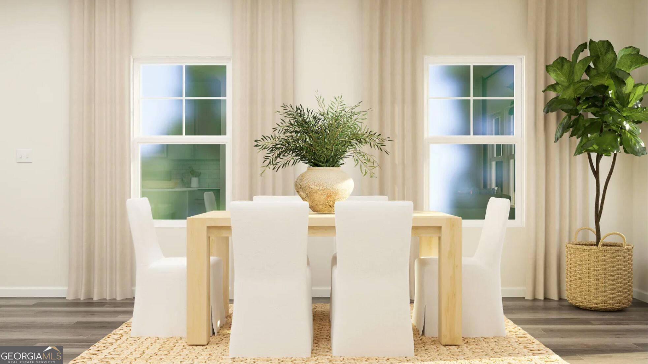
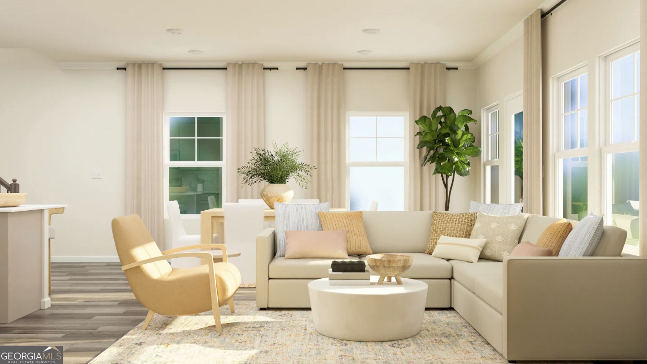
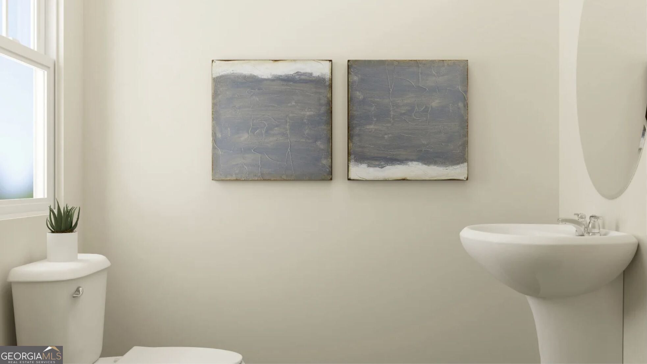
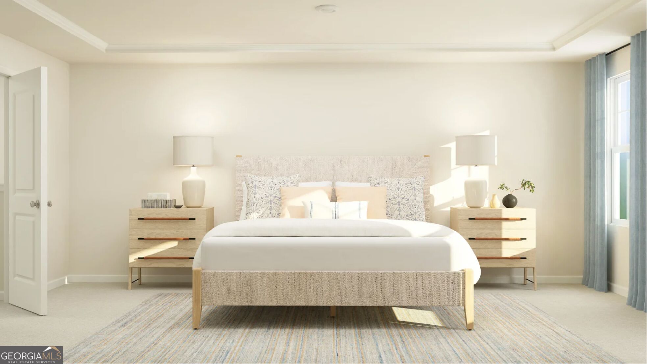
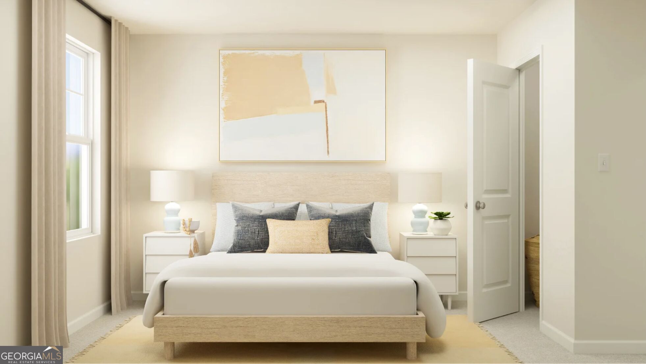
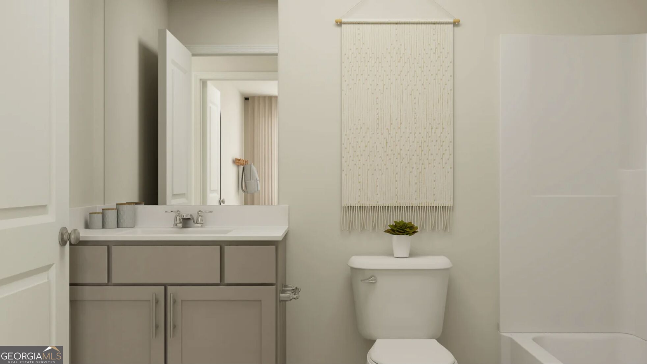
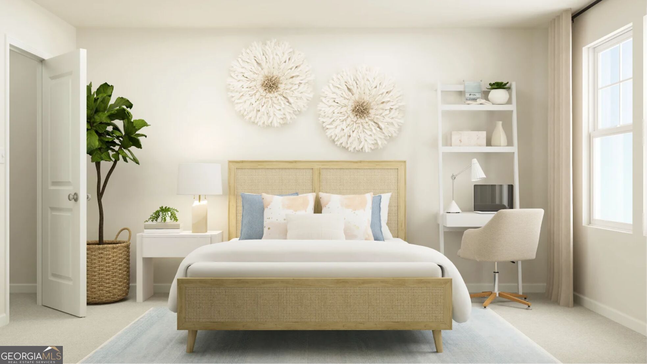
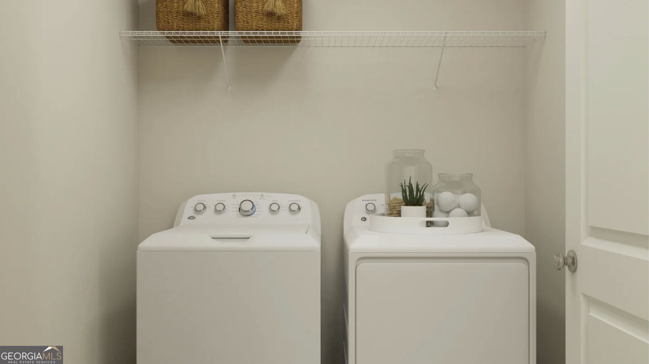
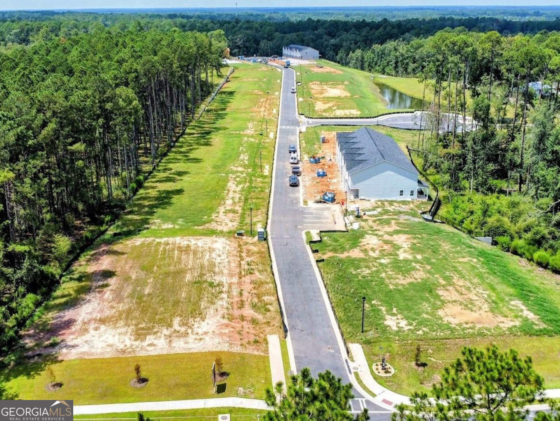
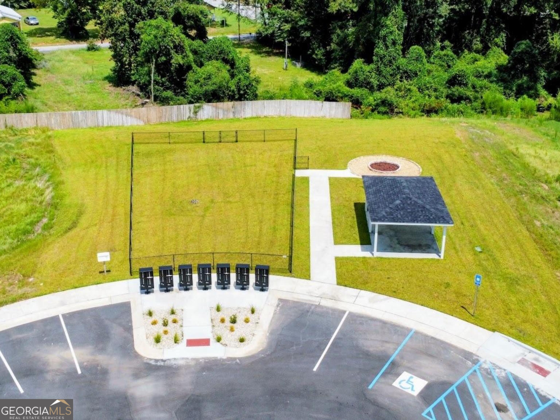
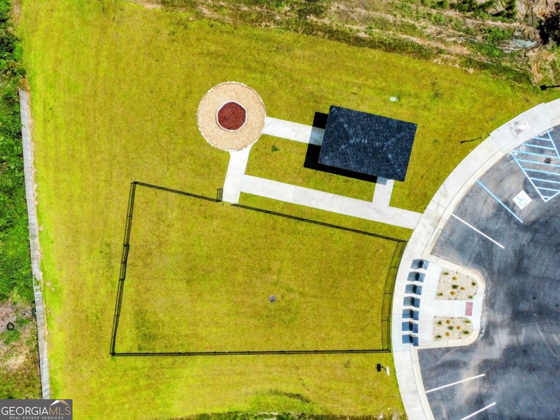
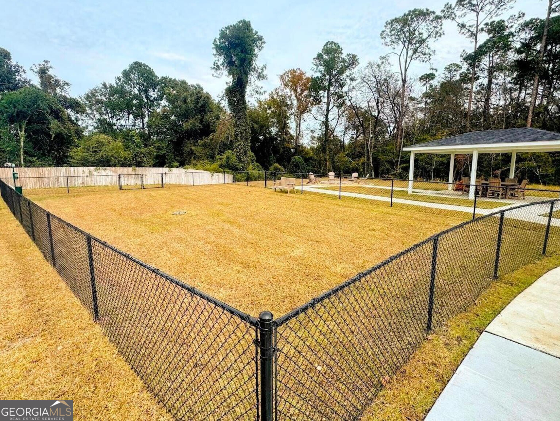
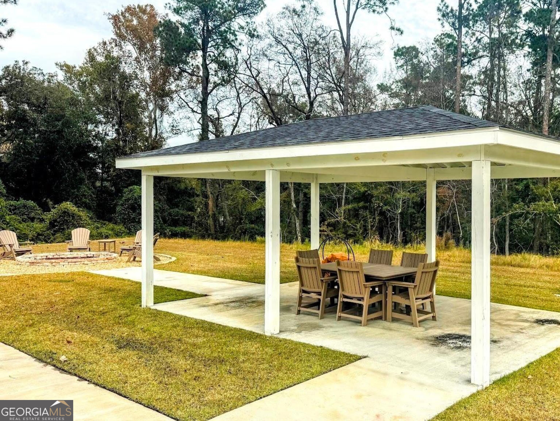
This new construction two-story Cameron floor plan in the Kingsley Community features an inviting open-concept layout on the first floor, blending the kitchen, living room, and dining area to maximize interior space. A first floor Powder Room provides convenience for guests, and a covered porch provides a tranquil outdoor space to enjoy the scenic wooded view. Upstairs you'll find abundant square footage designed to provide as much space as possible to the bedrooms. Two spacious secondary bedrooms are located at the top of the stairs with immediate access to the sizeable hallway full bathroom that's designed to be shared. A few steps down the hallway are a linen closet for storage and an upstairs Laundry Room, complete with the included GE washer and dryer! The lavish owner's suite is located at the back of the 2nd story, complete with a spa-inspired walk-in shower with floor to ceiling white tile and oversized walk-in closet space. Social gathering spaces are the focus of the community amenities and enhance the lifestyle experience with a large Dog Park, covered pavilion with picnic tables, and a huge community Fire Pit for neighborhood gatherings. This new construction townhome community is located 5 minutes from the Georgia Southern University campus and just 2 minutes from grocery stores, retail shopping, and entertainment. Estimated Completion in November/December 2026.
Details
| MLS # | 10884208 |
|---|---|
| Listing Type | For Sale |
| Style | Town House |
| HOA Dues | $800 |
| Sub-Type | Resale |
| Status | Active |
| Year | 2026 |
| Days On Site | 3 |
| Listing Provided By | Lennar Realty Inc. | Erica Arner |
Features
| Bed(s) | 3 |
|---|---|
| Bath(s) | 3 Total |
| SQ Feet | 1,596 |
| Story(s) | 2 |
| Acreage | 0.04 |
Interior
| Appliances | Dishwasher, Disposal, Dryer, Electric Water Heater, Ice Maker, Microwave, Range, Refrigerator, Stainless Steel Appliance(s) |
|---|---|
| Interior Features | Double Vanity, Rear Stairs, Separate Shower, Tile Bath, Walk-In Closet(s) |
| Cooling | Ceiling Fan(s), Electric, Heat Pump, Zoned |
| Cooling Yes / No | Yes |
| Heating | Electric, Heat Pump, Zoned |
| Heating Yes / No | Yes |
| Fireplace Yes / No | No |
| Fireplaces Total | 0 |
| Window Features | Double Pane Windows |
| Room Kitchen Features | Breakfast Area, Kitchen Island, Pantry, Solid Surface Counters |
| Room Dining Room Features | Dining Rm/Living Rm Combo |
| Laundry Features | In Hall, Laundry Closet, Upper Level |
Exterior
| Exterior Features | Sprinkler System |
|---|---|
| Lot Features | Greenbelt, Sloped |
| Construction Materials | Concrete |
| Roof | Composition |
| Foundation Details | Slab |
| Patio And Porch Features | Patio, Porch |
Parking
| Attached Garage Yes / No | Yes |
|---|---|
| Garage Yes / No | Yes |
| Parking Features | Garage, Attached, Kitchen Level, Garage Door Opener |
Utilities
| Utilities | Cable Available, Electricity Available, High Speed Internet, Phone Available, Sewer Connected, Underground Utilities, Water Available |
|---|---|
| Sewer | Public Sewer |
Taxes
| Tax Annual Amount | 2777 |
|---|---|
| Tax Year | 2026 |
Location
| Community Features | Park, Sidewalks, Street Lights |
|---|
Area Information
| State | GA |
|---|---|
| County | Bulloch |
| City | Statesboro |
| Zip Code | 30458 |
| Area | Bulloch |
| Community Name | Kingsley |
| School District | Statesboro |
| Elementary School | Langston Chapel |
| High School | Statesboro |
| Listing VS Median (in Kingsley) | |
Price: $212,317 low | high Med: $212,394 sqft: 1,596 low | high Med: 1,596 $ / sqft: $133 low | high Med: $133 On site: 3 low | high Med: 3.5 | |
Market Activity 30458
Request a showing
Request a showing
Contact
Learn More About This Property

| State | GA |
|---|---|
| County | Bulloch |
| City | Statesboro |
| Zip Code | 30458 |
| Area | Bulloch |
| Community Name | Kingsley |
| School District | Statesboro |
| Elementary School | Langston Chapel |
| High School | Statesboro |
| Listing VS Median (in Kingsley) | |
Price: $212,317 low | high Med: $212,394 sqft: 1,596 low | high Med: 1,596 $ / sqft: $133 low | high Med: $133 On site: 3 low | high Med: 3.5 | |