
 Price Reduced Listing
$580,000 $3,114 est/mo Sourced by Back At You
2312 Crossroads Church Road,Buchanan, GA 30113
Buchanan, GA 30113
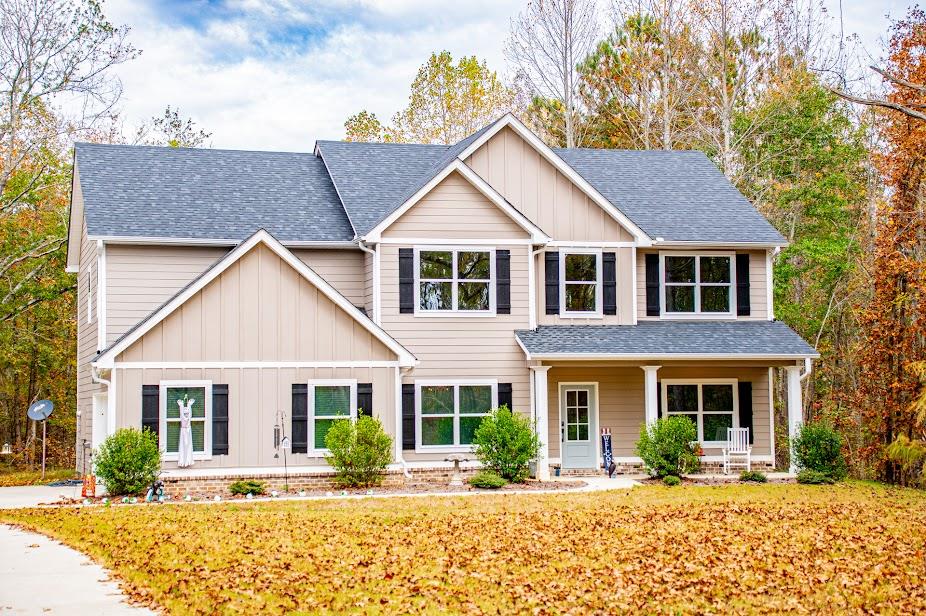
Two-story residence featuring horizontal and vertical siding, a covered front porch with column supports, dark-toned shutters, and a multi-gabled asphalt shingle roof
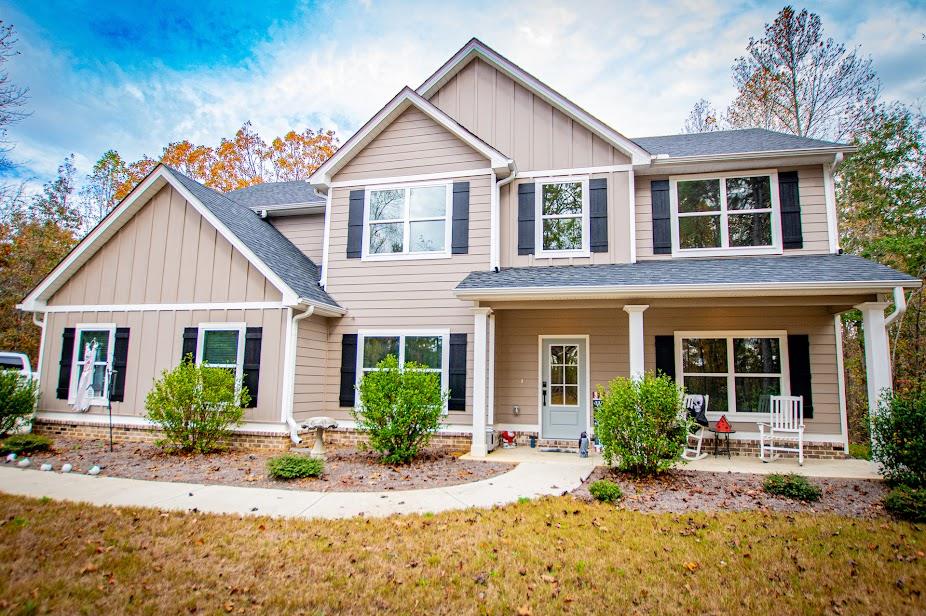
Two-story exterior featuring board-and-batten siding, shutter-accented windows, a brick foundation perimeter, and a covered front porch with square columns
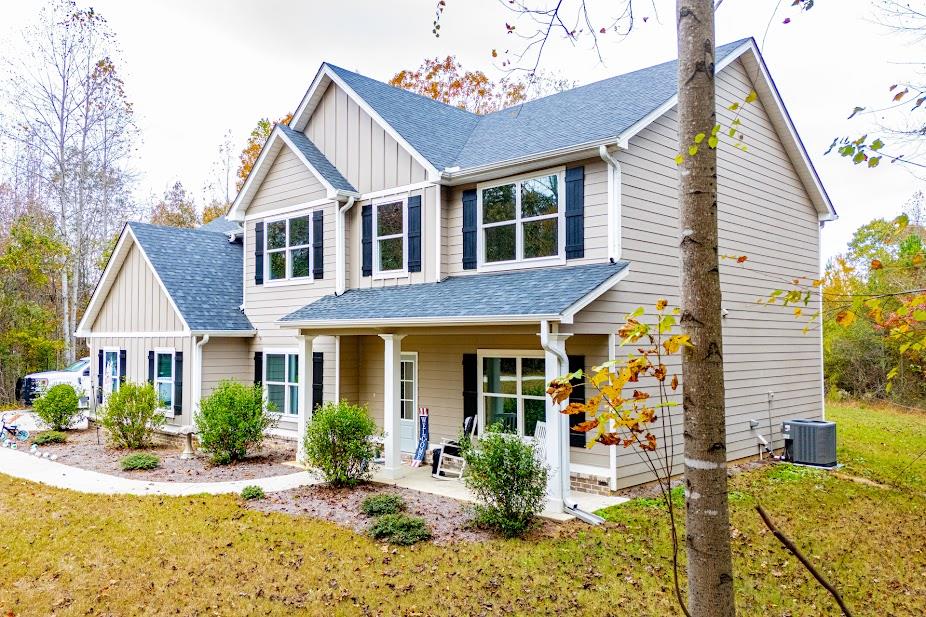
Two-story residence featuring horizontal siding, vertical board-and-batten accents, a covered front porch with column supports, and decorative window shutters
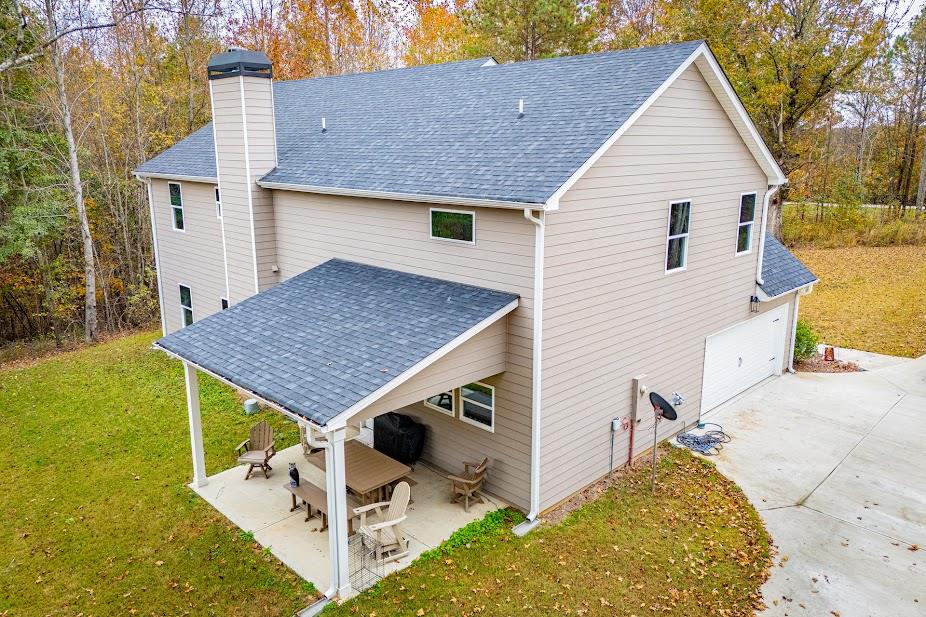
Two-story exterior featuring horizontal lap siding, an asphalt shingle roof, a covered concrete patio, a chimney, and a multi-car garage with a concrete driveway
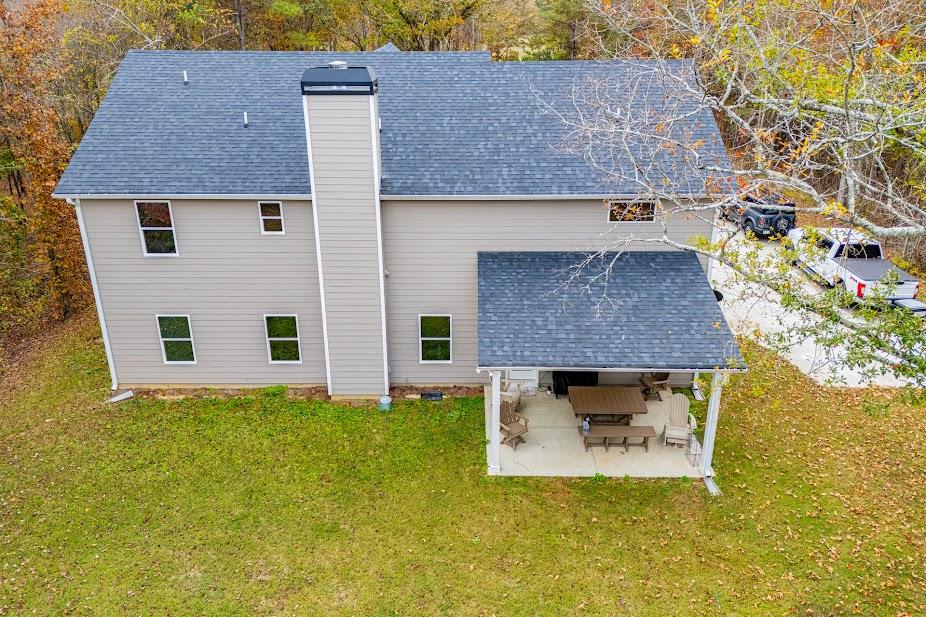
Exterior rear elevation featuring horizontal siding, a prominent exterior chimney, an asphalt shingle roof, a covered concrete patio, and a concrete driveway
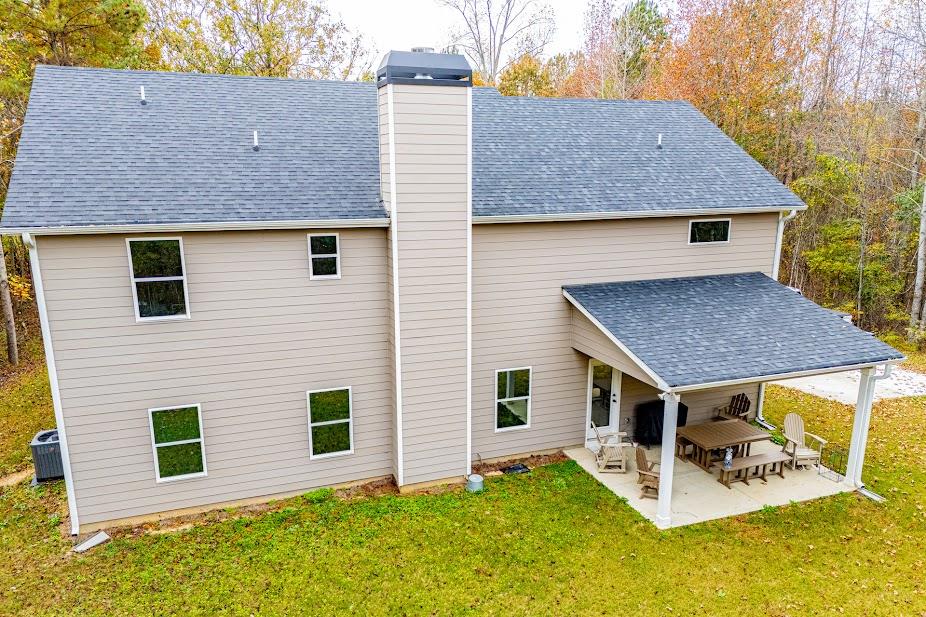
Two-story residence featuring horizontal siding, a central chimney, asphalt shingle roofing, and a covered rear patio
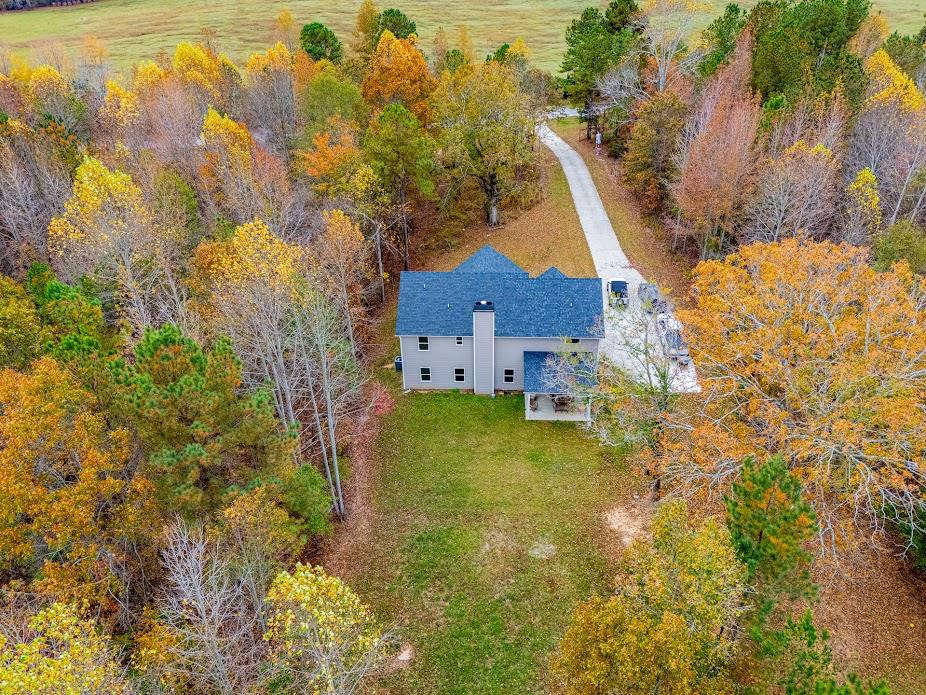
Multi-story residence featuring a dark-shingle roof, exterior chimney, covered rear porch, concrete driveway, and expansive wooded lot
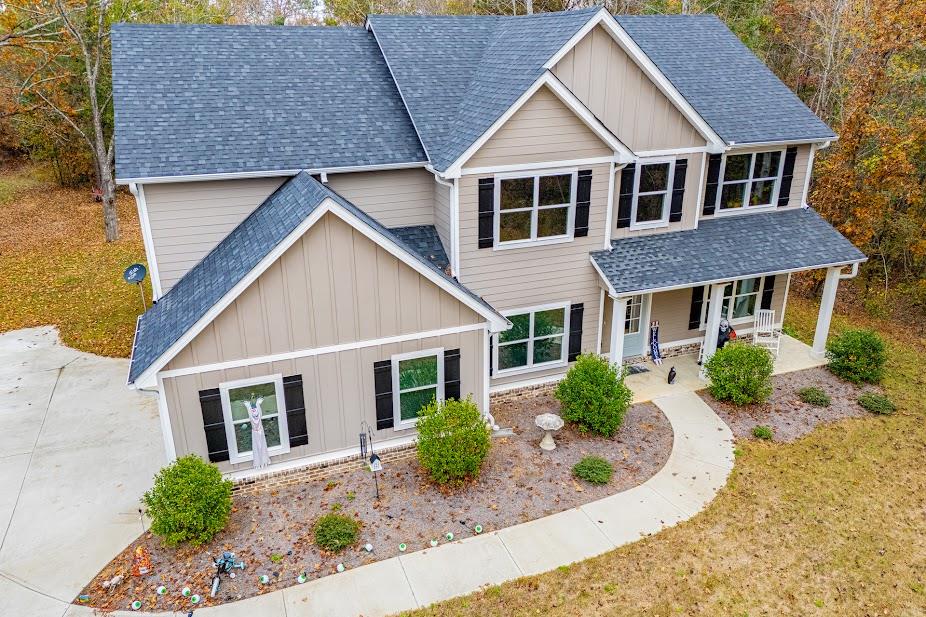
Two-story residence featuring composite shingle roofing, horizontal siding with vertical board-and-batten accents, black exterior shutters, and a covered front entryway with structural columns
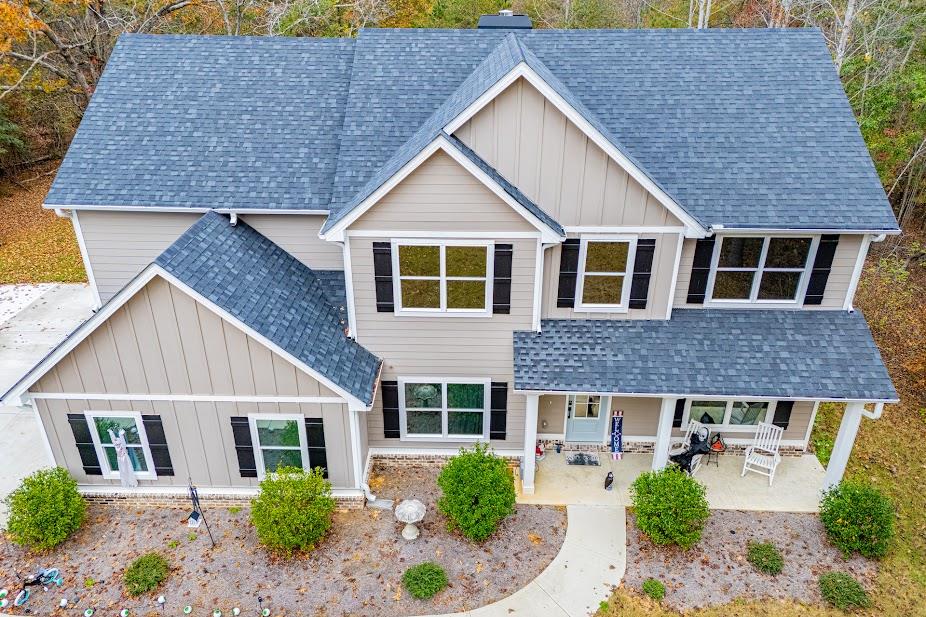
Two-story exterior featuring light-toned horizontal and vertical siding, a dimensional shingle roof, dark-finished window shutters, and a covered front porch
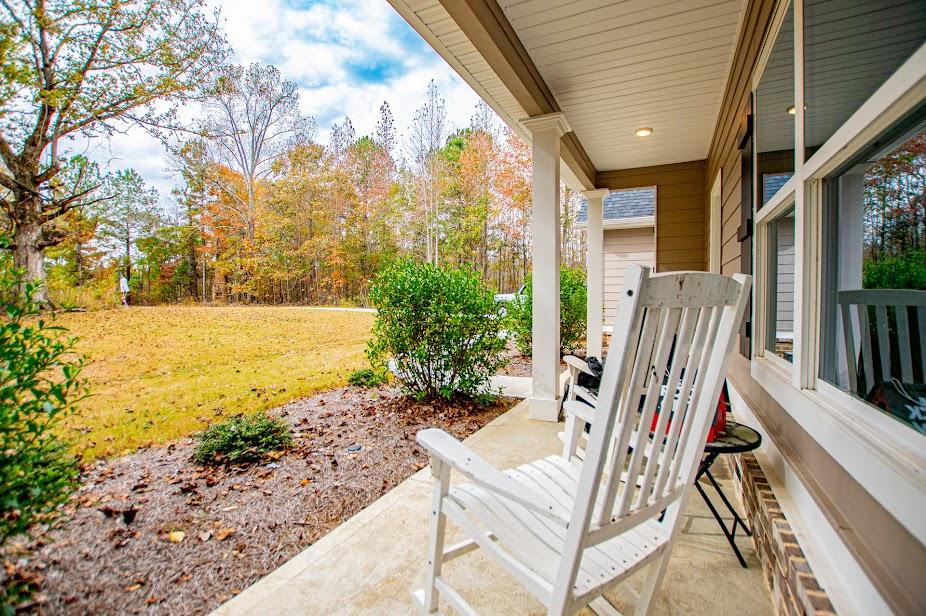
Covered porch featuring concrete flooring, structural support columns, and recessed lighting, overlooking a landscaped lawn and mature trees
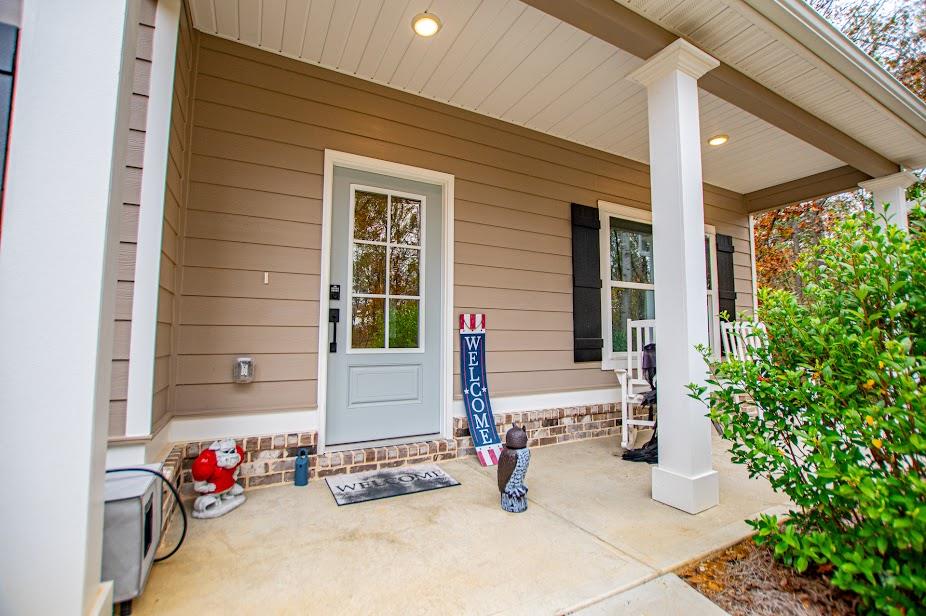
Covered front porch featuring horizontal lap siding, brick foundation trim, square columns, and a front door with a six-pane window insert
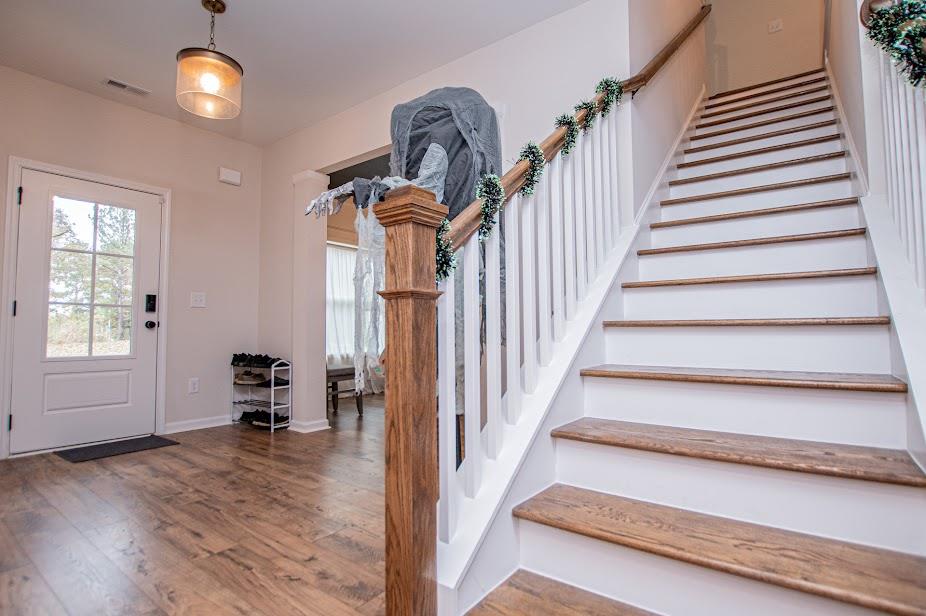
Foyer featuring wood-finish flooring, staircase with white risers and wood treads, stained wood newel post and handrail, and a pendant light fixture
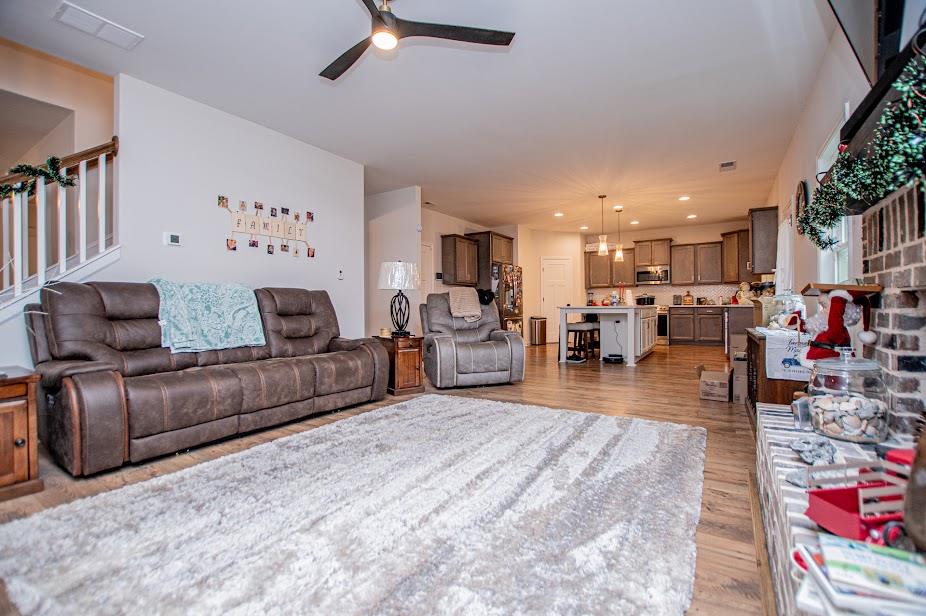
Open-concept interior featuring wood-finish flooring, a brick fireplace surround, a kitchen island with pendant lighting, and a ceiling fan
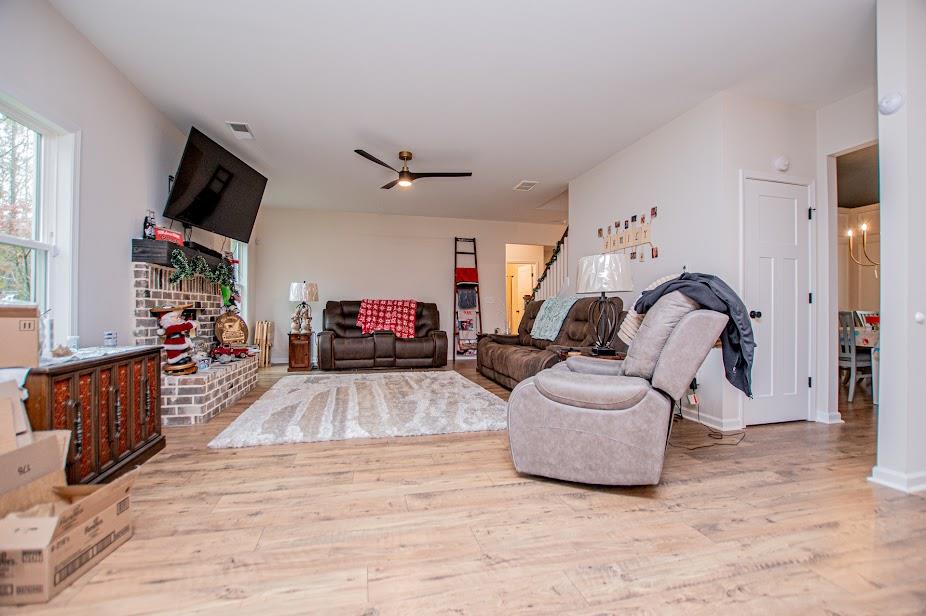
Living area featuring wood-finish flooring, a brick-surround fireplace, and a ceiling-mounted fan
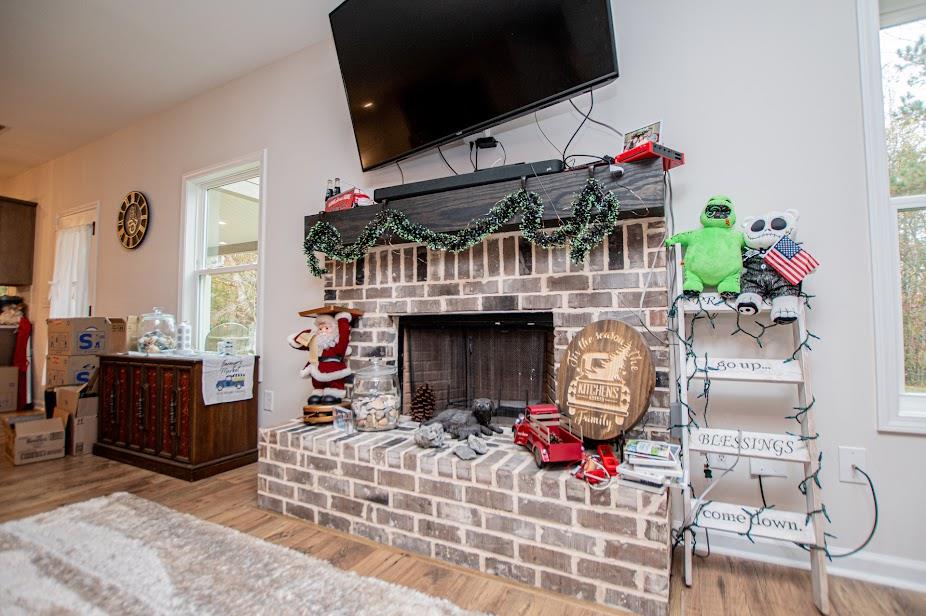
Brick fireplace with a deep-stained wooden mantel and wood-finish flooring
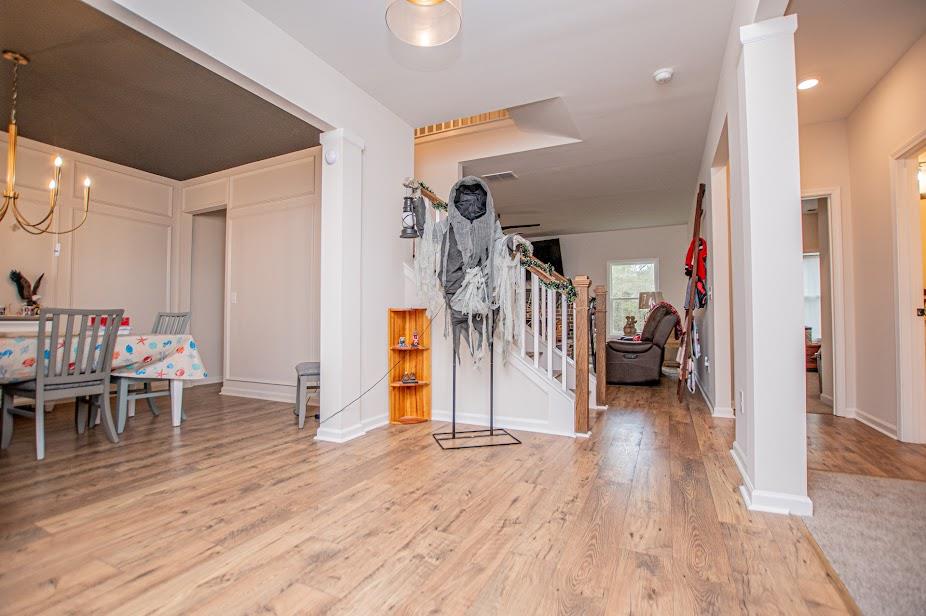
Interior featuring wood-finish flooring, recessed lighting, millwork wall paneling, a multi-arm pendant fixture, and a staircase with a wooden handrail
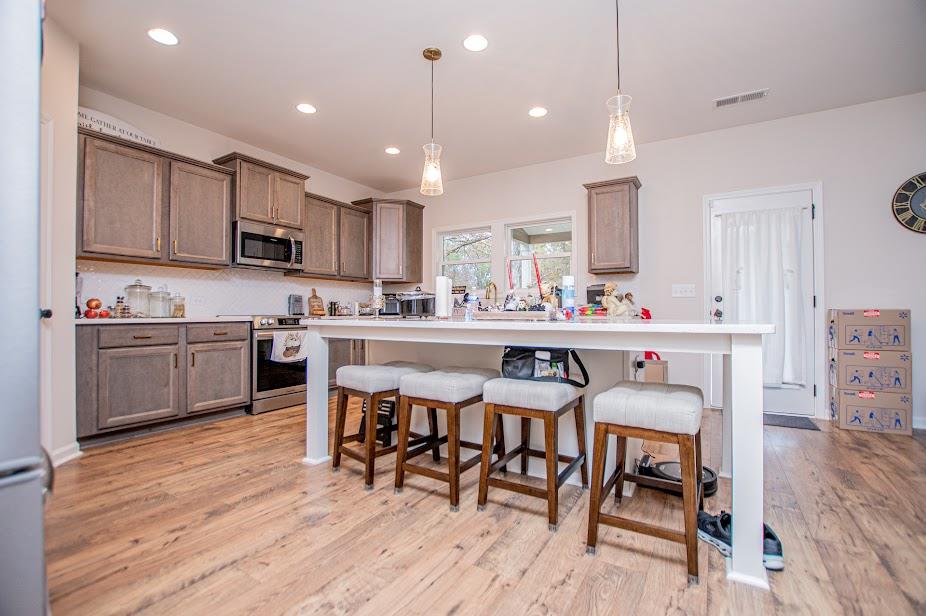
Kitchen featuring wood-finish cabinetry, central island with a solid surface countertop, stainless steel appliances, recessed lighting, and wood-finish flooring
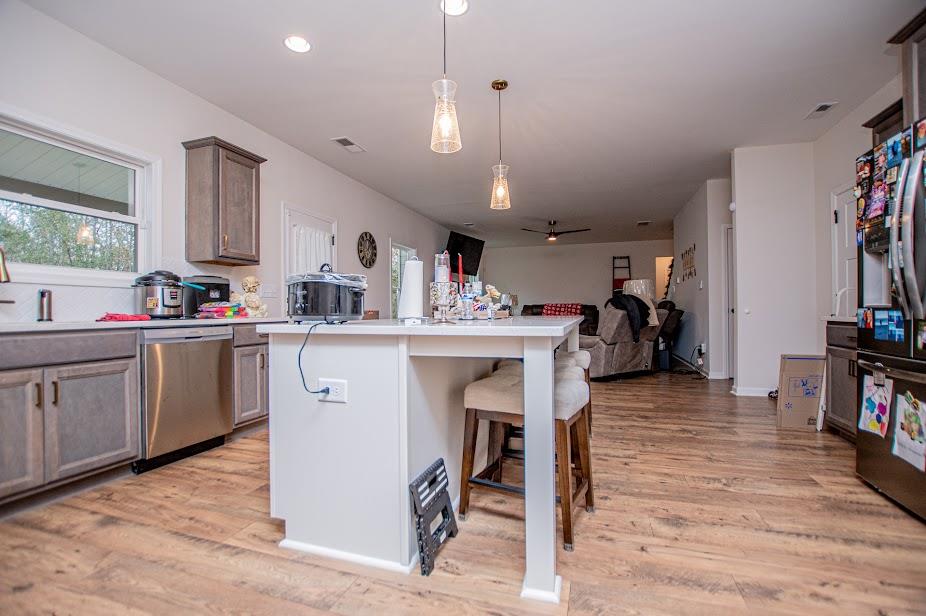
Kitchen featuring wood-finish flooring, a central island with an integrated electrical outlet, stainless steel appliances, recessed lighting, and dual pendant light fixtures
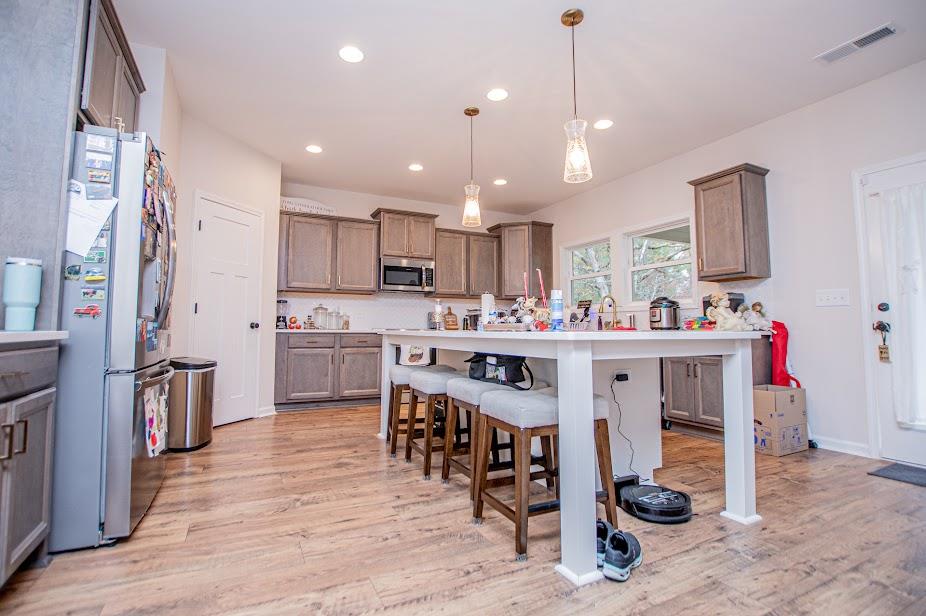
Kitchen featuring shaker-style cabinetry, a central island with countertop seating, wood-finish flooring, recessed lighting, and glass pendant fixtures
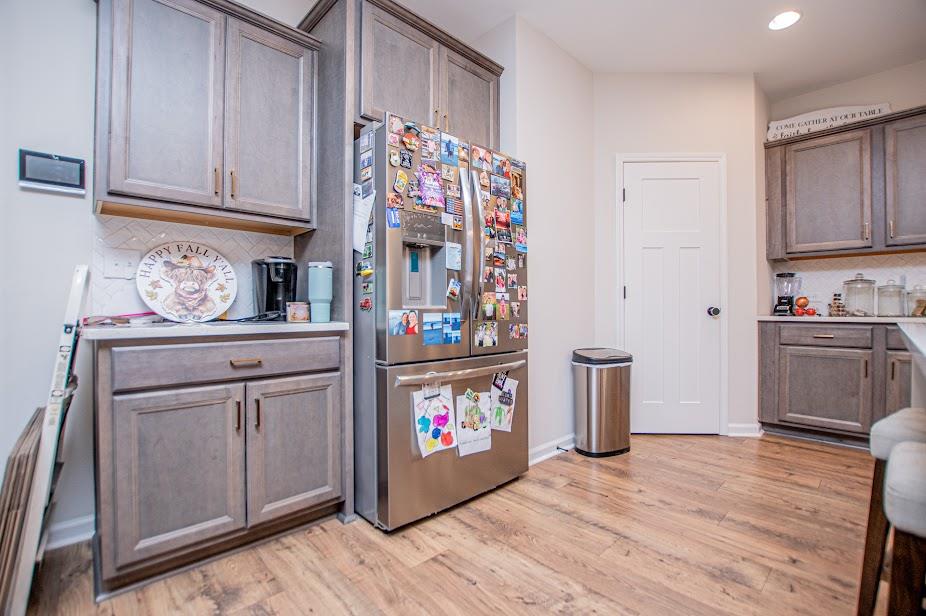
Kitchen featuring wood-finish cabinetry, stainless steel refrigerator, herringbone-pattern backsplash, and wood-finish flooring
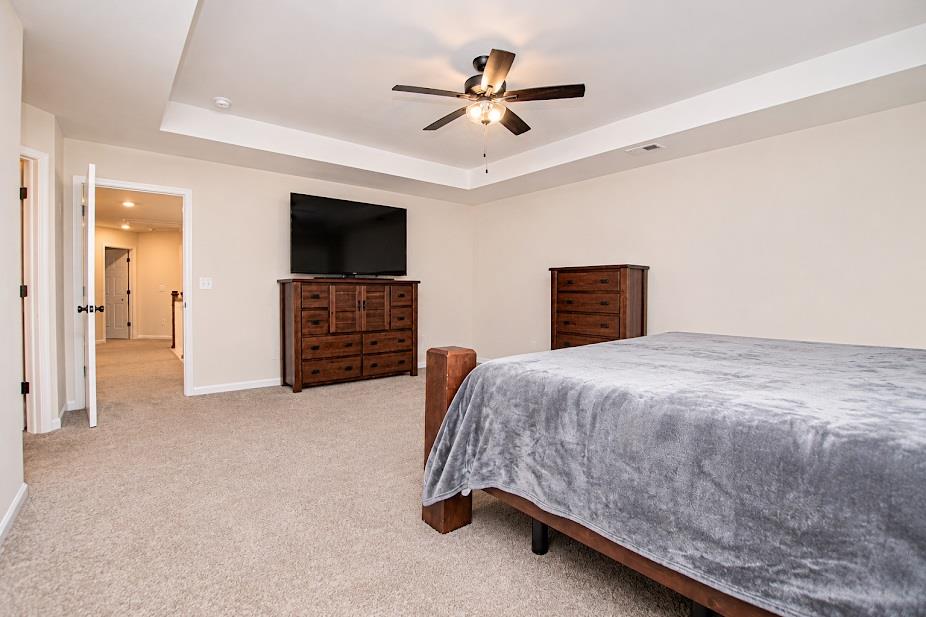
Neutral-toned room featuring a recessed tray ceiling, neutral carpeting, and a central ceiling fan with integrated light fixture
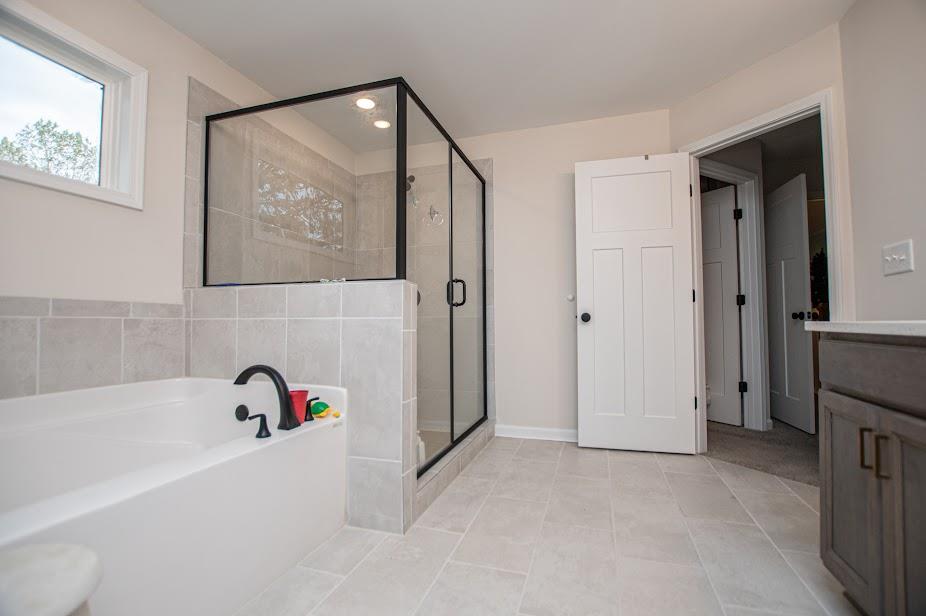
Bathroom featuring a soaking tub, glass-enclosed shower with matte black fixtures, tile flooring, and Shaker-style cabinetry
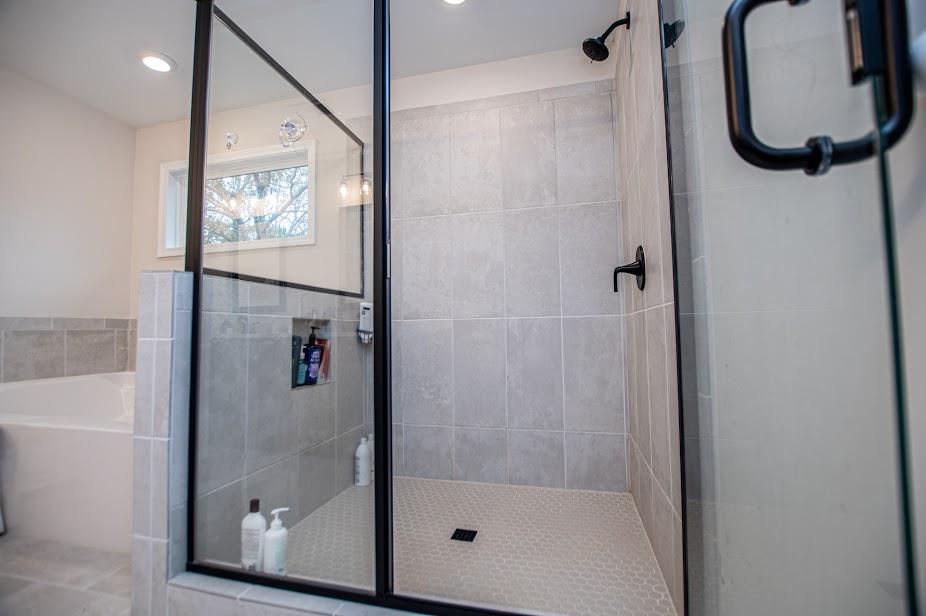
Walk-in shower featuring large-format wall tile, a hexagonal mosaic floor, matte black fixtures, an integrated tiled niche, and a glass enclosure with matte black framing
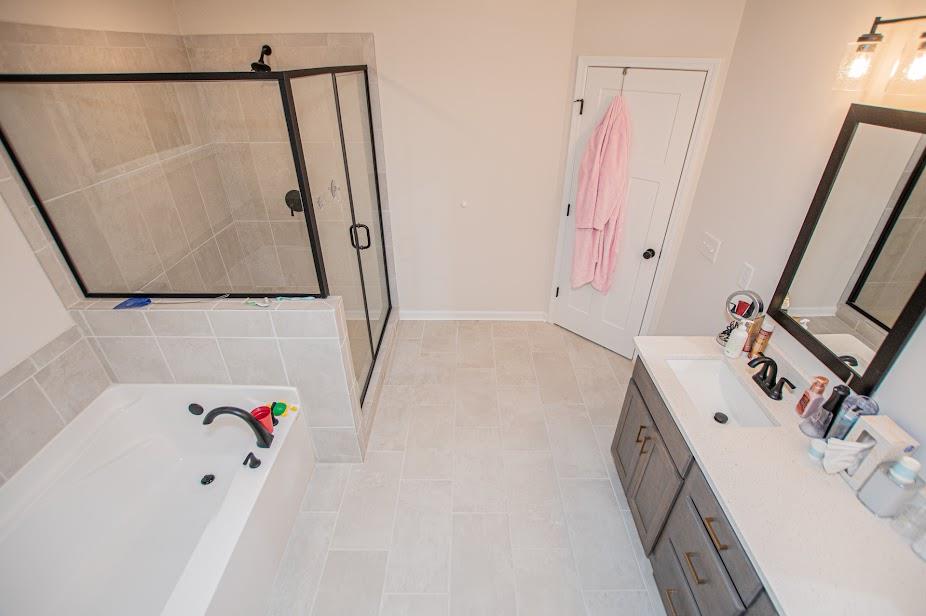
Bathroom featuring a tiled shower with a black-frame glass enclosure, a deep soaking tub, and a vanity with a quartz countertop
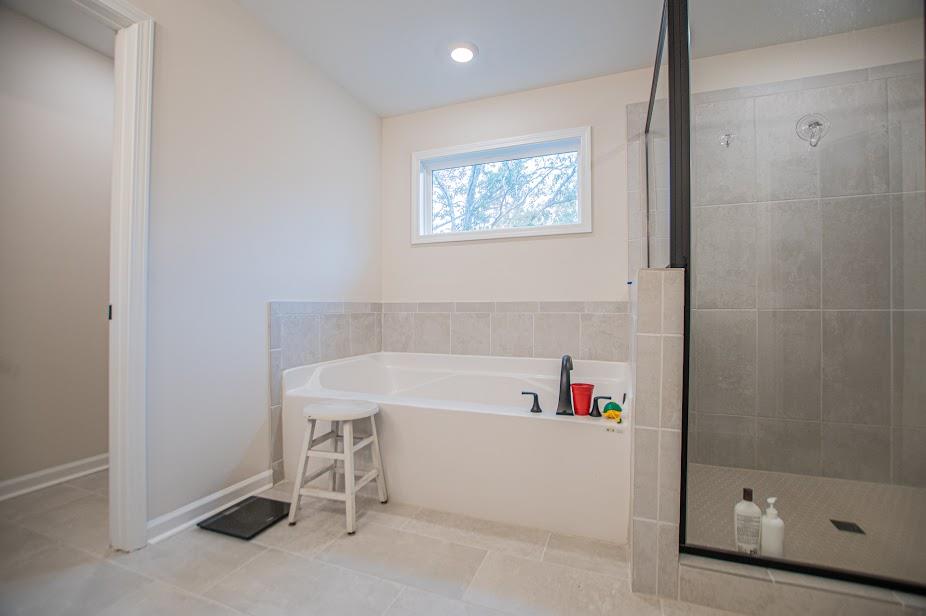
Built-in soaking tub with dark metal faucet, separate walk-in shower with black-framed glass enclosure, tile surround, and neutral floor tiling
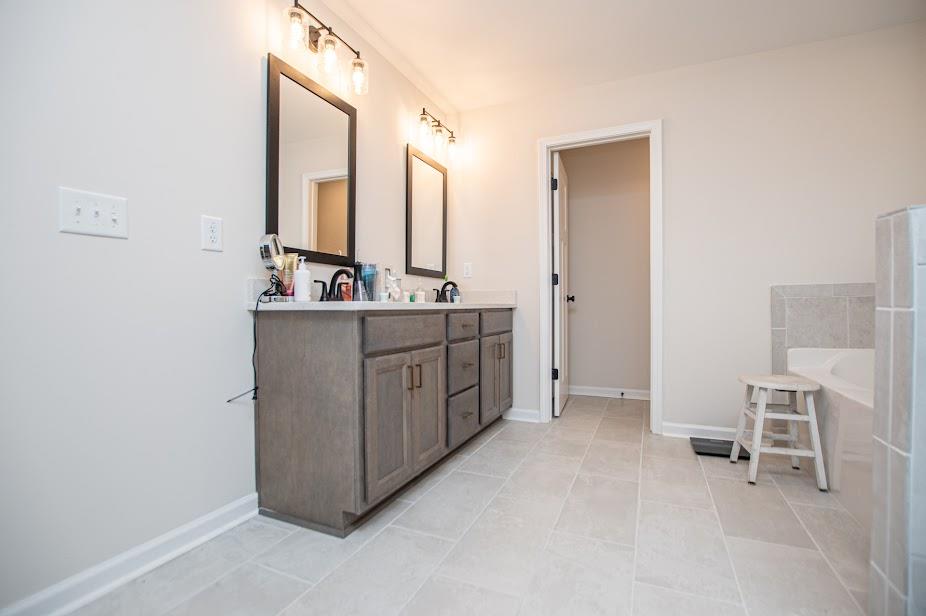
Double vanity with stained wood cabinetry, stone-style countertop, dual framed mirrors, and multi-light fixtures above a large-format tiled floor
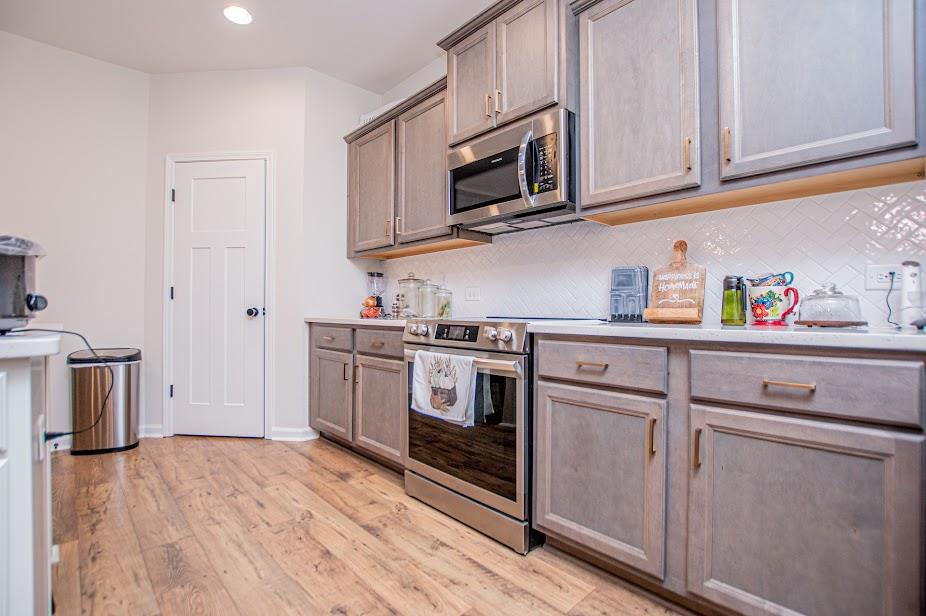
Kitchen featuring stained cabinetry, stainless steel appliances, herringbone-patterned backsplash, and wood-finish flooring
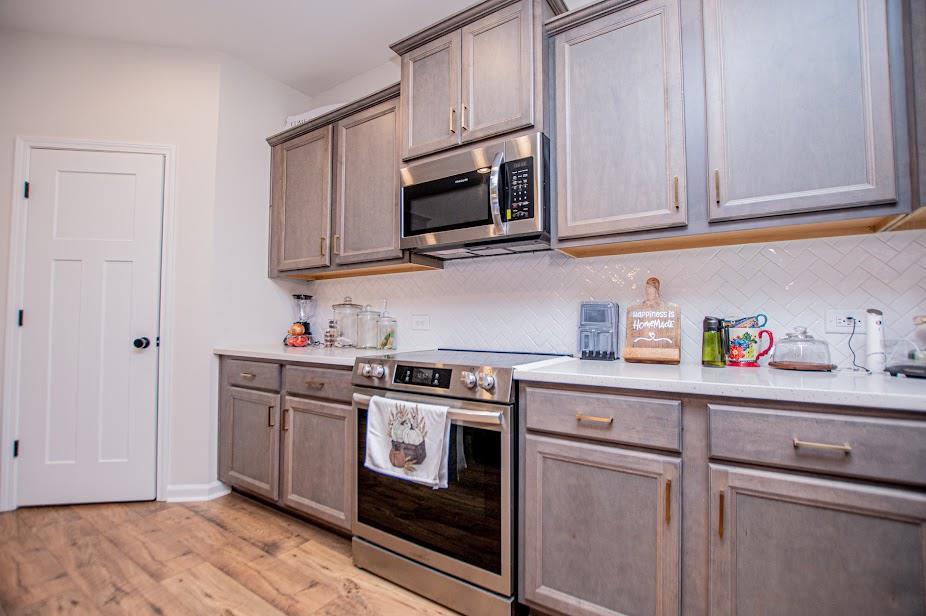
Kitchen featuring stained wood cabinetry, herringbone tile backsplash, quartz countertops, stainless steel appliance suite, and wood-finish flooring
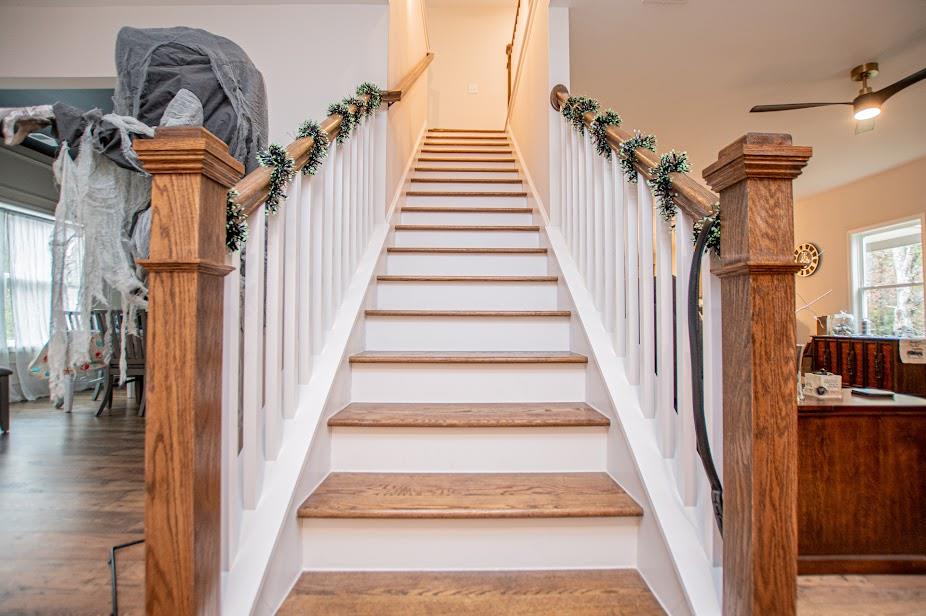
Staircase featuring wood-finish treads, white risers, wood-finish newel posts, and white balusters
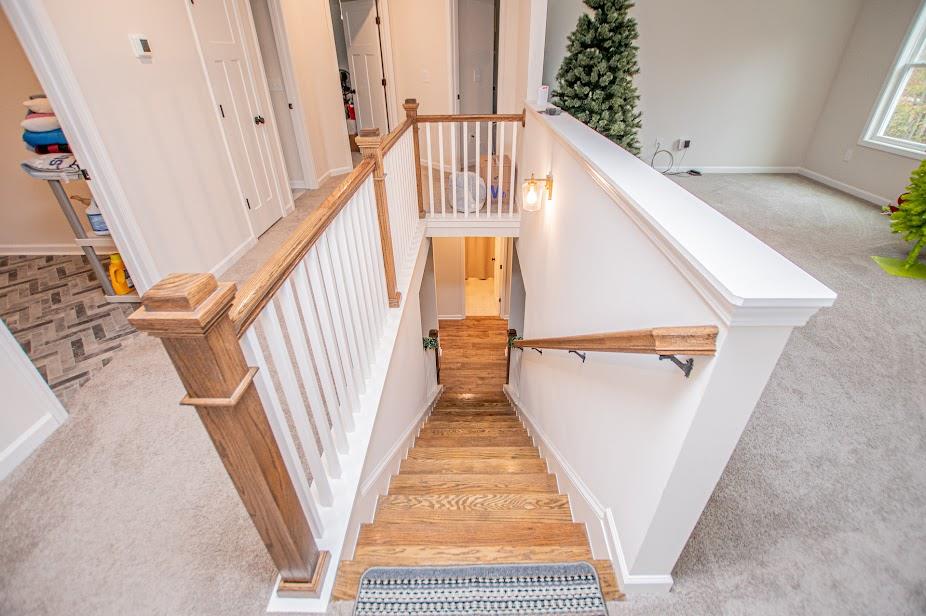
Staircase featuring wood-finish treads, white painted spindles, a prominent wood handrail, and wood newel posts
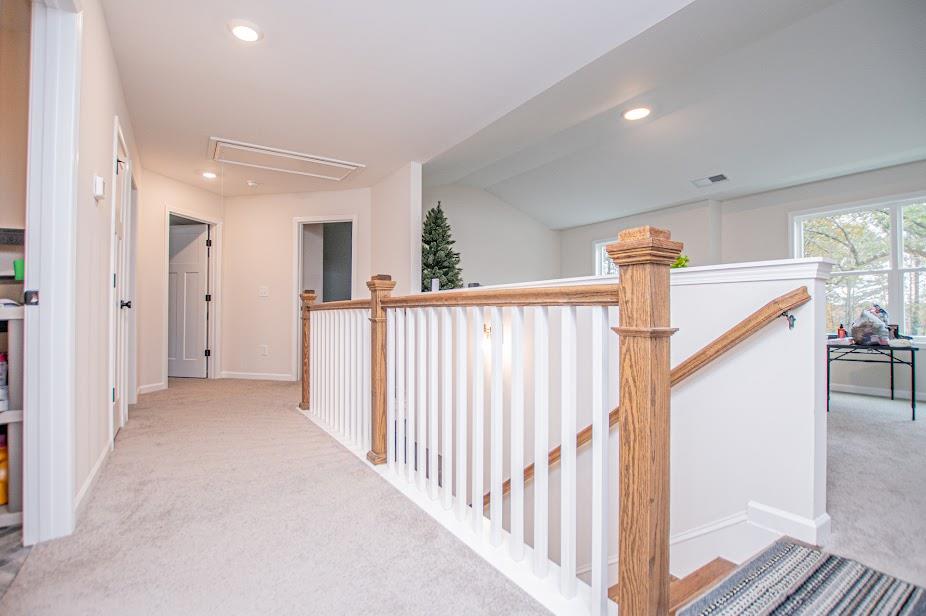
Landing area featuring neutral carpet flooring, recessed lighting, and a staircase balustrade with wood-finish newel posts and handrails contrasted by white vertical balusters
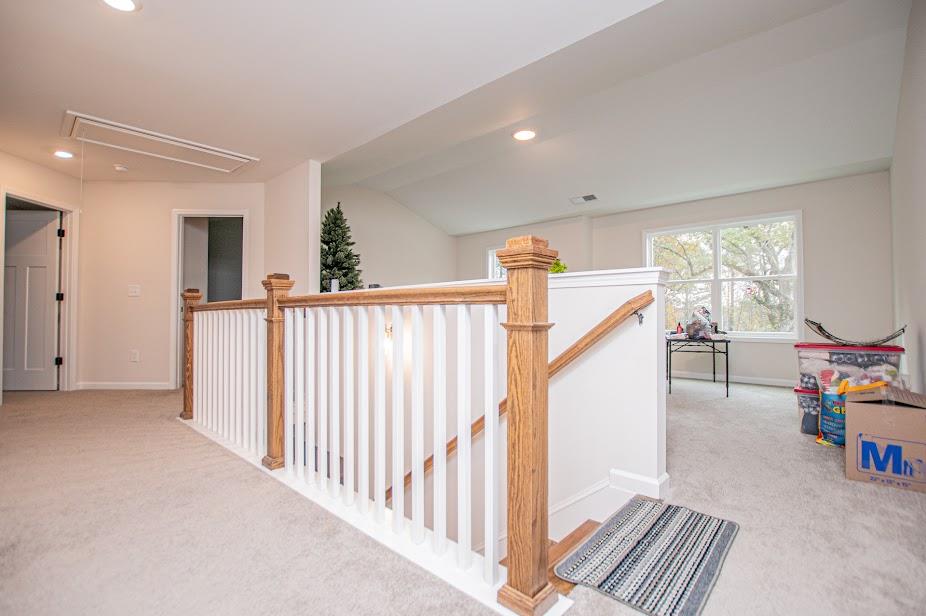
Interior staircase featuring a wooden handrail and balusters with square newel posts, vaulted ceiling, and recessed lighting
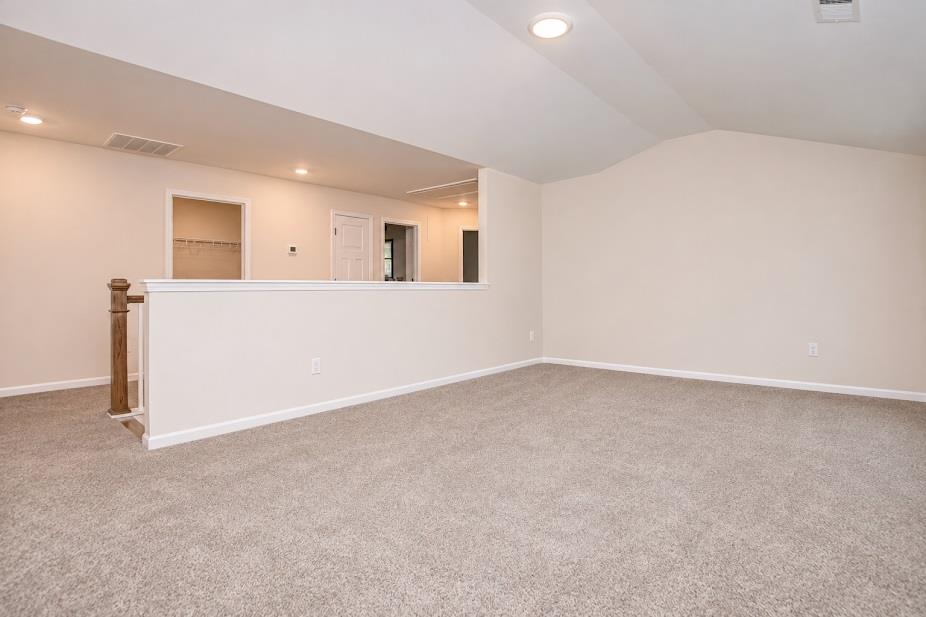
Neutral-toned room featuring a vaulted ceiling, wall-to-wall carpeting, recessed lighting, and a half-wall with a wooden baluster
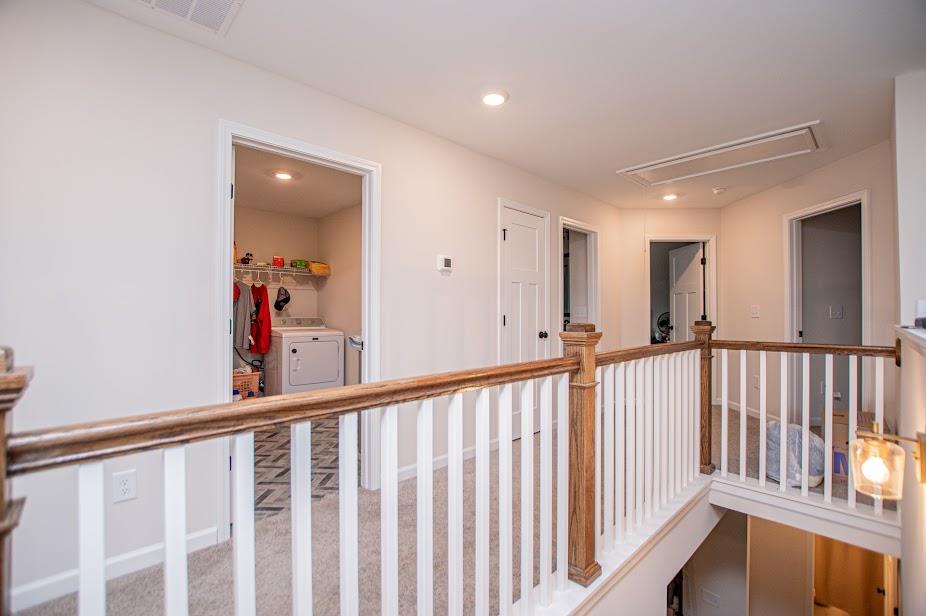
Neutral-toned hallway featuring a wooden handrail, white balusters, recessed lighting, and solid-core interior doors
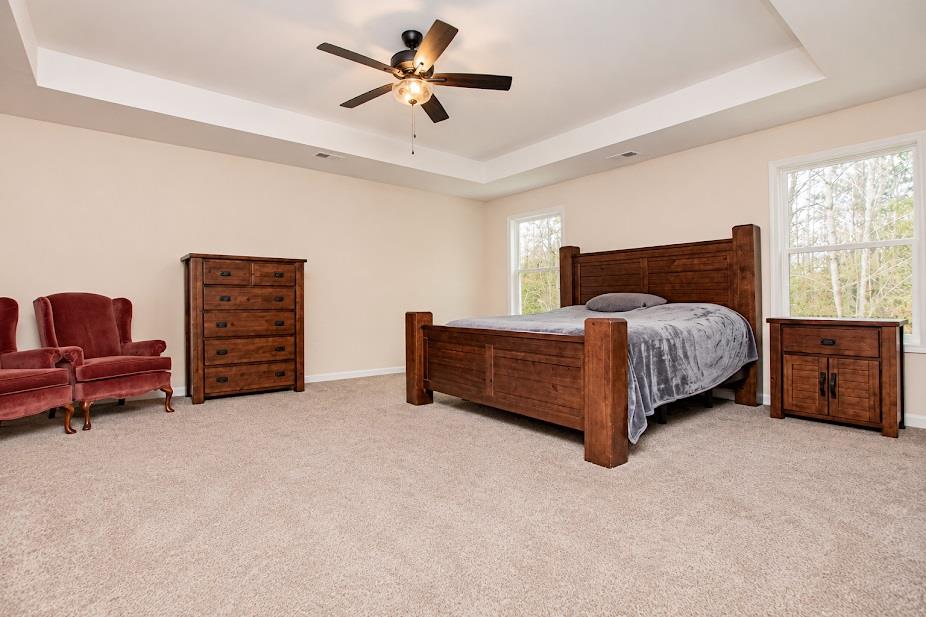
Tray ceiling, carpeted flooring, and a central ceiling fan fixture
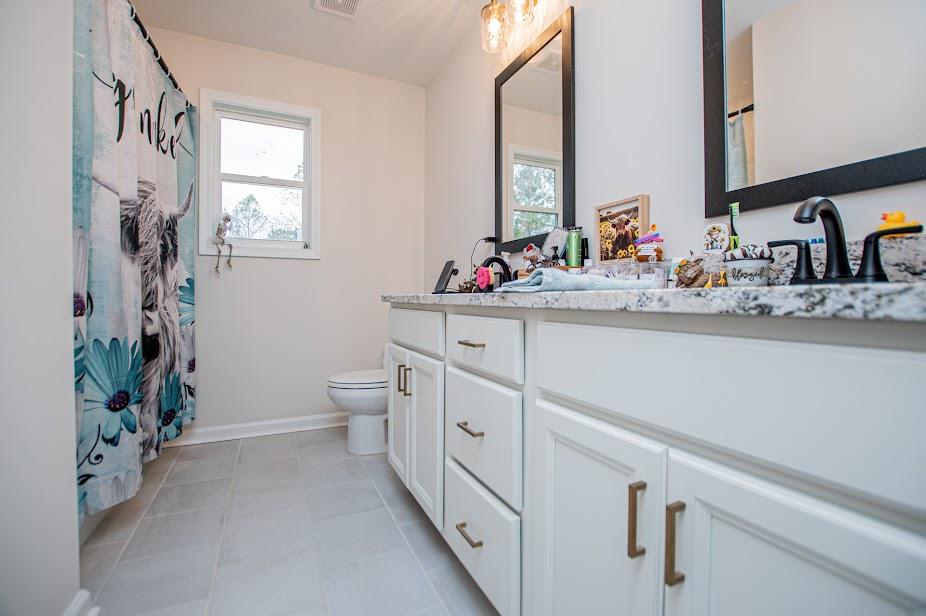
Double-sink vanity with white cabinetry, stone-patterned countertop, matte black fixtures, and framed mirrors, complemented by ceramic tile flooring
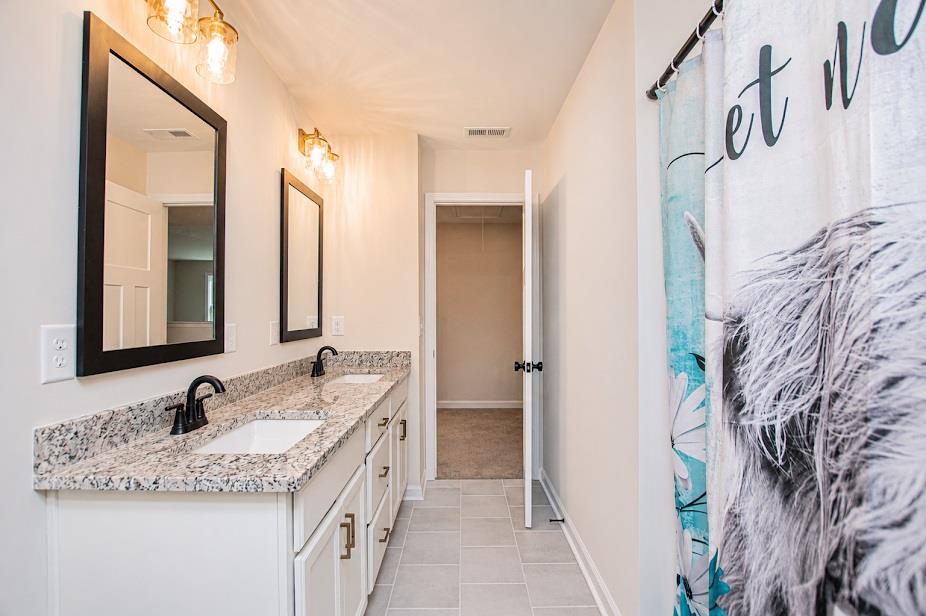
Dual-sink vanity with stone-finish countertop, undermount rectangular basins, matte black hardware, and framed mirrors with overhead industrial-style lighting, complemented by tile flooring
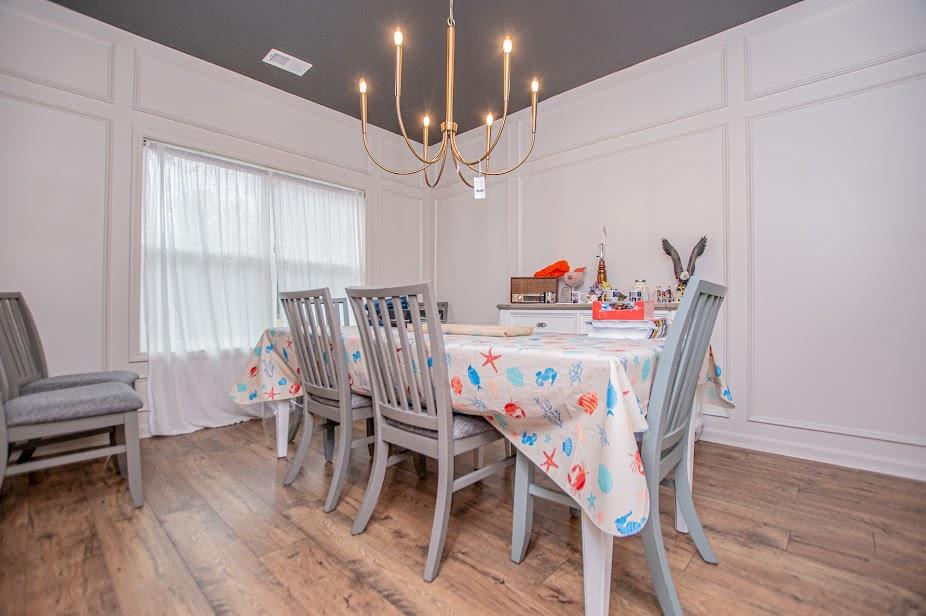
Dining room featuring wall molding, wood-finish flooring, a dark-toned ceiling, and a multi-arm metallic chandelier
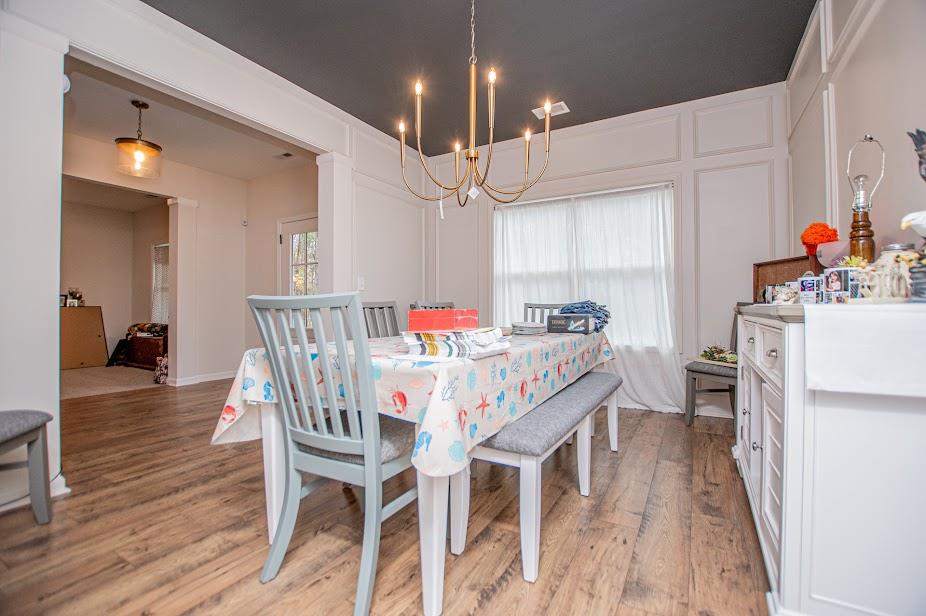
Dining area featuring wall paneling, wood-finish flooring, a dark-toned ceiling, and a multi-arm metallic chandelier
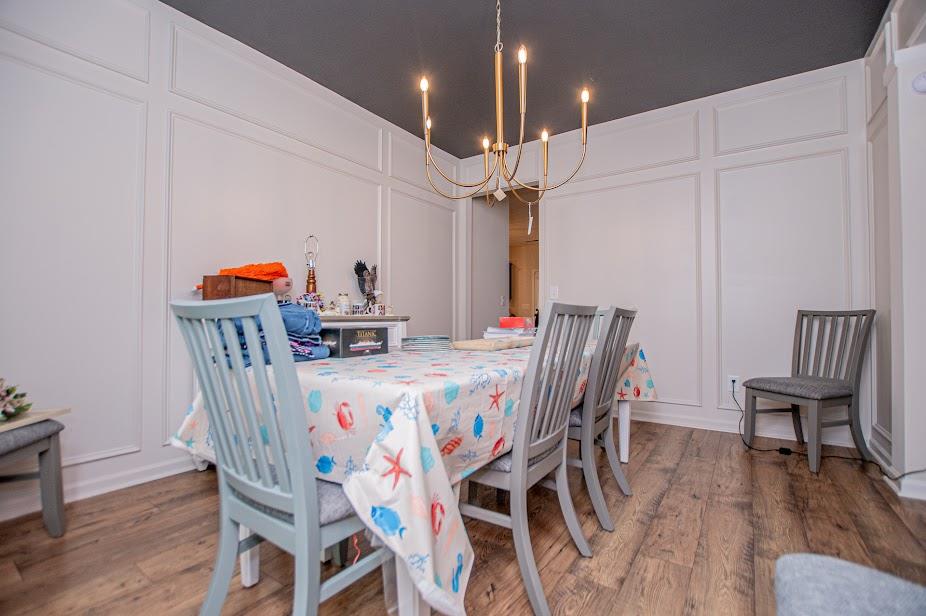
Dining area featuring wood-finish flooring, floor-to-ceiling wainscoting, a gold-tone multi-arm chandelier, and a dark-toned ceiling
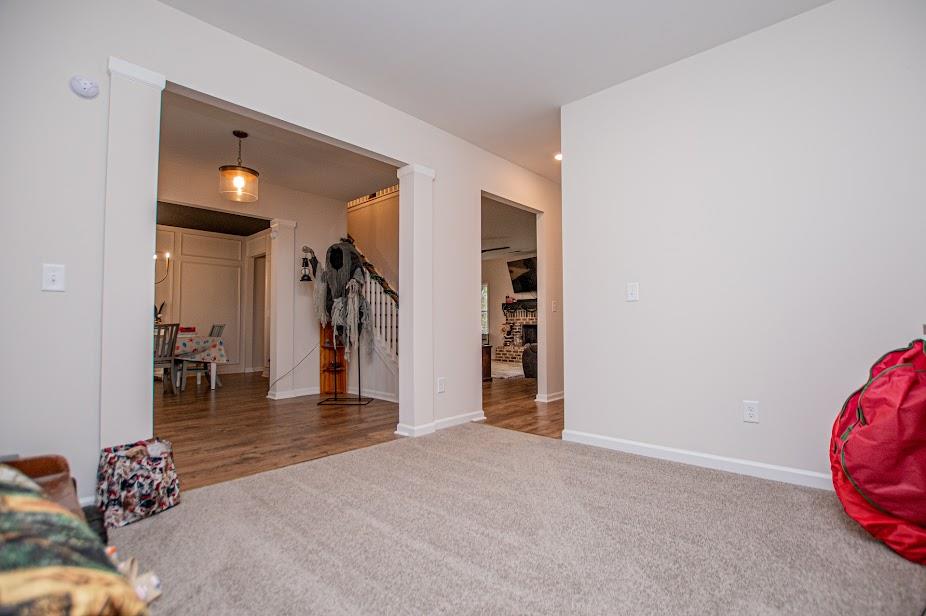
Open interior featuring neutral wall paint, carpeting, wood-finish flooring, square column supports, and ceiling-mounted light fixtures
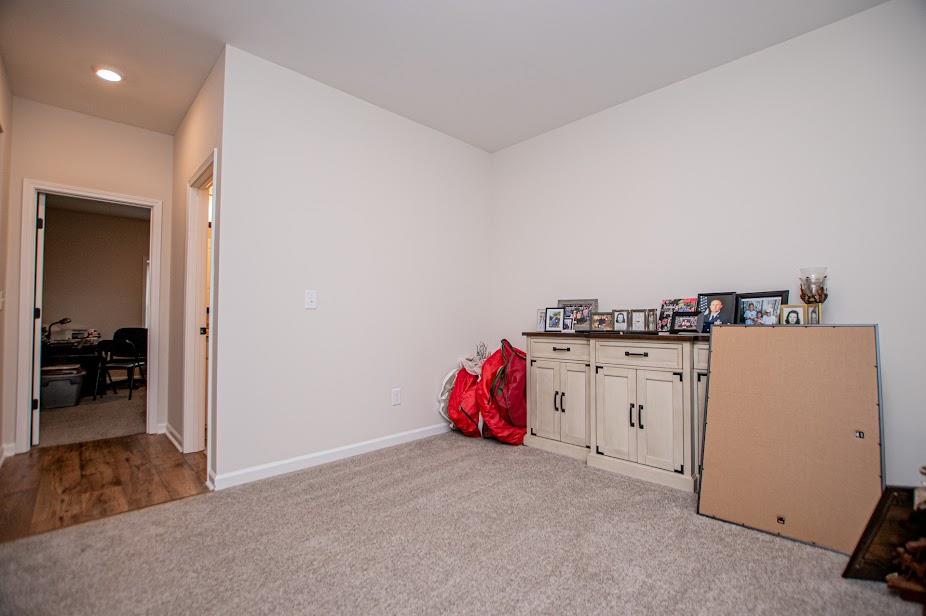
Neutral-toned interior room featuring wall-to-wall carpeting, recessed ceiling lighting, and built-in cabinetry with matte black hardware
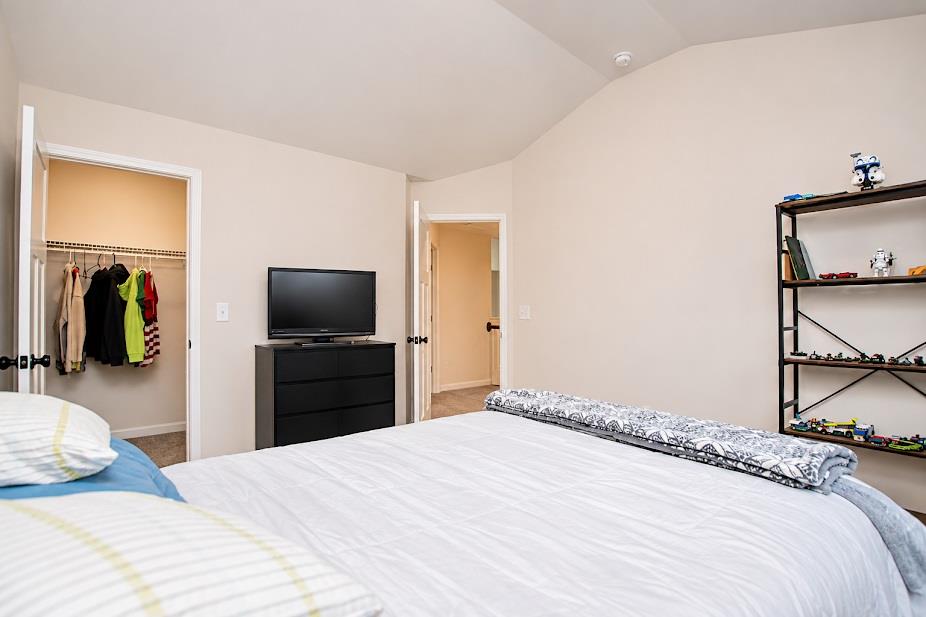
Vaulted ceilings, neutral wall color, and walk-in closet with integrated shelving
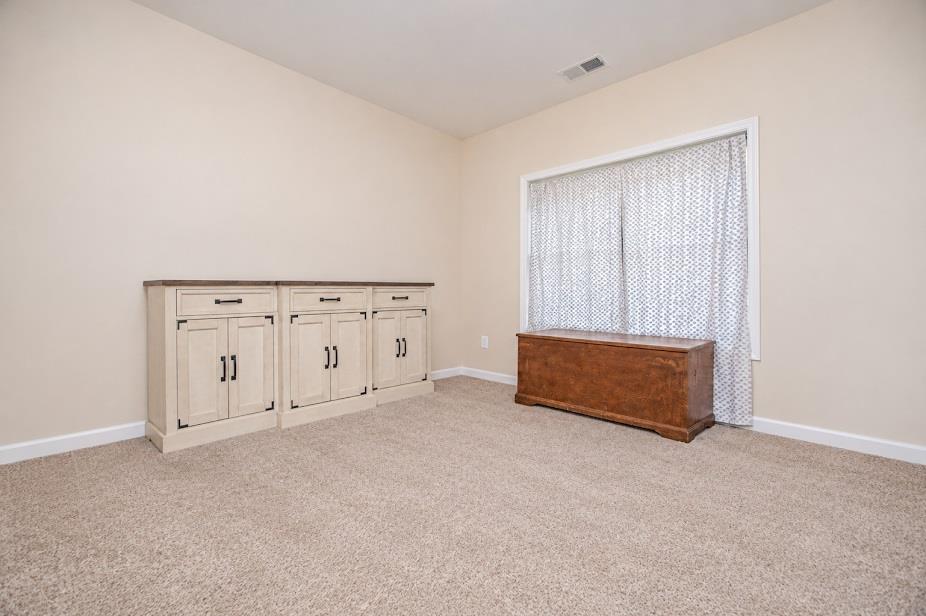
Neutral-toned interior featuring wall-to-wall carpeting and built-in cabinetry with dark hardware
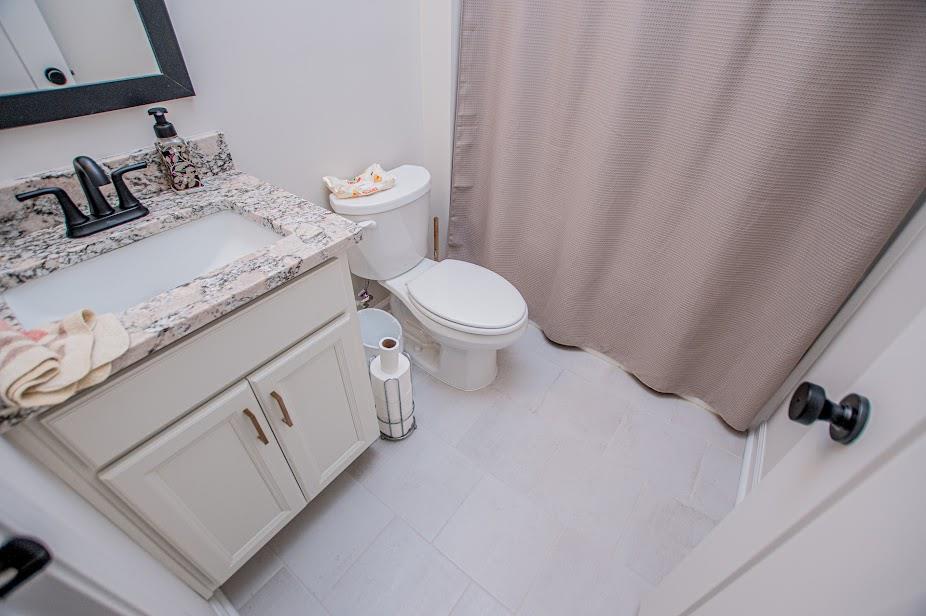
Vanity featuring a stone countertop, under-mount sink, and matte black hardware, paired with tiled flooring
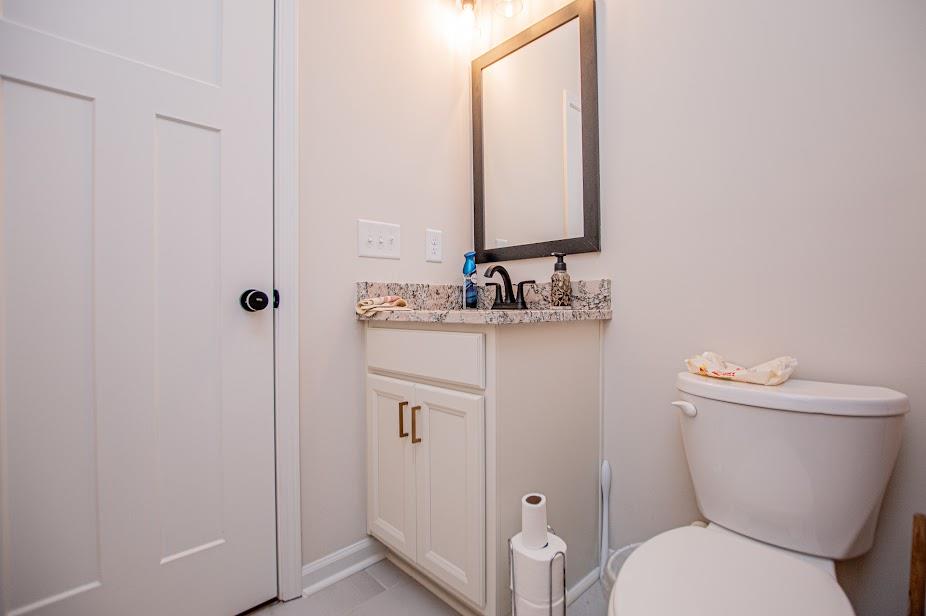
Vanity featuring stone-composite countertop, undermount sink, matte black faucet, shaker-style cabinetry with metallic hardware, and a framed wall mirror
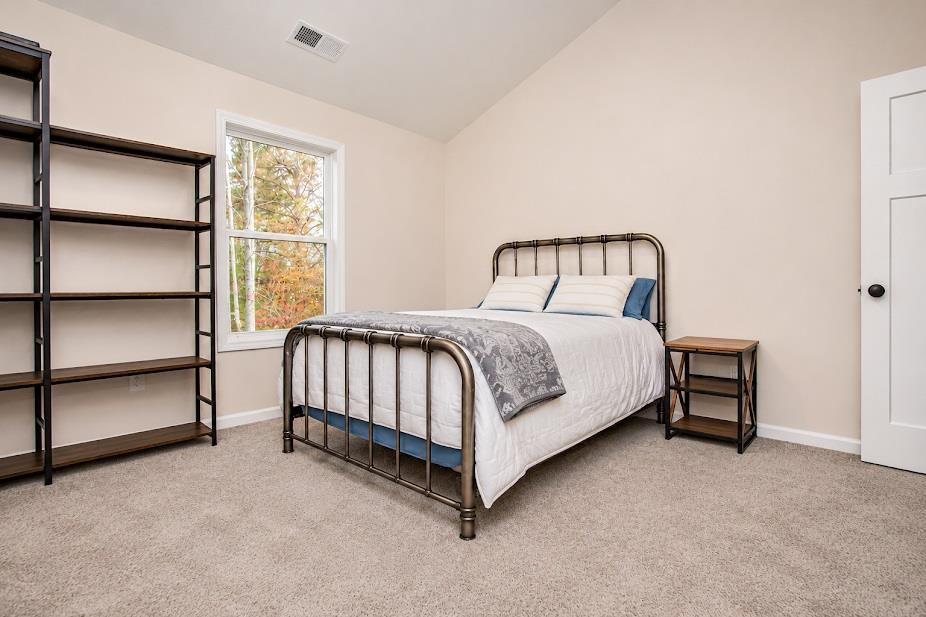
Vaulted ceilings, neutral carpeting, and a single-hung window with exterior forestry
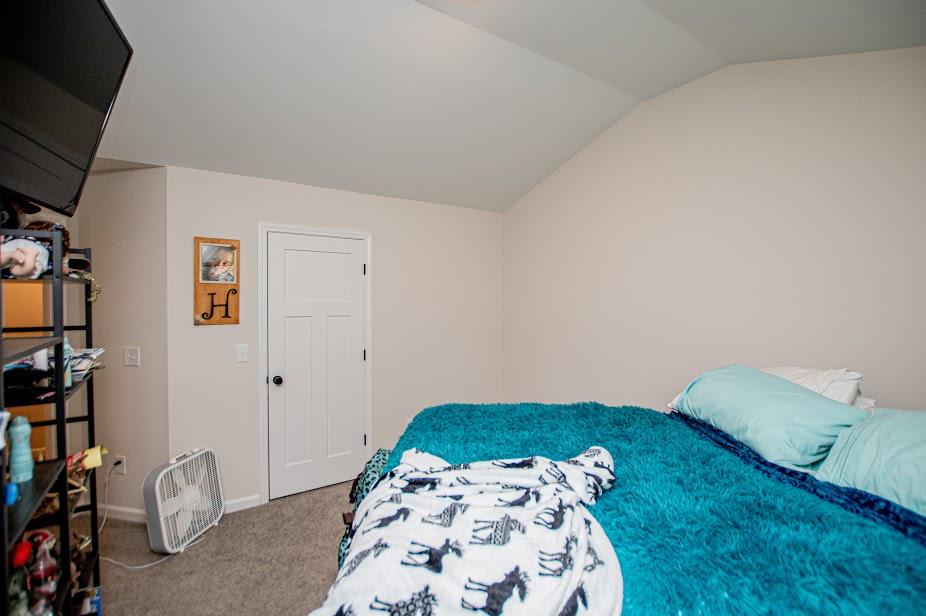
Vaulted ceiling, neutral wall tones, and interior door with three-panel design and matte black hardware
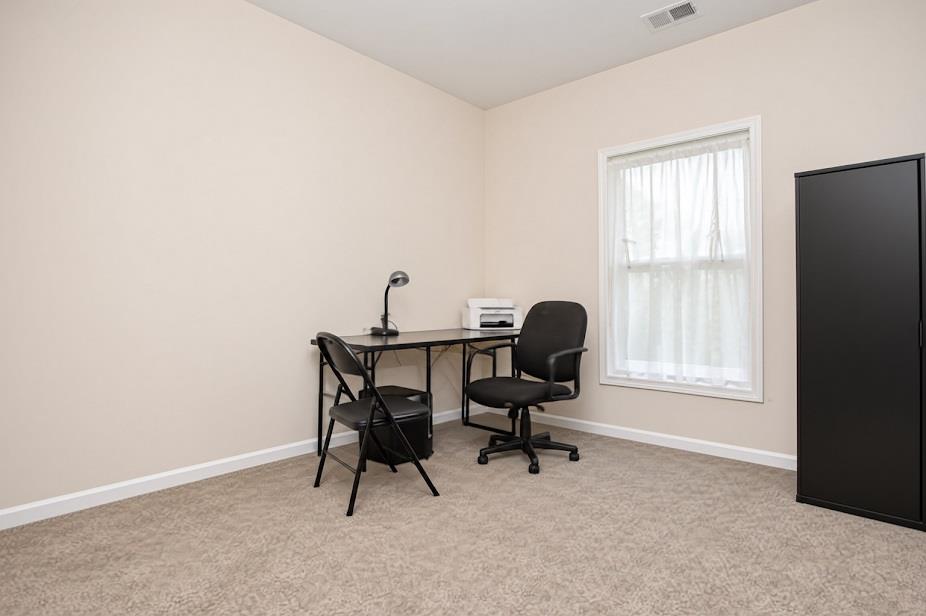
Neutral-toned room featuring wall-to-wall carpeting and a single-pane window with white trim
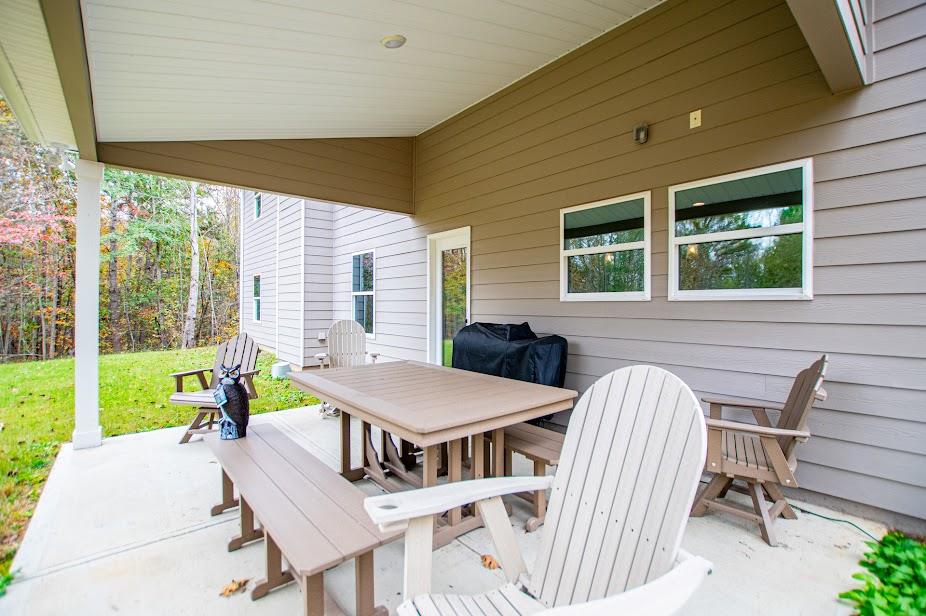
Covered patio featuring concrete flooring, lap siding, and white trim accents
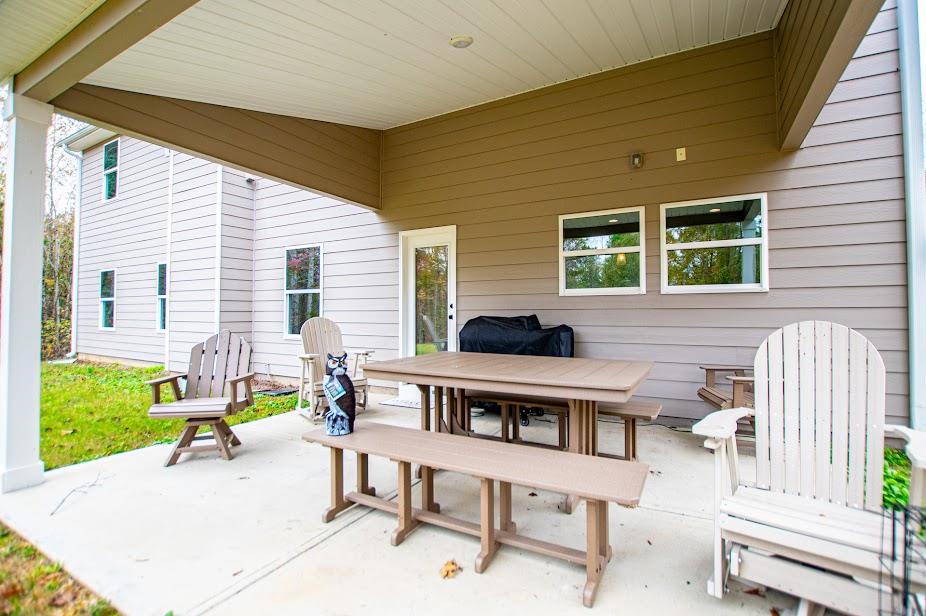
Covered concrete patio featuring lap siding and white trim accents
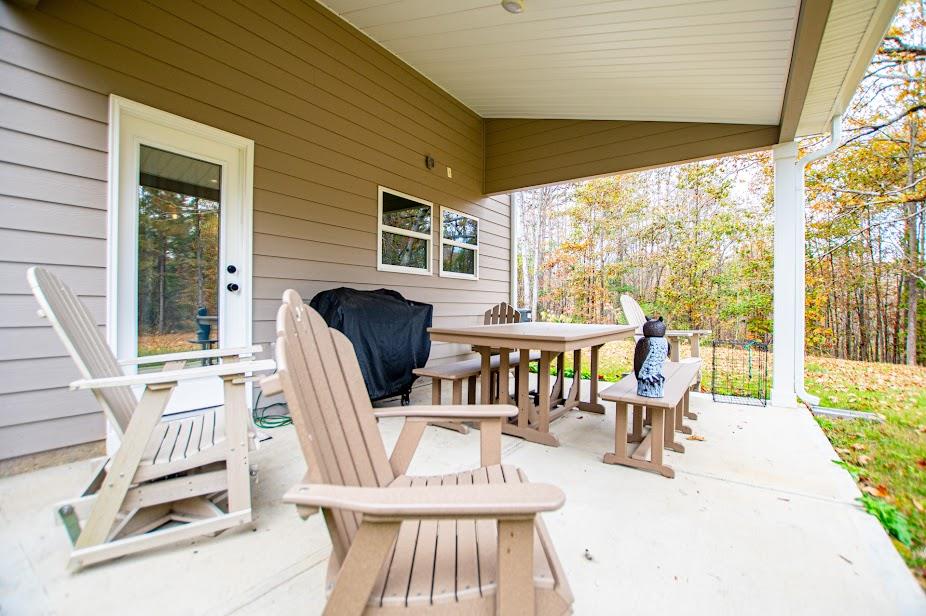
Covered concrete patio featuring horizontal siding, a white-framed glass door, and white structural support columns
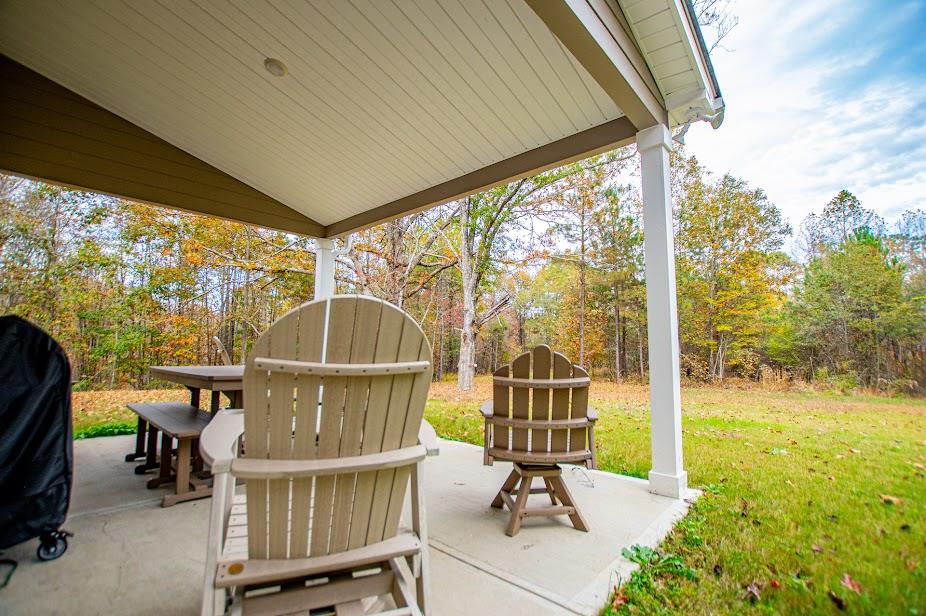
Covered concrete patio with a beadboard ceiling, square support columns, and expansive exterior acreage
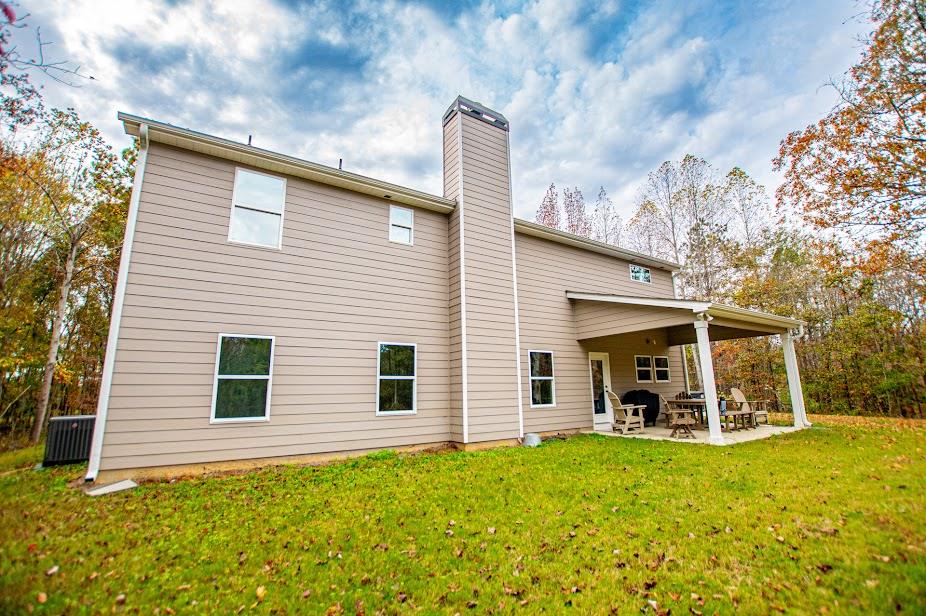
Exterior elevation featuring horizontal siding, a prominent masonry chimney, a covered patio, and a concrete slab foundation
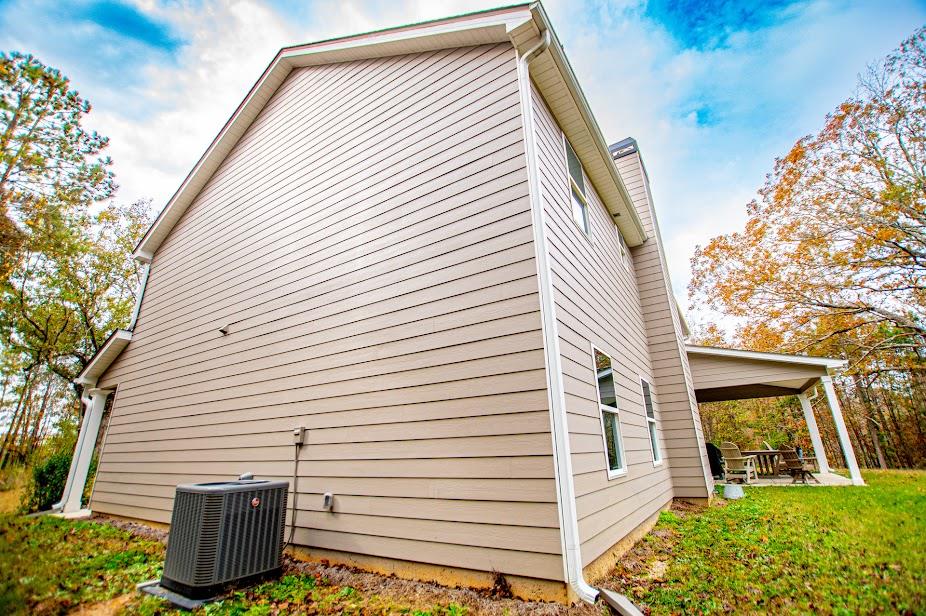
Exterior featuring horizontal lap siding, white trim, a covered side patio, and an external HVAC unit
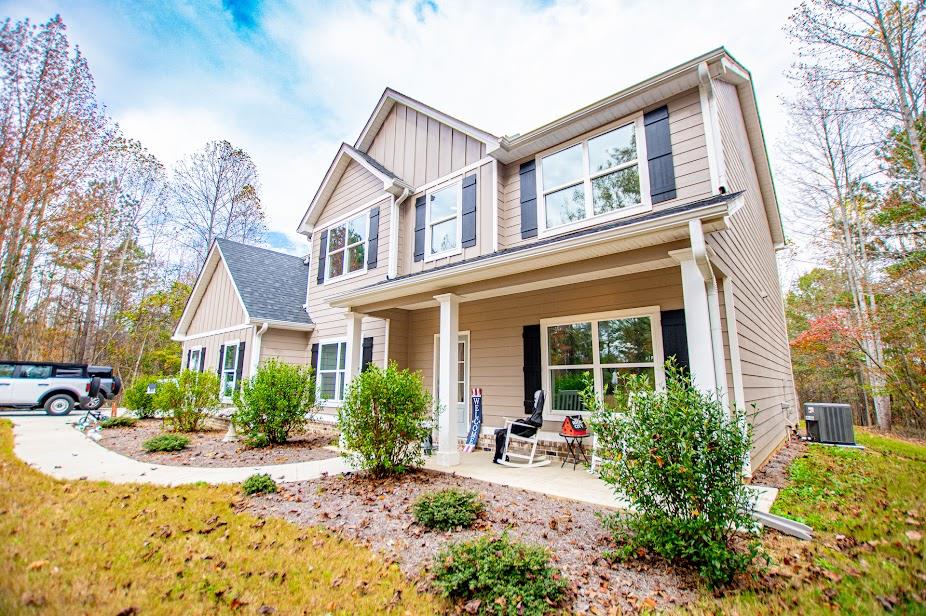
Two-story exterior featuring horizontal siding and vertical board-and-batten gables, a covered front porch with square columns, and black window shutters
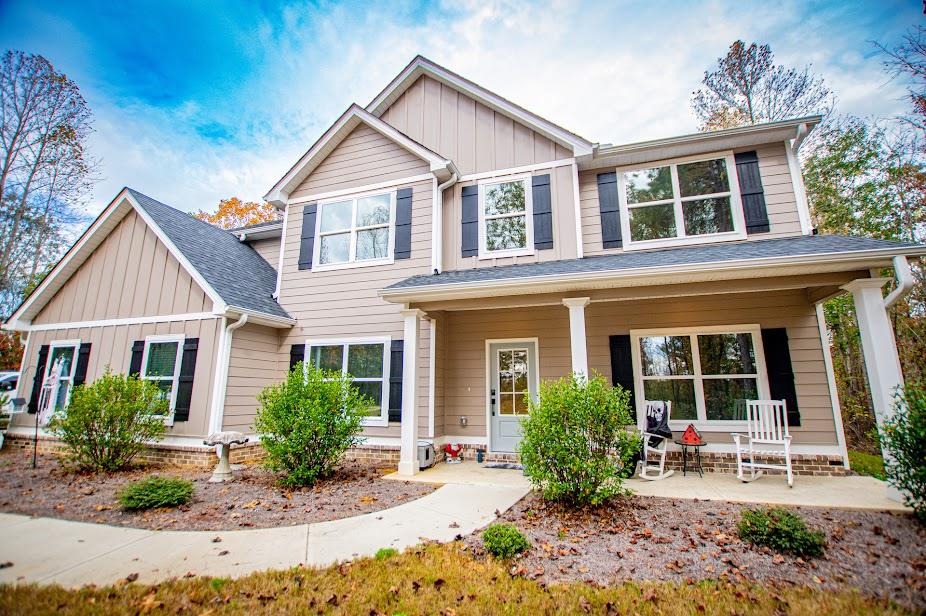
Two-story exterior featuring a blend of board-and-batten and horizontal siding, a covered front porch with square columns, and multi-pane windows with contrasting shutters
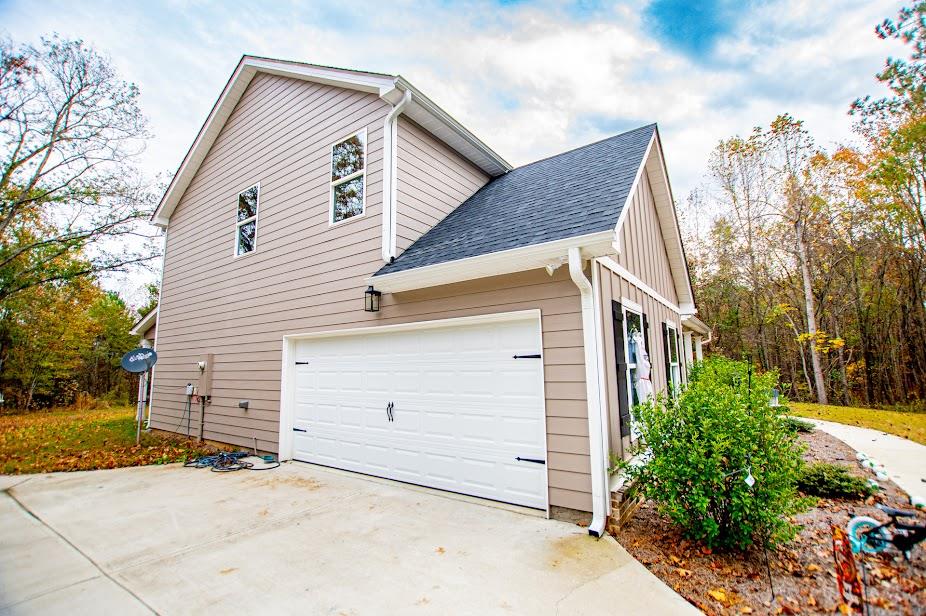
Exterior featuring horizontal siding, a multi-gabled asphalt shingle roof, a two-car garage with decorative hardware, and a concrete driveway
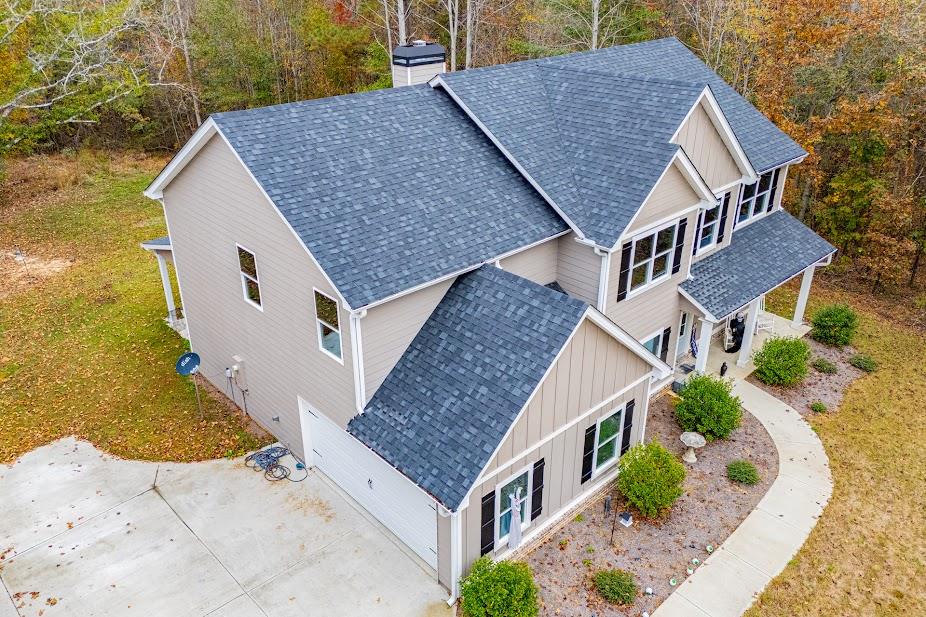
Two-story exterior featuring multi-textured siding, a gabled roofline, chimney, attached garage, and a concrete driveway
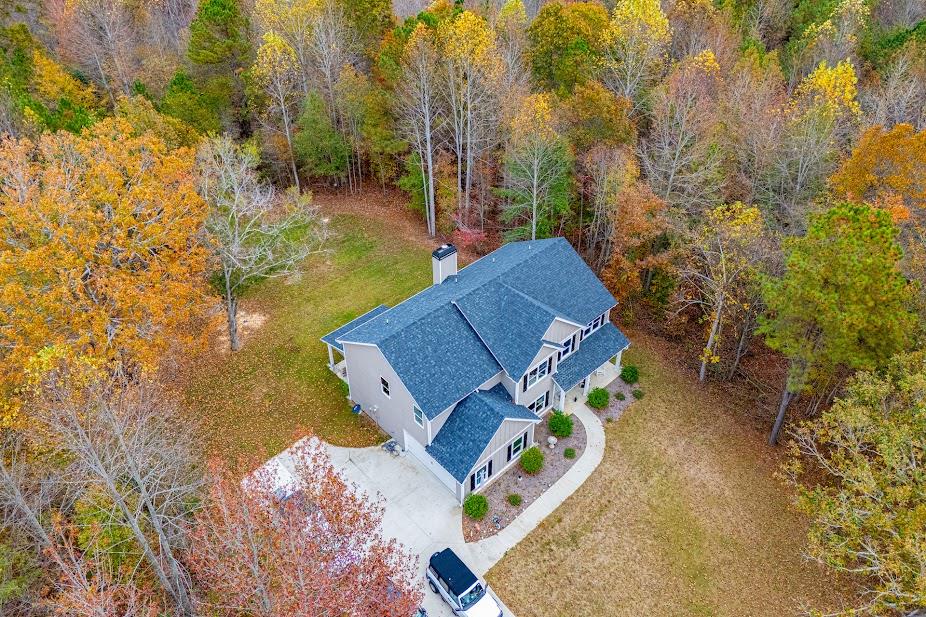
Two-story residence featuring a multi-gabled asphalt shingle roof, chimney, concrete driveway, and concrete walkway, situated on a lot with mature surrounding woodland
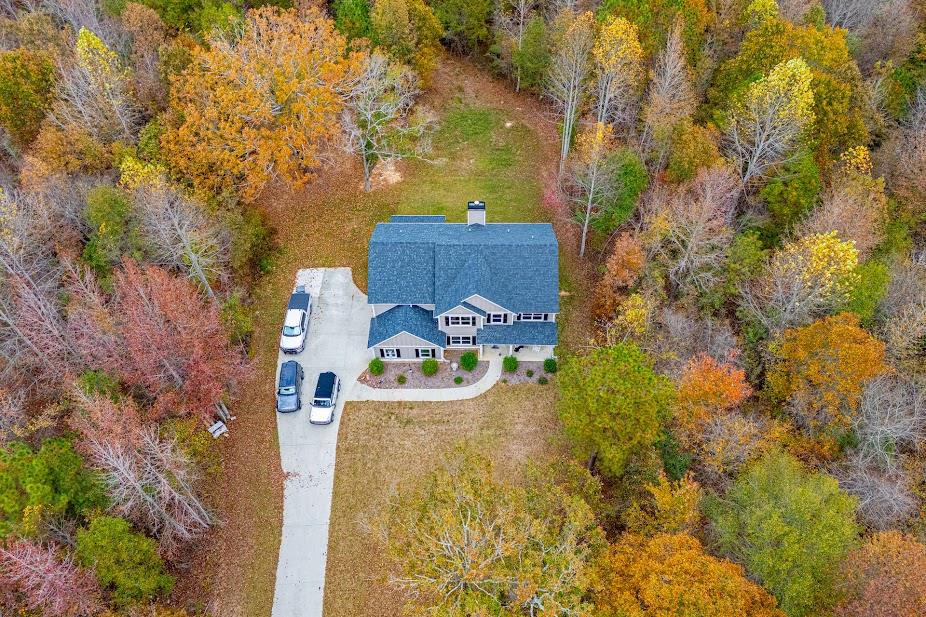
Multi-story residence featuring a shingled roof, neutral-toned siding, concrete driveway, and surrounding wooded grounds
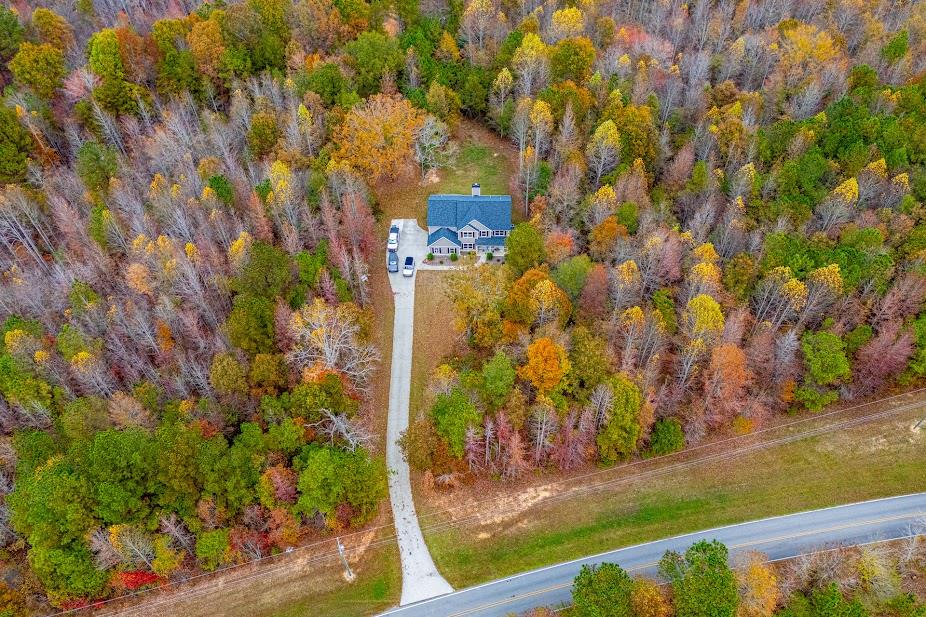
Aerial perspective featuring a multi-story residence with a pitched roof, an extended concrete driveway, and surrounding mature woodland foliage
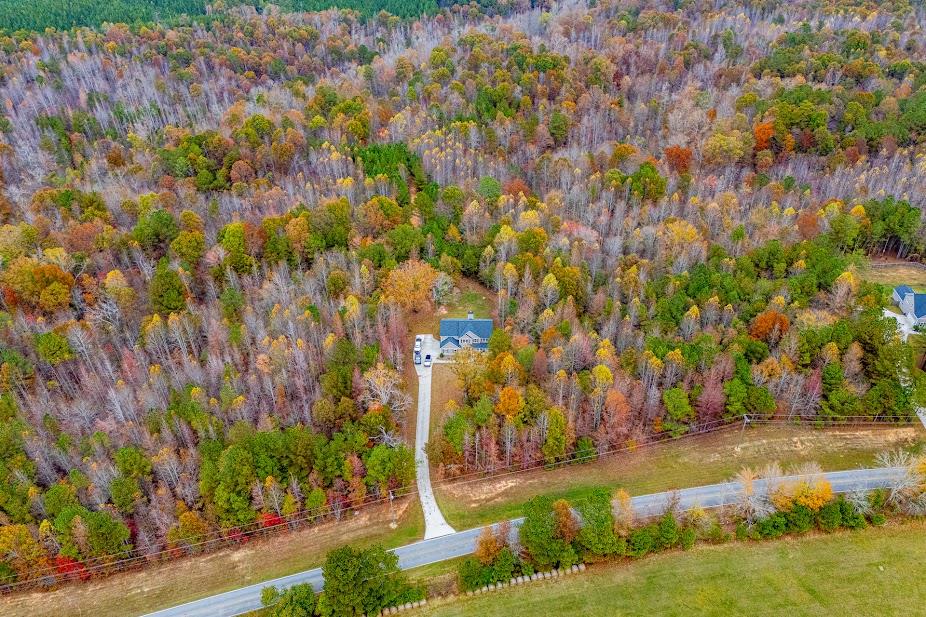
Aerial perspective of a detached residence featuring a paved driveway, shingled roof, and extensive wooded surroundings
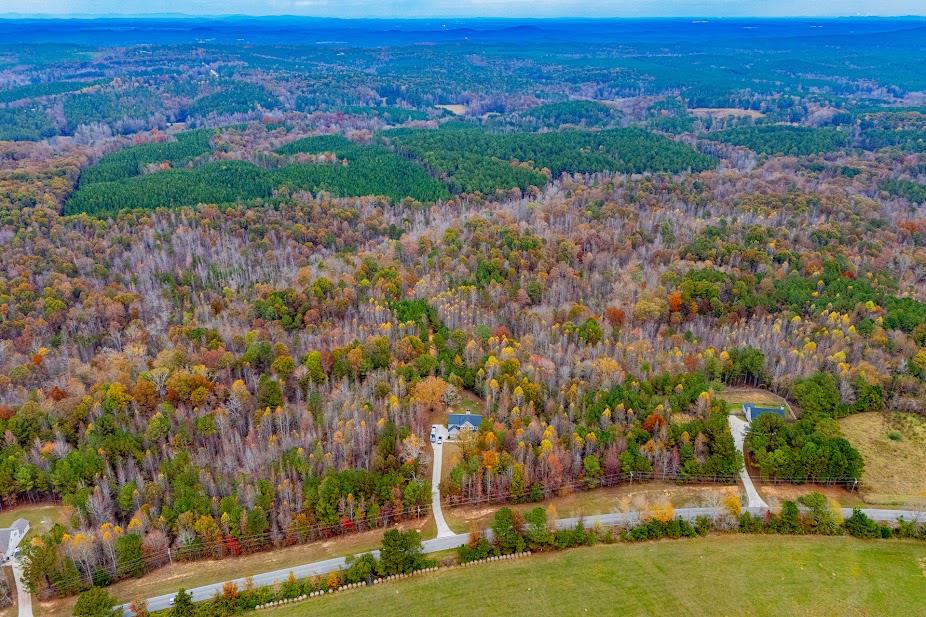
Aerial perspective featuring extensive acreage, dense mature forest coverage, and a paved private driveway
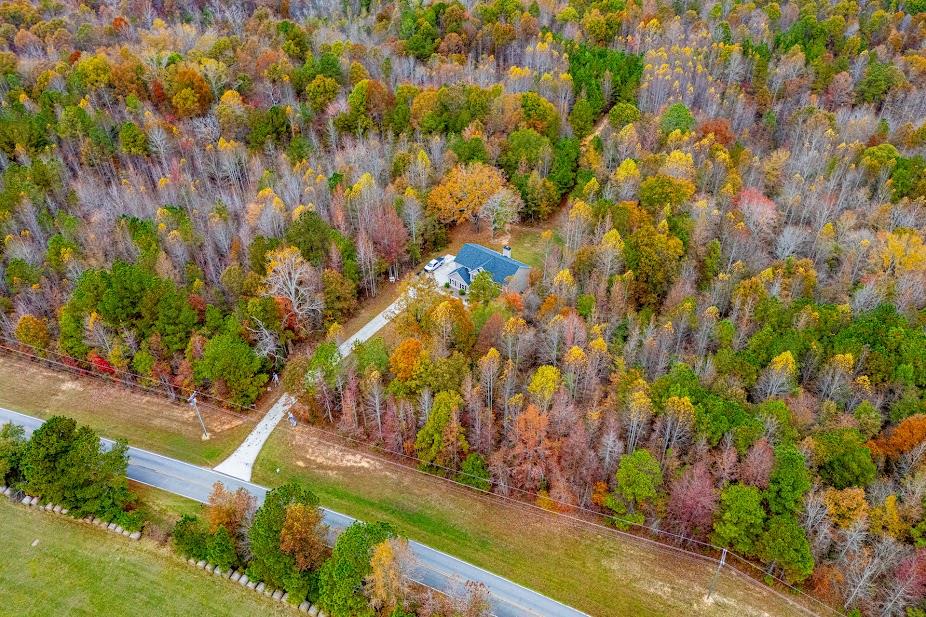
Aerial perspective of a detached residence featuring a paved driveway and extensive surrounding woodland
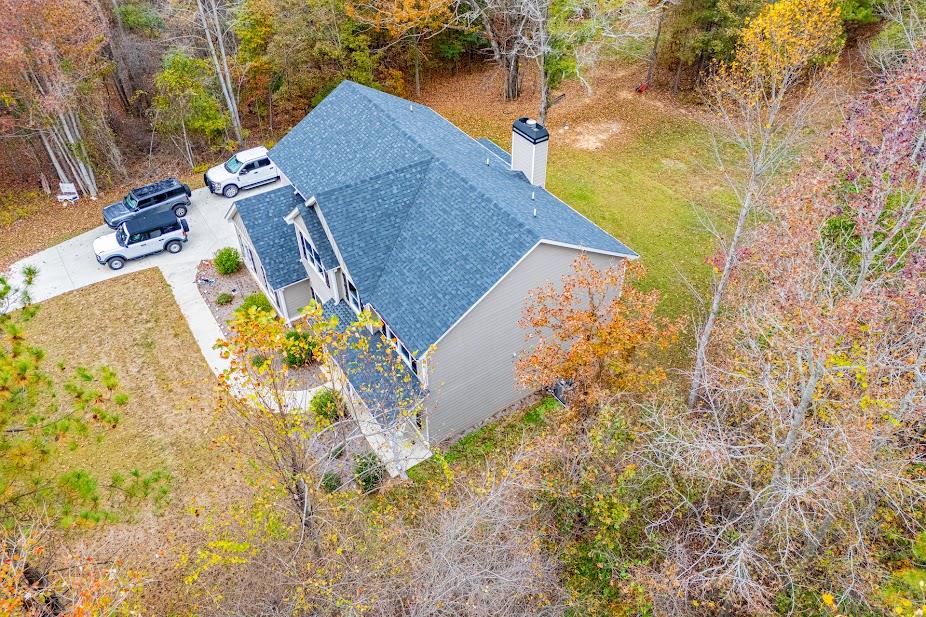
Multi-story residence featuring composite shingle roofing, horizontal siding, a masonry chimney, and a concrete driveway situated on a wooded lot
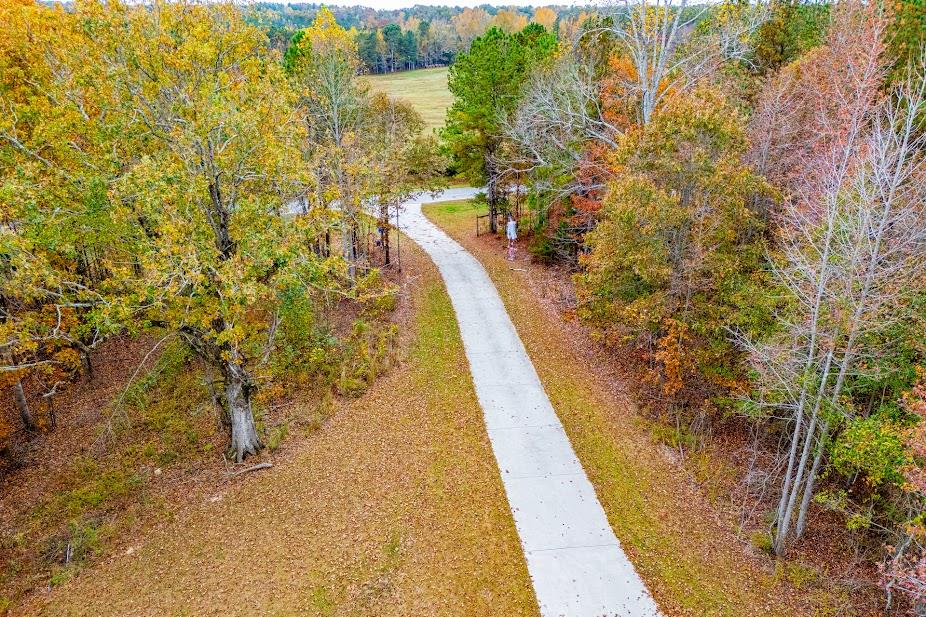
Concrete driveway leading through a landscape featuring mature trees and open meadow space

Description
Come see this great home on a spacious and private lot on 5 acres! It has an open concept with a large primary bedroom on the second floor, which includes its own spacious walk-in closet and great bathroom. The primary bath includes a seperate soaking tub and shower. The laundry room is also spacious! Upstairs, there is a bonus room/loft, and downstairs there is a great office space. Patio out back and a large parking pad as well! Come by and check this place out! Home includes the 7.5 year remainder of a 10 year structuralwarranty, a Brinks smart home alarm system and all windows are tinted.
Details
| MLS # | 7845572 |
|---|---|
| Listing Type | For Sale |
| Style | House |
| Sub-Type | Resale |
| Status | Active |
| Year | 2023 |
| Days On Site | 53 |
| Listing Provided By | Century 21 Novus Realty | Larry Smith |
Features
| Bed(s) | 4 |
|---|---|
| Bath(s) | 3 Total |
| SQ Feet | 2,846 |
| Garage | 2 |
| Story(s) | 2 |
| Acreage | 5.16 |
| Water Front | Yes |
| Property View | Other |
Interior
| Appliances | Microwave, Range Hood, Refrigerator |
|---|---|
| Interior Features | High Speed Internet |
| Cooling | Central Air, Electric |
| Heating | Central, Electric |
| Fireplaces Total | 1 |
| Fireplace Features | Factory Built |
| Window Features | Double Pane Windows |
| Room Kitchen Features | Kitchen Island, Pantry |
| Room Dining Room Features | Separate Dining Room |
| Laundry Features | Upper Level |
Exterior
| Accessibility Features | None |
|---|---|
| Exterior Features | None |
| Lot Features | Level, Private |
| Construction Materials | Concrete |
| Roof | Composition |
| Fencing | None |
| Foundation Details | Slab |
| Waterfront Features | None |
| Patio And Porch Features | Patio |
| Security Features | None |
Parking
| Garage Spaces | 2 |
|---|---|
| Parking Features | Garage, Kitchen Level |
Utilities
| Utilities | Other |
|---|---|
| Sewer | Septic Tank |
| Electric | 220 Volts |
Taxes
| Tax Annual Amount | 4354 |
|---|---|
| Tax Legal Description | x |
| Tax Parcel Letter | 0027-0002I |
| Tax Year | 2025 |
Location
| Community Features | None |
|---|
Area Information
| State | GA |
|---|---|
| County | Haralson GA |
| City | Buchanan |
| Zip Code | 30113 |
| Area | Haralson GA |
| School District | Haralson County |
| Elementary School | West Haralson |
| High School | Haralson County |
| Listing VS Median (in 30113) | |
Price: $580,000 low | high Med: $332,400 sqft: 2,846 low | high Med: 1,987 $ / sqft: $204 low | high Med: $167 On site: 53 low | high Med: 53.5 | |
Market Activity 30113
Request a showing
Request a showing
 Listings identified with the FMLS IDX logo come from FMLS and are held by brokerage firms other than the owner of this website. The listing brokerage is identified in any listing details. Information is deemed reliable but is not guaranteed. If you believe any FMLS listing contains material that infringes your copyrighted work please click here to review our DMCA policy and learn how to submit a takedown request. © 2022 First Multiple Listing Service, Inc.
Contact
Learn More About This Property

| State | GA |
|---|---|
| County | Haralson GA |
| City | Buchanan |
| Zip Code | 30113 |
| Area | Haralson GA |
| School District | Haralson County |
| Elementary School | West Haralson |
| High School | Haralson County |
| Listing VS Median (in 30113) | |
Price: $580,000 low | high Med: $332,400 sqft: 2,846 low | high Med: 1,987 $ / sqft: $204 low | high Med: $167 On site: 53 low | high Med: 53.5 | |
Listing Updated: November 19, 2026 at 5:20:47 PM PST