2275 Malcom Estates Drive,Bogart, GA 30622
Bogart, GA 30622





Description
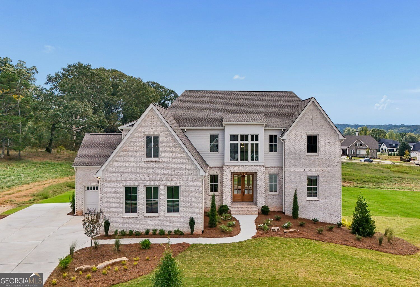
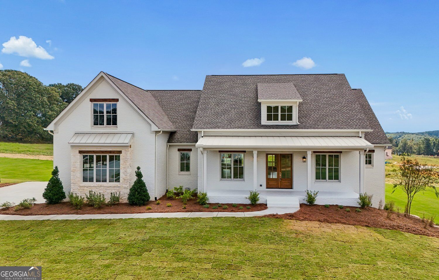
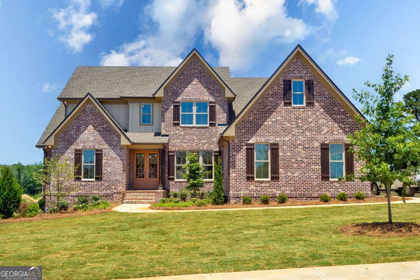
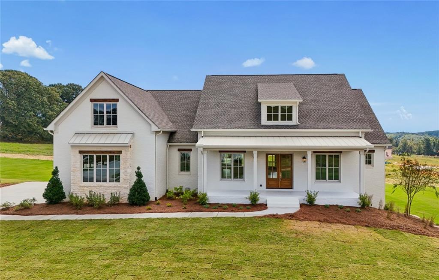
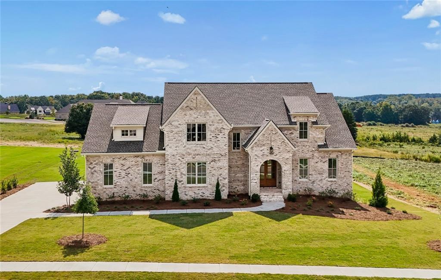
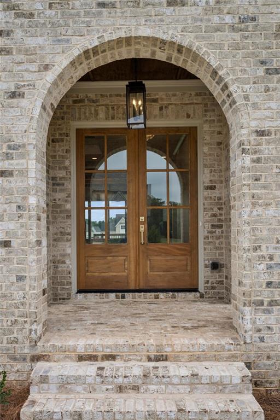
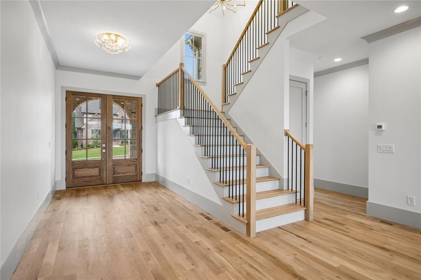
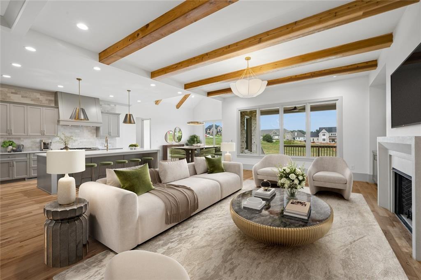
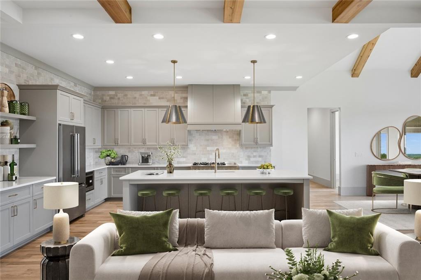
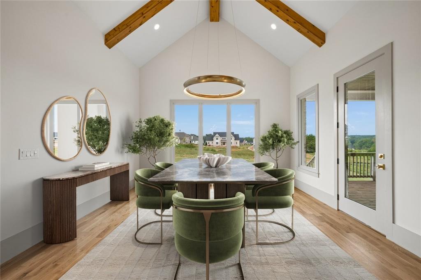
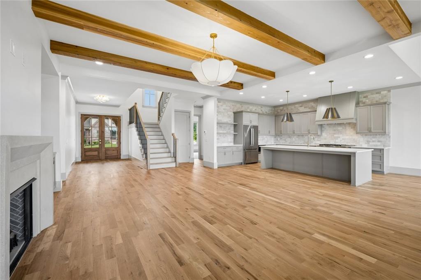
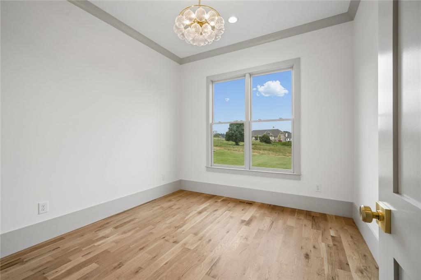
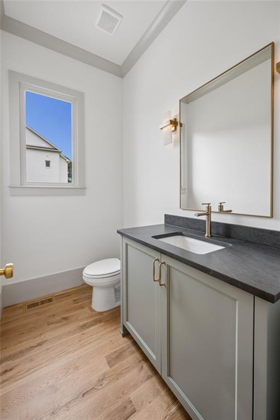
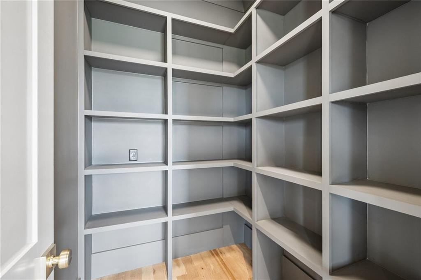
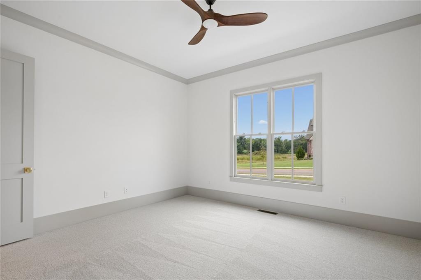
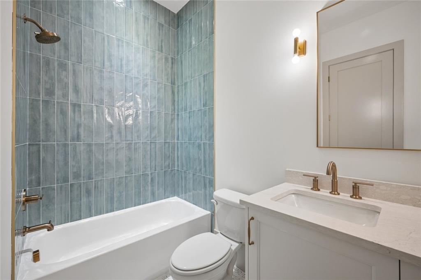
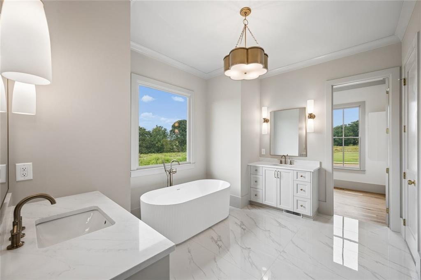
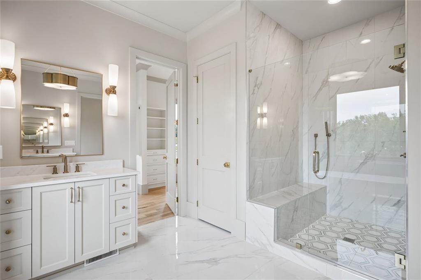
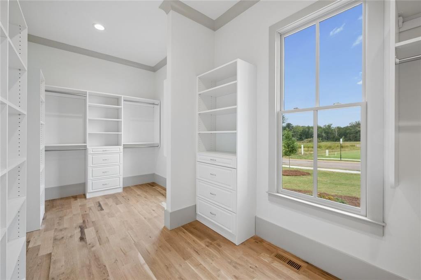
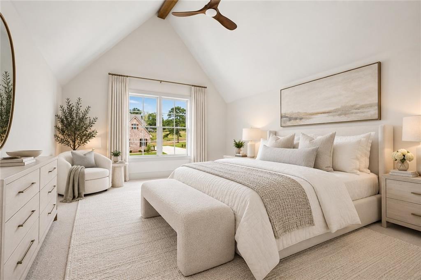
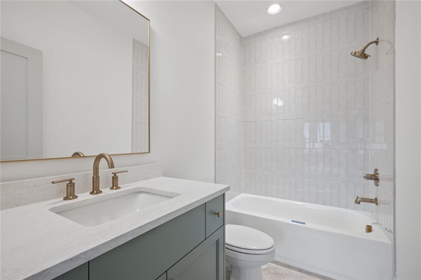
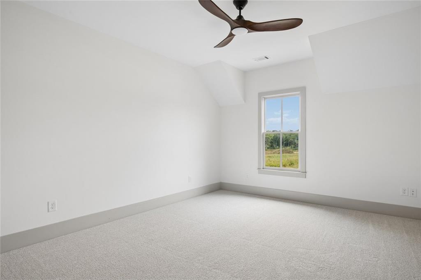
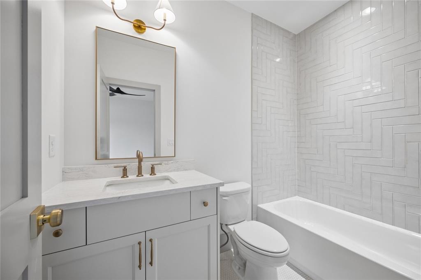
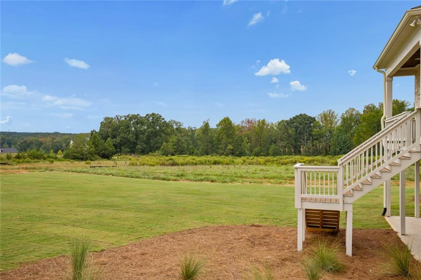
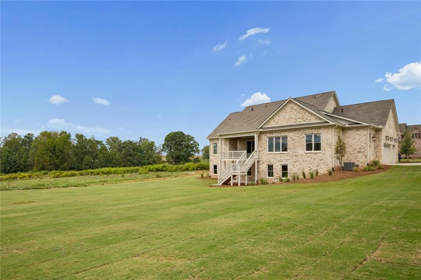
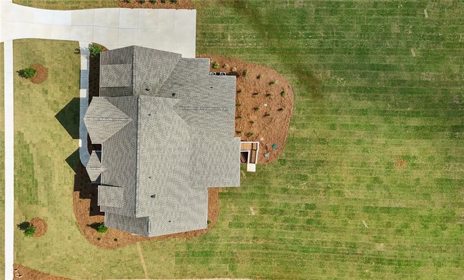
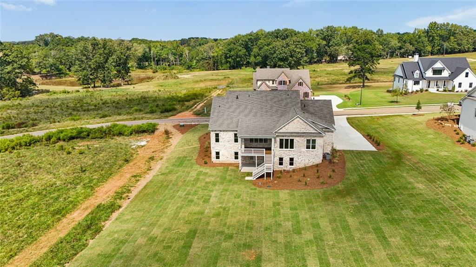
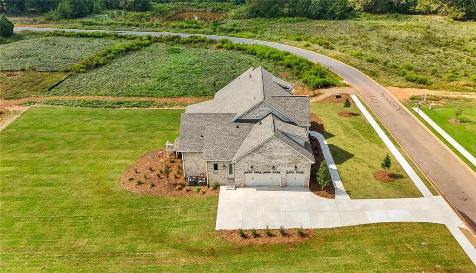
Introducing Homesite 47 in the coveted Malcom Bridge Estates community-an expertly crafted new construction by Martin Homes that blends architectural character, modern comfort, and intentional design throughout. The main level is thoughtfully arranged to create both openness and defined living spaces, featuring a designer kitchen with a large central island, walk-in pantry, and seamless connection to the dining area and inviting living room. Just beyond, a covered outdoor living space offers the perfect setting for year-round enjoyment and entertaining. The primary suite is privately positioned on the main level, complete with a spa-like bath, dual walk-in closets, and direct access to the laundry for added convenience. A guest suite on the main level provides a welcoming retreat for visitors, while a dedicated home office and well-designed mudroom enhance everyday functionality. A spacious 3-car garage completes the home's practical appeal. Upstairs, additional bedrooms are generously sized and thoughtfully laid out with access to multiple baths, while an optional recreation room provides flexibility for a media space, playroom, or secondary living area. The layout offers a balance of privacy and connectivity, ideal for a variety of lifestyles.
Details
| MLS # | 7848458 |
|---|---|
| Listing Type | For Sale |
| Style | House |
| Sub-Type | Resale |
| Status | Active |
| Year | 2026 |
| Days On Site | 33 |
| Listing Provided By | Compass | NICHOLAS BROWN |
Features
| Bed(s) | 4 |
|---|---|
| Bath(s) | 5 Total |
| SQ Feet | 3,478 |
| Garage | 3 |
| Basement | Y |
| Story(s) | 2 |
| Acreage | 0.73 |
| Water Front | Yes |
| Property View | Neighborhood |
Interior
| Appliances | Dishwasher, Gas Range, Range Hood, Refrigerator |
|---|---|
| Interior Features | Bookcases, High Ceilings 10 ft Main, Entrance Foyer, Walk-In Closet(s) |
| Cooling | Central Air, Electric |
| Heating | Central, Natural Gas |
| Fireplaces Total | 2 |
| Fireplace Features | Family Room, Outside |
| Window Features | None |
| Room Kitchen Features | Cabinets Stain, Kitchen Island, Pantry, Stone Counters, View to Family Room |
| Room Dining Room Features | Separate Dining Room |
| Laundry Features | Laundry Room, Main Level, Other |
Exterior
| Accessibility Features | None |
|---|---|
| Exterior Features | Other |
| Lot Features | Level |
| Construction Materials | Brick |
| Roof | Composition |
| Fencing | None |
| Foundation Details | Brick/Mortar |
| Waterfront Features | None |
| Patio And Porch Features | Deck, Front Porch |
| Security Features | None |
Parking
| Garage Spaces | 3 |
|---|---|
| Parking Features | Garage |
Utilities
| Utilities | Cable Available, Electricity Available, Natural Gas Available, Water Available |
|---|---|
| Sewer | Septic Tank |
| Electric | None |
Taxes
| Tax Annual Amount | 0 |
|---|---|
| Tax Legal Description | 1836/271 2024/65 |
| Tax Parcel Letter | B03-W0-47 |
| Tax Year | 2026 |
Location
| Community Features | Sidewalks, Homeowners Assoc |
|---|
Area Information
| State | GA |
|---|---|
| County | Oconee GA |
| City | Bogart |
| Zip Code | 30622 |
| Area | Oconee GA |
| Community Name | Malcom Bridge Estates |
| School District | North Oconee |
| Elementary School | Malcom Bridge |
| High School | North Oconee |
| Listing VS Median (in Malcom Bridge Estates) | |
Price: $1,325,000 low | high Med: $1,325,000 sqft: 3,478 low | high Med: 3,478 $ / sqft: $381 low | high Med: $381 On site: 33 low | high Med: 33 | |
Market Activity 30622
Request a showing
Request a showing
 Listings identified with the FMLS IDX logo come from FMLS and are held by brokerage firms other than the owner of this website. The listing brokerage is identified in any listing details. Information is deemed reliable but is not guaranteed. If you believe any FMLS listing contains material that infringes your copyrighted work please click here to review our DMCA policy and learn how to submit a takedown request. © 2022 First Multiple Listing Service, Inc.
Contact
Learn More About This Property

| State | GA |
|---|---|
| County | Oconee GA |
| City | Bogart |
| Zip Code | 30622 |
| Area | Oconee GA |
| Community Name | Malcom Bridge Estates |
| School District | North Oconee |
| Elementary School | Malcom Bridge |
| High School | North Oconee |
| Listing VS Median (in Malcom Bridge Estates) | |
Price: $1,325,000 low | high Med: $1,325,000 sqft: 3,478 low | high Med: 3,478 $ / sqft: $381 low | high Med: $381 On site: 33 low | high Med: 33 | |