
Description
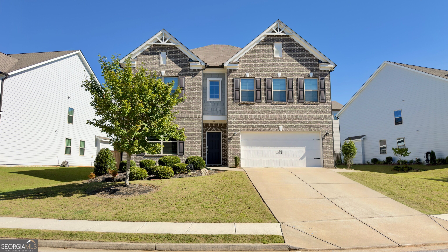
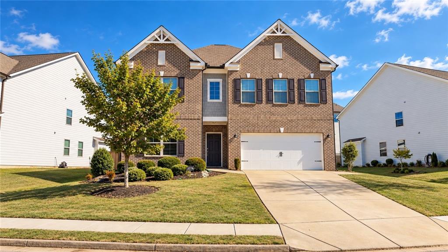
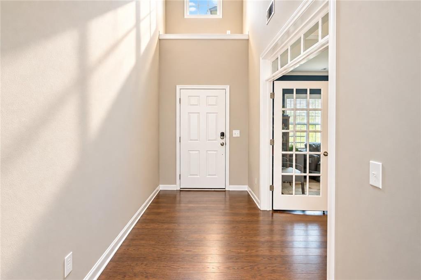
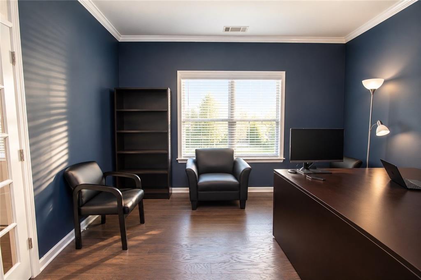
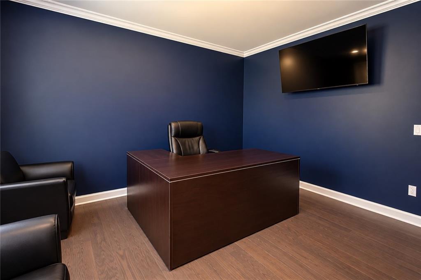
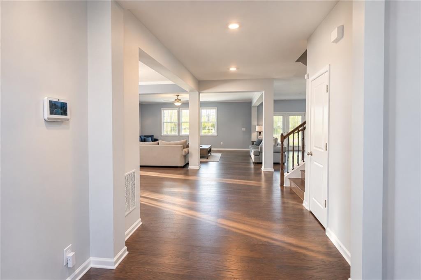
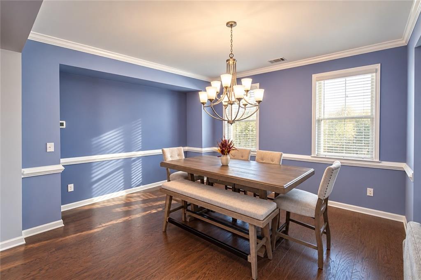
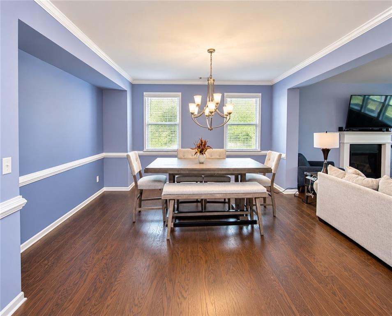
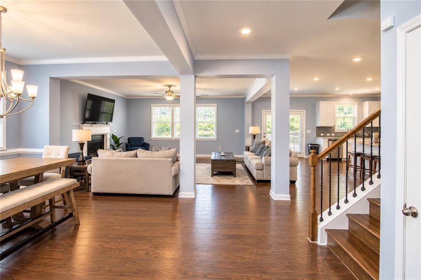
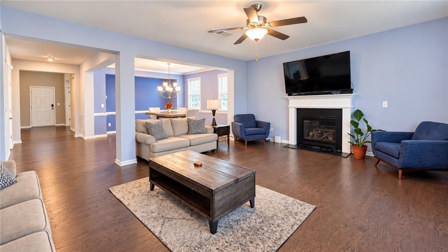
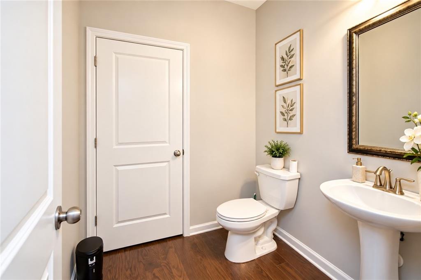
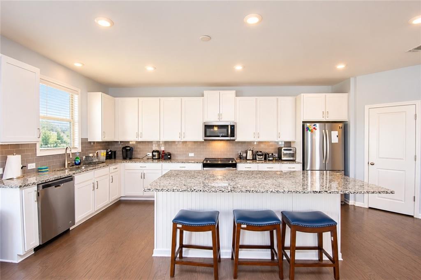
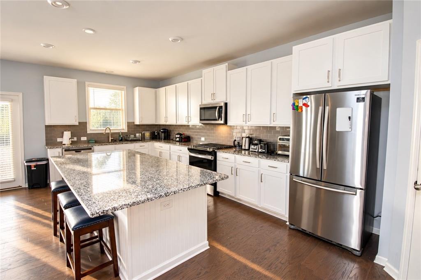
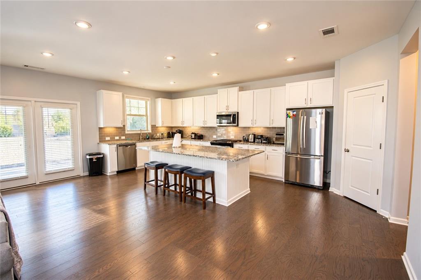
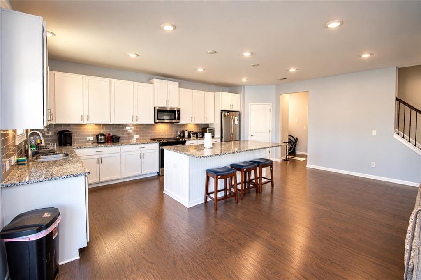
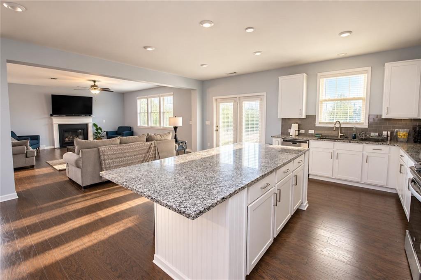
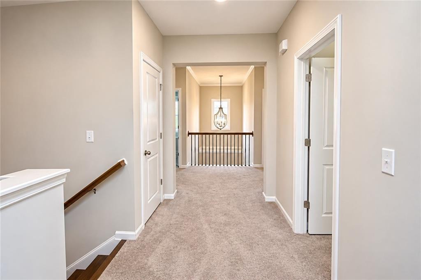
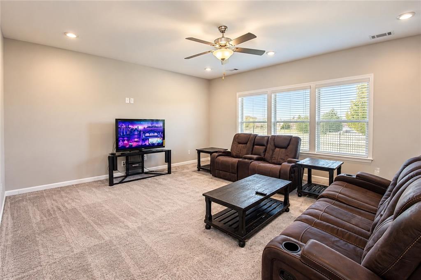
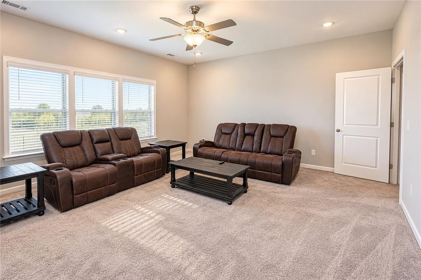
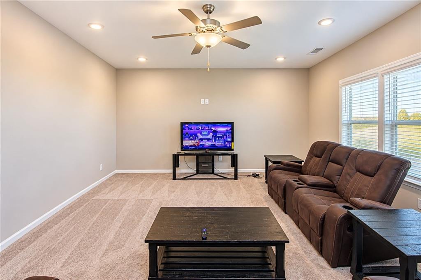
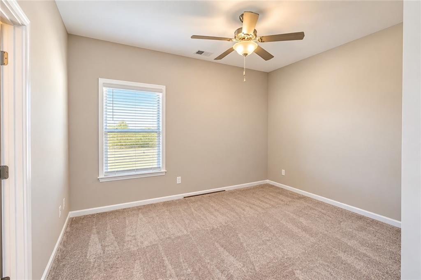
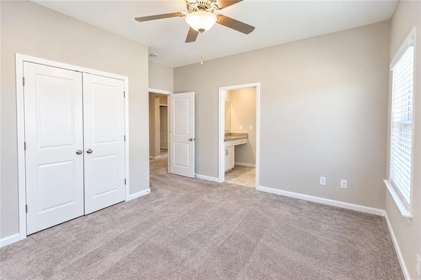
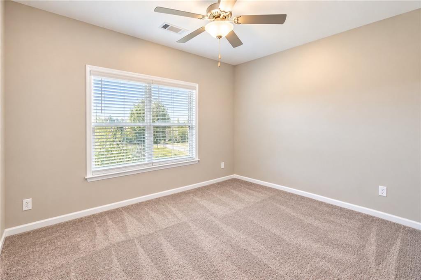
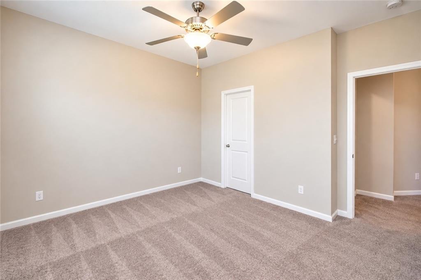
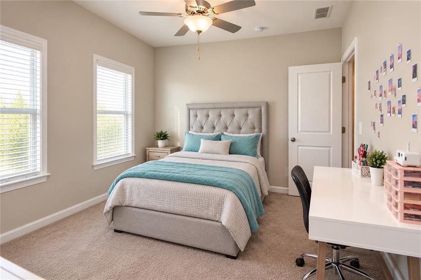
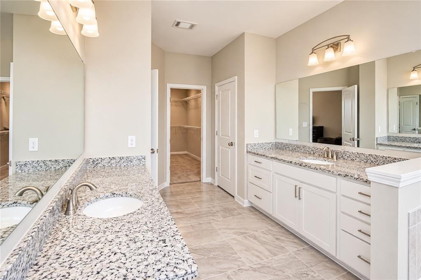
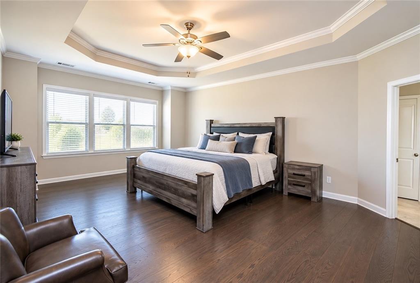
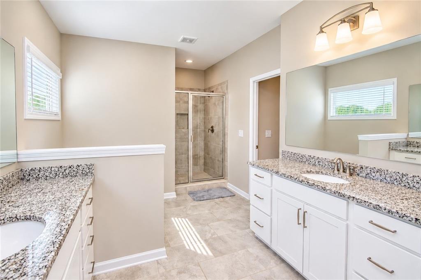
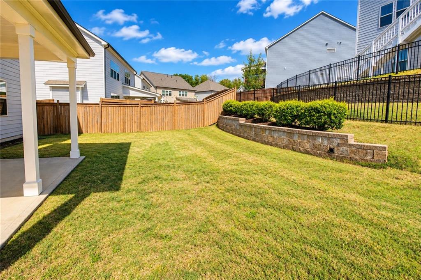
Welcome to a home where everyday comfort meets effortless entertaining. Built in 2020, this spacious Auburn retreat offers 3,708 square feet, 4 bedrooms, and 3.5 bathrooms, with inviting spaces to gather and quiet corners to call your own. Warm hardwood floors set the tone on the main level, while a private flex space makes an ideal home office, cozy library, or peaceful sitting room. At the heart of the home, the open kitchen pairs granite countertops with an airy layout overlooking the family room, so conversation flows easily from meal preparation to relaxing together. A separate dining area brings a touch of occasion to holiday celebrations and intimate dinners alike. Upstairs, 4 generously sized bedrooms and 3 full bathrooms offer room to unwind, complemented by a convenient half bath downstairs. The thoughtfully enhanced backyard is a standout, setting the scene for summer barbecues, evenings spent catching up with friends, and leisurely weekends enjoying your own outdoor escape. Spacious, welcoming and full of possibilities, this is a home you can settle into and love for years to come. With a motivated seller and a newly improved price, now is the perfect opportunity to make this beautiful home your own.
Details
| MLS # | 7845253 |
|---|---|
| Listing Type | For Sale |
| Style | House |
| HOA Dues | $1,200 |
| Sub-Type | Resale |
| Status | Active |
| Year | 2020 |
| Days On Site | 43 |
| Listing Provided By | EXP Realty, LLC. | Jenny RaymondRutland |
Features
| Bed(s) | 4 |
|---|---|
| Bath(s) | 4 Total |
| SQ Feet | 3,708 |
| Garage | 1 |
| Story(s) | 2 |
| Acreage | 0.17 |
| Water Front | Yes |
| Property View | Neighborhood, Other |
Interior
| Appliances | Dishwasher, Gas Oven, Gas Range, Microwave, Refrigerator |
|---|---|
| Interior Features | High Ceilings 10 ft Lower |
| Cooling | Central Air |
| Heating | Central |
| Fireplaces Total | 1 |
| Fireplace Features | Gas Starter |
| Window Features | Double Pane Windows |
| Room Kitchen Features | Cabinets White, Eat-in Kitchen, Kitchen Island, Pantry, Pantry Walk-In, Solid Surface Counters, View to Family Room |
| Room Dining Room Features | Open Concept, Separate Dining Room |
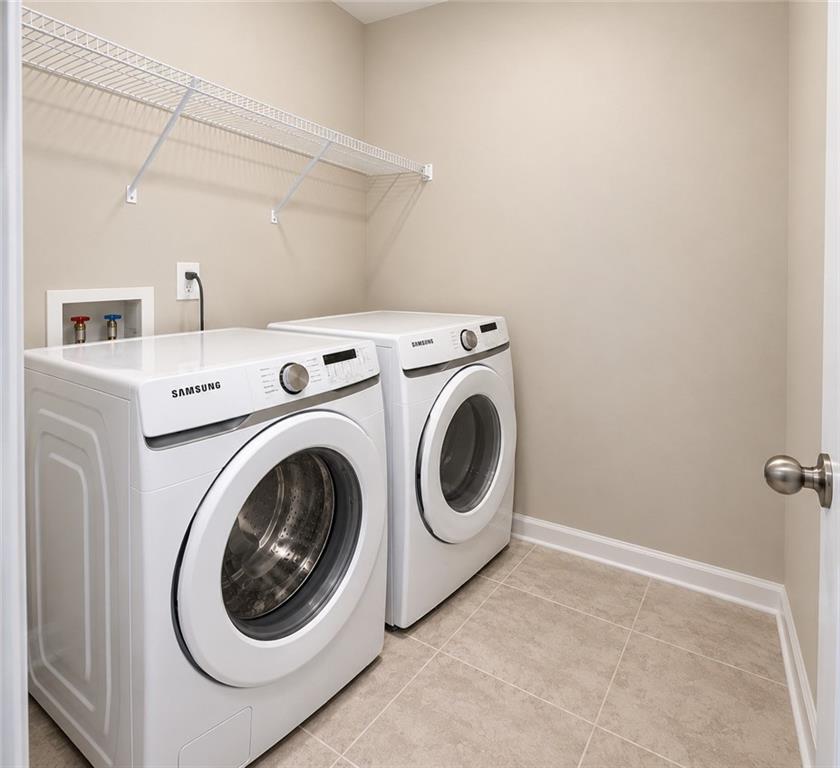
| Laundry Features | Laundry Room, Upper Level |
Exterior
| Accessibility Features | None |
|---|---|
| Exterior Features | Private Yard, Rain Gutters |
| Lot Features | Back Yard, Front Yard |
| Construction Materials | Brick, Hardi Plank Type |
| Roof | Composition |
| Fencing | None |
| Foundation Details | Slab |
| Waterfront Features | None |
| Patio And Porch Features | Covered |
| Security Features | Fire Alarm |
Parking
| Garage Spaces | 1 |
|---|---|
| Parking Features | Driveway, Garage, Garage Door Opener, Garage Faces Front |
| Open Parking Yes / No | Yes |
Utilities
| Utilities | Cable Available, Electricity Available, Natural Gas Available, Phone Available, Sewer Available, Water Available |
|---|---|
| Sewer | Public Sewer |
| Electric | 110 Volts |
Taxes
| Tax Annual Amount | 9063 |
|---|---|
| Tax Legal Description | L65 RETREAT AT ASHBURY PARK PH 3 |
| Tax Parcel Letter | R3005-817 |
| Tax Year | 2025 |
Location
| Community Features | Clubhouse |
|---|
Area Information
| State | GA |
|---|---|
| County | Gwinnett GA |
| City | Auburn |
| Zip Code | 30011 |
| Area | Gwinnett GA |
| Community Name | Retreat At Asbury Park |
| School District | Mill Creek |
| Elementary School | Duncan Creek |
| High School | Mill Creek |
| Listing VS Median (in Retreat At Asbury Park) | |
Price: $555,000 low | high Med: $555,000 sqft: 3,708 low | high Med: 3,708 $ / sqft: $150 low | high Med: $150 On site: 43 low | high Med: 43 | |
Market Activity 30011
Request a showing
Request a showing
 Listings identified with the FMLS IDX logo come from FMLS and are held by brokerage firms other than the owner of this website. The listing brokerage is identified in any listing details. Information is deemed reliable but is not guaranteed. If you believe any FMLS listing contains material that infringes your copyrighted work please click here to review our DMCA policy and learn how to submit a takedown request. © 2022 First Multiple Listing Service, Inc.
Contact
Learn More About This Property

| State | GA |
|---|---|
| County | Gwinnett GA |
| City | Auburn |
| Zip Code | 30011 |
| Area | Gwinnett GA |
| Community Name | Retreat At Asbury Park |
| School District | Mill Creek |
| Elementary School | Duncan Creek |
| High School | Mill Creek |
| Listing VS Median (in Retreat At Asbury Park) | |
Price: $555,000 low | high Med: $555,000 sqft: 3,708 low | high Med: 3,708 $ / sqft: $150 low | high Med: $150 On site: 43 low | high Med: 43 | |