
226 Howard Road,Barnesville, GA 30204
Barnesville, GA 30204

Description
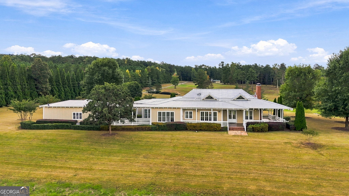
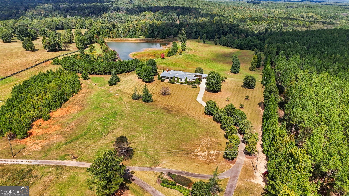
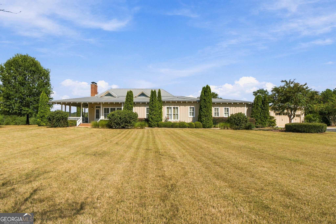
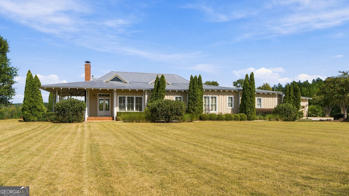
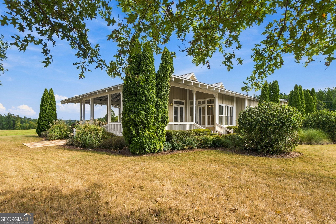
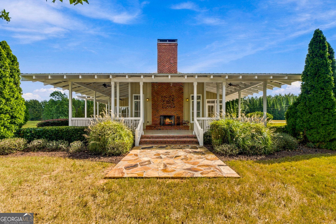
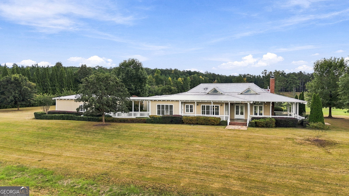
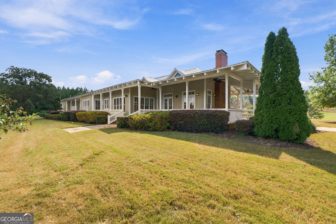
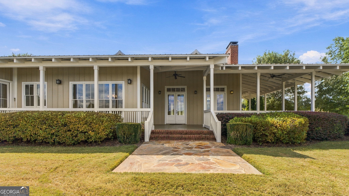
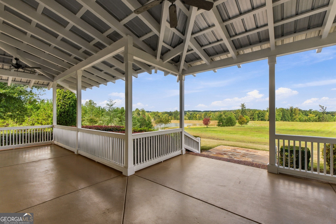
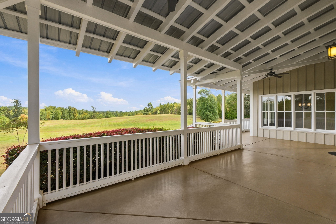
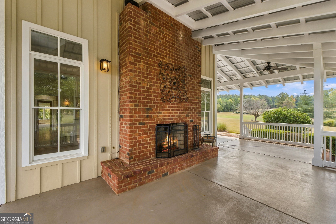
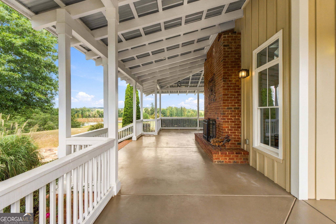
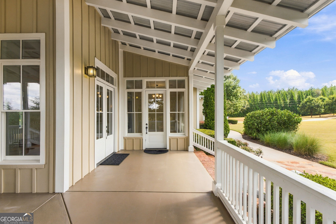
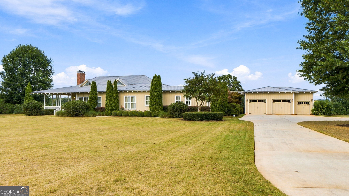
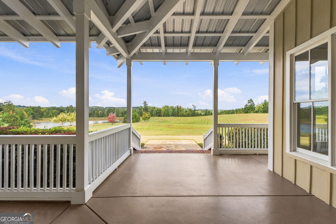
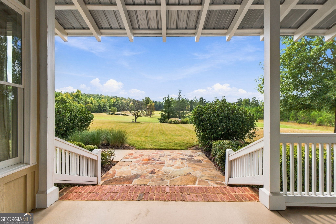
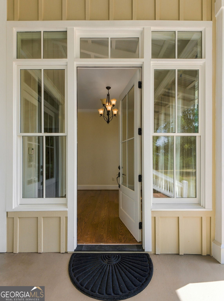
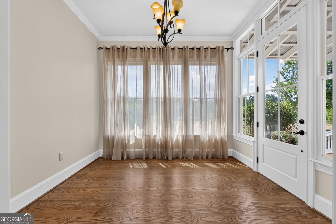
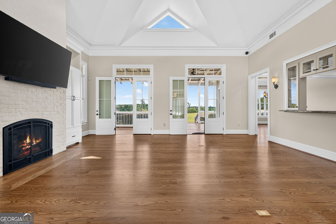
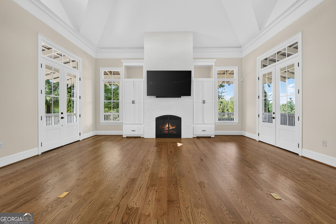
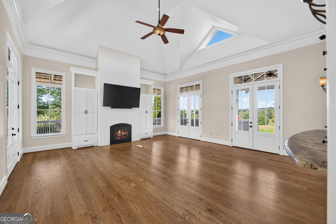
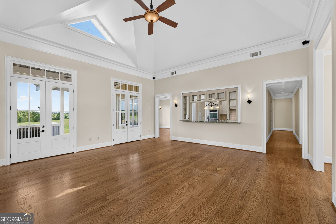
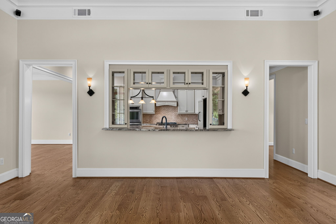
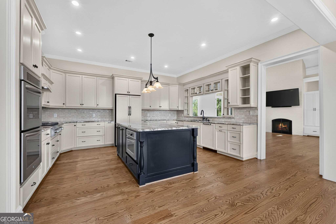
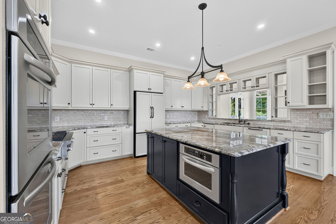
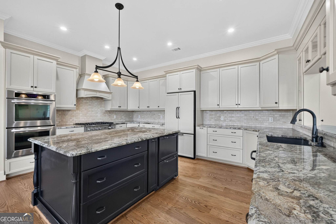
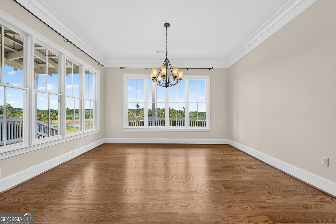
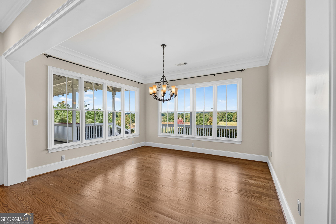
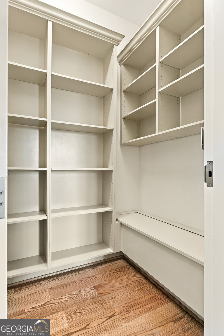
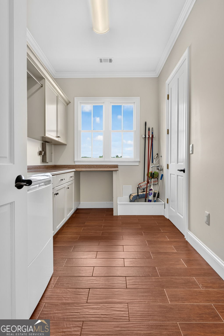
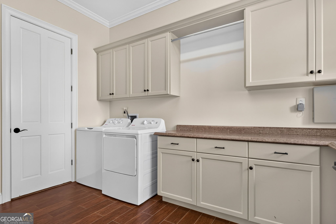
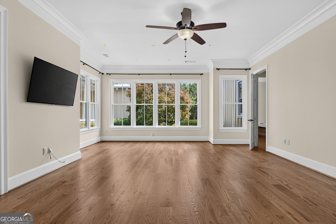
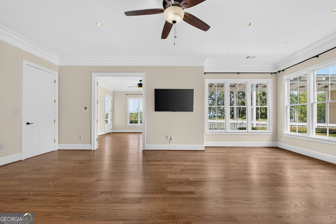
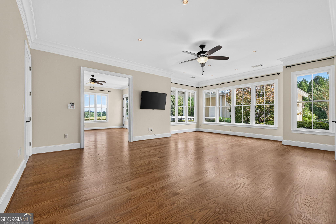
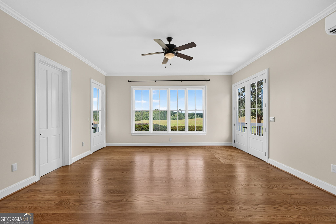
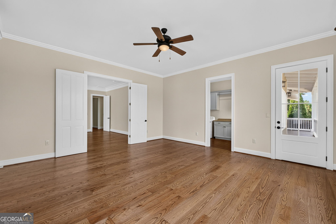
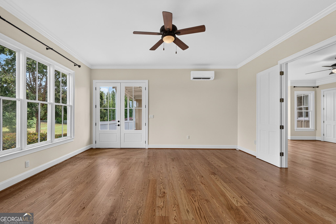
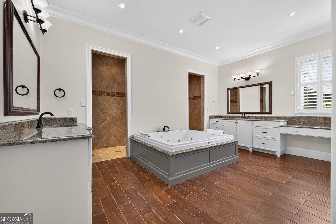
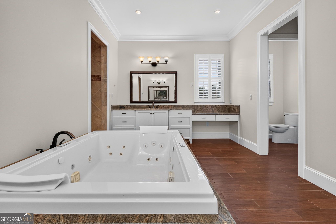
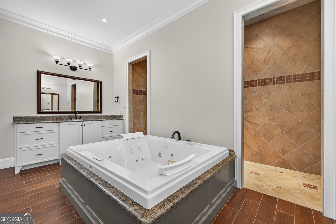
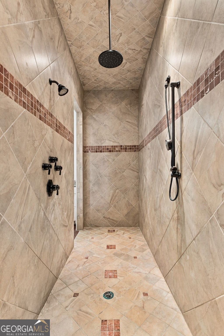
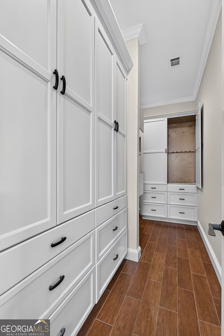
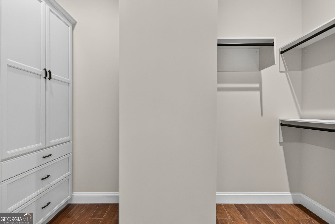
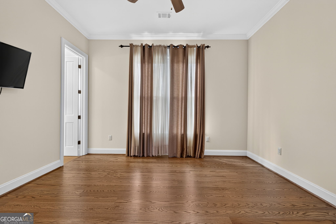
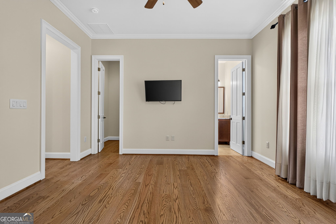
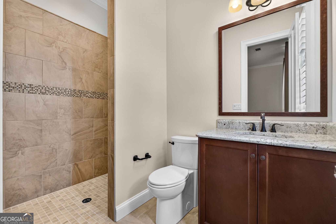
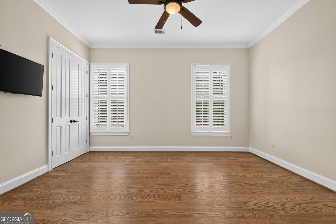
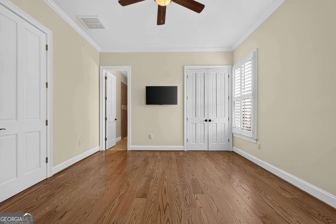
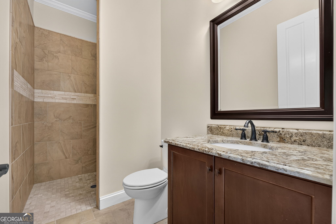
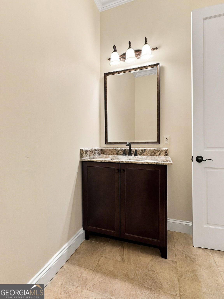
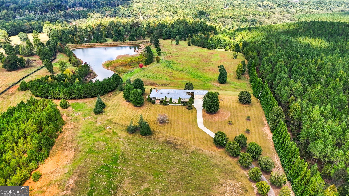
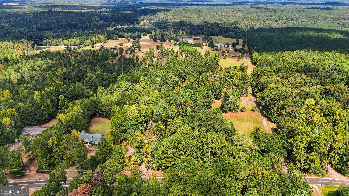
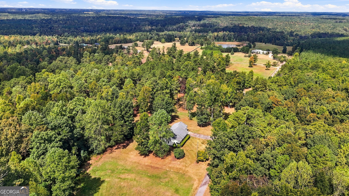
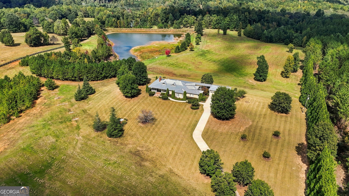
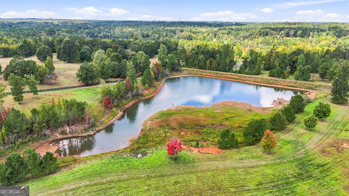
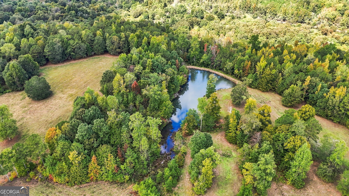
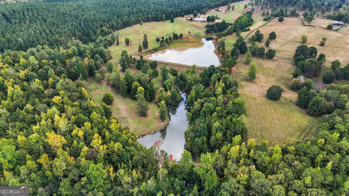
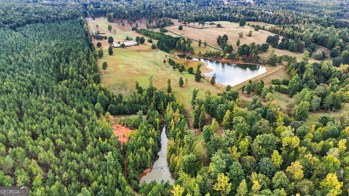
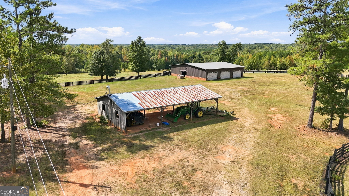
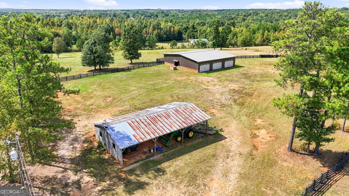
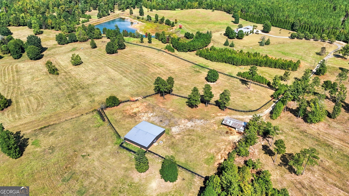
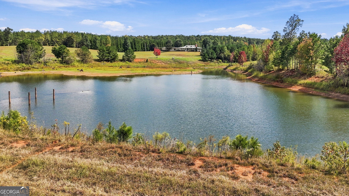
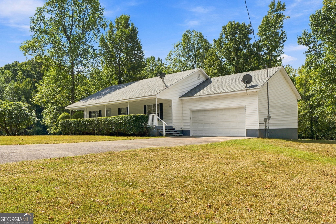
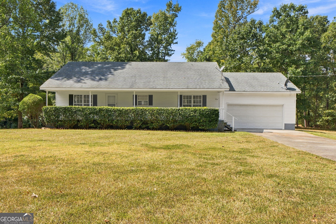
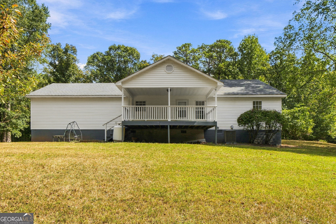
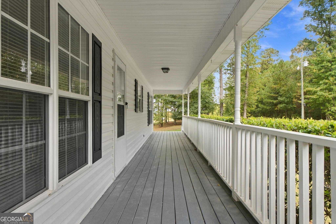
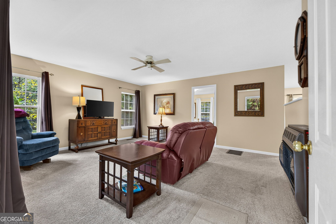
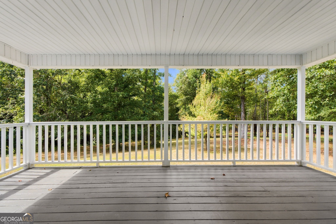
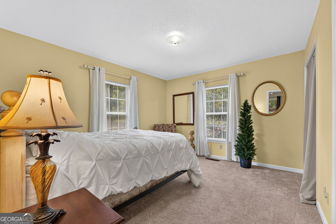
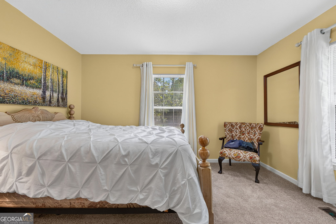
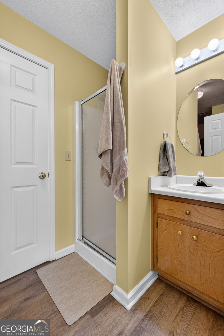
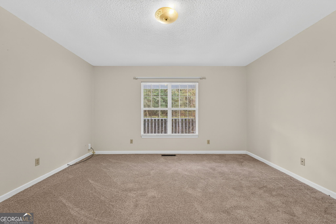
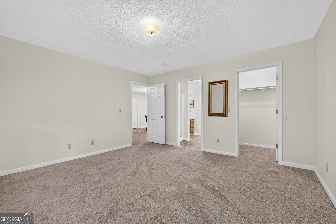
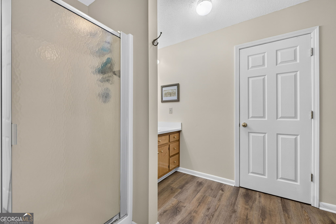
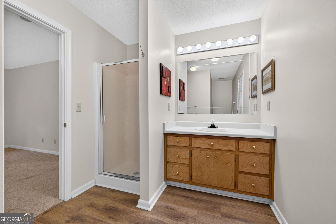
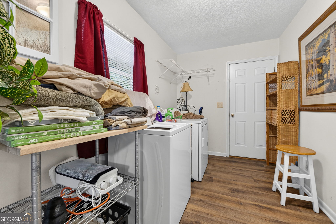
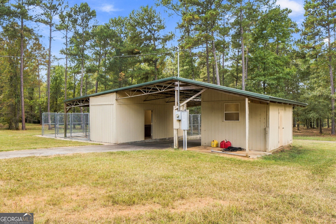
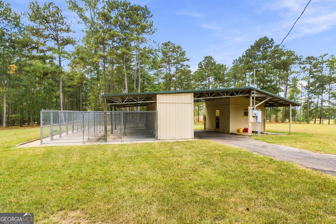
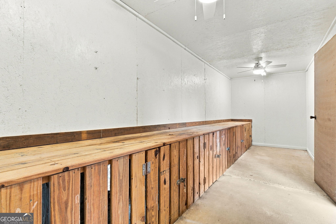
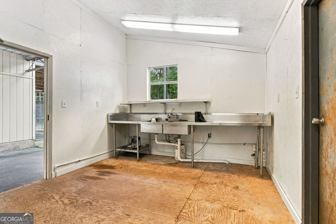
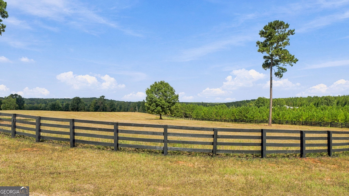
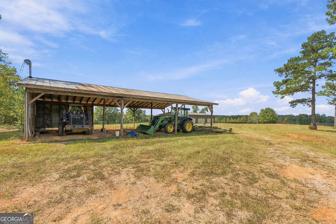
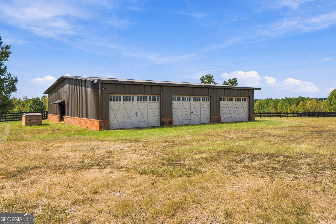
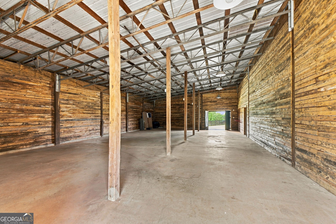
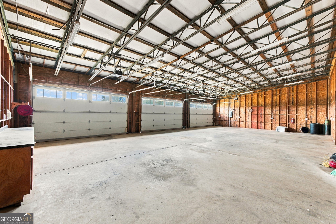
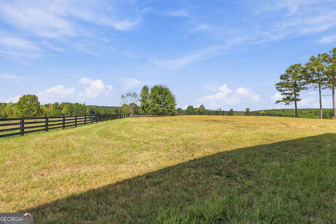
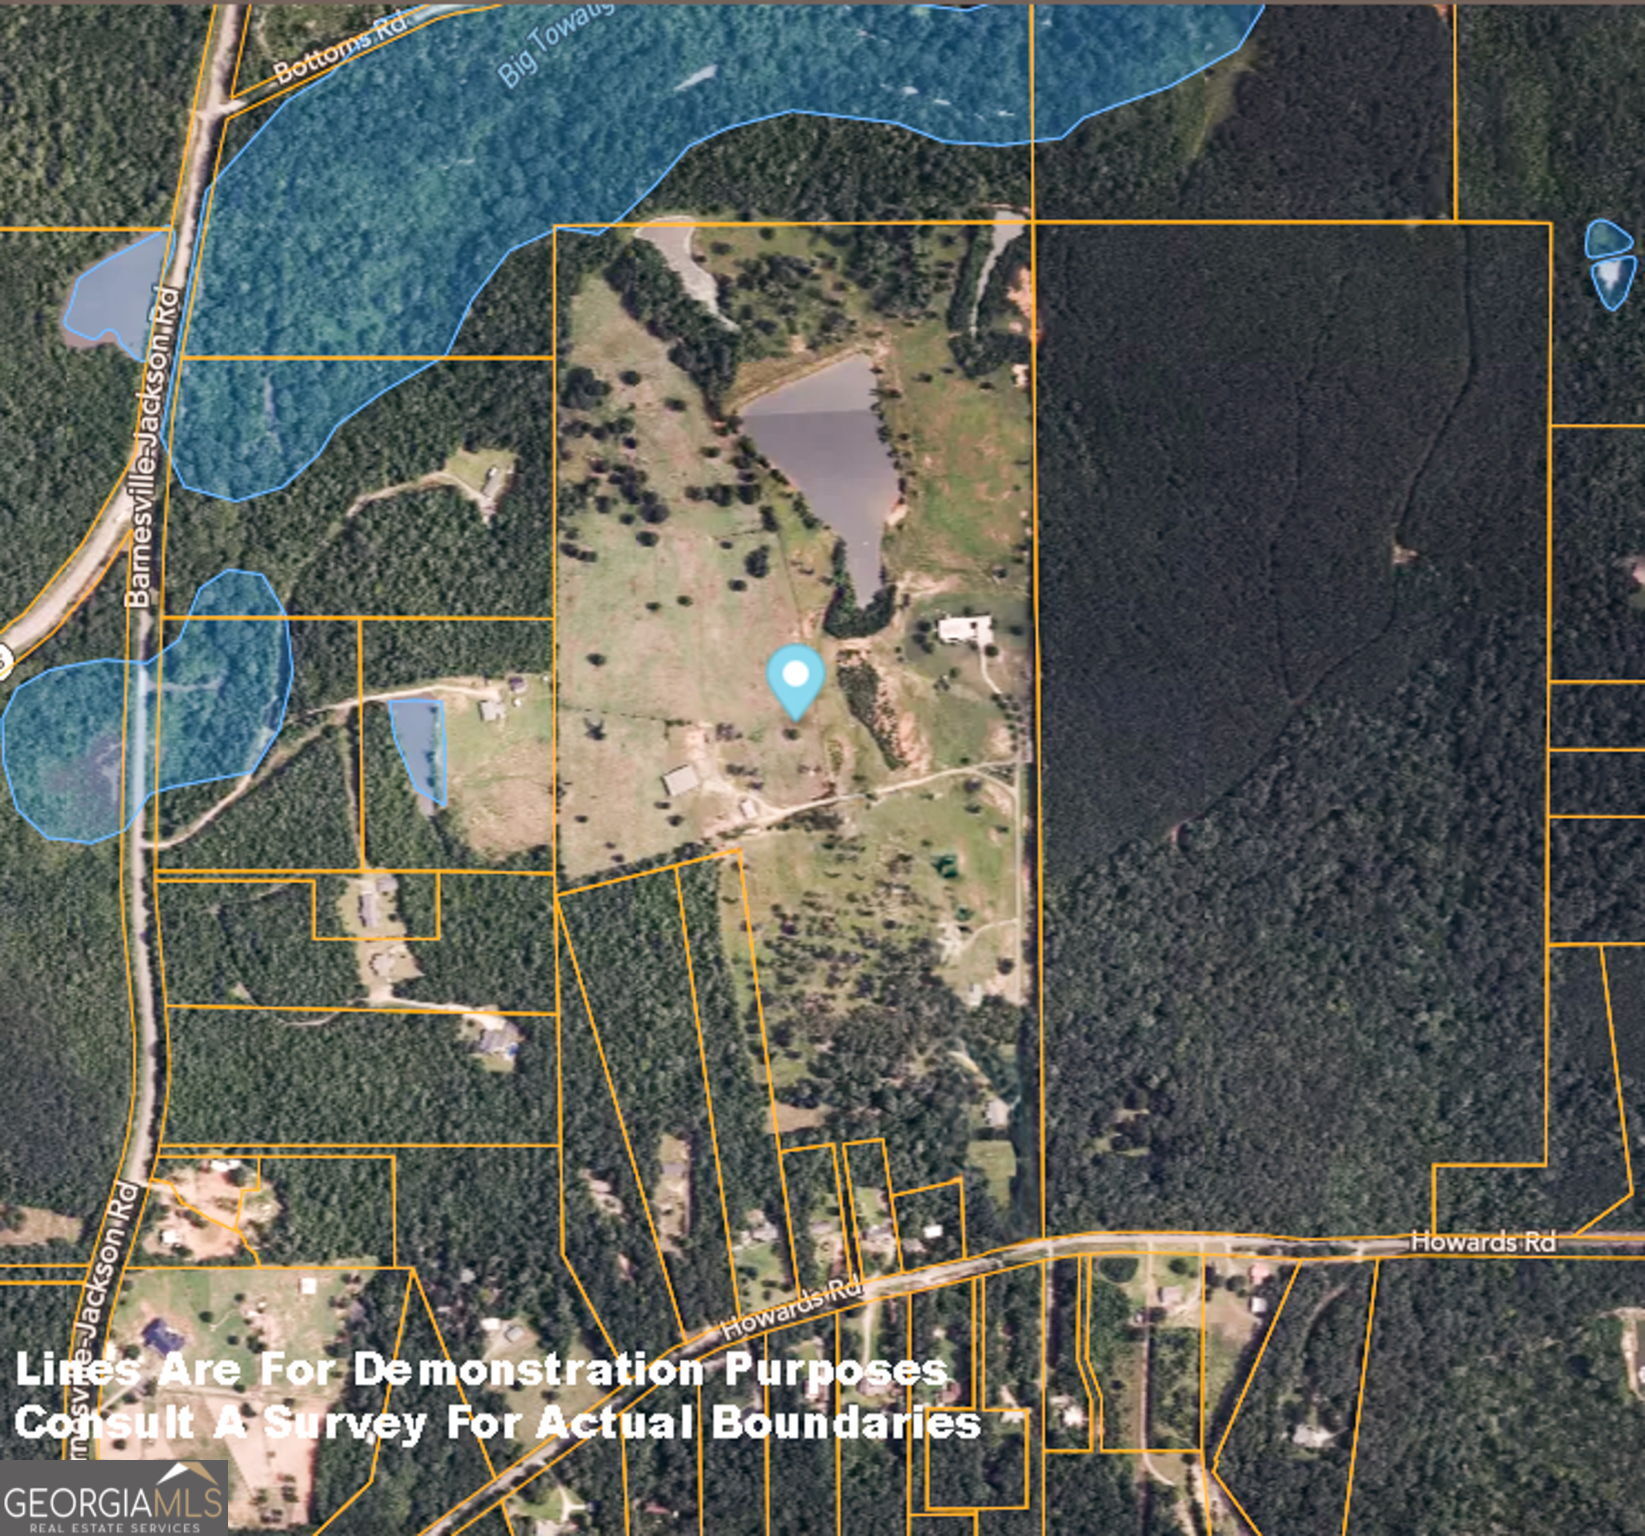
* The Ultimate 80-Acre Equestrian & Livestock Compound: Main Home, Guest House, 3 Ponds, & Fully Fenced Pastures Welcome to your dream estate, a masterpiece of luxury design, multi-generational flexibility, and premier rural functionality sprawling across 80+/- picturesque acres. This turnkey compound is perfectly optimized for agricultural use, livestock, or an equestrian lifestyle, featuring 30 acres of meticulously fenced and cross-fenced pasture, along with 3 beautiful ponds. The estate is completed by an expansive main residence, a completely independent guest home, and top-tier infrastructure for hobbies or professional boarding. The Main Residence (3,410 SQ FT)Crafted on a heavy-duty slab with durable Hardie siding and a commercial-grade galvalume roof, this meticulously engineered, fully handicap-accessible home offers 3 bedrooms and 3.5 bathrooms. Built with safety in mind, it features a built-in tornado safe room. Inside, soaring 10-foot ceilings, elegant 8-foot doors, upgraded custom moulding, and refinished hardwood floors create a grand sense of space. Sunlight pours through dramatic 6-foot windows across the main living spaces. The gourmet kitchen is a chef's paradise, boasting quartz countertops, a commercial gas range, refrigerated drawers integrated into the island, a dedicated ice machine, and double ovens. The master wing serves as a private oasis with a large tile shower, a 2-person jacuzzi tub, a double vanity, separate "his and hers" toilets, and two expansive walk-in closets complete with custom cabinetry. Step outside to discover extensive sodded lawns, massive wrap-around porches, large patios, an outdoor fireplace, and an automatic irrigation system fed directly by a dedicated pump in one of the property's ponds. Barns & Land Infrastructure: Perfect for cattle, horses, heavy equipment, or a trade business, the expansive property and agricultural facilities include:80+/- Total Acres with 30 acres of fenced and cross-fenced pasture ready for livestock rotative grazing.* 3 Scenic Ponds providing excellent water sources for stock and local wildlife.* Hay Barn for clean feed storage.* 60x60 Livestock Barn equipped with an integrated catch pen.* 3-Bay Shop Area providing massive storage and workspace flexibility. Fully Independent Guest House: Ideal for multi-generational living or rental income, this separate residence features 2 bedrooms and 2 bathrooms. The interior boasts clean carpet and luxury vinyl plank (LVP) flooring, a gas stove, a brand-new water heater, and a dedicated laundry room. This house runs entirely on its own infrastructure, utilizing a separate well and septic system. Step out onto the massive, covered back porch to enjoy peaceful views of the vast acreage. Premium Dog Kennel & Utilities Designed for hobbyists or professional breeders, the property features a top-tier 10-stall dog kennel complete with fully integrated utility sinks. The entire estate's water needs are backed by 4 dependable wells to ensure flawless operation across the residences, pastures, and facilities. This unique, high-caliber estate offers a rare combination of luxury finishes, absolute accessibility, and premium ranch and kennel capabilities. Don't miss your chance to own this one-of-a-kind property!
Details
| MLS # | 10873691 |
|---|---|
| Listing Type | For Sale |
| Style | House |
| Sub-Type | Resale |
| Status | Active |
| Year | 2011 |
| Days On Site | 11 |
| Listing Provided By | Prosperity Real Estate Group | Paul Tucker |
Features
| Bed(s) | 3 |
|---|---|
| Bath(s) | 4 Total |
| SQ Feet | 3,413 |
| Story(s) | 1 |
| Acreage | 80.90 |
| Water Front | Yes |
Interior
| Appliances | Double Oven, Electric Water Heater, Ice Maker, Microwave, Oven, Refrigerator, Stainless Steel Appliance(s) |
|---|---|
| Interior Features | Bookcases, Double Vanity, High Ceilings, Master On Main Level, Separate Shower, Soaking Tub, Tile Bath, Vaulted Ceiling(s), Walk-In Closet(s) |
| Cooling | Central Air, Electric |
| Cooling Yes / No | Yes |
| Heating | Central, Electric |
| Heating Yes / No | Yes |
| Fireplace Yes / No | Yes |
| Fireplaces Total | 2 |
| Fireplace Features | Family Room, Gas Log, Outside |
| Window Features | Double Pane Windows, Skylight(s) |
| Room Kitchen Features | Kitchen Island, Solid Surface Counters |
| Laundry Features | Common Area |
Exterior
| Accessibility Features | Accessible Approach with Ramp, Accessible Doors, Accessible Entrance, Accessible Full Bath, Accessible Hallway(s), Accessible Kitchen |
|---|---|
| Exterior Features | Sprinkler System, Veranda |
| Lot Features | Level, Open Lot, Pasture, Private |
| Construction Materials | Other |
| Roof | Other |
| Fencing | Fenced, Other, Wood |
| Foundation Details | Slab |
| Waterfront Features | Pond, Private |
| Patio And Porch Features | Patio, Porch |
Parking
| Attached Garage Yes / No | Yes |
|---|---|
| Garage Yes / No | Yes |
| Parking Features | Garage, Attached, Parking Pad, Kitchen Level, Garage Door Opener, Side/Rear Entrance |
| Open Parking Yes / No | Yes |
Utilities
| Utilities | Electricity Available, High Speed Internet, Propane |
|---|---|
| Sewer | Septic Tank |
Taxes
| Tax Annual Amount | 10480.8 |
|---|---|
| Tax Year | 2026 |
Location
| Community Features | None |
|---|
Area Information
| State | GA |
|---|---|
| County | Lamar |
| City | Barnesville |
| Zip Code | 30204 |
| Area | Lamar |
| School District | Lamar |
| Elementary School | Lamar |
| High School | Lamar |
| Listing VS Median (in 30204) | |
Price: $2,250,000 low | high Med: $299,200 sqft: 3,413 low | high Med: 1,690 $ / sqft: $659 low | high Med: $177 On site: 11 low | high Med: 35 | |
Market Activity 30204
Request a showing
Request a showing
Contact
Learn More About This Property

| State | GA |
|---|---|
| County | Lamar |
| City | Barnesville |
| Zip Code | 30204 |
| Area | Lamar |
| School District | Lamar |
| Elementary School | Lamar |
| High School | Lamar |
| Listing VS Median (in 30204) | |
Price: $2,250,000 low | high Med: $299,200 sqft: 3,413 low | high Med: 1,690 $ / sqft: $659 low | high Med: $177 On site: 11 low | high Med: 35 | |