
224 Holly Pond Path,Rockmart, GA 30153
Rockmart, GA 30153

Description
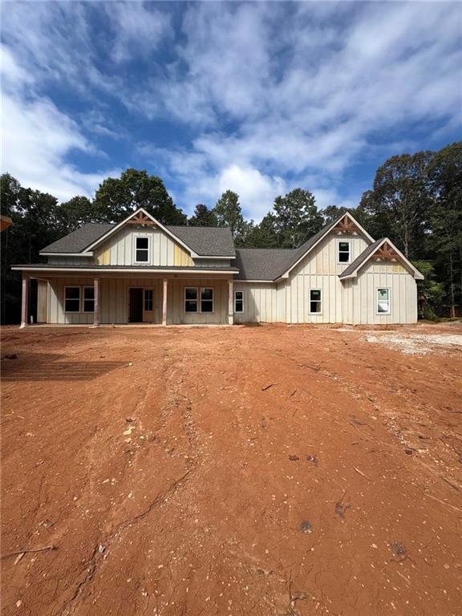
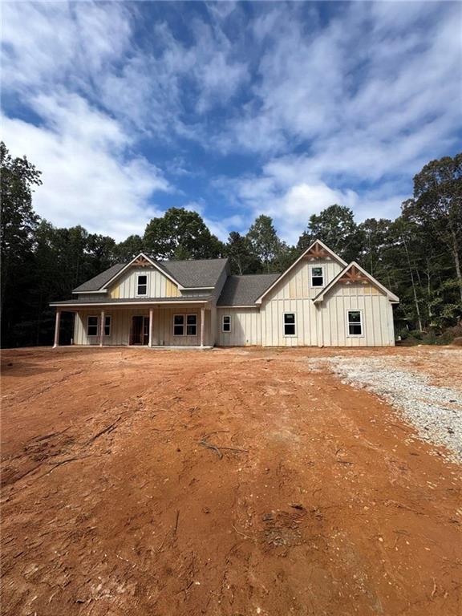
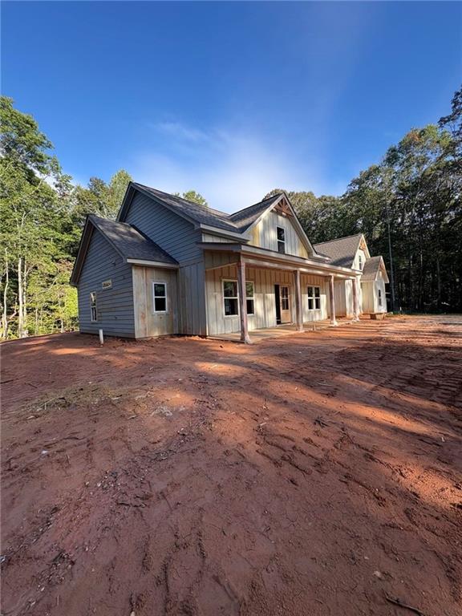
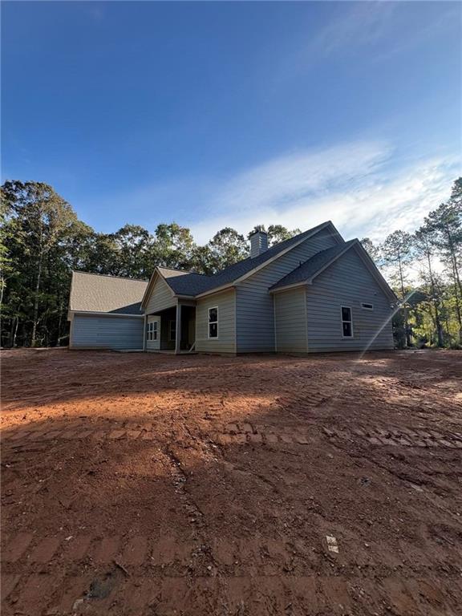
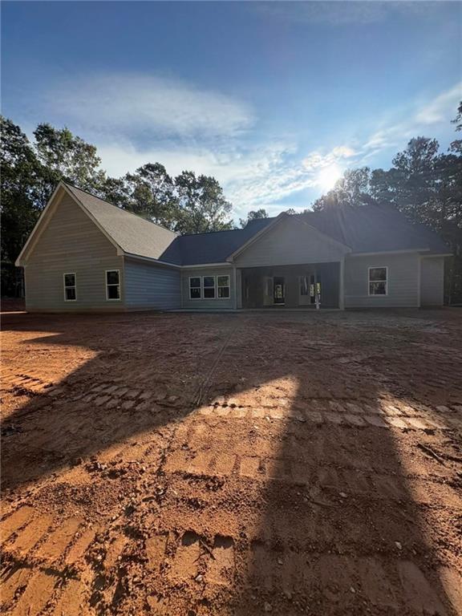
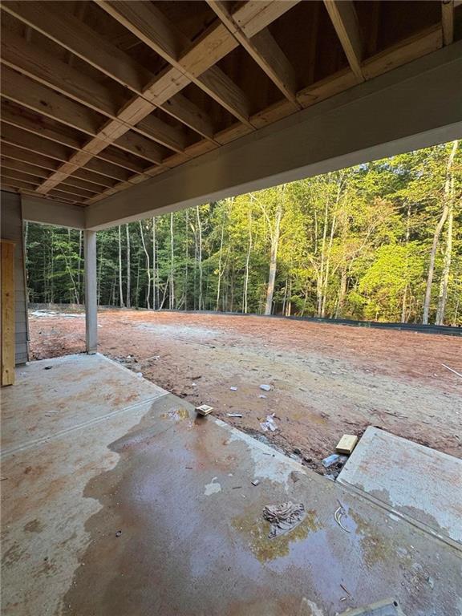
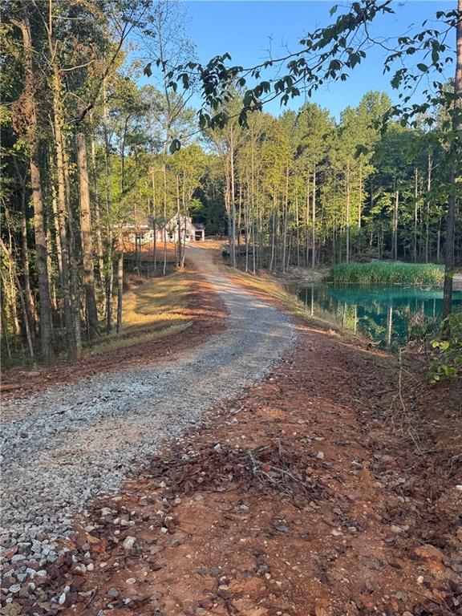
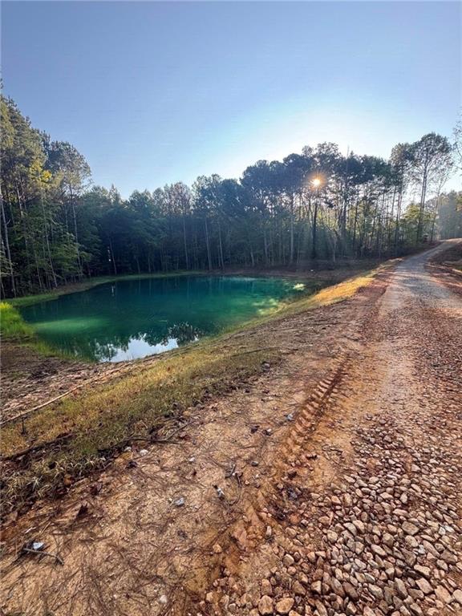
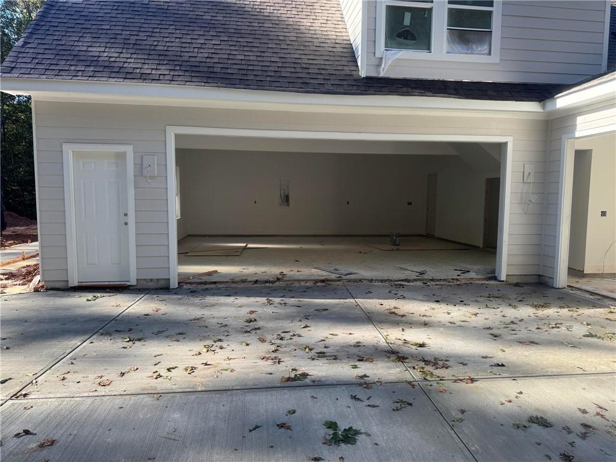
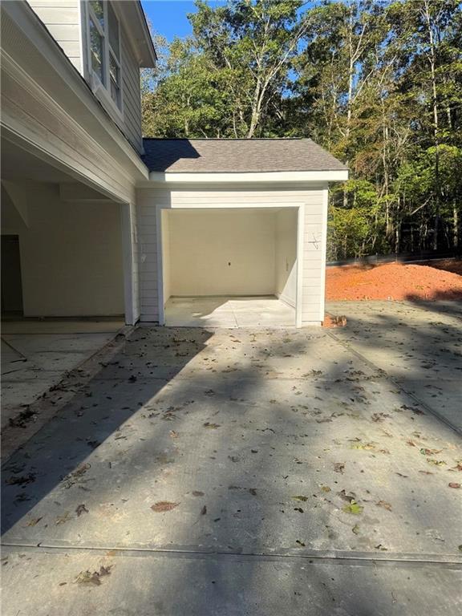
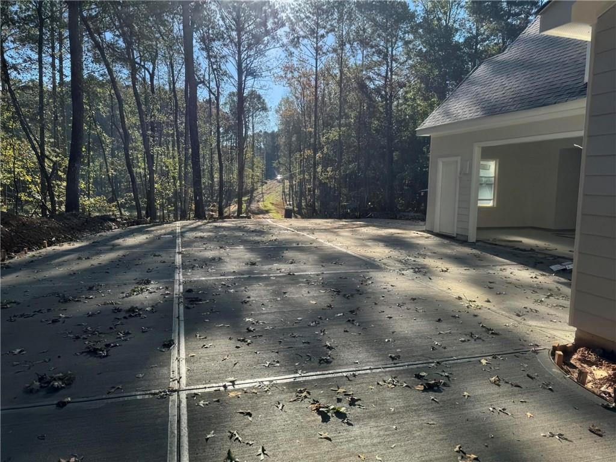
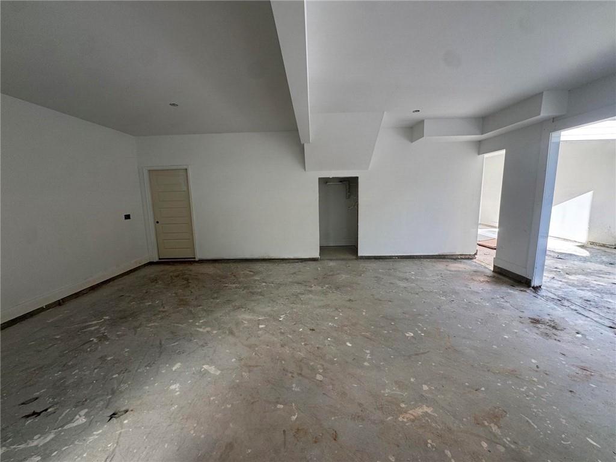
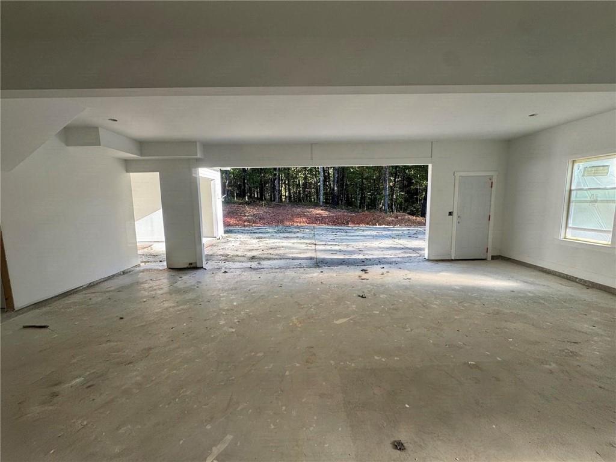
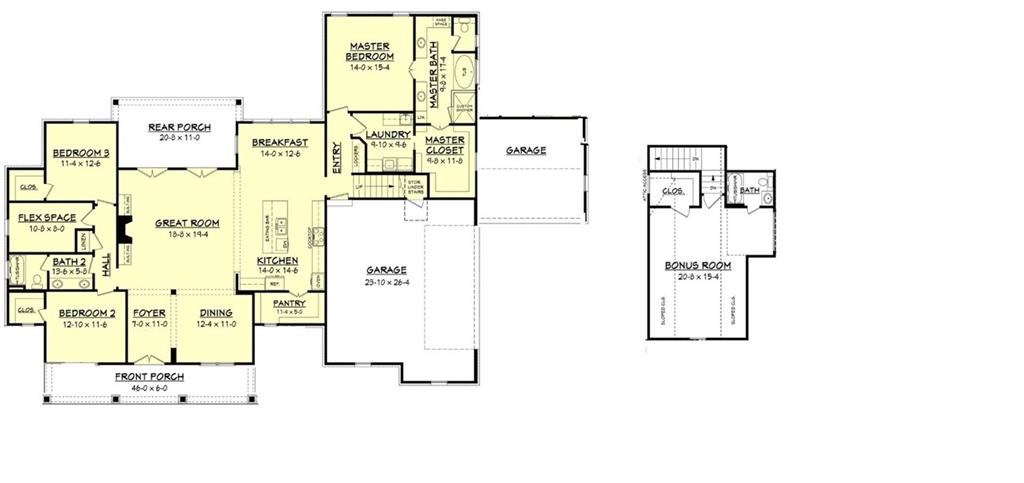
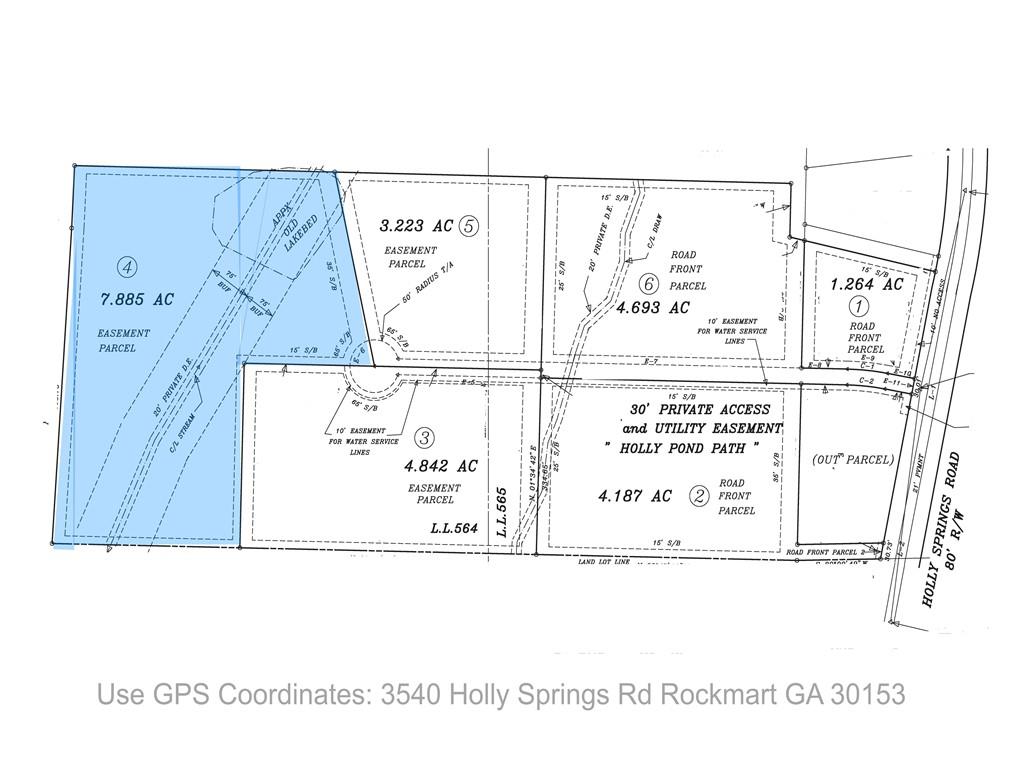
NEW CONSTRUCTION ON 7.85 ACRES! Privacy, acreage, and upgraded new construction come together in this beautiful 2,961 sq. ft. home tucked away at the back of a quiet cul-de-sac. Set among mature woods with a POND at the front of the property, a long paved driveway leads you back to the home, creating a peaceful and private setting. Currently under construction with lots of upgrades already included! This thoughtfully designed home features a THREE-CAR GARAGE, LVP flooring throughout, granite countertops, ceiling fans in all bedrooms, and a spacious primary suite. The laundry room is conveniently located just off the primary closet for easy everyday living. The FINISHED BONUS ROOM includes a FULL BATHROOM AND CLOSET, offering great flexibility as an additional bedroom, private guest suite, home office, playroom, or second living area. The exterior features low-maintenance fiber cement siding with board-and-batten detailing across the front and lap siding on the remaining three sides. Gutters are included, along with an upgraded landscape package featuring approximately 18 pallets of sod and hydroseeding throughout the remainder of the disturbed yard. For added peace of mind, the builder is including a third-party Maverick 2-10 Builder Warranty and termite bond. With 7.85 wooded acres, a pond, long paved driveway, three-car garage, and a brand-new upgraded home, this property offers the privacy and space that can be hard to find in new construction. Enjoy quiet country living with plenty of room to spread out and make the property your own! Estimated Completion - Late November 2026
Details
| MLS # | 7830605 |
|---|---|
| Listing Type | For Sale |
| Style | House |
| Sub-Type | Resale |
| Status | Active |
| Year | 2026 |
| Days On Site | 33 |
| Listing Provided By | Jackson Homes, Inc. | Marissa Wilson |
Features
| Bed(s) | 4 |
|---|---|
| Bath(s) | 3 Total |
| SQ Feet | 2,961 |
| Garage | 3 |
| Story(s) | 1 |
| Acreage | 7.88 |
| Water Front | Yes |
| Property View | Neighborhood, Rural, Trees, Woods |
Interior
| Appliances | Dishwasher, Electric Range, Electric Water Heater, Microwave, Range Hood |
|---|---|
| Interior Features | Bookcases, Crown Molding, Disappearing Attic Stairs, Double Vanity, Entrance Foyer, High Ceilings 9 ft Main, Recessed Lighting, Walk-In Closet(s) |
| Cooling | Ceiling Fan(s), Central Air, Electric |
| Heating | Central, Electric, Zoned |
| Fireplaces Total | 1 |
| Fireplace Features | Family Room, Raised Hearth, Stone |
| Window Features | Double Pane Windows |
| Room Kitchen Features | Breakfast Room, Cabinets Stain, Cabinets White, Kitchen Island, Pantry Walk-In, View to Family Room |
| Room Dining Room Features | Open Concept, Separate Dining Room |
| Laundry Features | Laundry Room, Main Level |
Exterior
| Accessibility Features | None |
|---|---|
| Exterior Features | Lighting, Private Yard, Rain Gutters |
| Lot Features | Back Yard, Front Yard, Landscaped, Pond on Lot, Wooded |
| Construction Materials | Fiber Cement |
| Roof | Shingle |
| Fencing | None |
| Foundation Details | Slab |
| Waterfront Features | None |
| Patio And Porch Features | Front Porch, Rear Porch |
| Security Features | Carbon Monoxide Detector(s), Fire Alarm |
Parking
| Garage Spaces | 3 |
|---|---|
| Parking Features | Garage |
Utilities
| Utilities | Electricity Available, Water Available |
|---|---|
| Sewer | Septic Tank |
| Electric | 220 Volts |
Taxes
| Tax Annual Amount | 0 |
|---|---|
| Tax Legal Description | x |
| Tax Parcel Letter | 160.3.3.008.0000 |
| Tax Year | 2026 |
Location
| Community Features | None |
|---|
Area Information
| State | GA |
|---|---|
| County | Paulding GA |
| City | Rockmart |
| Zip Code | 30153 |
| Area | Paulding GA |
| Community Name | Holly Pond Path |
| School District | South Paulding |
| Elementary School | Sara M. Ragsdale |
| High School | South Paulding |
| Listing VS Median (in Holly Pond Path) | |
Price: $729,900 low | high Med: $729,900 sqft: 2,961 low | high Med: 2,961 $ / sqft: $247 low | high Med: $247 On site: 33 low | high Med: 33 | |
Market Activity 30153
Request a showing
Request a showing
 Listings identified with the FMLS IDX logo come from FMLS and are held by brokerage firms other than the owner of this website. The listing brokerage is identified in any listing details. Information is deemed reliable but is not guaranteed. If you believe any FMLS listing contains material that infringes your copyrighted work please click here to review our DMCA policy and learn how to submit a takedown request. © 2022 First Multiple Listing Service, Inc.
Contact
Learn More About This Property

| State | GA |
|---|---|
| County | Paulding GA |
| City | Rockmart |
| Zip Code | 30153 |
| Area | Paulding GA |
| Community Name | Holly Pond Path |
| School District | South Paulding |
| Elementary School | Sara M. Ragsdale |
| High School | South Paulding |
| Listing VS Median (in Holly Pond Path) | |
Price: $729,900 low | high Med: $729,900 sqft: 2,961 low | high Med: 2,961 $ / sqft: $247 low | high Med: $247 On site: 33 low | high Med: 33 | |