
Description
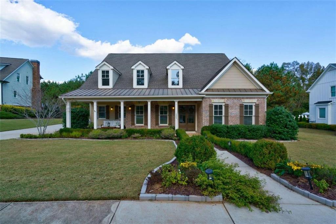
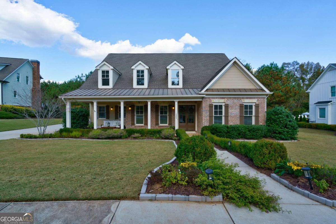
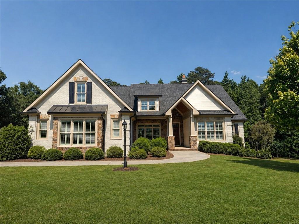
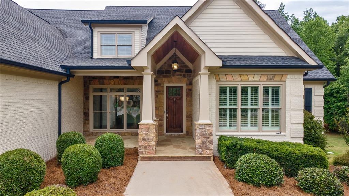
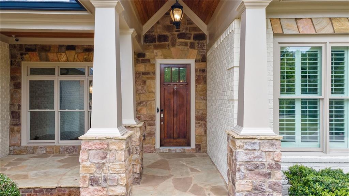
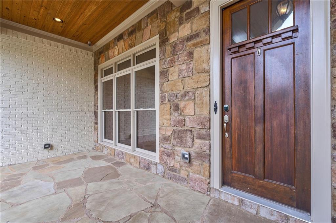
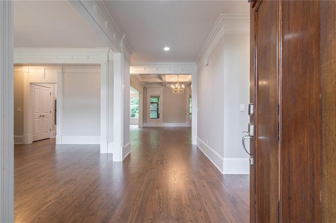
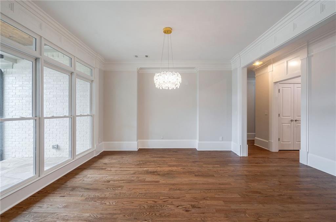
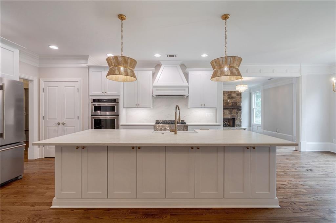
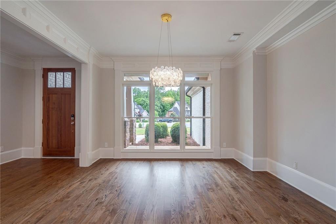
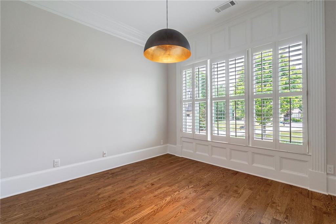
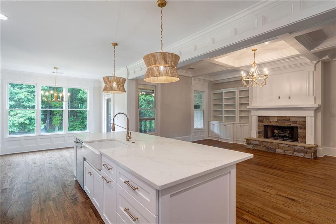
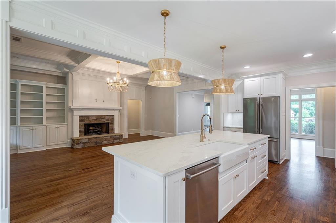
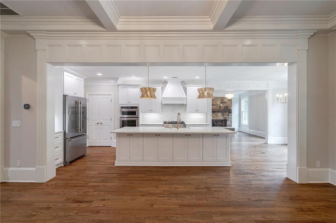
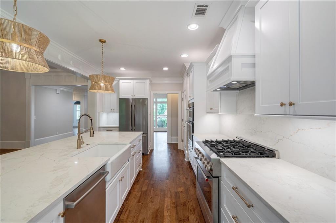
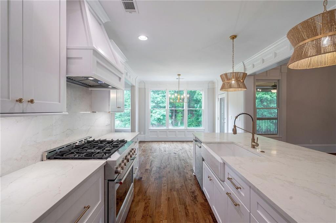
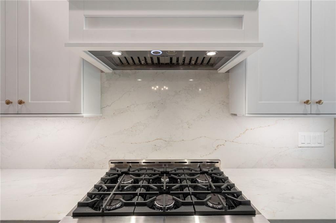
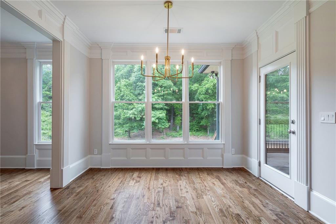
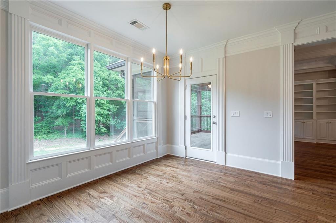
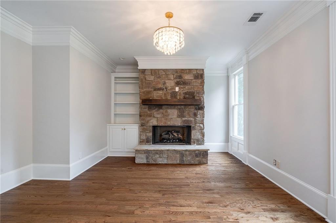
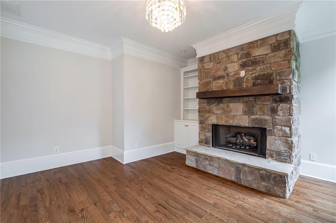
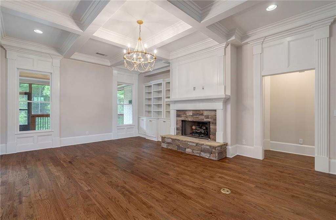
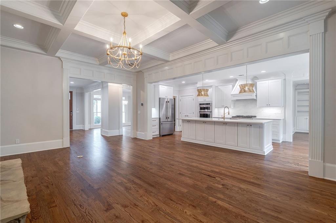
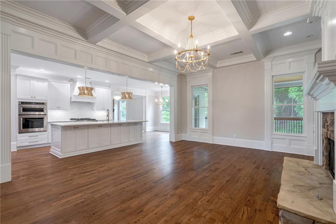
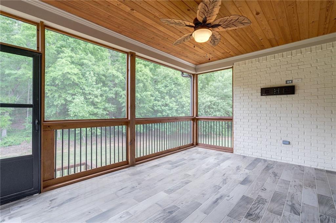
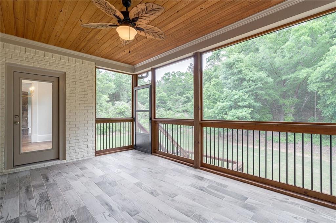
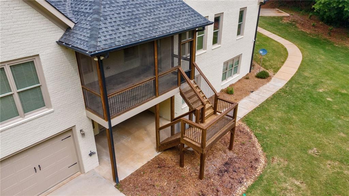
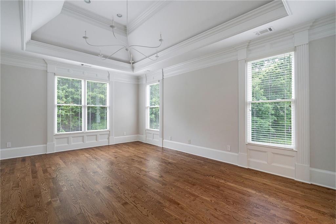
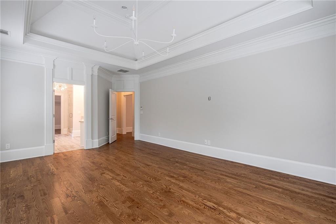
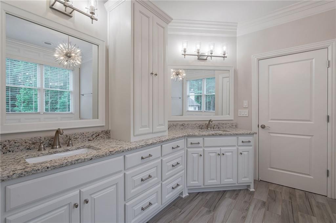
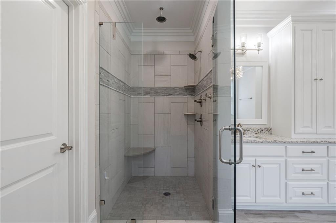
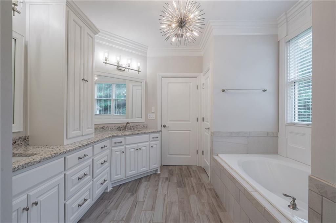
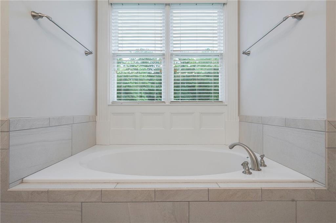
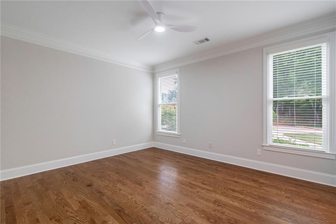
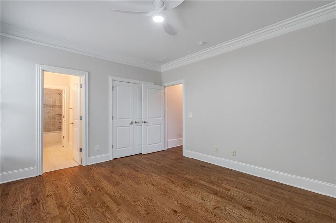
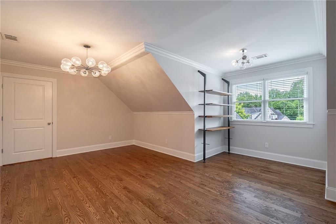
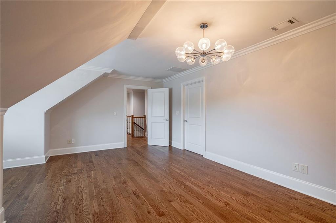
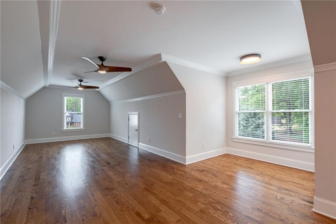
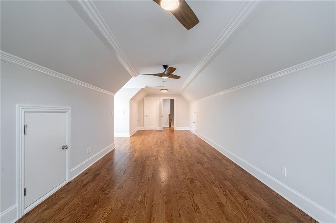
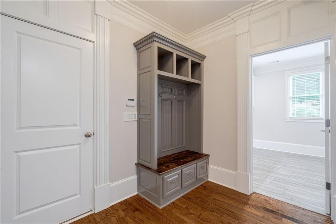
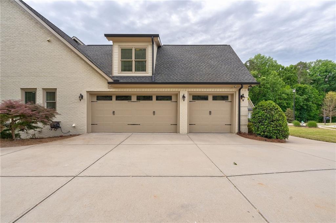
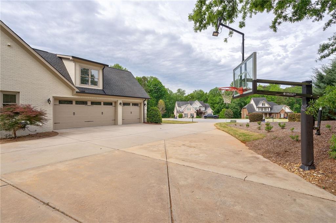
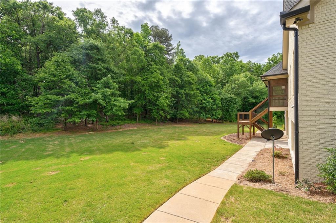
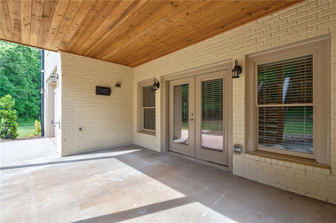
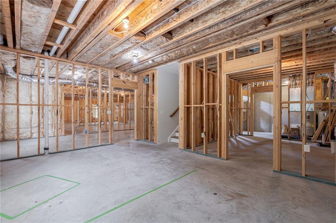
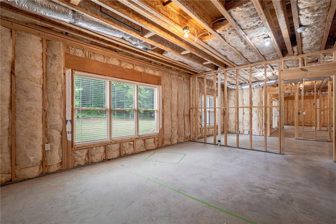
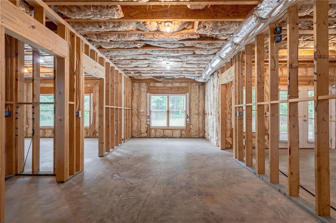
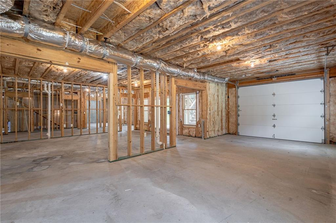
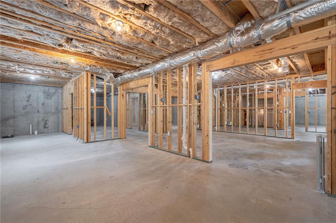
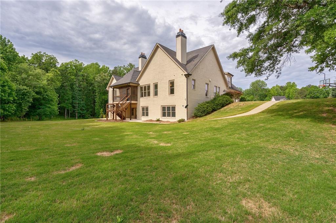
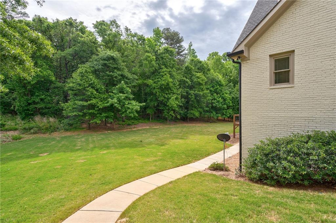
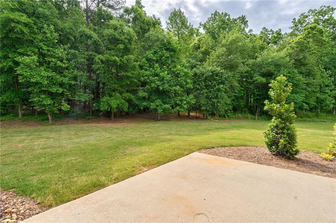
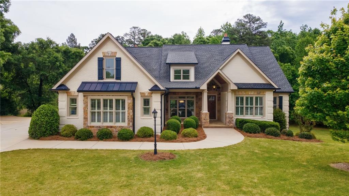
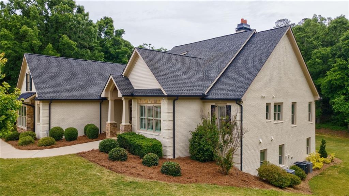
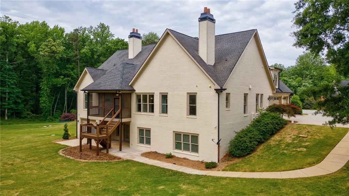
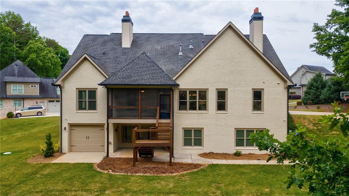
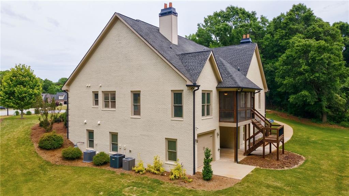
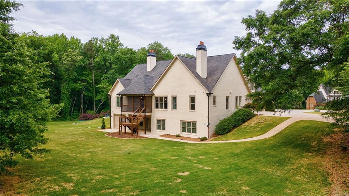
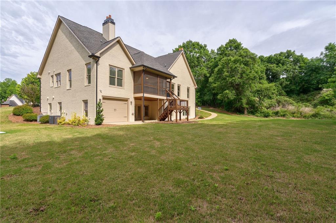
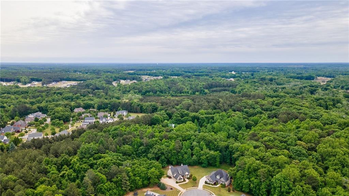
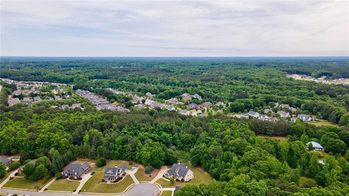
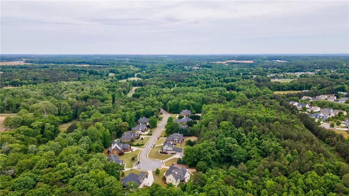
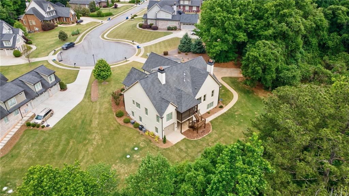
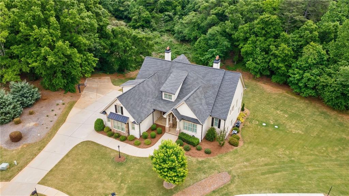
NOW AVIALABLE IN NORTH OCONEE! 2221 Gentry Lane in Clubside Plantation has been fully renovated and is truly move-in ready, offering 4 bedrooms, 4 bathrooms, and 3,880 square feet of thoughtfully designed living space in one of Oconee County's most desirable locations. Zoned for Dove Creek Elementary, Dove Creek Middle, and North Oconee High School, and just minutes from The Georgia Club, this home pairs everyday convenience with a setting that feels both private and relaxed. Set on a 0.91-acre cul-de-sac lot, the property offers a sense of space and privacy that is increasingly hard to find. The exterior has been recently refreshed with painted brick, siding, shutters, and garage doors, creating a clean, cohesive look and strong curb appeal. A three-bay, side-entry garage adds both functionality and a polished approach to the home's overall design. Inside, the kitchen has been completely reimagined with all-new cabinetry featuring soft-close doors and drawers, a 36-inch KitchenAid gas range, a wall oven, a microwave, a refrigerator, and a Bosch dishwasher. A Kohler farmhouse sink with a designer-curated faucet anchors the space, while quartz countertops and a full quartz backsplash create a clean, cohesive finish. Updated hardware and lighting bring everything together, and the kitchen opens seamlessly to the main living areas, allowing for an easy flow that works just as well for everyday living as it does for entertaining. Throughout the home, newly refinished hardwood flooring, fresh interior and exterior paint, and updated lighting create a consistent, well-finished feel. The main level offers flexibility to suit a variety of needs, with a private home office and multiple bedrooms, including the primary suite and an additional ensuite bedroom with its own bath, ideal for guests or multigenerational living. While the home is permitted for 4 bedrooms, 5 rooms can serve as bedrooms depending on your needs. The primary suite provides a comfortable, private retreat, while the secondary bedrooms are generously sized and thoughtfully positioned to offer both privacy and flexibility. The full basement is already framed and wired, presenting a valuable opportunity for future expansion. With a brand-new dedicated HVAC system and two bathrooms already stubbed, the groundwork has been laid for additional living space, whether for recreation, extended living, or long-term investment potential. Outdoor living is just as inviting, with a screened porch overlooking the private backyard and a patio below that offers additional space to gather, relax, or entertain. Located in the quiet, established neighborhood of Clubside Plantation, this home offers a balance of privacy, space, and convenience in a setting that remains in high demand. With a complete renovation and a flexible floor plan, 2221 Gentry Lane is ready to be enjoyed from day one.
Details
| MLS # | 7831330 |
|---|---|
| Listing Type | For Sale |
| Style | House |
| HOA Dues | $400 |
| Sub-Type | Resale |
| Status | Active |
| Year | 2016 |
| Days On Site | 69 |
| Listing Provided By | EXP Realty, LLC. | Sarah Lee |
Features
| Bed(s) | 4 |
|---|---|
| Bath(s) | 7 Total |
| SQ Feet | 3,880 |
| Garage | 3 |
| Basement | Y |
| Story(s) | 1 |
| Acreage | 0.91 |
| Water Front | Yes |
| Property View | Trees, Woods |
Interior
| Appliances | Dishwasher, Disposal, Double Oven, Gas Cooktop, Microwave, Range Hood, Refrigerator |
|---|---|
| Interior Features | Entrance Foyer, His and Hers Closets, Recessed Lighting, Walk-In Closet(s) |
| Cooling | Central Air |
| Heating | Central |
| Fireplaces Total | 2 |
| Fireplace Features | Keeping Room, Living Room |
| Window Features | ENERGY STAR Qualified Windows, Wood Frames |
| Room Kitchen Features | Breakfast Room, Cabinets White, Keeping Room, Kitchen Island, Pantry, View to Family Room |
| Room Dining Room Features | Separate Dining Room |
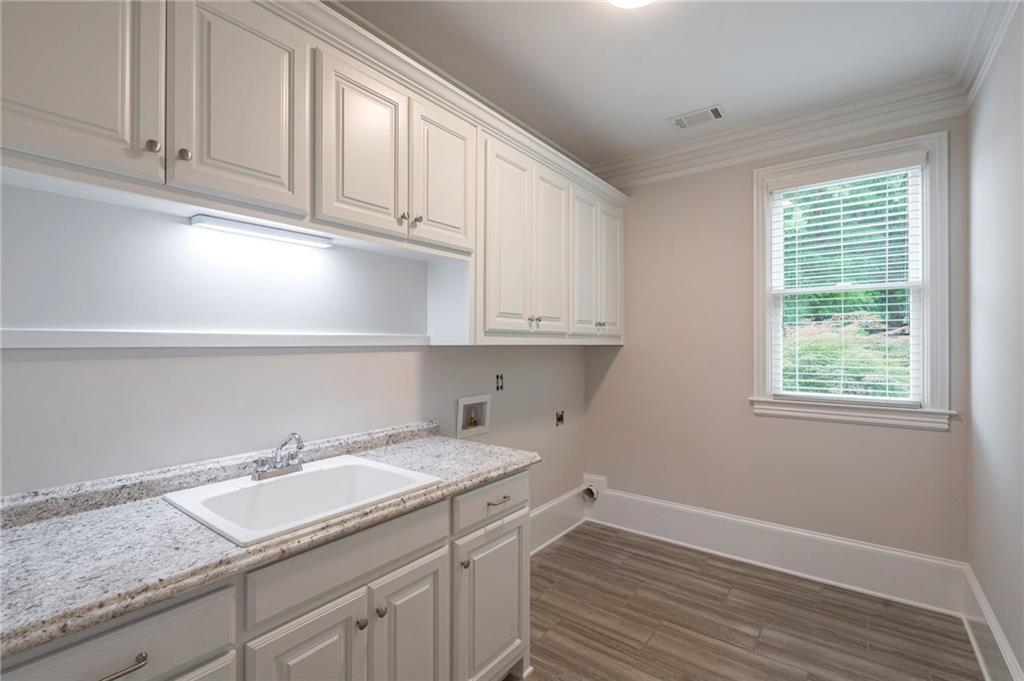
| Laundry Features | Laundry Room, Main Level, Sink |
Exterior
| Accessibility Features | None |
|---|---|
| Exterior Features | Lighting, Private Entrance, Private Yard, Rain Gutters, Rear Stairs |
| Lot Features | Back Yard, Cul-De-Sac |
| Construction Materials | Brick 4 Sides, Cement Siding |
| Roof | Shingle |
| Fencing | None |
| Foundation Details | Brick/Mortar, Concrete Perimeter |
| Waterfront Features | None |
| Patio And Porch Features | Covered, Front Porch, Rear Porch, Screened |
| Security Features | Carbon Monoxide Detector(s), Fire Alarm, Smoke Detector(s) |
Parking
| Garage Spaces | 3 |
|---|---|
| Parking Features | Garage, Garage Door Opener, Garage Faces Side, Level Driveway |
| Open Parking Yes / No | Yes |
Utilities
| Utilities | Cable Available, Electricity Available, Natural Gas Available, Phone Available, Underground Utilities, Water Available |
|---|---|
| Sewer | Septic Tank |
| Electric | 440 Volts |
Taxes
| Tax Annual Amount | 2252 |
|---|---|
| Tax Legal Description | 1834/385 1721/751 1375/457 1344/535 1175/349 |
| Tax Parcel Letter | A01-G0-06 |
| Tax Year | 2025 |
Location
| Community Features | Curbs, Homeowners Assoc |
|---|
Area Information
| State | GA |
|---|---|
| County | Oconee GA |
| City | Statham |
| Zip Code | 30666 |
| Area | Oconee GA |
| Community Name | Club Side Plantation |
| School District | North Oconee |
| Elementary School | Dove Creek |
| High School | North Oconee |
| Listing VS Median (in Club Side Plantation) | |
Price: $1,170,000 low | high Med: $1,170,000 sqft: 3,880 low | high Med: 3,880 $ / sqft: $302 low | high Med: $302 On site: 69 low | high Med: 69 | |
Market Activity 30666
Request a showing
Request a showing
 Listings identified with the FMLS IDX logo come from FMLS and are held by brokerage firms other than the owner of this website. The listing brokerage is identified in any listing details. Information is deemed reliable but is not guaranteed. If you believe any FMLS listing contains material that infringes your copyrighted work please click here to review our DMCA policy and learn how to submit a takedown request. © 2022 First Multiple Listing Service, Inc.
Contact
Learn More About This Property

| State | GA |
|---|---|
| County | Oconee GA |
| City | Statham |
| Zip Code | 30666 |
| Area | Oconee GA |
| Community Name | Club Side Plantation |
| School District | North Oconee |
| Elementary School | Dove Creek |
| High School | North Oconee |
| Listing VS Median (in Club Side Plantation) | |
Price: $1,170,000 low | high Med: $1,170,000 sqft: 3,880 low | high Med: 3,880 $ / sqft: $302 low | high Med: $302 On site: 69 low | high Med: 69 | |