
Description
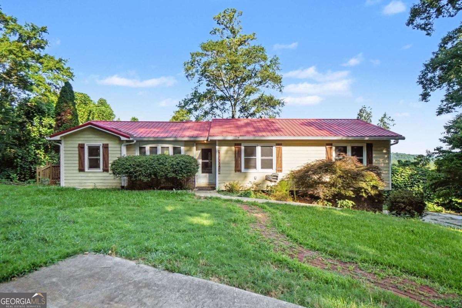
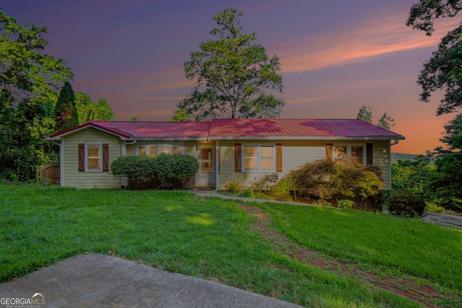
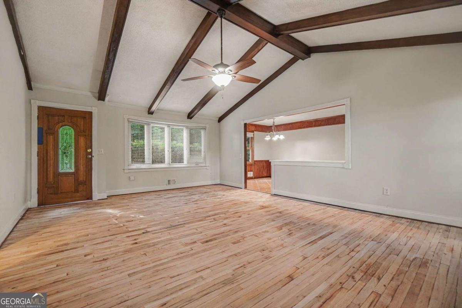
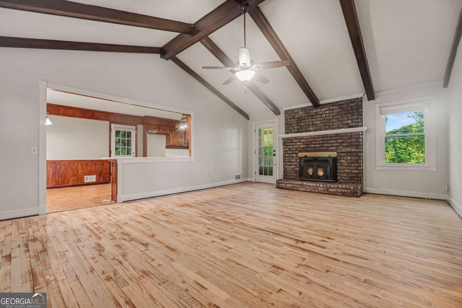
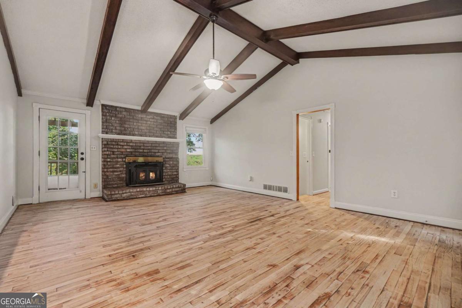
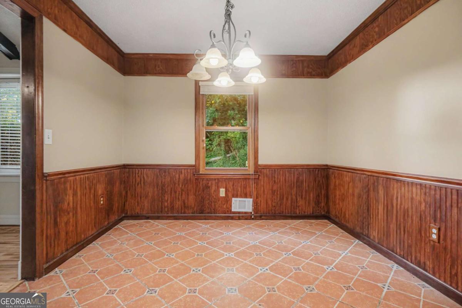
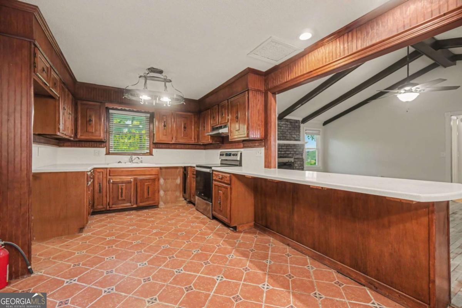
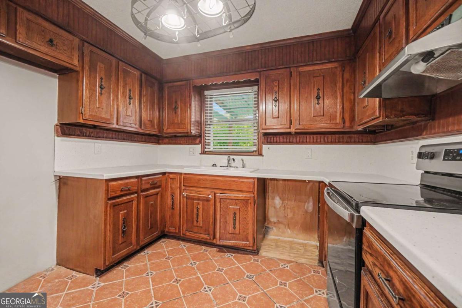
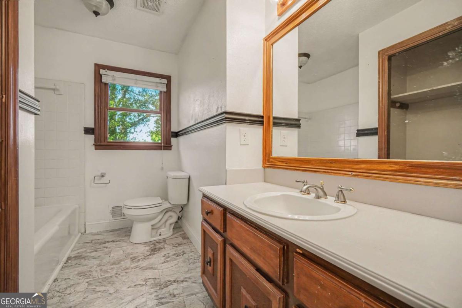
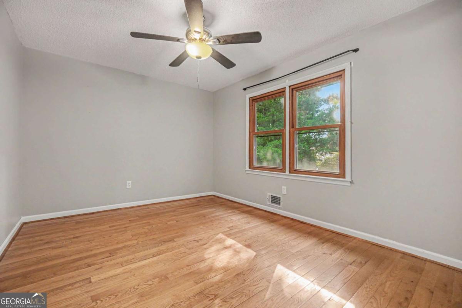
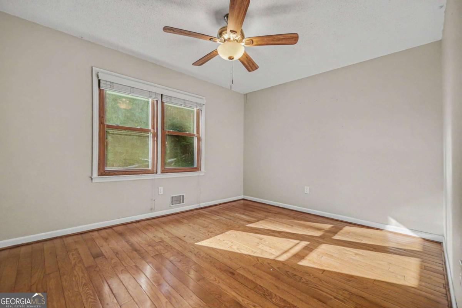
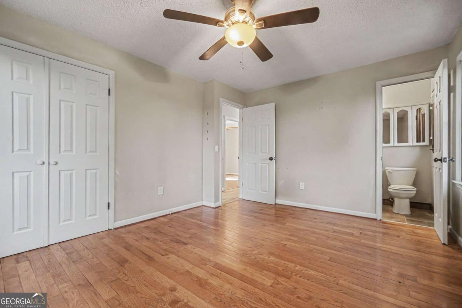
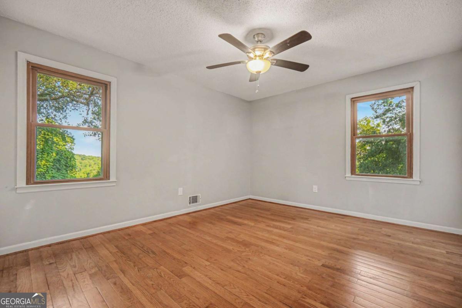
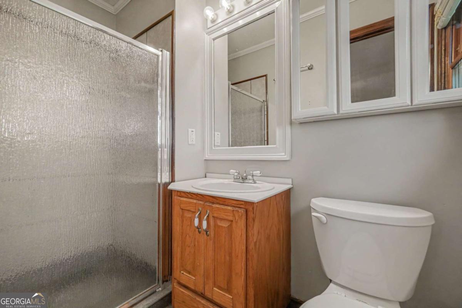
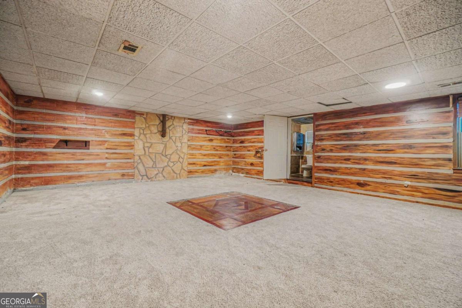
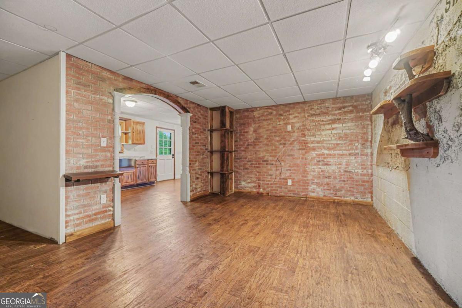
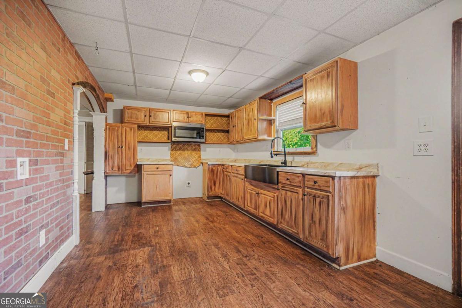
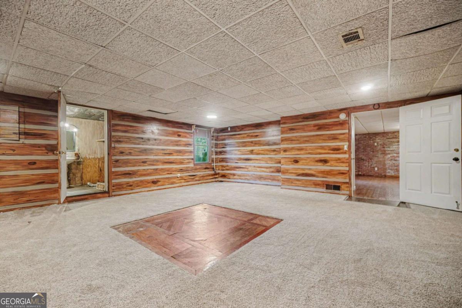
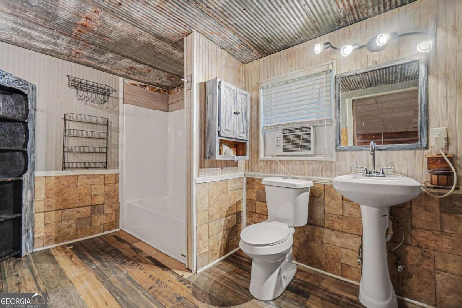
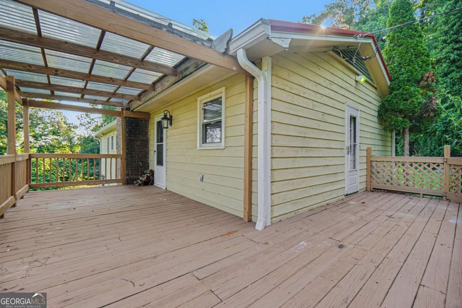
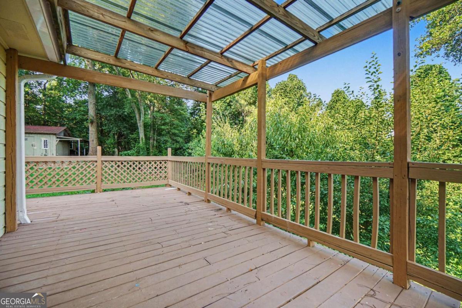
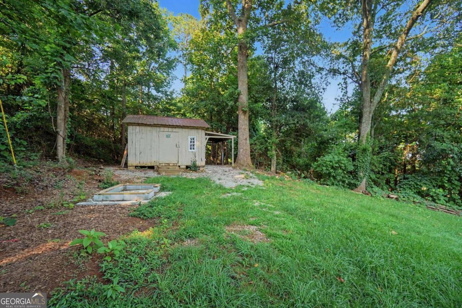
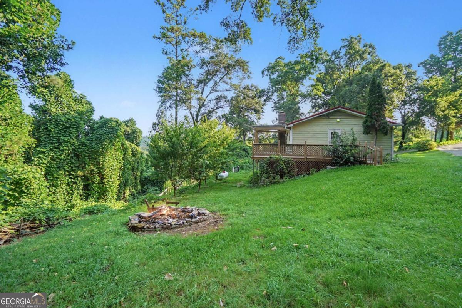
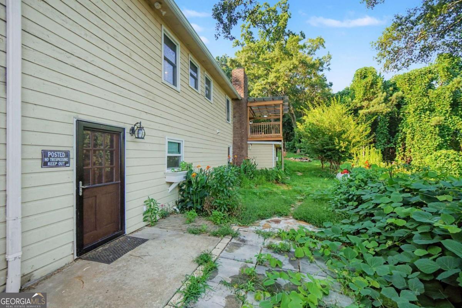
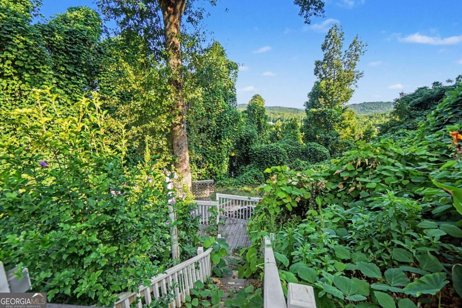
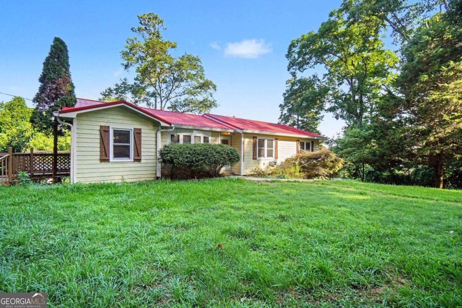
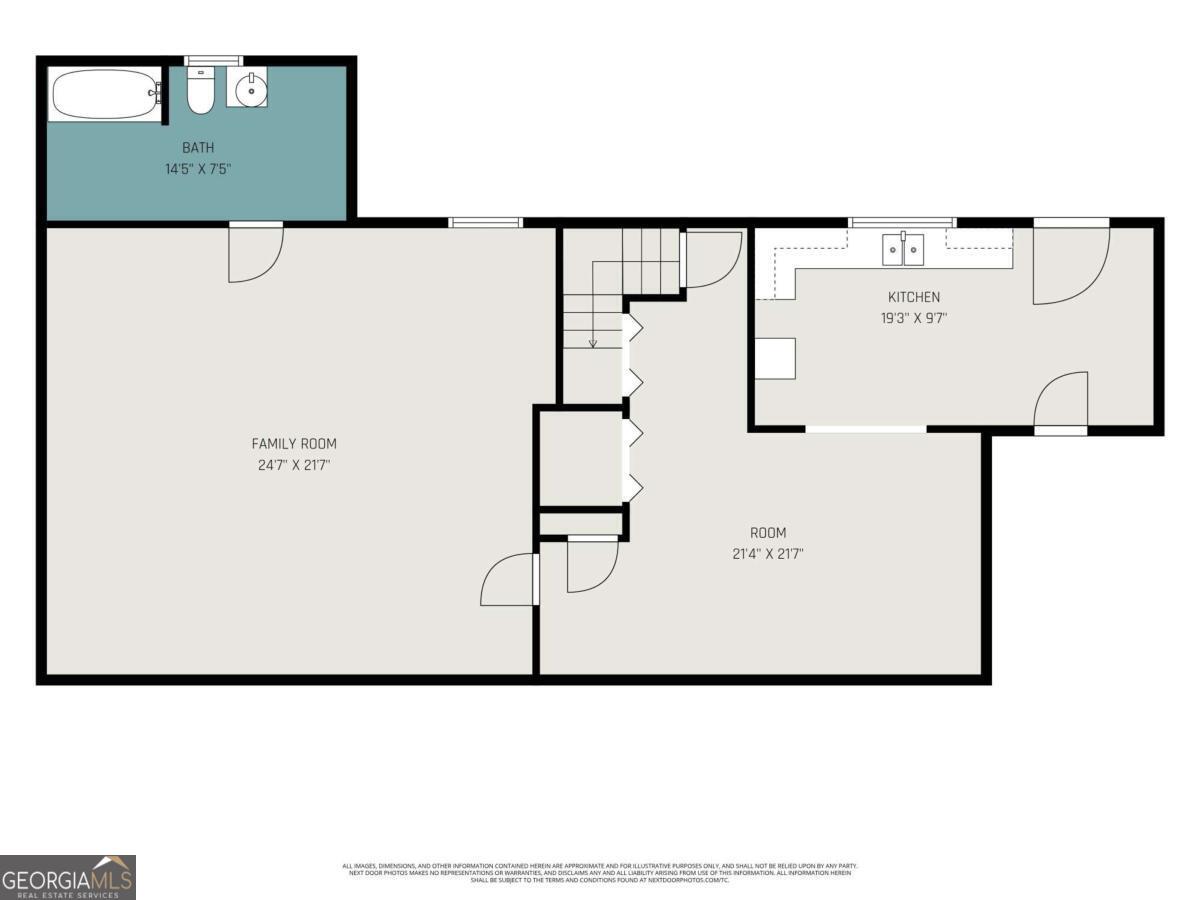
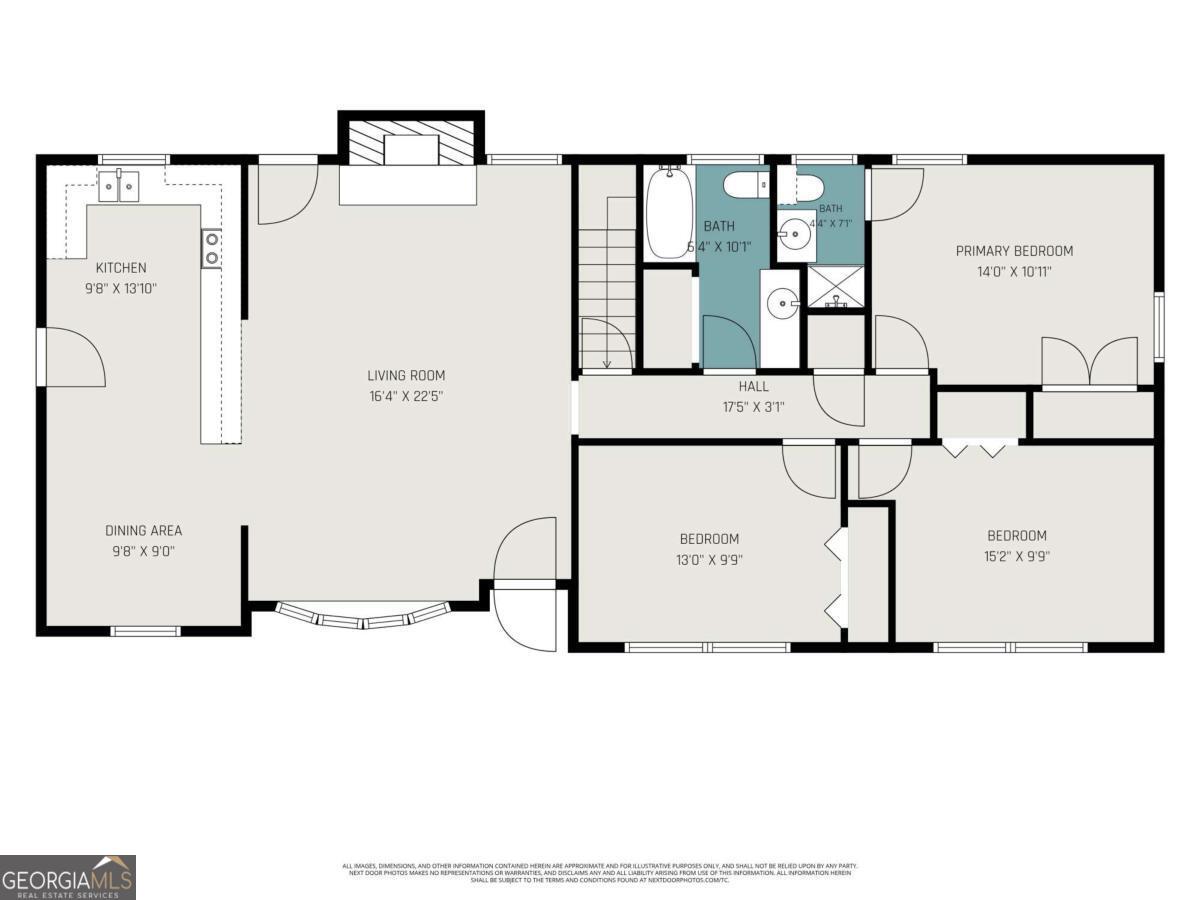
Welcome to 221 Tower Drive, a spacious ranch home with a finished terrace level offering exceptional flexibility for a variety of living arrangements. The main level welcomes you with a vaulted family room featuring hardwood floors, exposed beams, and a cozy fireplace. The open-concept design flows into the spacious kitchen with a large breakfast bar and generous cabinet space, while a separate dining room provides the perfect setting for gatherings. *** The primary living area includes three bedrooms and two full bathrooms, thoughtfully situated on the opposite side of the home for added privacy. *** The finished terrace level expands the home's versatility with a second kitchen, an additional family room, dining area, fourth bedroom with an ensuite bath, and a second laundry area-creating a layout well-suited for multigenerational living, extended guests, or simply enjoying the extra space. *** Perched on what appears to be one of the highest points in the area, the property offers seasonal long-range mountain views and plenty of room to enjoy the outdoors. The expansive yard provides space for gardening, recreation, RV parking, and additional vehicles. A large detached outbuilding offers endless possibilities for a workshop, hobby space, studio, or additional storage. *** With its spacious floor plan, flexible living areas, and scenic setting, this property presents a unique opportunity to make it your own.
Details
| MLS # | 10809808 |
|---|---|
| Listing Type | For Sale |
| Style | House |
| Sub-Type | Resale |
| Status | Pending |
| Year | 1975 |
| Days On Site | 103 |
| Listing Provided By | Georgia Life Realty | Jessica K. Rossey |
Features
| Bed(s) | 4 |
|---|---|
| Bath(s) | 3 Total |
| SQ Feet | 2,764 |
| Basement | Y |
| Story(s) | 1 |
| Acreage | 0.63 |
| Property View | Yes |
Interior
| Appliances | Gas Water Heater, Range |
|---|---|
| Interior Features | Beamed Ceilings, High Ceilings, Master On Main Level, Tile Bath, Vaulted Ceiling(s) |
| Cooling | Central Air, Electric |
| Cooling Yes / No | Yes |
| Heating | Forced Air, Propane |
| Heating Yes / No | Yes |
| Fireplace Yes / No | Yes |
| Fireplaces Total | 1 |
| Fireplace Features | Family Room |
| Room Kitchen Features | Breakfast Bar, Country Kitchen, Second Kitchen |
| Room Dining Room Features | Separate Room |
| Laundry Features | In Basement, In Hall, Laundry Closet |
Exterior
| Lot Features | Private, Sloped |
|---|---|
| Construction Materials | Other, Press Board |
| Roof | Metal |
| Foundation Details | Block |
| Patio And Porch Features | Deck, Porch |
| Security Features | Smoke Detector(s) |
Parking
| Attached Garage Yes / No | No |
|---|---|
| Garage Yes / No | No |
| Parking Features | Parking Pad, RV Access/Parking, Boat |
| Open Parking Yes / No | Yes |
Utilities
| Utilities | Electricity Available, Water Available |
|---|---|
| Sewer | Septic Tank |
| Electric | 220 Volts |
Taxes
| Tax Annual Amount | 2198.06 |
|---|---|
| Tax Year | 2024 |
Location
| Community Features | None |
|---|
Area Information
| State | GA |
|---|---|
| County | Paulding |
| City | Dallas |
| Zip Code | 30132 |
| Area | Paulding |
| School District | East Paulding |
| Elementary School | Dallas |
| High School | East Paulding |
| Listing VS Median (in 30132) | |
Price: $218,500 low | high Med: $399,000 sqft: 2,764 low | high Med: 2,928 $ / sqft: $79 low | high Med: $138 On site: 103 low | high Med: 48 | |
Market Activity 30132

Request a showing
Request a showing
Contact
Learn More About This Property

| State | GA |
|---|---|
| County | Paulding |
| City | Dallas |
| Zip Code | 30132 |
| Area | Paulding |
| School District | East Paulding |
| Elementary School | Dallas |
| High School | East Paulding |
| Listing VS Median (in 30132) | |
Price: $218,500 low | high Med: $399,000 sqft: 2,764 low | high Med: 2,928 $ / sqft: $79 low | high Med: $138 On site: 103 low | high Med: 48 | |