
$375,000 $2,013 est/mo Sourced by Back At You
2191 Brookfield Circle,Lawrenceville, GA 30043
Lawrenceville, GA 30043

Description
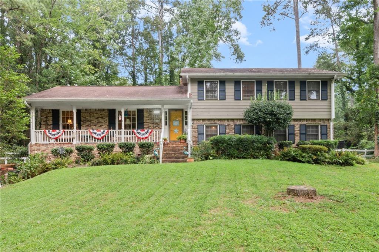
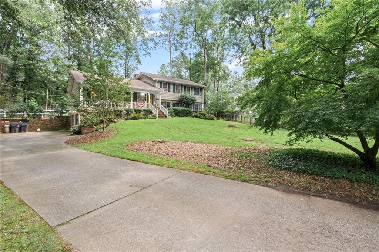
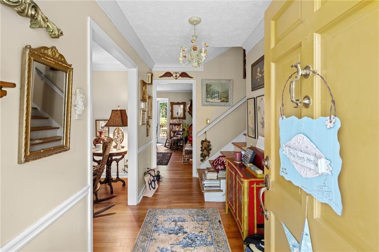
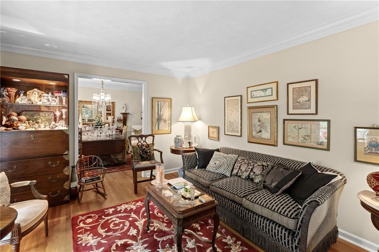
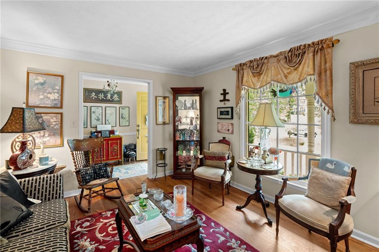
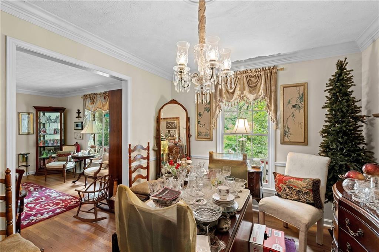
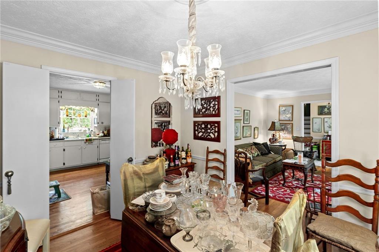
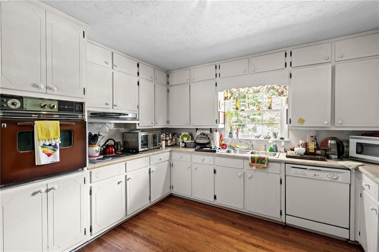
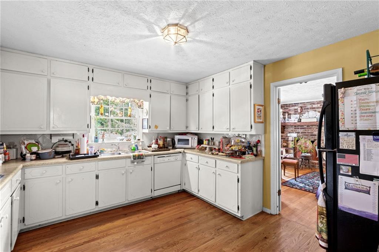
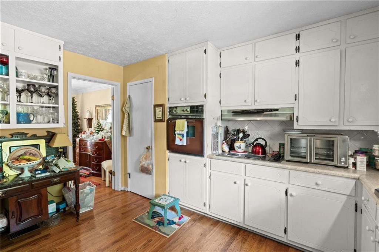
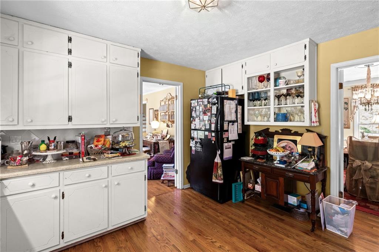
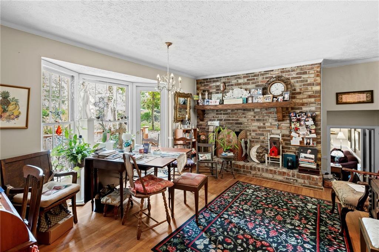
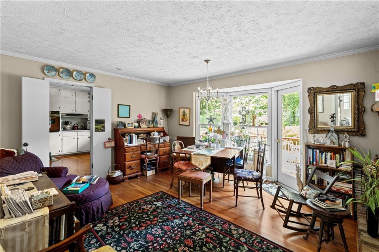
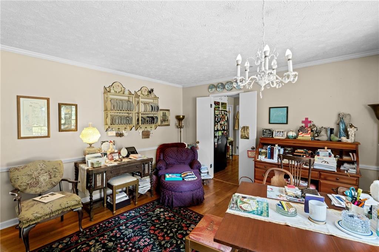
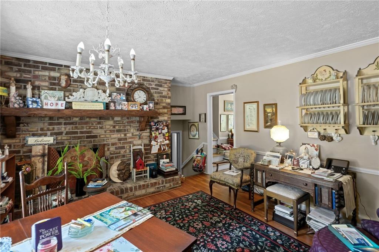
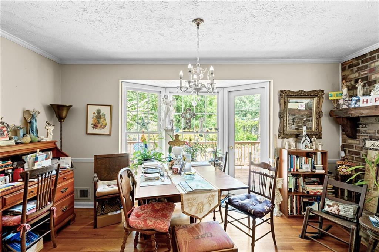
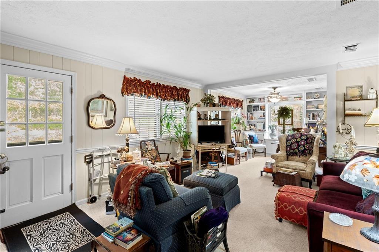
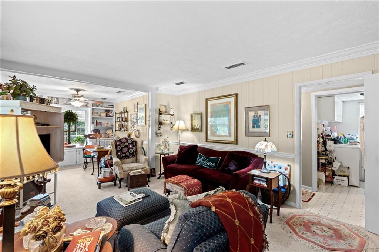
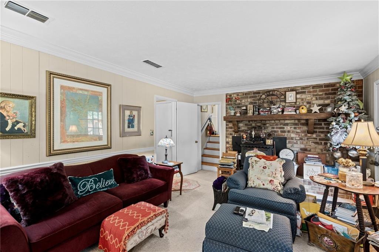
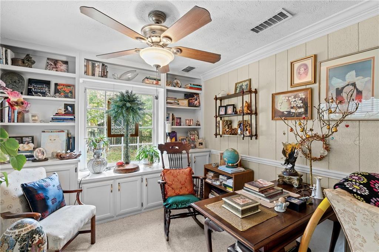
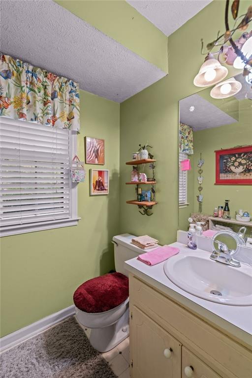
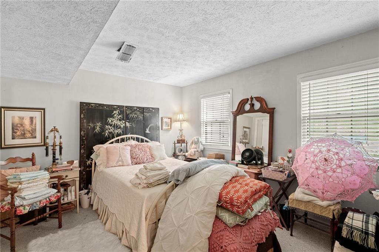
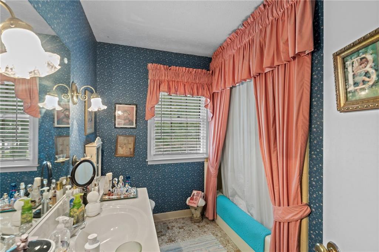
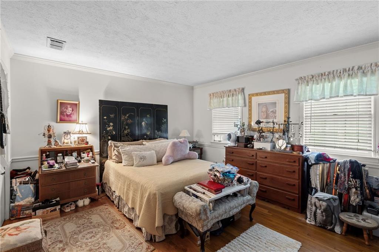
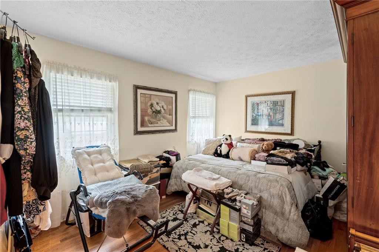
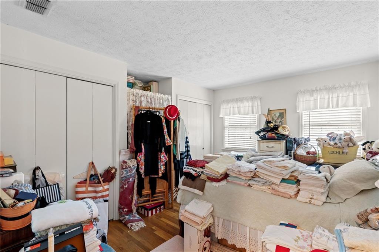
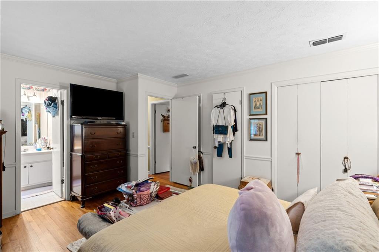
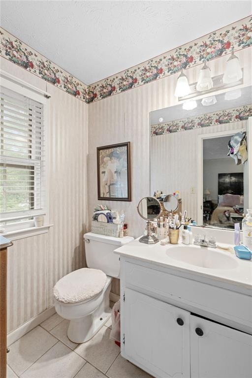
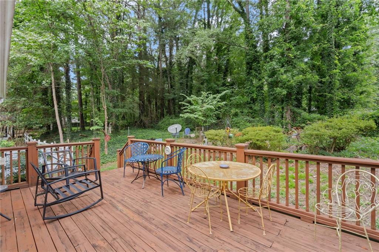
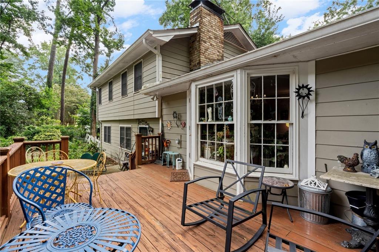
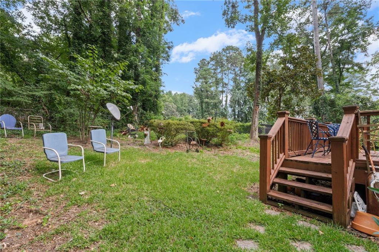
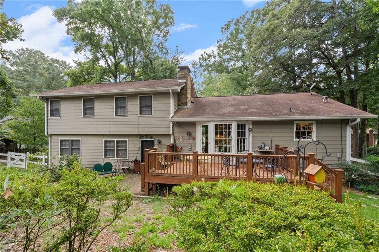
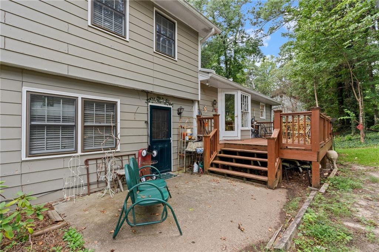
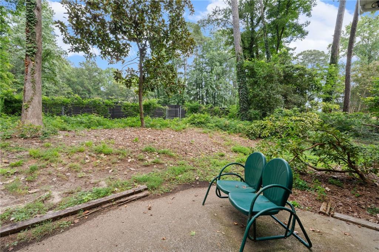
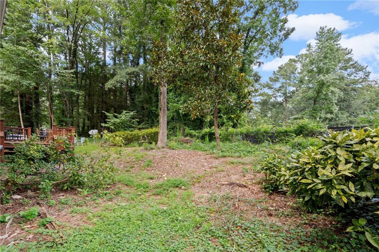
Welcome home to this bright and spacious 4-bedroom, 3-bathroom residence filled with abundant natural light. The main level features gleaming hardwood floors flowing through the grand foyer, formal dining room, cozy family room, and a convenient guest room. At the heart of the home, the kitchen offers an abundance of cabinet space, perfectly complemented by a double-sided fireplace connecting the living areas. Step outside to enjoy peaceful mornings and quiet evenings on the private deck overlooking a beautifully maintained backyard. Complete with a home warranty for peace of mind, this property is being sold As-Is.
Details
| MLS # | 7837219 |
|---|---|
| Listing Type | For Sale |
| Style | House |
| HOA Dues | $715 |
| Sub-Type | Resale |
| Status | Active |
| Year | 1973 |
| Days On Site | 64 |
| Listing Provided By | Homesmart Realty Partners | Lidia Cauni |
Features
| Bed(s) | 4 |
|---|---|
| Bath(s) | 3 Total |
| SQ Feet | 2,240 |
| Garage | 2 |
| Basement | Y |
| Story(s) | 2 |
| Acreage | 0.50 |
| Water Front | Yes |
| Property View | Other |
Interior
| Appliances | Disposal, Dryer, Refrigerator |
|---|---|
| Interior Features | Disappearing Attic Stairs, Entrance Foyer, His and Hers Closets, Other |
| Cooling | Central Air |
| Heating | Natural Gas |
| Fireplaces Total | 1 |
| Fireplace Features | Family Room |
| Window Features | Plantation Shutters, Window Treatments |
| Room Kitchen Features | Pantry |
| Room Dining Room Features | Separate Dining Room |
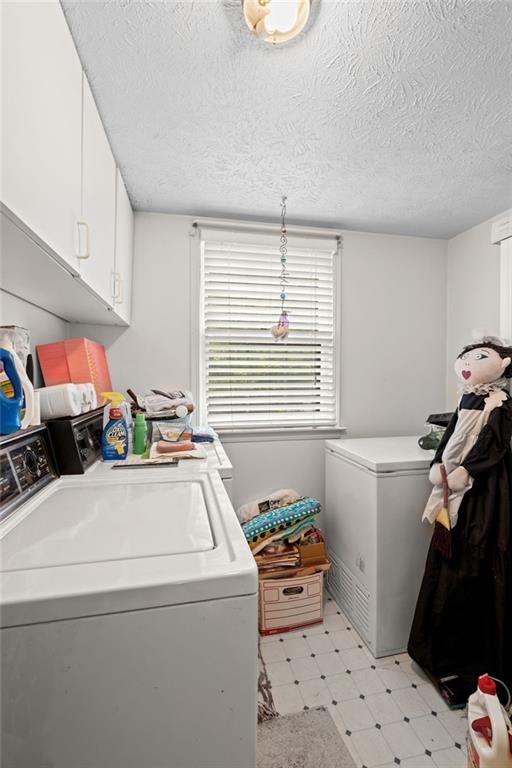
| Laundry Features | Laundry Room |
Exterior
| Accessibility Features | None |
|---|---|
| Exterior Features | Other, Private Yard |
| Lot Features | Cul-De-Sac |
| Construction Materials | Other |
| Roof | Composition |
| Fencing | None |
| Foundation Details | Slab |
| Waterfront Features | None |
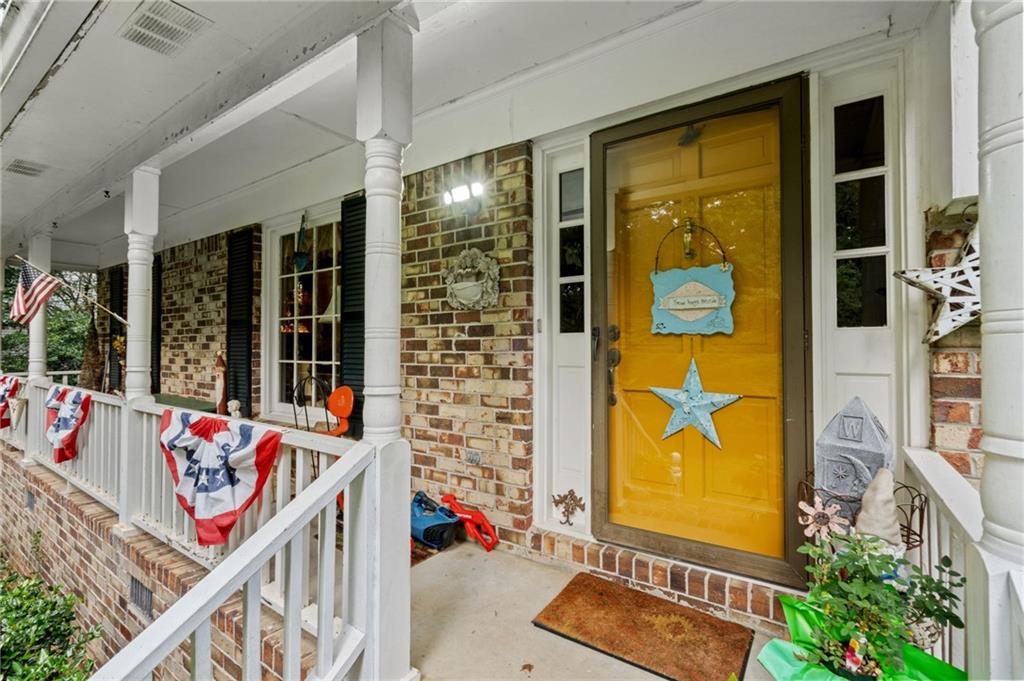
| Patio And Porch Features | Front Porch |
| Security Features | None |
Parking
| Garage Spaces | 2 |
|---|---|
| Parking Features | Attached, Garage, Garage Faces Side |
Utilities
| Utilities | Electricity Available |
|---|---|
| Sewer | Septic Tank |
| Electric | 220 Volts |
Taxes
| Tax Annual Amount | 1169 |
|---|---|
| Tax Block | unkno |
| Tax Legal Description | 5 RHUNT RDG SUB UN 13 1785 B 1H UNT RDG3 178 |
| Tax Lot | UNKNOW |
| Tax Parcel Letter | R7106-075 |
| Tax Year | 2024 |
Location
| Community Features | Homeowners Assoc |
|---|
Area Information
| State | GA |
|---|---|
| County | Gwinnett GA |
| City | Lawrenceville |
| Zip Code | 30043 |
| Area | Gwinnett GA |
| Community Name | Hunt Rdg |
| School District | Mountain View |
| Elementary School | Woodward Mill |
| High School | Mountain View |
| Listing VS Median (in Hunt Rdg) | |
Price: $375,000 low | high Med: $375,000 sqft: 2,240 low | high Med: 2,240 $ / sqft: $167 low | high Med: $167 On site: 64 low | high Med: 64 | |
Market Activity 30043
Request a showing
Request a showing
 Listings identified with the FMLS IDX logo come from FMLS and are held by brokerage firms other than the owner of this website. The listing brokerage is identified in any listing details. Information is deemed reliable but is not guaranteed. If you believe any FMLS listing contains material that infringes your copyrighted work please click here to review our DMCA policy and learn how to submit a takedown request. © 2022 First Multiple Listing Service, Inc.
Contact
Learn More About This Property

| State | GA |
|---|---|
| County | Gwinnett GA |
| City | Lawrenceville |
| Zip Code | 30043 |
| Area | Gwinnett GA |
| Community Name | Hunt Rdg |
| School District | Mountain View |
| Elementary School | Woodward Mill |
| High School | Mountain View |
| Listing VS Median (in Hunt Rdg) | |
Price: $375,000 low | high Med: $375,000 sqft: 2,240 low | high Med: 2,240 $ / sqft: $167 low | high Med: $167 On site: 64 low | high Med: 64 | |
Nearby Listings (Within 1/10 mile)
Price: $281K - $468K
sqft: 1,500 - 2,500
Listing Updated: September 29, 2026 at 12:58:13 AM PDT