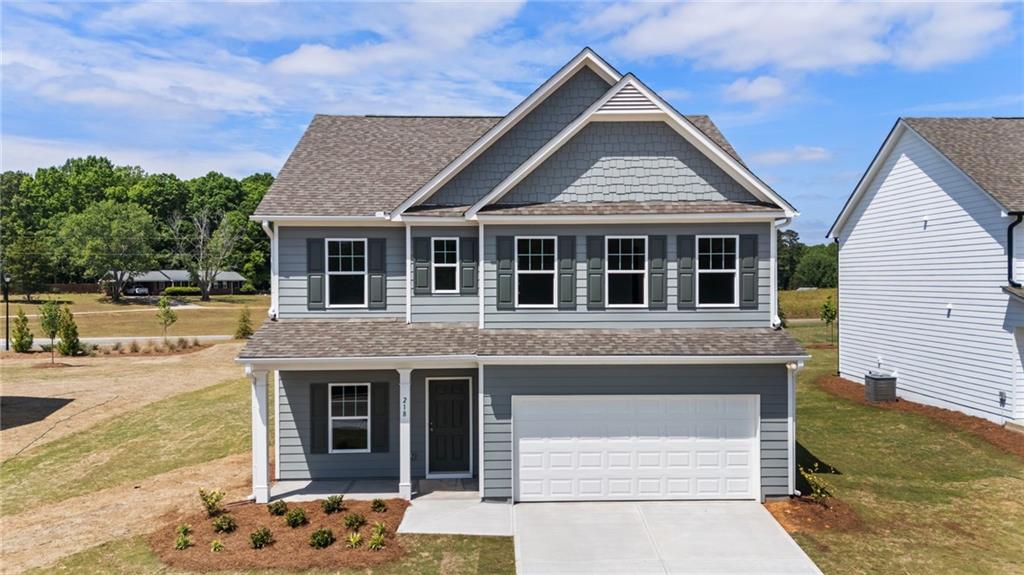
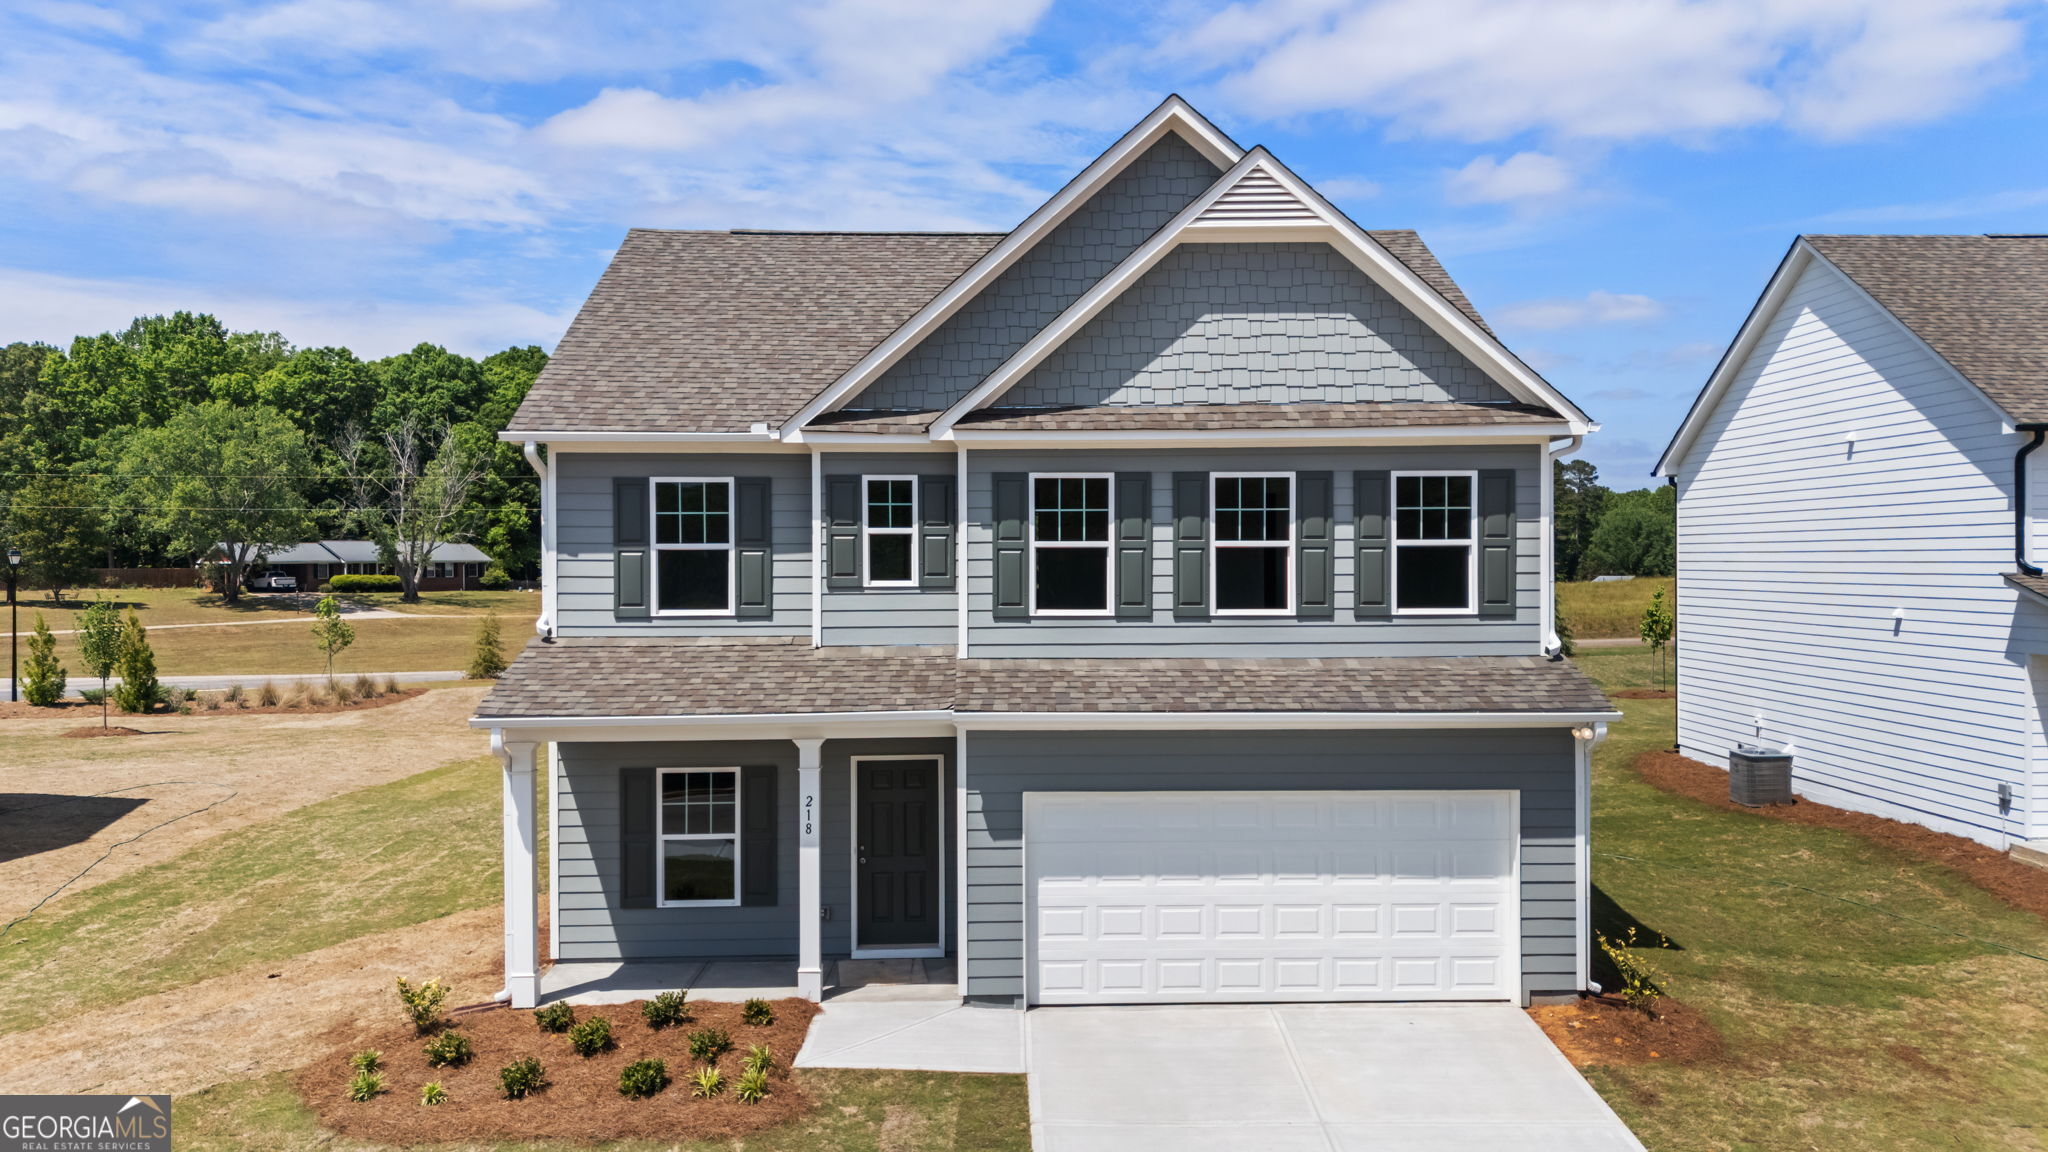
218 Hampton Hollow Drive Drive,Jefferson, GA 30549
Jefferson, GA 30549
Description
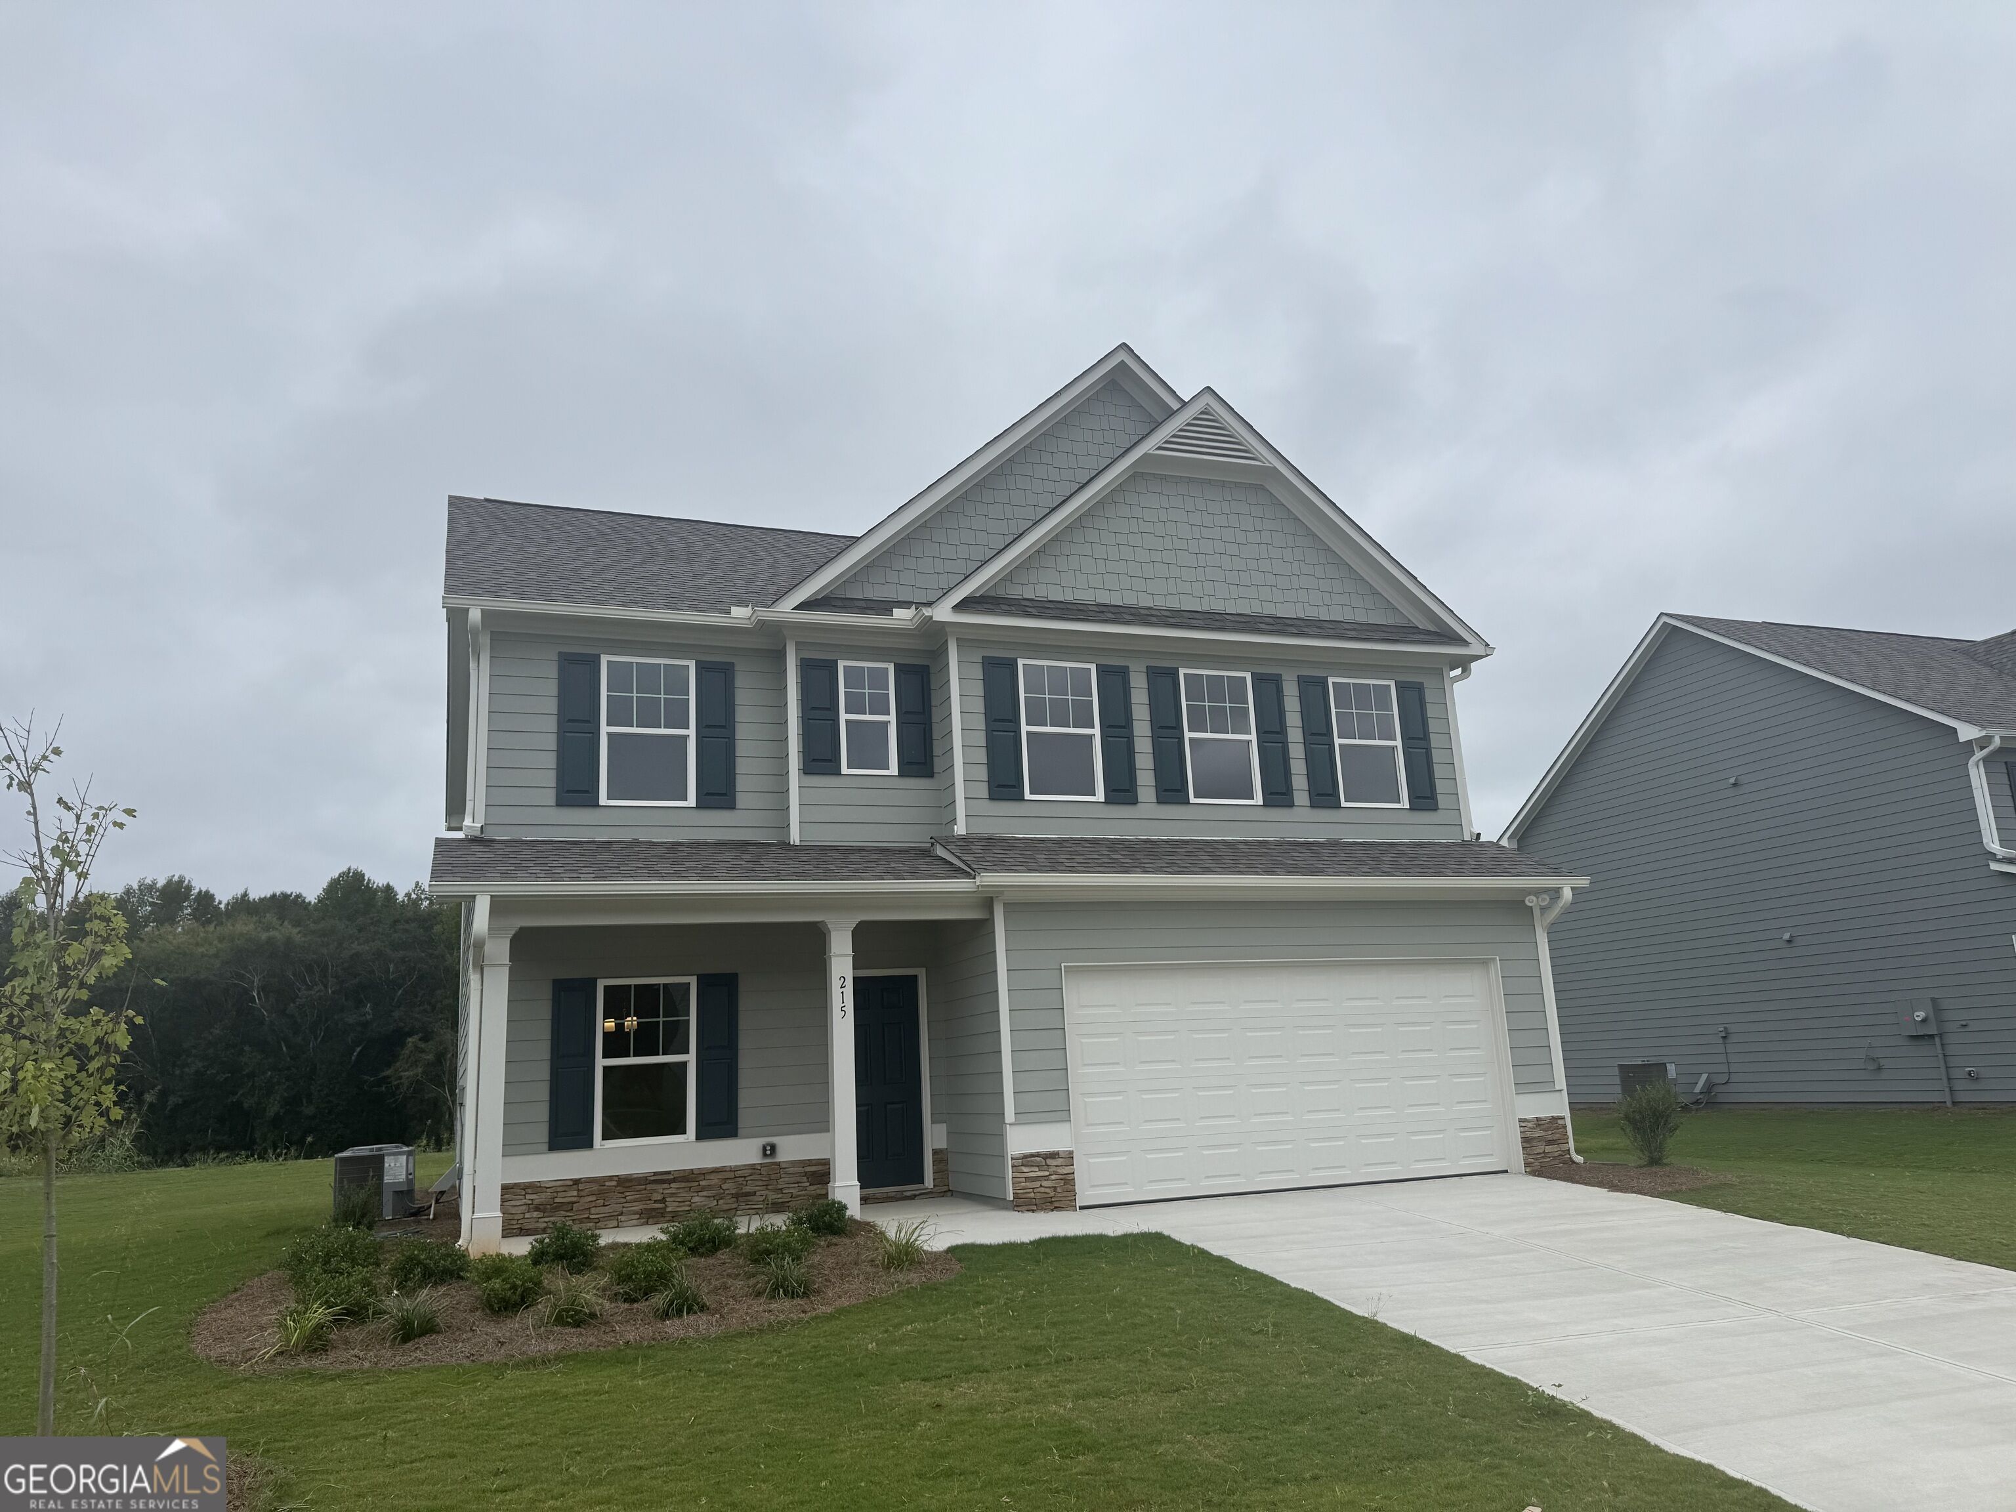
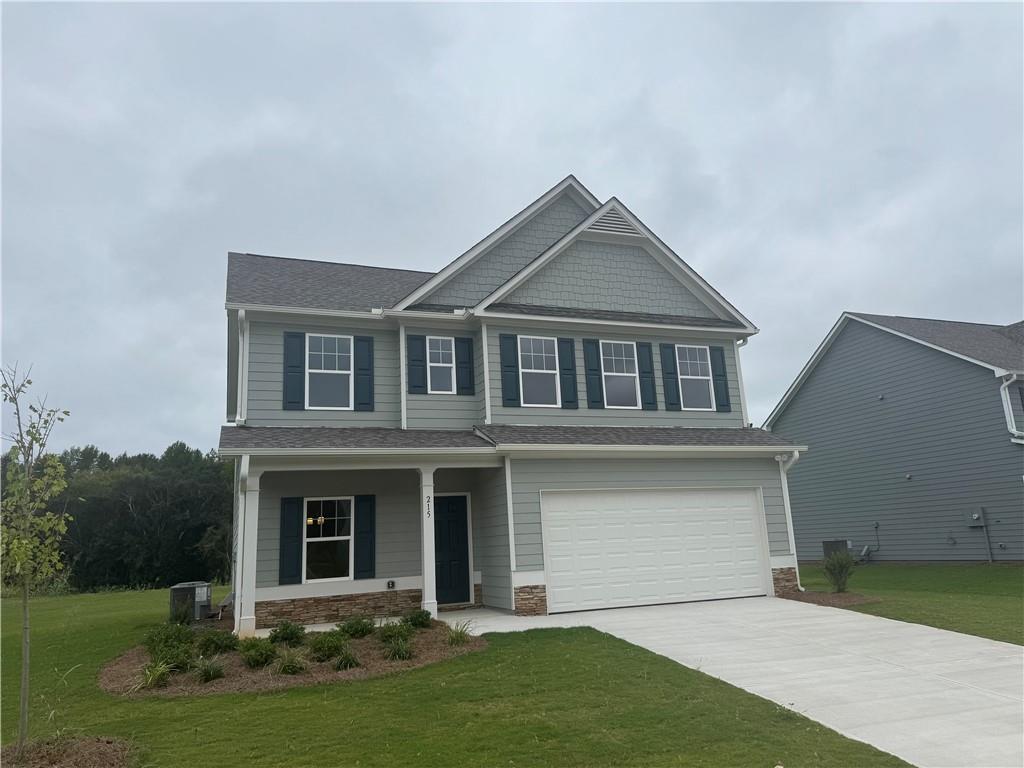
Discover modern comfort in this stunning 4-bedroom, 2.5-bath two-story home in the scenic Hampton Ridge community. Featuring a charming front porch, and back patio. Durable LVP, flooring thru out first floor, a bright, open-concept, formal dining room, and bright family room flowing into the kitchen equipped with granite countertops, kitchen island, SS electric stove, SS dishwasher, 6-inch Umber-stained cabinets, LED lighting and a walk-in pantry with a dedicated mudroom off the garage for convenience. Second level features a luxurious primary suite with a trey ceiling. Master Bath with double vanities, 42-inch shower, garden tub, natural light and walk-in closet. Three additional bedrooms and upstairs laundry room. Don't miss out on this opportunity. This home includes the move in package which consist of blinds, garage opener, extra transmitter, SS refrigerator, SS microwave, washer and dryer.
Details
| MLS # | 7780686 |
|---|---|
| Listing Type | For Sale |
| Style | House |
| HOA Dues | $500 |
| Sub-Type | Resale |
| Status | Active |
| Year | 2026 |
| Days On Site | 164 |
| Listing Provided By | Piedmont Residential Realty, LLC. | ROBIN LEVY |
Features
| Bed(s) | 4 |
|---|---|
| Bath(s) | 2 Total |
| SQ Feet | 2,200 |
| Garage | 2 |
| Story(s) | 2 |
| Acreage | 0.33 |
| Water Front | Yes |
| Property View | Neighborhood |
Interior
| Appliances | Electric Water Heater, Dishwasher, Disposal, Electric Range |
|---|---|
| Interior Features | Tray Ceiling(s), Double Vanity, Walk-In Closet(s), High Ceilings 9 ft Main, Disappearing Attic Stairs, Entrance Foyer |
| Cooling | Electric, Zoned, Dual |
| Heating | Electric, Forced Air, Zoned |
| Fireplaces Total | 0 |
| Fireplace Features | None |
| Window Features | Double Pane Windows |
| Room Kitchen Features | Breakfast Bar, Solid Surface Counters, Cabinets Stain, Pantry Walk-In, View to Family Room |
| Room Dining Room Features | Separate Dining Room |
| Laundry Features | Upper Level, Laundry Room |
Exterior
| Accessibility Features | None |
|---|---|
| Exterior Features | Private Yard |
| Lot Features | Level, Back Yard, Cleared, Front Yard |
| Construction Materials | Concrete |
| Roof | Composition |
| Fencing | None |
| Foundation Details | Slab |
| Waterfront Features | None |
| Patio And Porch Features | Covered, Front Porch |
| Security Features | Smoke Detector(s), Fire Alarm |
Parking
| Garage Spaces | 2 |
|---|---|
| Parking Features | Attached, Garage, Kitchen Level, Driveway, Garage Faces Front |
| Open Parking Yes / No | Yes |
Utilities
| Utilities | Underground Utilities, Cable Available, Electricity Available, Phone Available, Sewer Available, Water Available |
|---|---|
| Sewer | Public Sewer |
| Electric | Other |
Taxes
| Tax Annual Amount | 3939 |
|---|---|
| Tax Legal Description | Hampton Ridge, Phase I, 24th District, lot 140, Jackson County, Jefferson GA 30549 |
| Tax Parcel Letter | 0000 |
| Tax Year | 2026 |
Location
| Community Features | Sidewalks, Street Lights, Homeowners Assoc |
|---|
Area Information
| State | GA |
|---|---|
| County | Jackson GA |
| City | Jefferson |
| Zip Code | 30549 |
| Area | Jackson GA |
| Community Name | Hampton Ridge |
| School District | Jackson County |
| Elementary School | Heroes |
| High School | Jackson County |
| Listing VS Median (in Hampton Ridge) | |
Price: $395,900 low | high Med: $420,900 sqft: 2,200 low | high Med: 2,926 $ / sqft: $180 low | high Med: $144 On site: 164 low | high Med: 121.5 | |
Market Activity 30549

Request a showing
Request a showing
 Listings identified with the FMLS IDX logo come from FMLS and are held by brokerage firms other than the owner of this website. The listing brokerage is identified in any listing details. Information is deemed reliable but is not guaranteed. If you believe any FMLS listing contains material that infringes your copyrighted work please click here to review our DMCA policy and learn how to submit a takedown request. © 2022 First Multiple Listing Service, Inc.
Contact
Learn More About This Property

| State | GA |
|---|---|
| County | Jackson GA |
| City | Jefferson |
| Zip Code | 30549 |
| Area | Jackson GA |
| Community Name | Hampton Ridge |
| School District | Jackson County |
| Elementary School | Heroes |
| High School | Jackson County |
| Listing VS Median (in Hampton Ridge) | |
Price: $395,900 low | high Med: $420,900 sqft: 2,200 low | high Med: 2,926 $ / sqft: $180 low | high Med: $144 On site: 164 low | high Med: 121.5 | |