218 Eagles Flight,Villa Rica, GA 30180
Villa Rica, GA 30180

Description
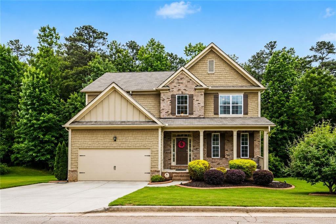
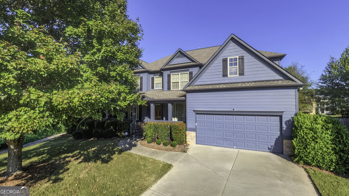
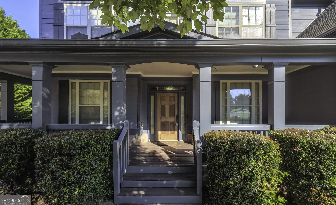
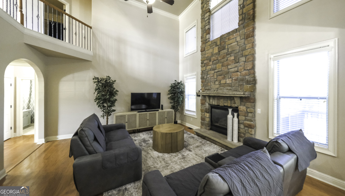
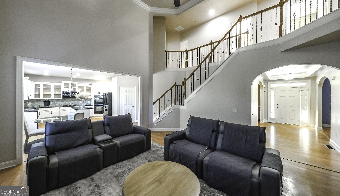
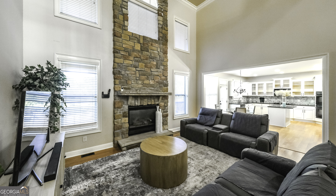
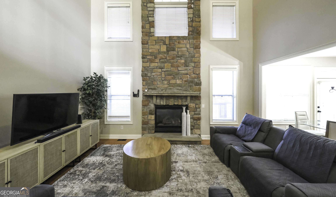
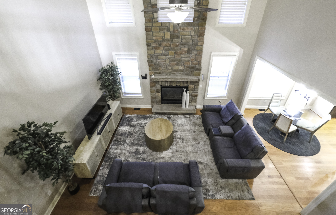
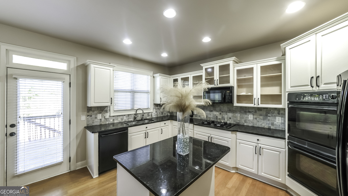
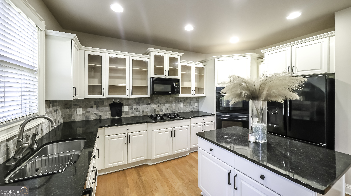
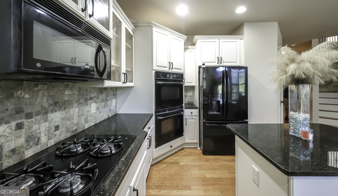
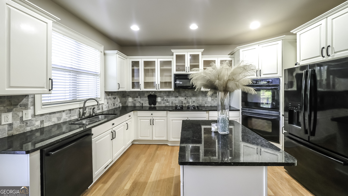
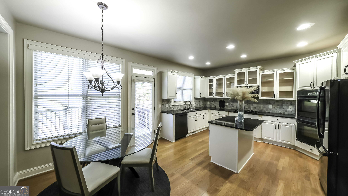
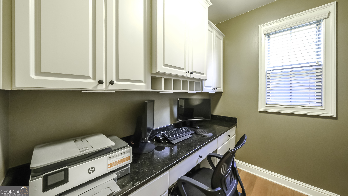
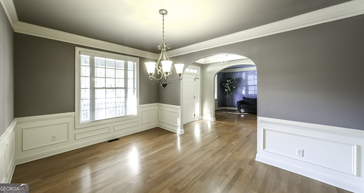
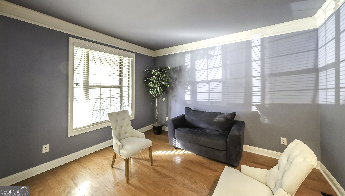
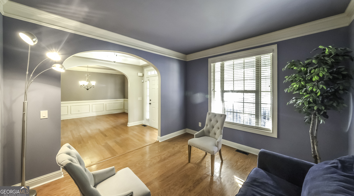
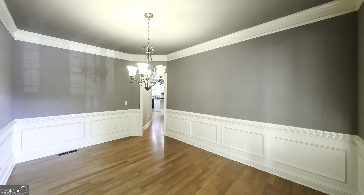
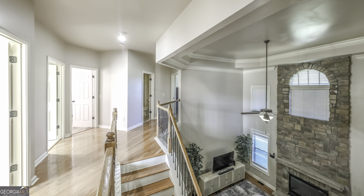
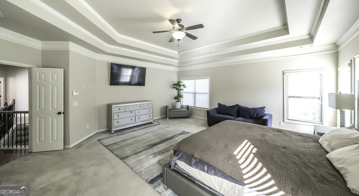
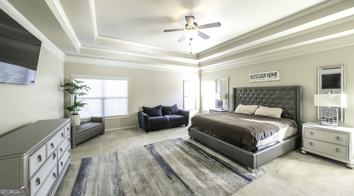
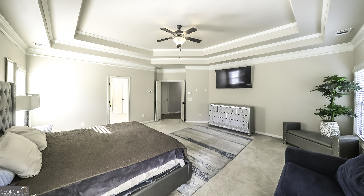
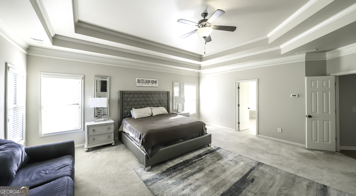
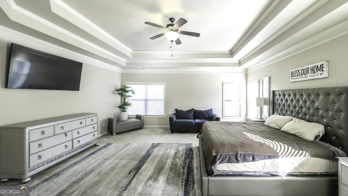
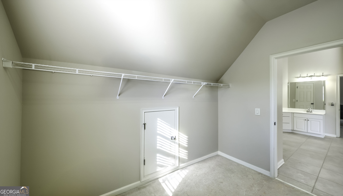
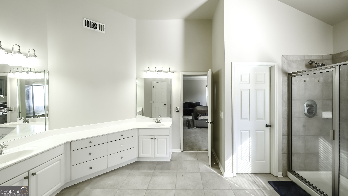
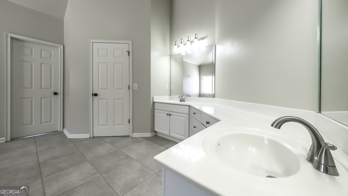
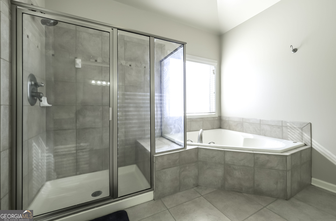
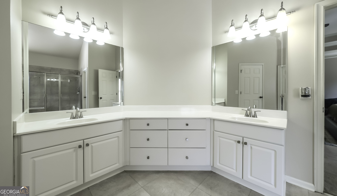
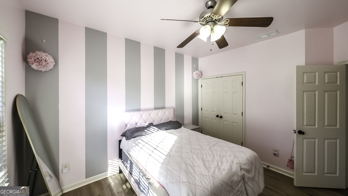
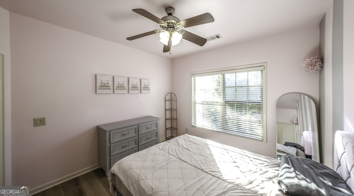
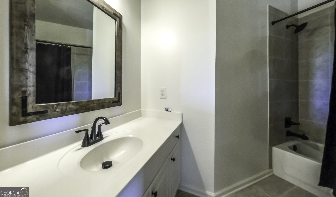
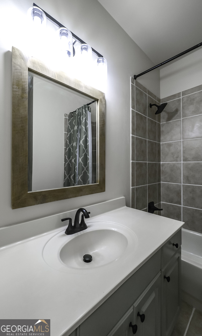
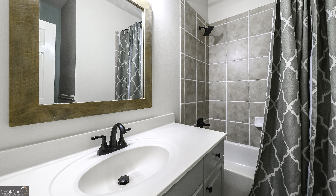
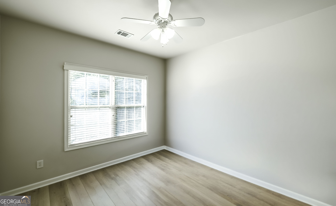
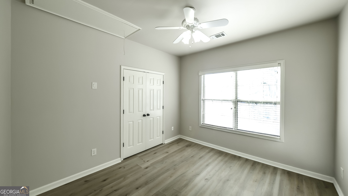
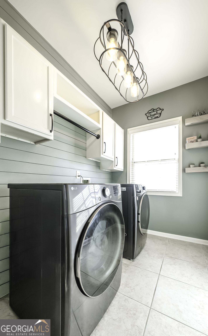
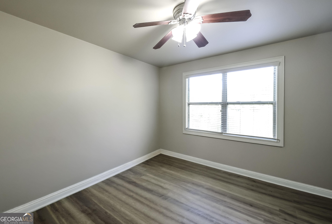
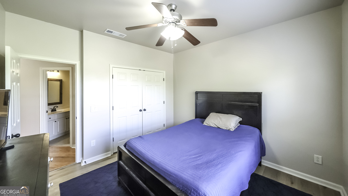
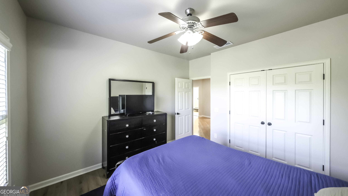
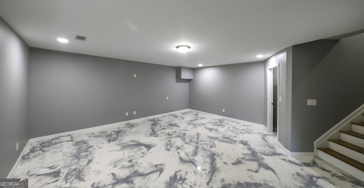
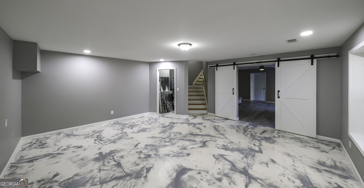
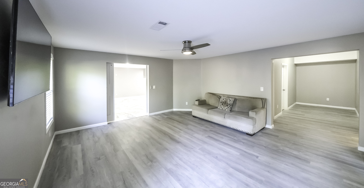
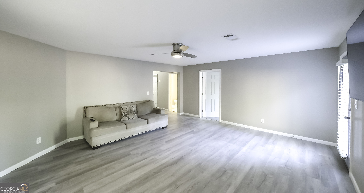
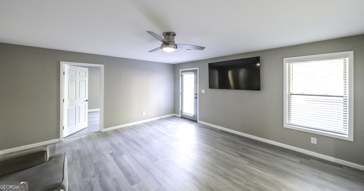
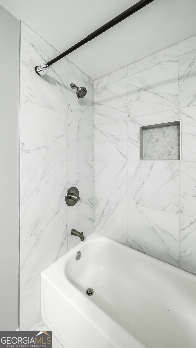
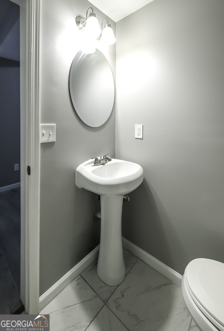
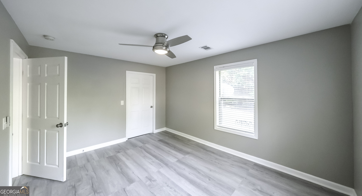
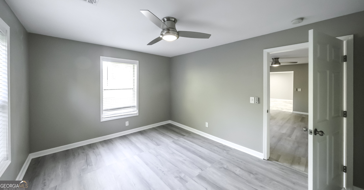
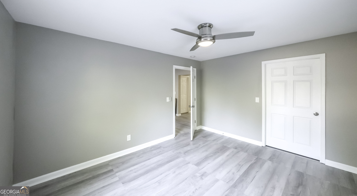
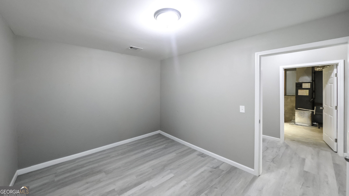
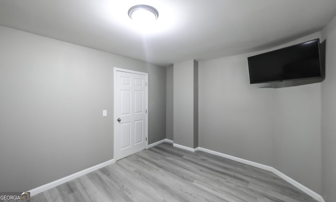
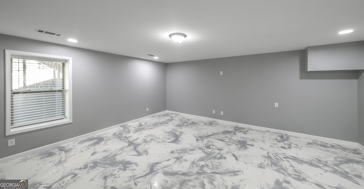
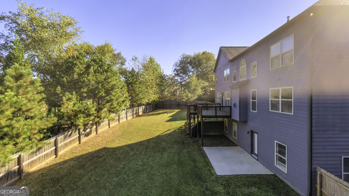
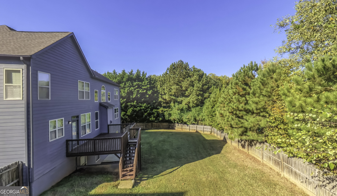
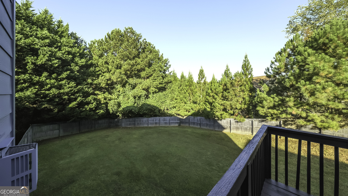
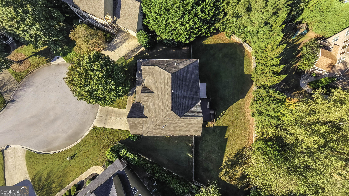
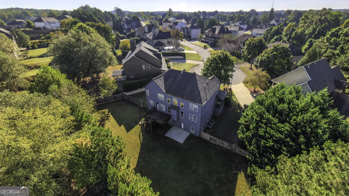
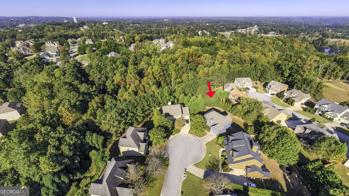
Words simply won't do it justice! Nestled along a tree-lined cul-de-sac in the sought-after Mirror Lake community, this beautifully crafted Craftsman-style home offers an exceptional combination of architectural character, spacious living, and outdoor privacy. From the moment you enter, the breathtaking two-story living room commands attention, showcasing a soaring stone fireplace that extends to the second-story ceiling. A welcoming formal sitting room and separate dining room adorned with classic chair rail molding add timeless character and elegance. The thoughtfully designed kitchen features granite countertops, a generous center island, gas cooktop, double wall ovens, an oversized pantry, and a convenient butler's bar. Hardwood flooring flows throughout the main level and upper-level common areas, adding warmth and continuity. With five bedrooms and three full bathrooms across the main and upper levels, including a convenient main-level guest suite, this home offers an abundance of space and versatility. The finished basement expands the possibilities even further, complete with an additional bedroom and full bathroom. Beyond the home itself, residents of Mirror Lake enjoy access to community amenities including golf, tennis, swimming, and playgrounds. Yet, perhaps the property's most remarkable feature awaits outdoors. The beautifully maintained, level, and privately fenced backyard is a rare find, offering a peaceful setting with direct access from both the main-level deck and finished basement. A truly special property where architectural beauty, comfort, and an exceptional setting come together! **Roof Replaced 2018, HVAC equipment all recently replaced as well**
Details
| MLS # | 10872405 |
|---|---|
| Listing Type | For Sale |
| Style | House |
| HOA Dues | $725 |
| Sub-Type | Resale |
| Status | Active |
| Year | 2004 |
| Days On Site | 20 |
| Listing Provided By | Founders Realty | Blake Ginger |
Features
| Bed(s) | 6 |
|---|---|
| Bath(s) | 4 Total |
| SQ Feet | 4,606 |
| Basement | Y |
| Story(s) | 2 |
| Acreage | 0.39 |
| Golf Course | Yes |
Interior
| Appliances | Cooktop, Dishwasher, Double Oven, Microwave, Refrigerator |
|---|---|
| Interior Features | High Ceilings, Separate Shower, Vaulted Ceiling(s), Walk-In Closet(s) |
| Cooling | Central Air |
| Cooling Yes / No | Yes |
| Heating | Central |
| Heating Yes / No | Yes |
| Fireplace Yes / No | Yes |
| Fireplaces Total | 1 |
| Fireplace Features | Living Room |
| Room Kitchen Features | Breakfast Area, Kitchen Island |
| Room Dining Room Features | Separate Room |
| Laundry Features | Upper Level |
Exterior
| Lot Features | Cul-De-Sac |
|---|---|
| Construction Materials | Concrete |
| Roof | Composition |
| Fencing | Fenced |
| Foundation Details | Slab |
| Patio And Porch Features | Deck, Patio |
Parking
| Attached Garage Yes / No | Yes |
|---|---|
| Garage Yes / No | Yes |
| Parking Features | Garage, Attached |
Utilities
| Utilities | Electricity Available, High Speed Internet, Natural Gas Available, Sewer Connected |
|---|---|
| Sewer | Public Sewer |
Taxes
| Tax Annual Amount | 5196 |
|---|---|
| Tax Year | 2026 |
Location
| Community Features | Clubhouse, Golf, Lake, Playground, Pool, Street Lights, Tennis Court(s) |
|---|
Area Information
| State | GA |
|---|---|
| County | Douglas |
| City | Villa Rica |
| Zip Code | 30180 |
| Area | Douglas |
| Community Name | Watermist at Mirror Lake |
| School District | Douglas |
| Elementary School | Mason Creek |
| High School | Douglas |
| Listing VS Median (in Watermist at Mirror Lake) | |
Price: $545,000 low | high Med: $545,000 sqft: 4,606 low | high Med: 4,606 $ / sqft: $118 low | high Med: $118 On site: 20 low | high Med: 20 | |
Market Activity 30180
Request a showing
Request a showing
Contact
Learn More About This Property

| State | GA |
|---|---|
| County | Douglas |
| City | Villa Rica |
| Zip Code | 30180 |
| Area | Douglas |
| Community Name | Watermist at Mirror Lake |
| School District | Douglas |
| Elementary School | Mason Creek |
| High School | Douglas |
| Listing VS Median (in Watermist at Mirror Lake) | |
Price: $545,000 low | high Med: $545,000 sqft: 4,606 low | high Med: 4,606 $ / sqft: $118 low | high Med: $118 On site: 20 low | high Med: 20 | |