In-Person: 11/21 10:00 AM - 5:00 PM
In-Person: 11/22 12:00 PM - 5:00 PM
2130 Nestvine Circle,Cumming, GA 30041
Cumming, GA 30041

Description
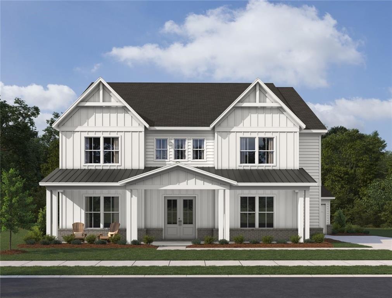
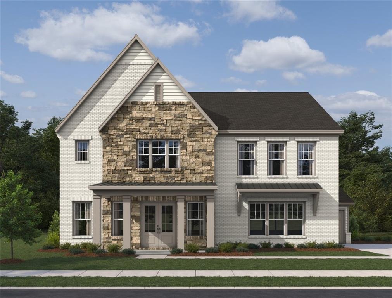
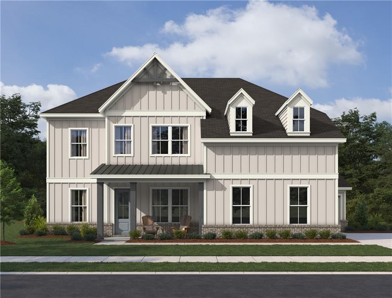
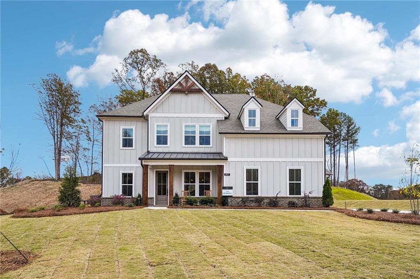
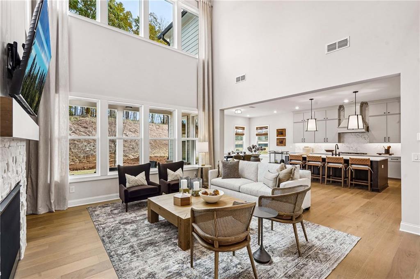
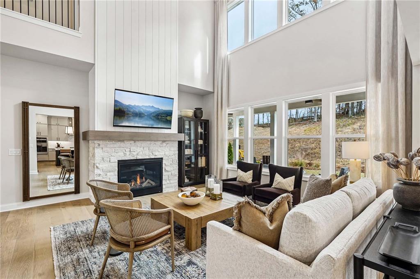
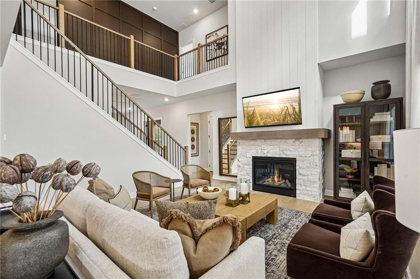
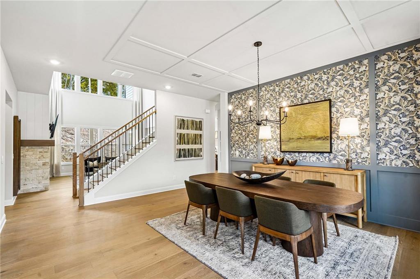
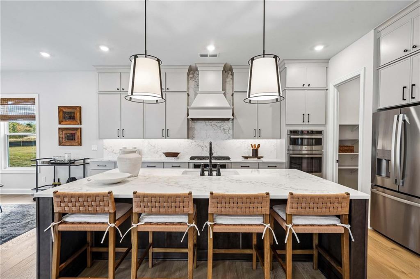
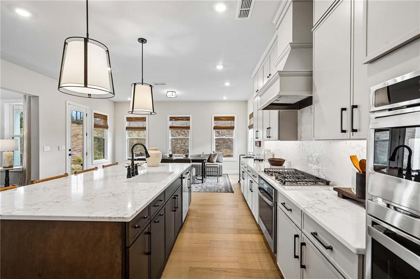
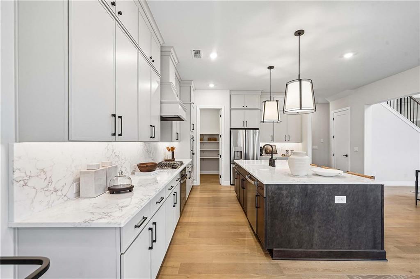
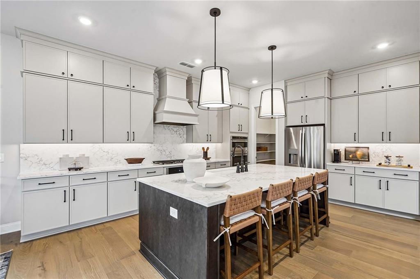
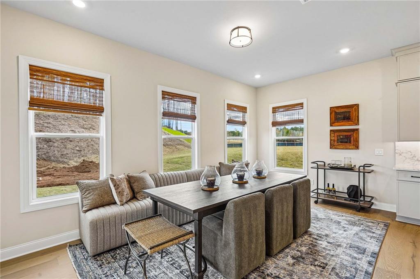
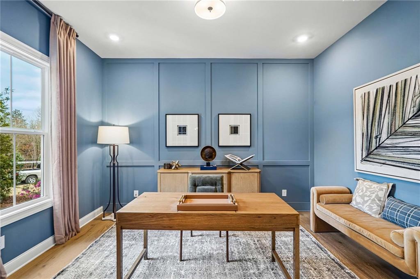
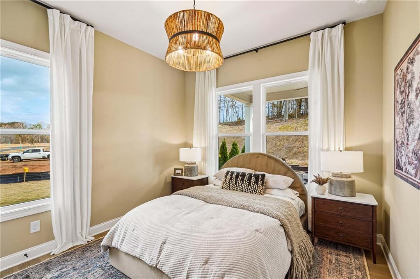
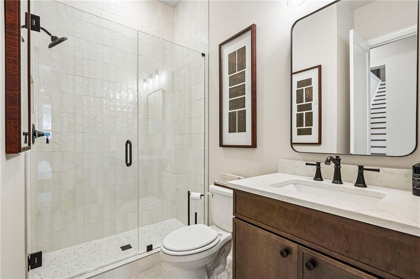
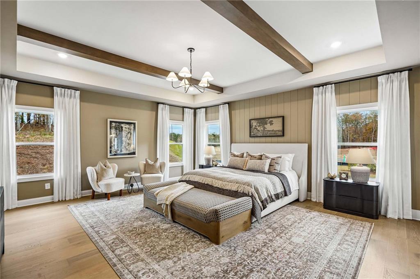
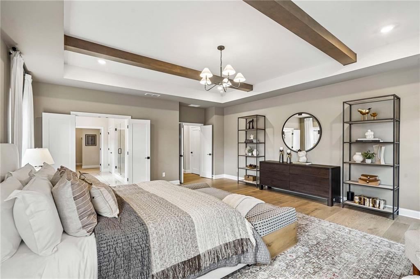
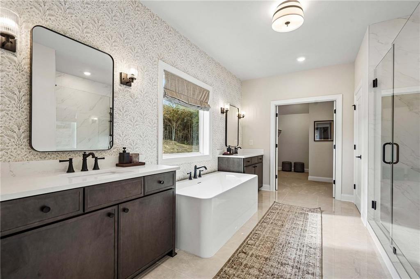
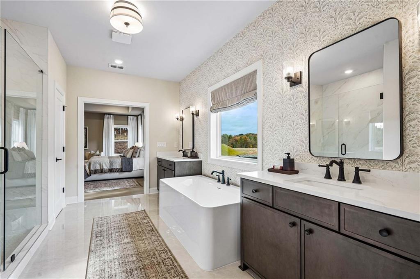
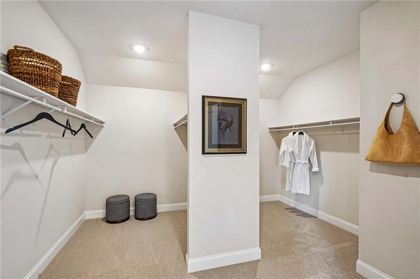
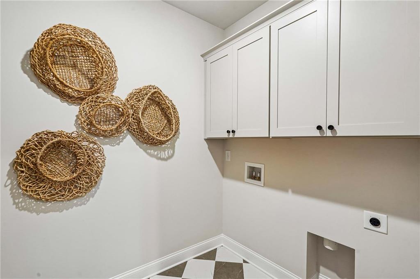
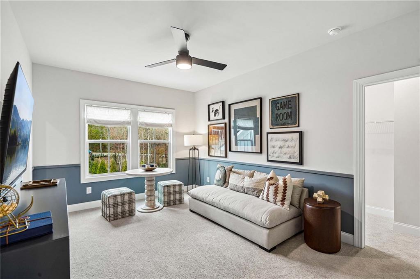
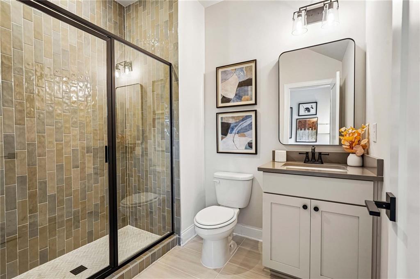
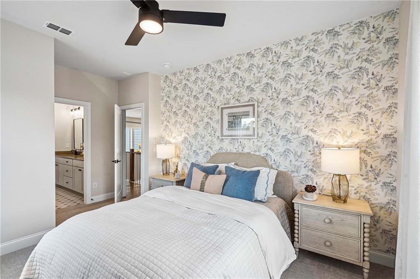
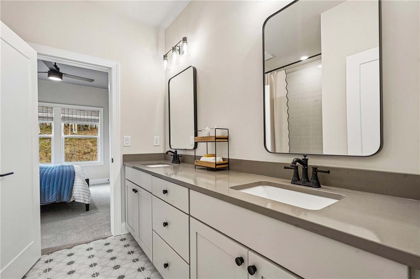
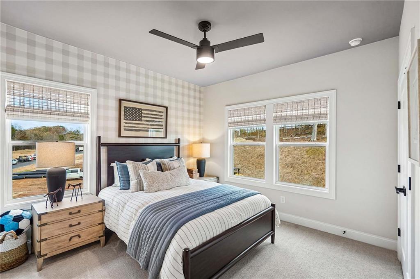
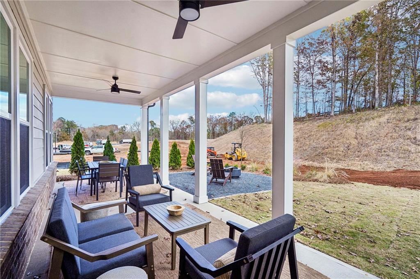
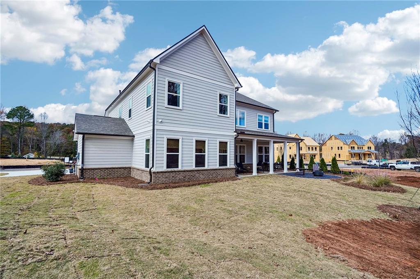
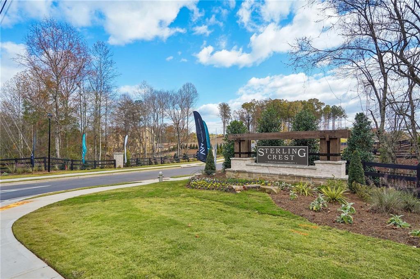
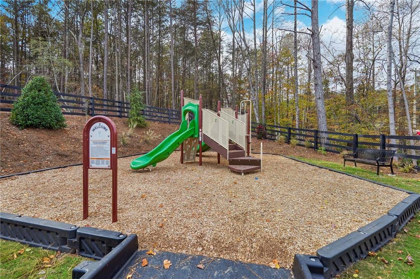
Welcome to the new Cromwell plan, a thoughtfully designed home created for entertaining and comfortable living. The open-concept main level features a gourmet kitchen with a spacious island, walk-in pantry, and seamless flow into the bright keeping room with patio access and the dramatic two-story family room anchored by a cozy fireplace.In addition to a formal dining room and versatile flex space, the main level offers a private guest retreat with a full bath, making it ideal for visitors or multigenerational living.Upstairs, the luxurious primary suite showcases a trey ceiling, spa-inspired bath with dual vanities, and an expansive walk-in closet. Three secondary bedrooms, two additional full bathrooms, and a centrally located laundry room provide convenience and space for everyone. Enjoy spending time on the rear covered porch with a beautiful view of the trees! Discover Sterling Crest, a new Ashton Woods community in Cumming featuring just 39 oversized homesites, approximately 100 feet wide. Nestled among established lakeside neighborhoods, this rare large-lot enclave offers the perfect balance of privacy and convenience. Located just ½ mile from GA-400, enjoy easy access to Cumming City Center, shopping, dining, healthcare, Lake Lanier, Sawnee Mountain, and the North Georgia Mountains. Community amenities include a pavilion, playground, and green space.This home has a projected delivery date of April 2027. For further details and information on current promotions, please contact an onsite Community Sales Manager.Please note that renderings are for illustrative purposes, and photos may represent sample products of homes under construction. Actual exterior and interior selections may vary by homesite.
Details
| MLS # | 7861162 |
|---|---|
| Listing Type | For Sale |
| Style | House |
| HOA Dues | $1,445 |
| Sub-Type | Resale |
| Status | Active |
| Year | 2026 |
| Days On Site | 22 |
| Listing Provided By | Ashton Woods Realty, LLC | Gabriel Mieles |
Features
| Bed(s) | 5 |
|---|---|
| Bath(s) | 4 Total |
| SQ Feet | 3,602 |
| Garage | 3 |
| Story(s) | 2 |
| Acreage | 0.51 |
| Water Front | Yes |
| Property View | Trees, Woods, Other |
Interior
| Appliances | Dishwasher, Disposal, Electric Oven, ENERGY STAR Qualified Appliances, Gas Cooktop, Microwave, Range Hood, Other |
|---|---|
| Interior Features | Double Vanity, Entrance Foyer, High Ceilings 9 ft Upper, High Ceilings 10 ft Main, Tray Ceiling(s), Walk-In Closet(s) |
| Cooling | Central Air, Dual, Electric, Zoned |
| Heating | Central, Natural Gas, Zoned |
| Fireplaces Total | 1 |
| Fireplace Features | Factory Built, Family Room, Living Room |
| Window Features | Double Pane Windows, ENERGY STAR Qualified Windows |
| Room Kitchen Features | Breakfast Bar, Cabinets Stain, Keeping Room, Kitchen Island, Other Surface Counters, Pantry Walk-In, Solid Surface Counters, Stone Counters, View to Family Room |
| Room Dining Room Features | Open Concept, Separate Dining Room |
| Laundry Features | Electric Dryer Hookup, Laundry Room, Sink, Upper Level |
Exterior
| Accessibility Features | None |
|---|---|
| Exterior Features | None |
| Lot Features | Back Yard, Front Yard, Landscaped, Sprinklers In Front, Sprinklers In Rear, Wooded |
| Construction Materials | Brick, Cement Siding, Hardi Plank Type |
| Roof | Composition, Shingle |
| Fencing | None |
| Foundation Details | Slab |
| Waterfront Features | None |
| Patio And Porch Features | Covered, Front Porch, Patio, Rear Porch |
| Security Features | Carbon Monoxide Detector(s), Smoke Detector(s) |
Parking
| Garage Spaces | 3 |
|---|---|
| Parking Features | Attached, Driveway, Garage, Garage Door Opener, Garage Faces Side |
| Open Parking Yes / No | Yes |
Utilities
| Utilities | Electricity Available, Natural Gas Available, Sewer Available, Underground Utilities |
|---|---|
| Sewer | Public Sewer |
| Electric | 110 Volts |
Taxes
| Tax Annual Amount | 0 |
|---|---|
| Tax Legal Description | PLAT BOOK 230, PAGES 235-251, LOT 34 |
| Tax Lot | 34 |
| Tax Parcel Letter | 0000 |
| Tax Year | 2026 |
Location
| Community Features | Homeowners Assoc, Near Schools, Near Shopping, Playground, Sidewalks, Other |
|---|
Area Information
| State | GA |
|---|---|
| County | Forsyth GA |
| City | Cumming |
| Zip Code | 30041 |
| Area | Forsyth GA |
| Community Name | Sterling Crest |
| School District | Forsyth Central |
| Elementary School | Cumming |
| High School | Forsyth Central |
| Listing VS Median (in Sterling Crest) | |
Price: $799,900 low | high Med: $924,900 sqft: 3,602 low | high Med: 3,367 $ / sqft: $222 low | high Med: $275 On site: 22 low | high Med: 14 | |
Market Activity 30041
Request a showing
Request a showing
 Listings identified with the FMLS IDX logo come from FMLS and are held by brokerage firms other than the owner of this website. The listing brokerage is identified in any listing details. Information is deemed reliable but is not guaranteed. If you believe any FMLS listing contains material that infringes your copyrighted work please click here to review our DMCA policy and learn how to submit a takedown request. © 2022 First Multiple Listing Service, Inc.
Contact
Learn More About This Property

| Open House |
|---|
| In-Person 11/21 10:00 AM - 5:00 PM |
| In-Person 11/22 12:00 PM - 5:00 PM |
| State | GA |
|---|---|
| County | Forsyth GA |
| City | Cumming |
| Zip Code | 30041 |
| Area | Forsyth GA |
| Community Name | Sterling Crest |
| School District | Forsyth Central |
| Elementary School | Cumming |
| High School | Forsyth Central |
| Listing VS Median (in Sterling Crest) | |
Price: $799,900 low | high Med: $924,900 sqft: 3,602 low | high Med: 3,367 $ / sqft: $222 low | high Med: $275 On site: 22 low | high Med: 14 | |