
Description
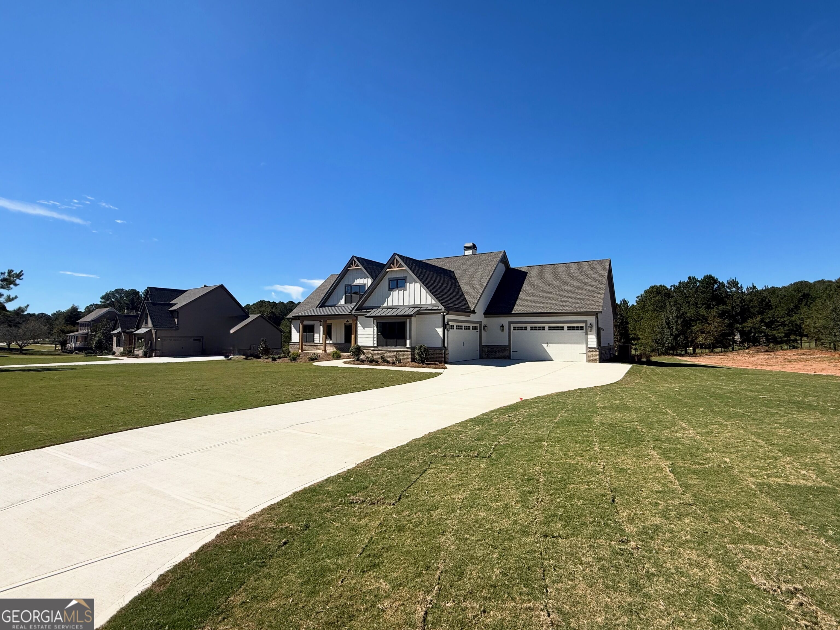
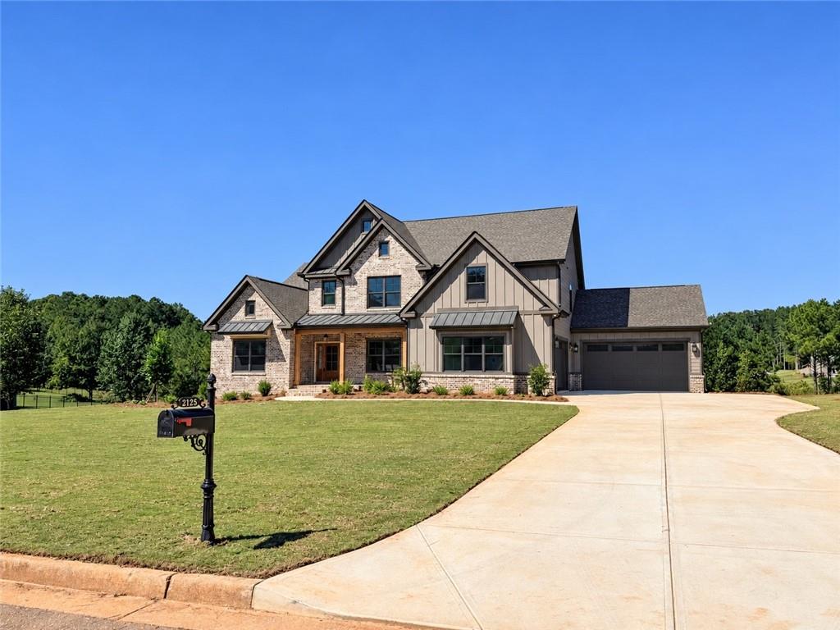
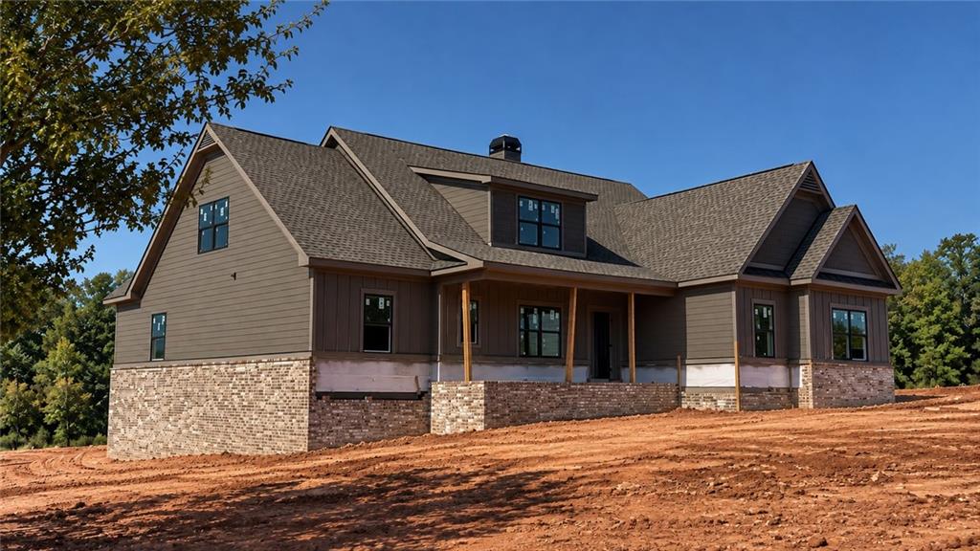
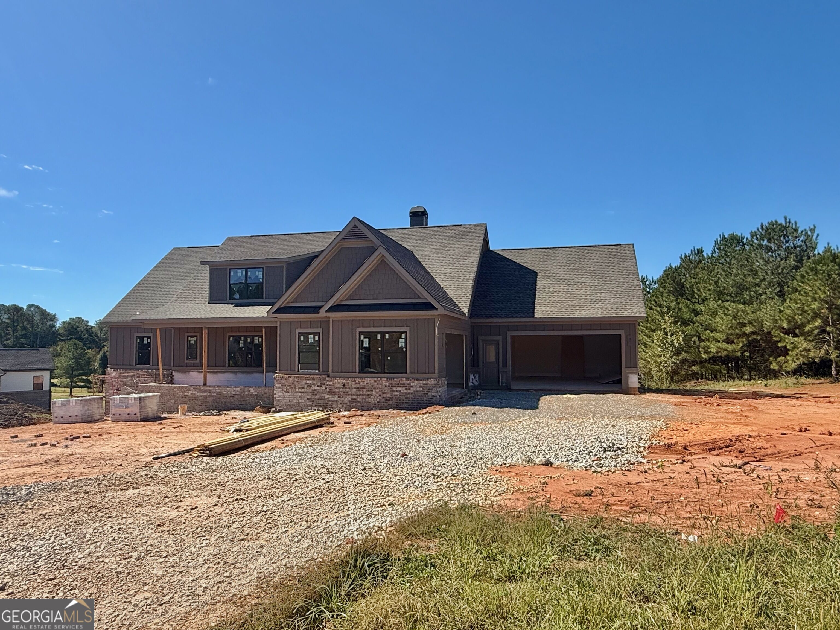
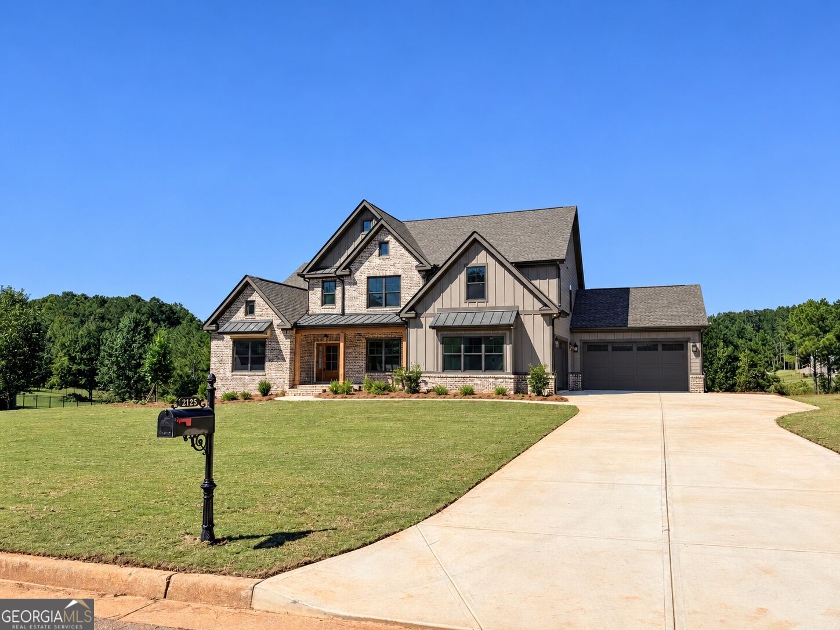
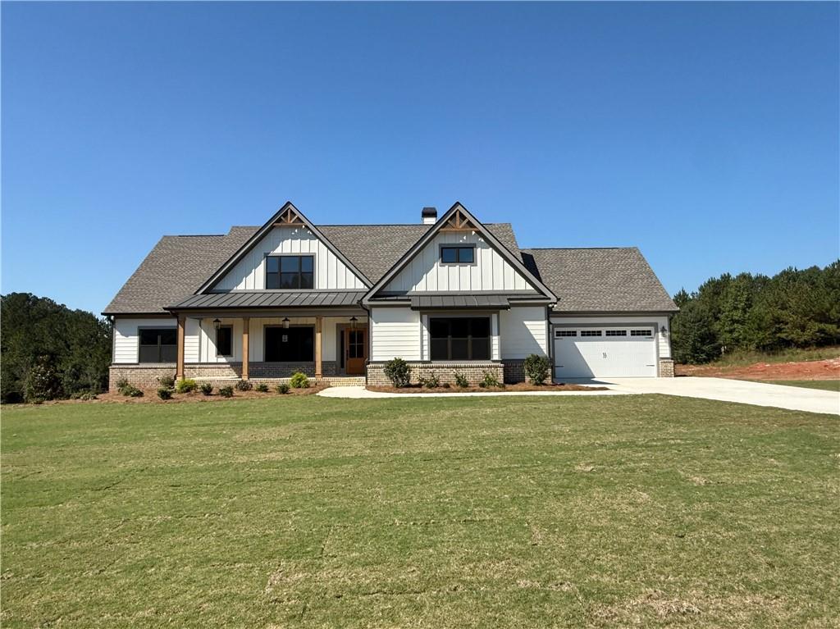
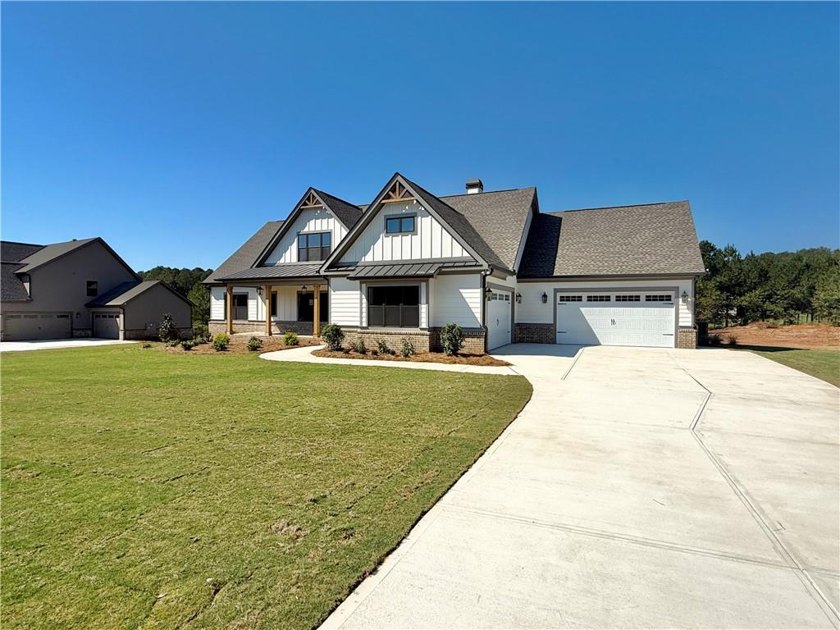
New Construction - The Riley FOUR-CAR GARAGE Full Basement One Acre Lot. Up to 30K buyer incentive with preferred lender. Welcome home to the beautiful Riley, a thoughtfully designed 4-bedroom, 3.5-bath ranch on a full basement with a rare four-car garage. This home showcases durable RevWood flooring throughout the main living areas, elegant tile baths, and a coffered formal dining room. The spacious fireside family room features a soaring vaulted ceiling and a stunning brick-to-ceiling fireplace, creating the perfect gathering space. The gourmet kitchen is beautifully appointed with quartz countertops, an oversized island, farmhouse sink, painted cabinetry, double wall ovens, and a beautiful stained vent hood. The private owner's suite offers a vaulted ceiling accented with cedar beams and a luxurious spa-inspired bath featuring separate his-and-her vanities, a freestanding soaking tub, a tiled walk-in shower, and a generous walk-in closet. Two secondary bedrooms each include walk-in closets and share a convenient Jack-and-Jill bath. Upstairs, you'll find a versatile bonus room or fourth bedroom with its own full bath and loft, perfect for a home office, media room, or guest suite. Situated on a beautiful one-acre homesite in Monroe, this home offers peaceful outdoor living from the covered rear porch while providing plenty of room to expand with the full basement. Up to $30,000 in buyer incentives available with the use of our preferred lender.
Details
| MLS # | 7795518 |
|---|---|
| Listing Type | For Sale |
| Style | House |
| HOA Dues | $550 |
| Sub-Type | Resale |
| Status | Active |
| Year | 2026 |
| Days On Site | 124 |
| Listing Provided By | Reliant Realty, Inc. | Shannon Johnson |
Features
| Bed(s) | 4 |
|---|---|
| Bath(s) | 4 Total |
| SQ Feet | 3,042 |
| Garage | 4 |
| Basement | Y |
| Story(s) | 1 |
| Acreage | 1.00 |
| Water Front | Yes |
| Property View | Rural |
Interior
| Appliances | Dishwasher, Double Oven, Gas Cooktop, Gas Water Heater, Microwave, Range Hood |
|---|---|
| Interior Features | Beamed Ceilings, Bookcases, Coffered Ceiling(s), Double Vanity, High Ceilings, High Ceilings 9 ft Main, Vaulted Ceiling(s), Walk-In Closet(s) |
| Cooling | Ceiling Fan(s), Electric |
| Heating | Natural Gas |
| Fireplaces Total | 1 |
| Fireplace Features | Factory Built, Family Room, Gas Starter, Raised Hearth |
| Window Features | Double Pane Windows |
| Room Kitchen Features | Eat-in Kitchen, Kitchen Island, Pantry Walk-In, Solid Surface Counters |
| Room Dining Room Features | Separate Dining Room |
| Laundry Features | In Hall, In Kitchen, Laundry Room |
Exterior
| Accessibility Features | None |
|---|---|
| Exterior Features | None |
| Lot Features | Back Yard, Front Yard, Landscaped |
| Construction Materials | Brick, Cement Siding, Hardi Plank Type |
| Roof | Composition |
| Fencing | None |
| Foundation Details | Concrete Perimeter |
| Waterfront Features | None |
| Patio And Porch Features | Deck, Front Porch, Patio |
| Security Features | Carbon Monoxide Detector(s), Smoke Detector(s) |
Parking
| Garage Spaces | 4 |
|---|---|
| Parking Features | Attached, Garage, Garage Faces Rear, Garage Faces Side |
Utilities
| Utilities | Cable Available, Electricity Available, Natural Gas Available, Phone Available, Underground Utilities, Water Available |
|---|---|
| Sewer | Septic Tank |
| Electric | 110 Volts |
Taxes
| Tax Annual Amount | 1347 |
|---|---|
| Tax Block | 0 |
| Tax Legal Description | 0 |
| Tax Lot | 14 |
| Tax Parcel Letter | N085E00000014000 |
| Tax Year | 2024 |
Location
| Community Features | Homeowners Assoc, Street Lights |
|---|
Area Information
| State | GA |
|---|---|
| County | Walton GA |
| City | Monroe |
| Zip Code | 30656 |
| Area | Walton GA |
| Community Name | Stonegate at Bold Springs |
| School District | Monroe Area |
| Elementary School | Walker Park |
| High School | Monroe Area |
| Listing VS Median (in Stonegate at Bold Springs) | |
Price: $840,788 low | high Med: $855,386 sqft: 3,042 low | high Med: 3,236 $ / sqft: $276 low | high Med: $265 On site: 124 low | high Med: 131 | |
Market Activity 30656
Request a showing
Request a showing
 Listings identified with the FMLS IDX logo come from FMLS and are held by brokerage firms other than the owner of this website. The listing brokerage is identified in any listing details. Information is deemed reliable but is not guaranteed. If you believe any FMLS listing contains material that infringes your copyrighted work please click here to review our DMCA policy and learn how to submit a takedown request. © 2022 First Multiple Listing Service, Inc.
Contact
Learn More About This Property

| State | GA |
|---|---|
| County | Walton GA |
| City | Monroe |
| Zip Code | 30656 |
| Area | Walton GA |
| Community Name | Stonegate at Bold Springs |
| School District | Monroe Area |
| Elementary School | Walker Park |
| High School | Monroe Area |
| Listing VS Median (in Stonegate at Bold Springs) | |
Price: $840,788 low | high Med: $855,386 sqft: 3,042 low | high Med: 3,236 $ / sqft: $276 low | high Med: $265 On site: 124 low | high Med: 131 | |