

212 Michaels Way,Bainbridge, GA 39819
Bainbridge, GA 39819

Description
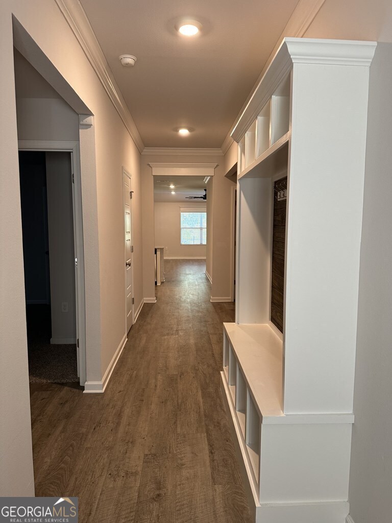
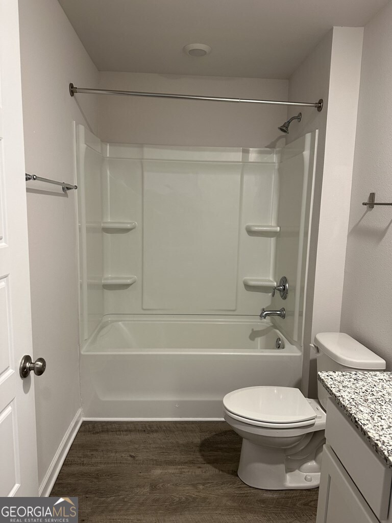
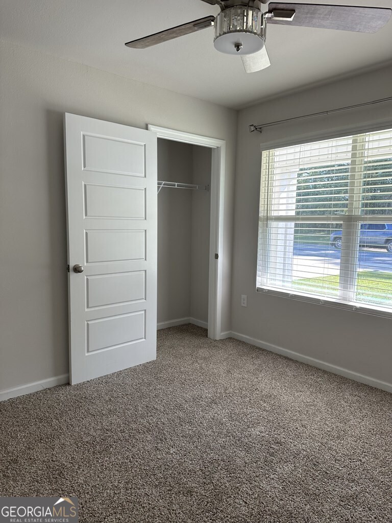
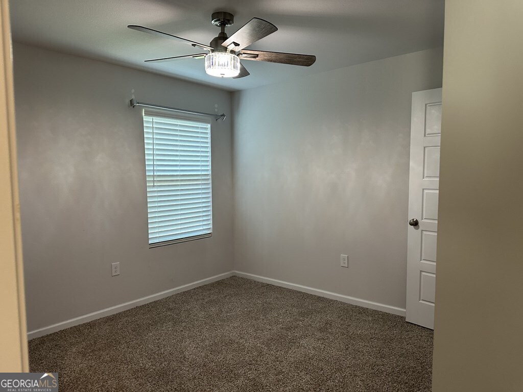
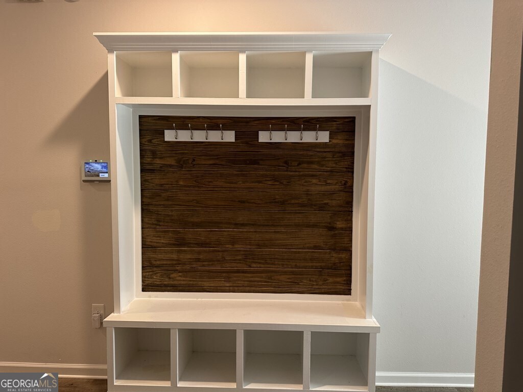
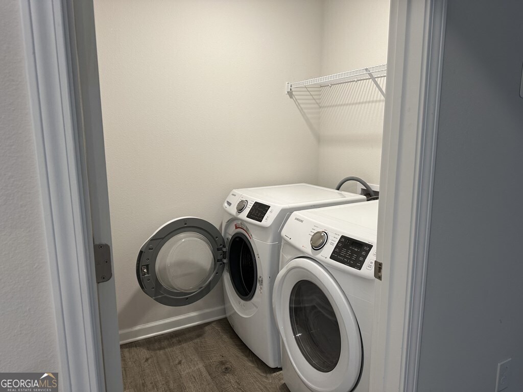
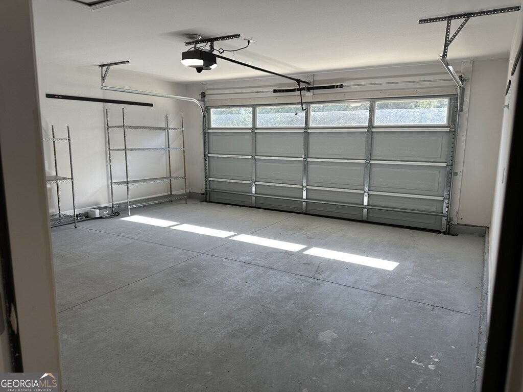
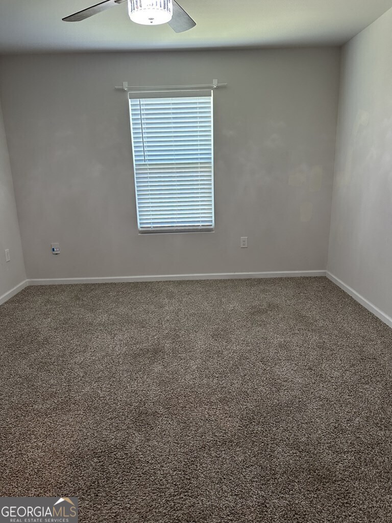
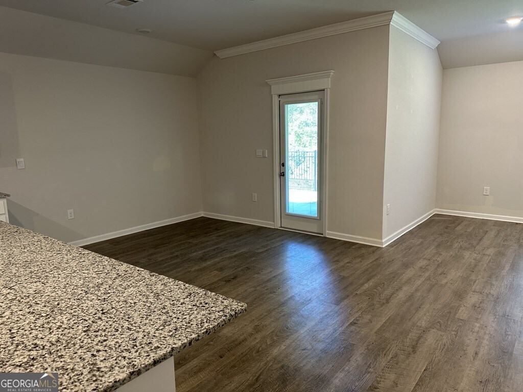
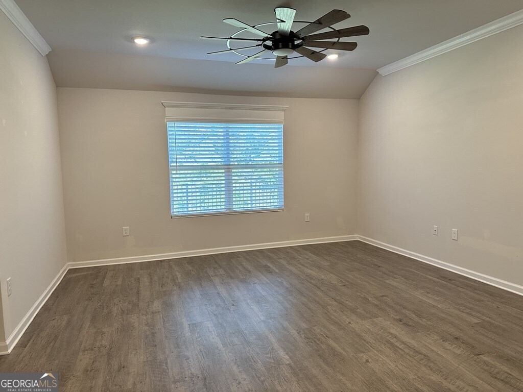
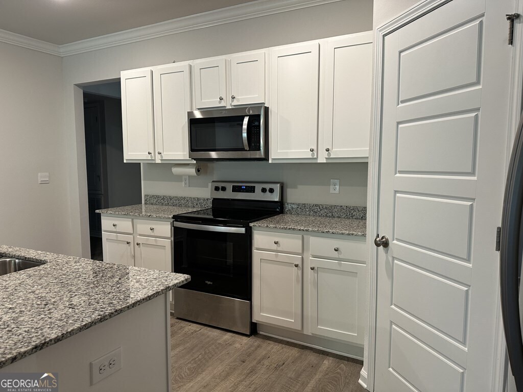
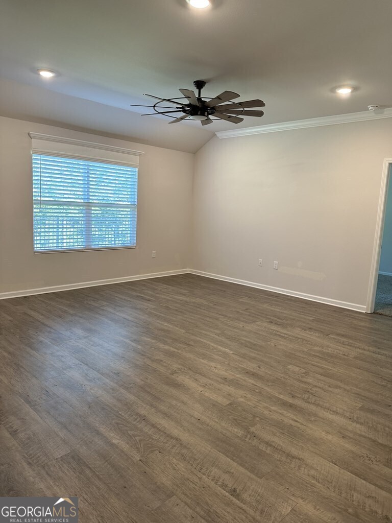
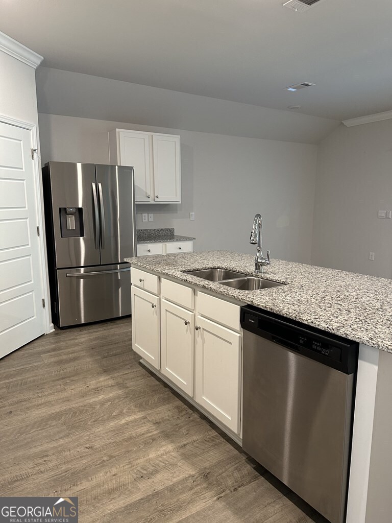
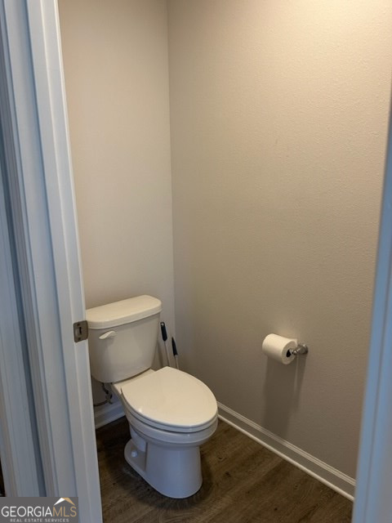
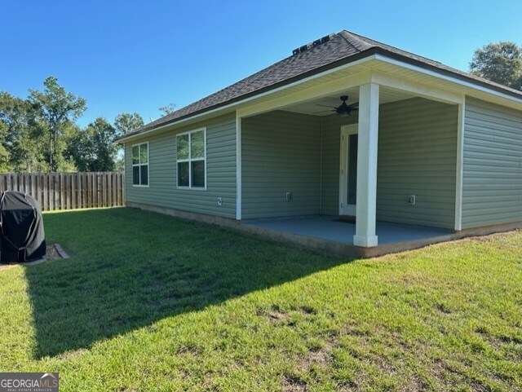
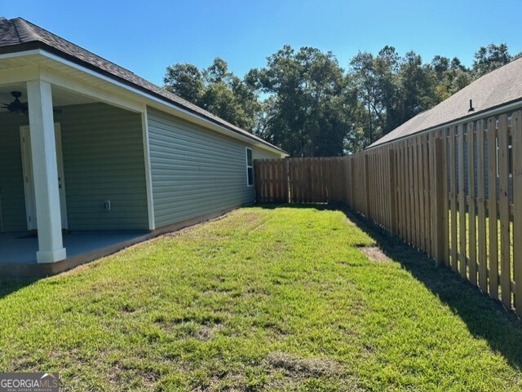
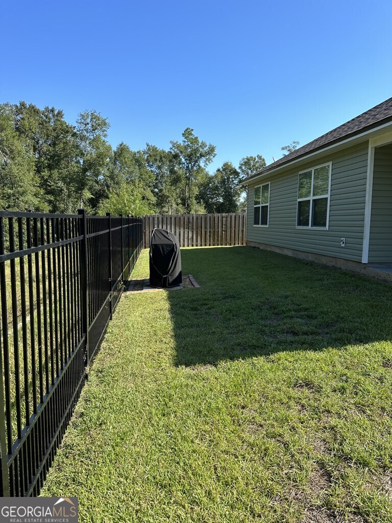
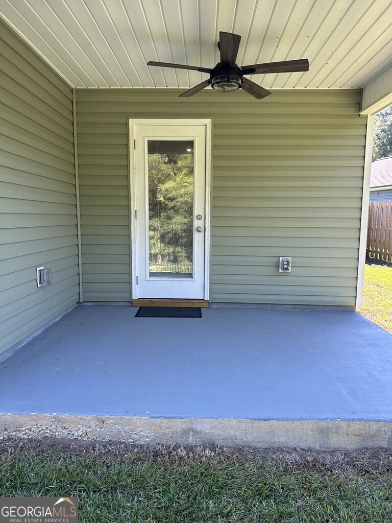
Step into this beautifully refreshed 4-bedroom, 2-bath home featuring a bright, open floor plan designed for modern living. The spacious kitchen shines with all appliances included, abundant cabinetry, and a large walk-in pantry-a rare find that adds incredible storage and convenience. Enjoy comfort and efficiency throughout with brand-new Hampton Bay ceiling fans in every room. The double garage has been upgraded with a new smart garage system, complete with a built-in camera and battery backup for added security and peace of mind. Unwind on the covered back porch, perfect for relaxing afternoons, morning coffee, or weekend gatherings. Every detail has been thoughtfully updated to make this home truly move-in ready. This one checks all the boxes-style, comfort, and smart upgrades throughout. Ready when you are.
Details
| MLS # | 10781980 |
|---|---|
| Listing Type | For Sale |
| Style | House |
| Sub-Type | Resale |
| Status | Active |
| Year | 2022 |
| Days On Site | 143 |
| Listing Provided By | C21 Avenues Real Estate Partners | Marcia Love |
Features
| Bed(s) | 4 |
|---|---|
| Bath(s) | 2 Total |
| SQ Feet | 1,781 |
| Story(s) | 1 |
| Acreage | 0.14 |
Interior
| Appliances | Dishwasher, Dryer, Microwave, Range, Refrigerator, Stainless Steel Appliance(s), Washer |
|---|---|
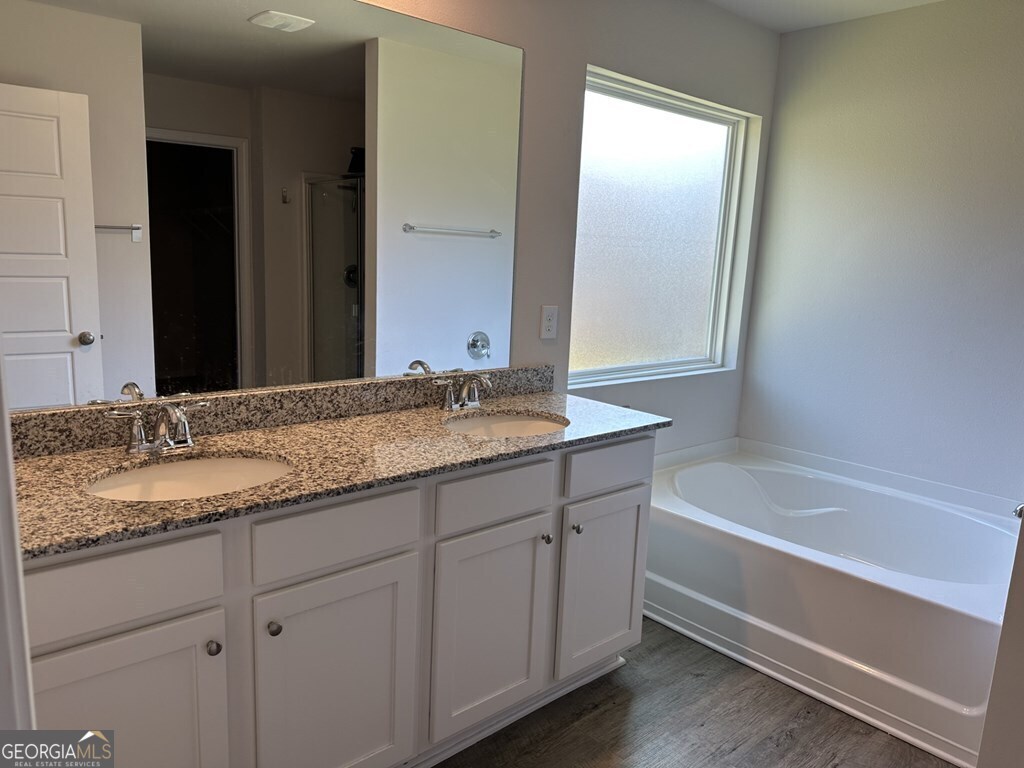
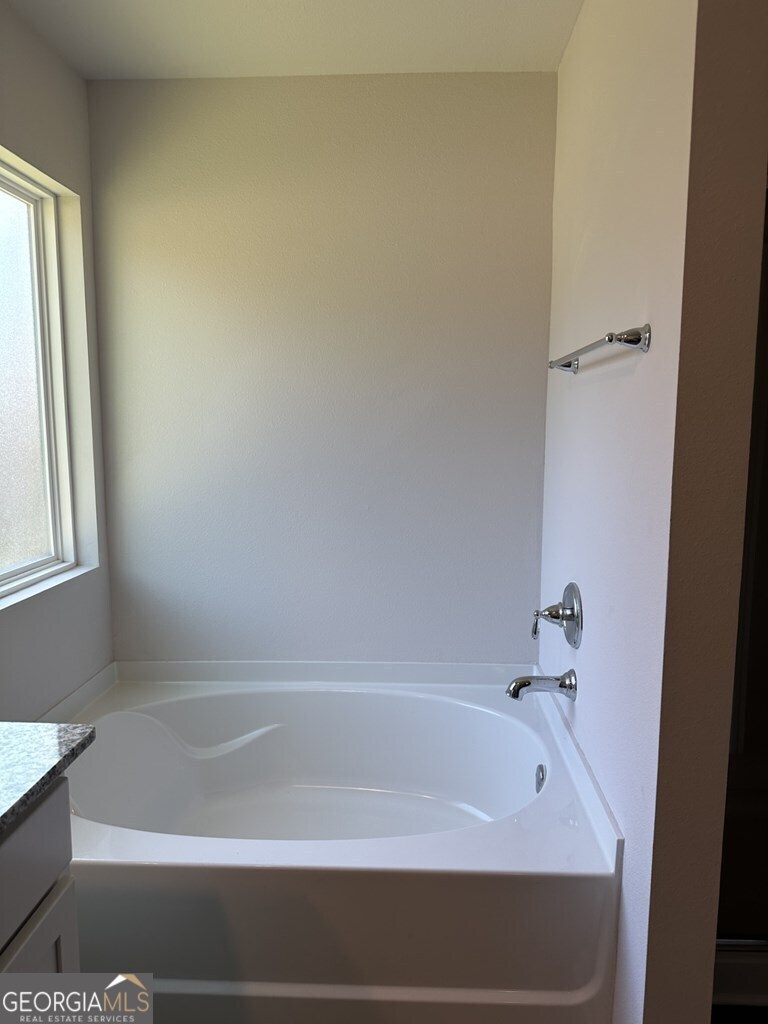
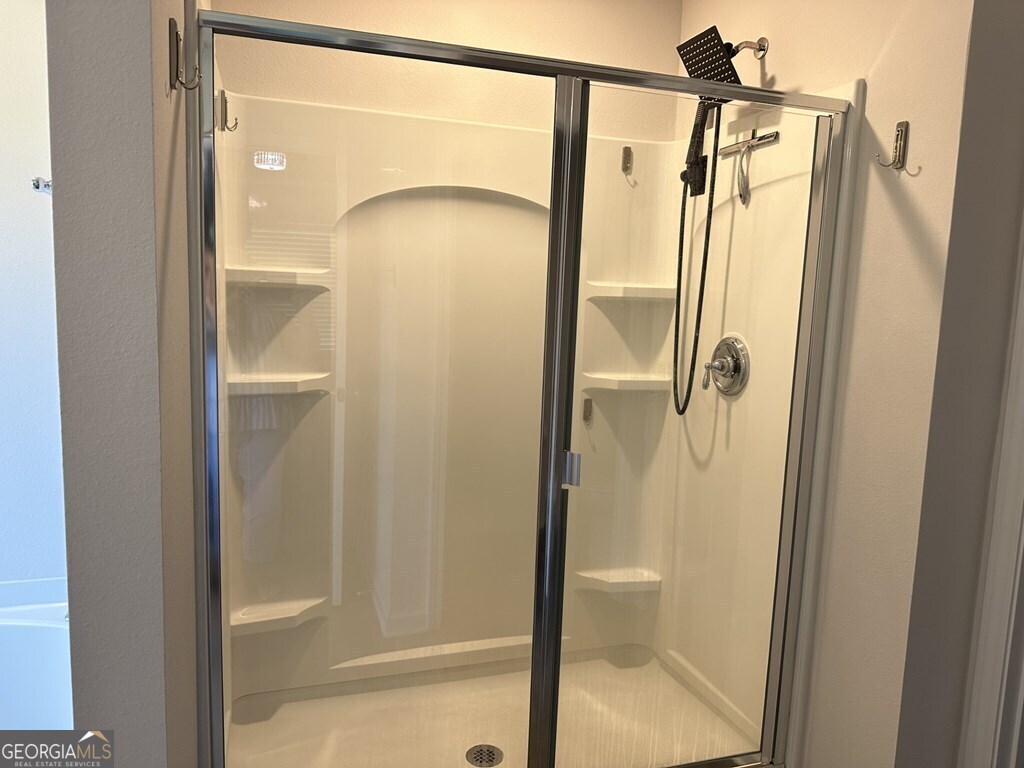
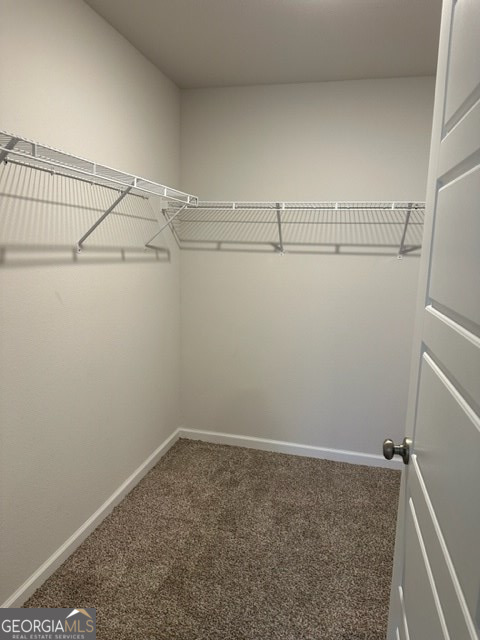
| Interior Features | Double Vanity, High Ceilings, Master On Main Level, Separate Shower, Soaking Tub, Walk-In Closet(s) |
| Cooling | Ceiling Fan(s), Central Air, Electric |
| Cooling Yes / No | Yes |
| Heating | Central, Electric |
| Heating Yes / No | Yes |
| Fireplace Yes / No | No |
| Fireplaces Total | 0 |
| Window Features | Window Treatments |
| Room Kitchen Features | Kitchen Island, Pantry, Solid Surface Counters |
| Room Dining Room Features | Dining Rm/Living Rm Combo |
| Laundry Features | Other |
Exterior
| Exterior Features | Sprinkler System |
|---|---|
| Lot Features | None |
| Construction Materials | Vinyl Siding |
| Roof | Other |
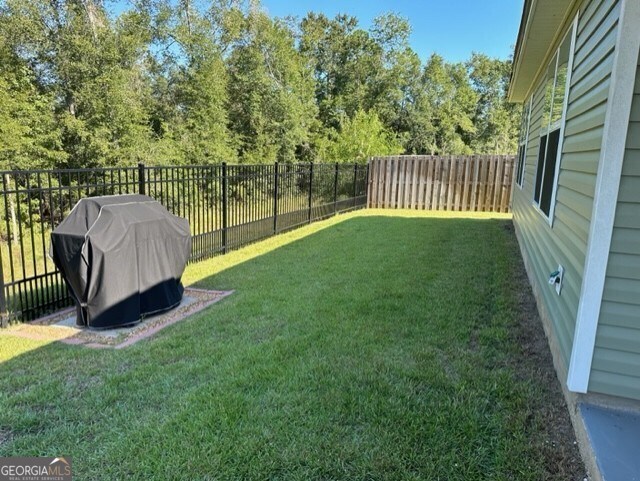
| Fencing | Back Yard, Fenced, Other |
| Foundation Details | Slab |
| Patio And Porch Features | Porch |
| Security Features | Smoke Detector(s) |
Parking
| Attached Garage Yes / No | No |
|---|---|
| Garage Yes / No | Yes |
| Parking Features | Garage, Garage Door Opener |
Utilities
| Utilities | Cable Available, Electricity Available, High Speed Internet, Phone Available, Sewer Connected |
|---|---|
| Sewer | Public Sewer |
Taxes
| Tax Annual Amount | 0 |
|---|---|
| Tax Year | 2026 |
Location
| Community Features | Sidewalks, Street Lights |
|---|
Area Information
| State | GA |
|---|---|
| County | Decatur |
| City | Bainbridge |
| Zip Code | 39819 |
| Area | Decatur |
| Community Name | Southgate |
| School District | Other |
| Elementary School | Other |
| High School | Other |
| Listing VS Median (in Southgate) | |
Price: $282,000 low | high Med: $282,000 sqft: 1,781 low | high Med: 1,781 $ / sqft: $158 low | high Med: $158 On site: 143 low | high Med: 143 | |
Market Activity 39819
Request a showing
Request a showing
Contact
Learn More About This Property

| State | GA |
|---|---|
| County | Decatur |
| City | Bainbridge |
| Zip Code | 39819 |
| Area | Decatur |
| Community Name | Southgate |
| School District | Other |
| Elementary School | Other |
| High School | Other |
| Listing VS Median (in Southgate) | |
Price: $282,000 low | high Med: $282,000 sqft: 1,781 low | high Med: 1,781 $ / sqft: $158 low | high Med: $158 On site: 143 low | high Med: 143 | |