

Description
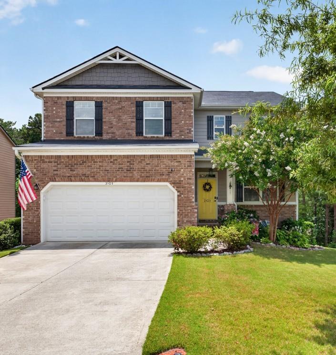
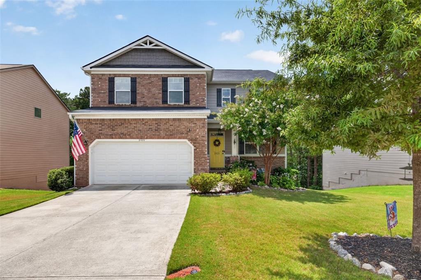
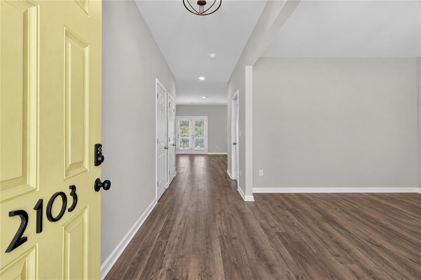
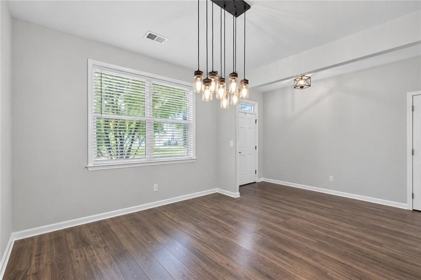
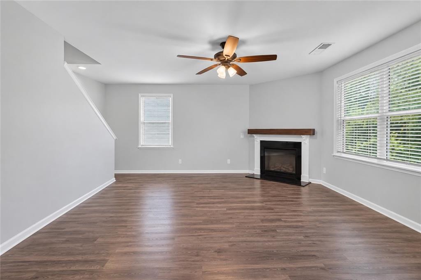
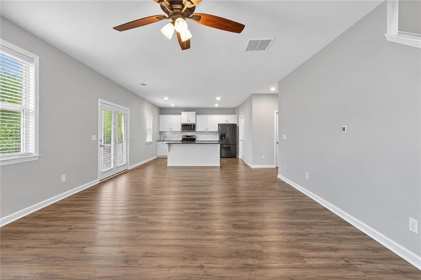
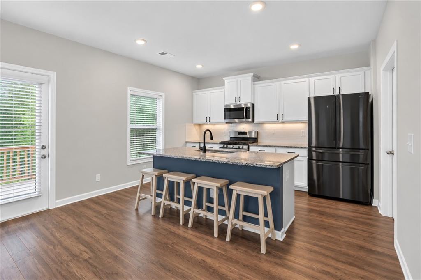
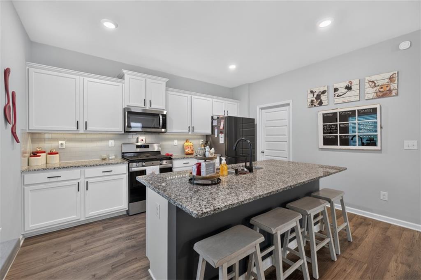
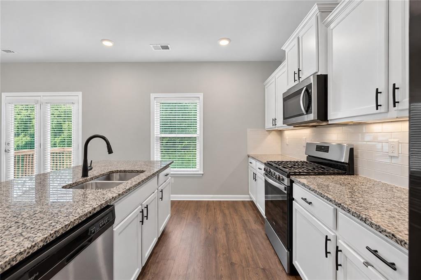
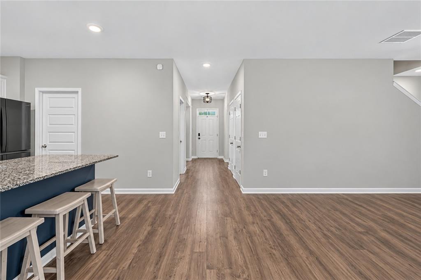
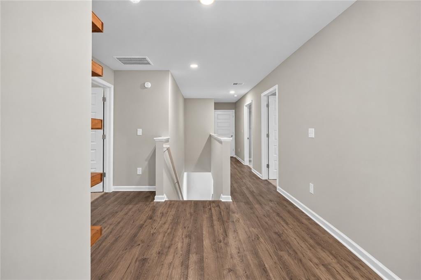
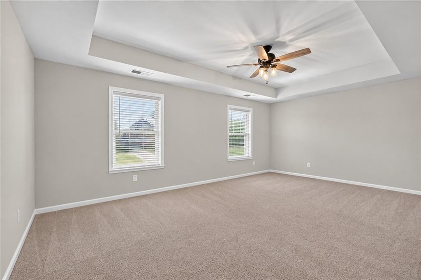
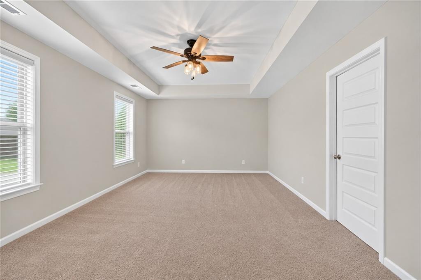
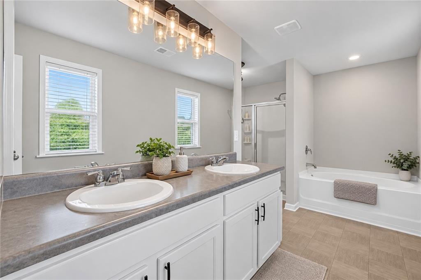
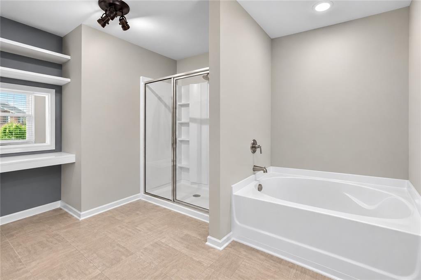
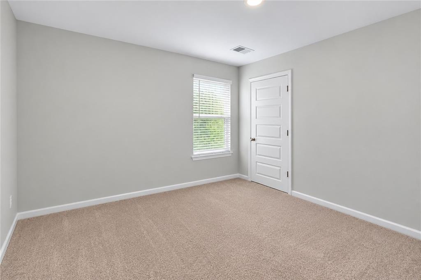
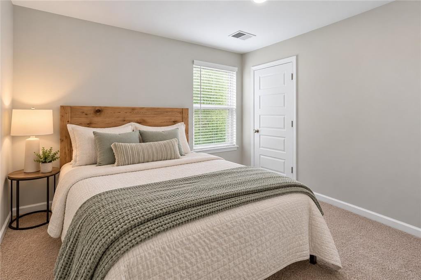
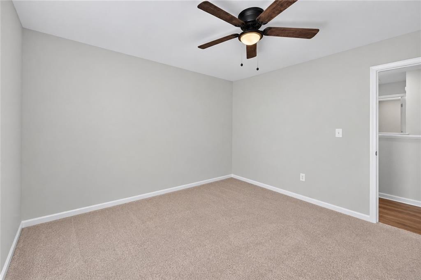
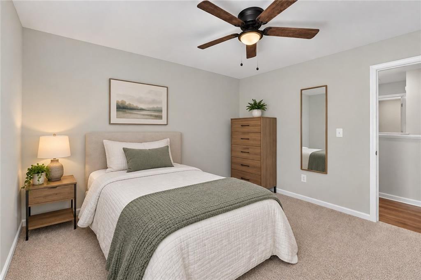
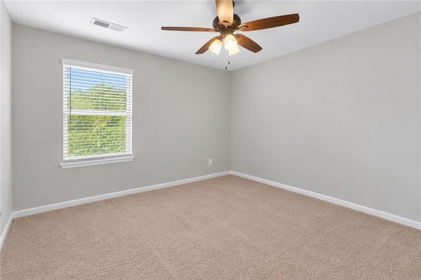
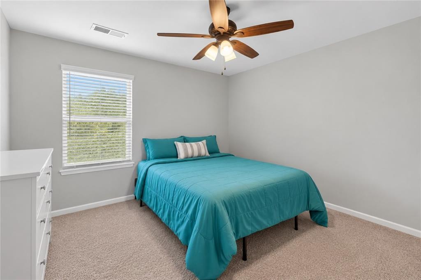
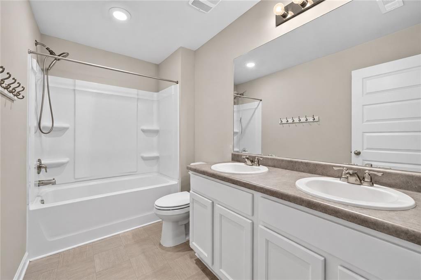
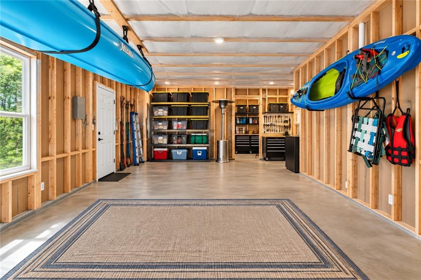
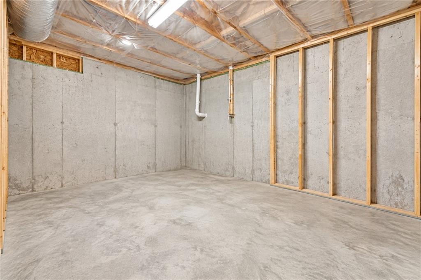
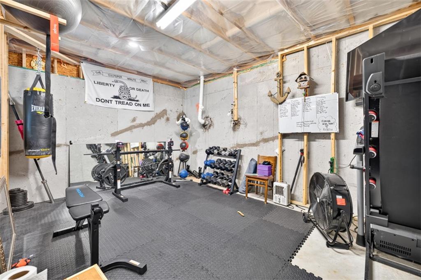
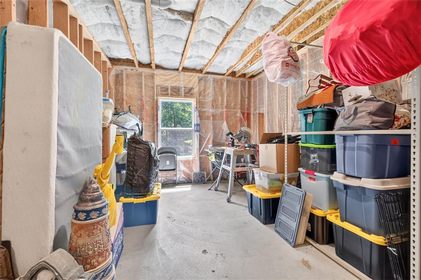
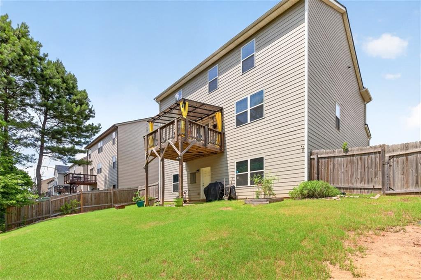
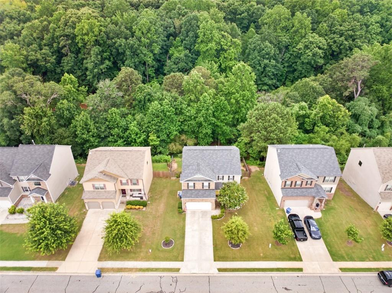
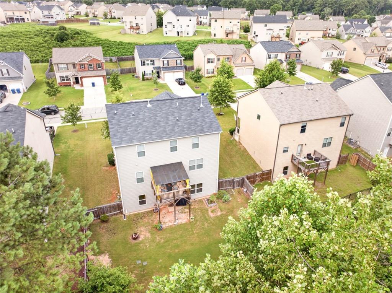
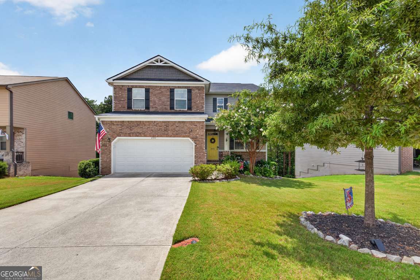
FREE BSMT included with this home! Step inside and discover a spacious open floor plan designed for comfortable everyday living and effortless entertaining. The expansive living area offers plenty of room to gather with family and friends, while large windows fill the home with natural light, creating a bright and welcoming atmosphere. Neutral colors throughout provide the perfect backdrop for any decorating style. The beautifully designed kitchen combines style and function with white cabinetry, granite countertops, stainless steel appliances, and a large center island that's ideal for meal preparation, casual dining, or gathering with guests. The open layout keeps everyone connected, making the kitchen the true heart of the home. Just off the kitchen, the inviting family room features a cozy fireplace and plenty of space to relax, watch your favorite shows, or enjoy time with family and friends. The open-concept design creates a seamless flow between the main living areas, making this home perfect for entertaining. Upstairs, the spacious primary suite offers a peaceful retreat with a large bedroom and an ensuite bath featuring dual vanities and a built-in makeup vanity. Neutral finishes continue throughout the upper level, along with a versatile loft highlighted by cedar floating shelves. Luxury vinyl plank flooring extends throughout the main level and continues into the upstairs hallway. The full unfinished basement provides endless opportunities for future expansion, additional storage, or a customized space to fit your needs. Outside, enjoy a spacious, fenced backyard that's perfect for relaxing, entertaining, or letting pets play. Located at 2103 Massey Lane in Winder, this home is just minutes from downtown Winder's shopping, restaurants, and community events, and directly across from Fort Yargo State Park, offering easy access to hiking, fishing, boating, camping, and outdoor recreation. Some photos have been virtually staged to illustrate furnishing and decorating possibilities.
Details
| MLS # | 7806199 |
|---|---|
| Listing Type | For Sale |
| Style | House |
| HOA Dues | $274 |
| Sub-Type | Resale |
| Status | Active |
| Year | 2019 |
| Days On Site | 108 |
| Listing Provided By | All Star Realty, LLC | Cindy Davila |
Features
| Bed(s) | 4 |
|---|---|
| Bath(s) | 3 Total |
| SQ Feet | 2,416 |
| Garage | 2 |
| Basement | Y |
| Acreage | 0.50 |
| Water Front | Yes |
| Property View | Other |
Interior
| Appliances | Dishwasher, Disposal, Electric Range, Gas Water Heater, Microwave |
|---|---|
| Interior Features | Disappearing Attic Stairs, Entrance Foyer, High Ceilings 9 ft Lower, High Ceilings 9 ft Main, High Ceilings 9 ft Upper, High Speed Internet, Tray Ceiling(s), Vaulted Ceiling(s), Walk-In Closet(s) |
| Cooling | Ceiling Fan(s), Central Air, Electric |
| Heating | Central, Natural Gas |
| Fireplaces Total | 1 |
| Fireplace Features | Factory Built, Family Room |
| Window Features | Double Pane Windows, Insulated Windows |
| Room Kitchen Features | Breakfast Bar, Breakfast Room, Eat-in Kitchen, Kitchen Island, Pantry |
| Room Dining Room Features | Open Concept, Separate Dining Room |
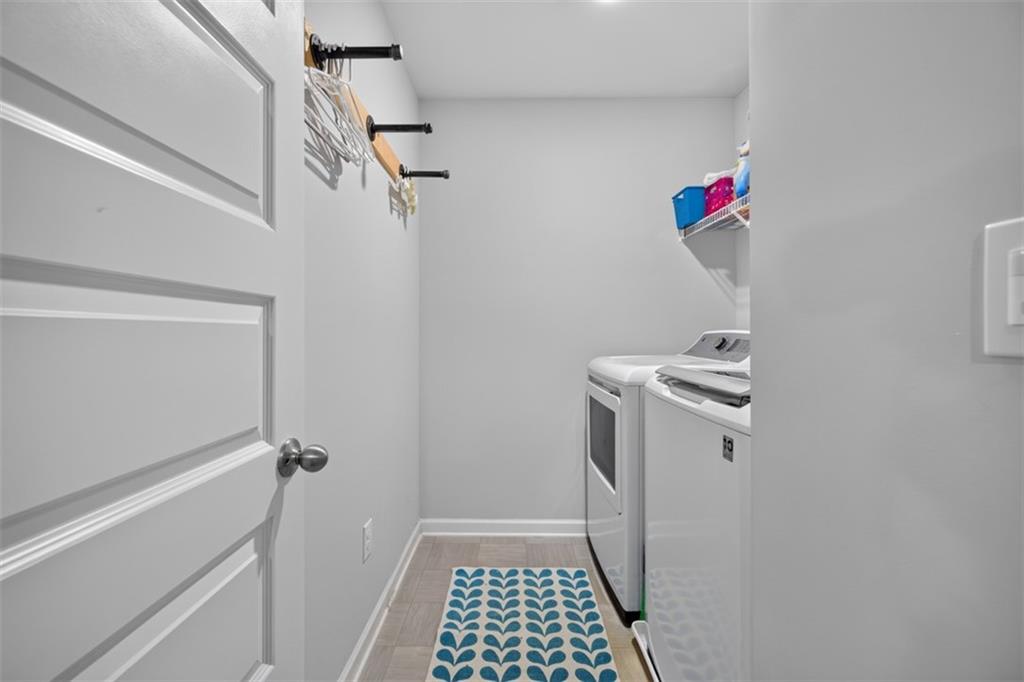
| Laundry Features | In Hall, Laundry Room, Upper Level |
Exterior
| Accessibility Features | None |
|---|---|
| Exterior Features | Private Yard |
| Lot Features | Private |
| Construction Materials | Brick Front, Cement Siding, Concrete |
| Roof | Composition |
| Fencing | Back Yard, Wood |
| Foundation Details | Concrete Perimeter |
| Waterfront Features | None |
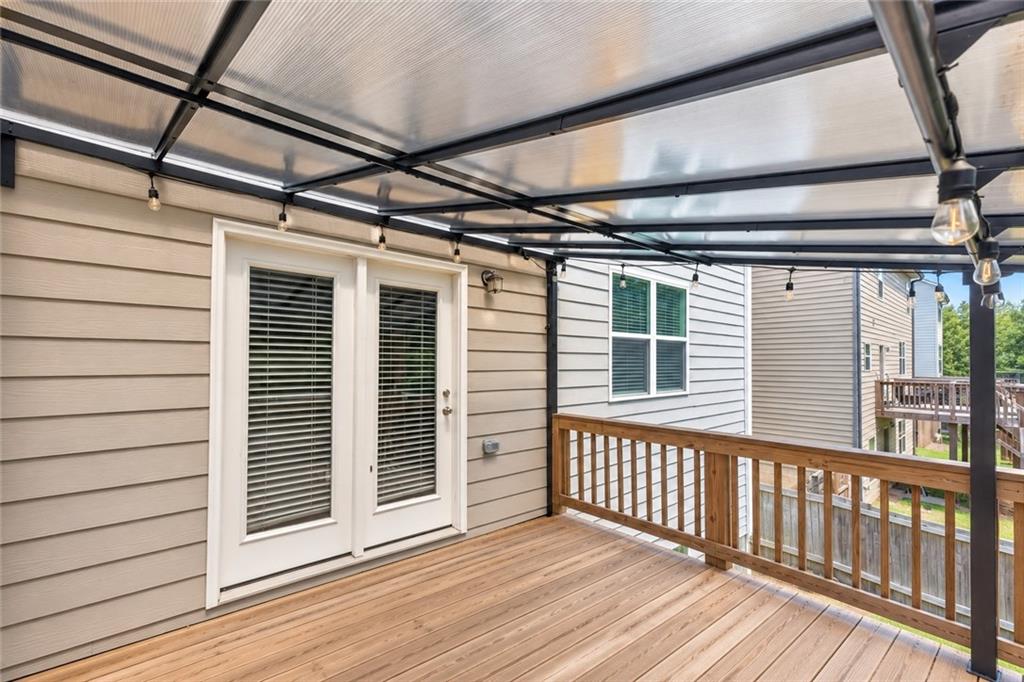
| Patio And Porch Features | Deck |
| Security Features | Fire Alarm, Smoke Detector(s) |
Parking
| Garage Spaces | 2 |
|---|---|
| Parking Features | Attached, Garage, Garage Door Opener, Kitchen Level |
Utilities
| Utilities | Cable Available, Electricity Available, Natural Gas Available, Phone Available, Underground Utilities, Water Available |
|---|---|
| Sewer | Public Sewer |
| Electric | 220 Volts |
Taxes
| Tax Annual Amount | 3167 |
|---|---|
| Tax Block | A |
| Tax Legal Description | WM06G 040 |
| Tax Lot | 40 |
| Tax Parcel Letter | WN06G-040 |
| Tax Year | 2023 |
Location
| Community Features | Homeowners Assoc, Sidewalks, Street Lights |
|---|
Area Information
| State | GA |
|---|---|
| County | Barrow GA |
| City | Winder |
| Zip Code | 30680 |
| Area | Barrow GA |
| Community Name | The View at Yargo Township |
| School District | Apalachee |
| Elementary School | Kennedy |
| High School | Apalachee |
| Listing VS Median (in The View at Yargo Township) | |
Price: $389,900 low | high Med: $374,000 sqft: 2,416 low | high Med: 2,416 $ / sqft: $161 low | high Med: $155 On site: 108 low | high Med: 94 | |
Market Activity 30680
Request a showing
Request a showing
 Listings identified with the FMLS IDX logo come from FMLS and are held by brokerage firms other than the owner of this website. The listing brokerage is identified in any listing details. Information is deemed reliable but is not guaranteed. If you believe any FMLS listing contains material that infringes your copyrighted work please click here to review our DMCA policy and learn how to submit a takedown request. © 2022 First Multiple Listing Service, Inc.
Contact
Learn More About This Property

| State | GA |
|---|---|
| County | Barrow GA |
| City | Winder |
| Zip Code | 30680 |
| Area | Barrow GA |
| Community Name | The View at Yargo Township |
| School District | Apalachee |
| Elementary School | Kennedy |
| High School | Apalachee |
| Listing VS Median (in The View at Yargo Township) | |
Price: $389,900 low | high Med: $374,000 sqft: 2,416 low | high Med: 2,416 $ / sqft: $161 low | high Med: $155 On site: 108 low | high Med: 94 | |
 | $389,9002103 Massey LaneWinder, GA 30680 |