210 Oakdale Road # 37,Jefferson, GA 30549
Jefferson, GA 30549




Description
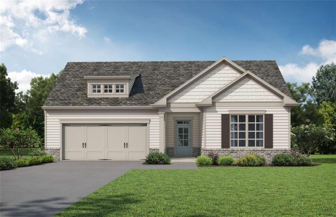
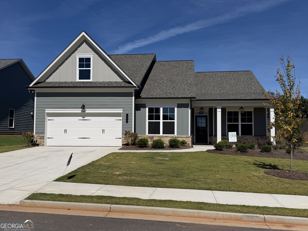
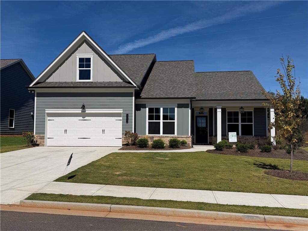
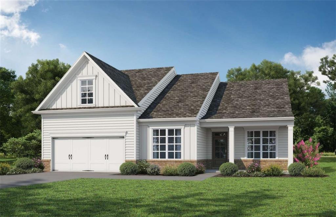
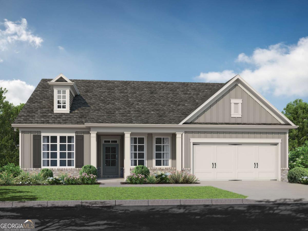
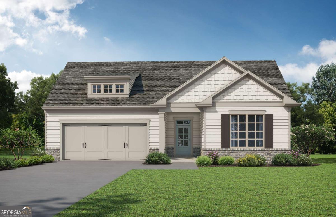
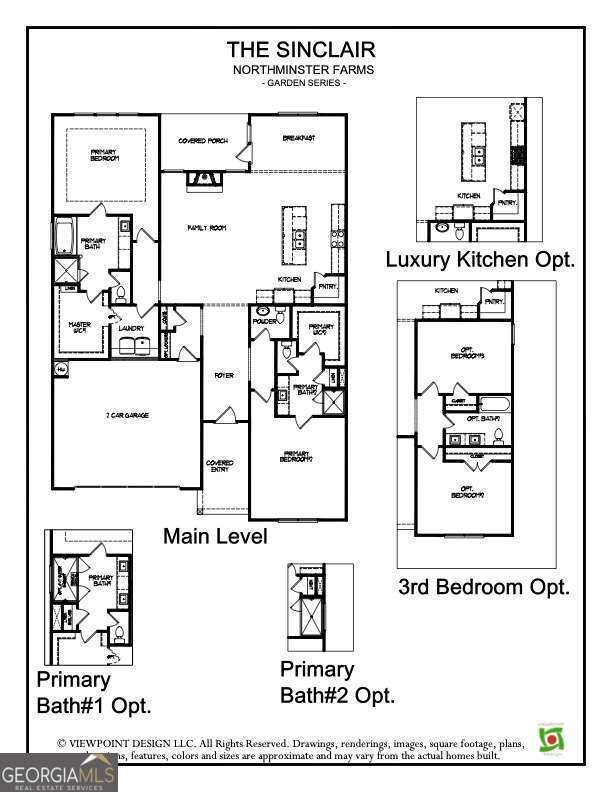
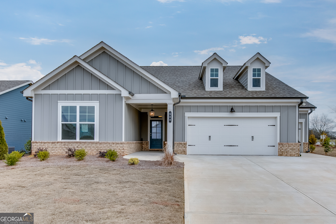
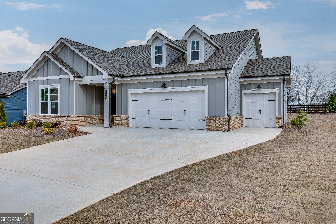
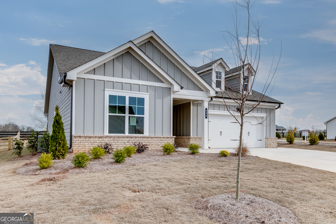
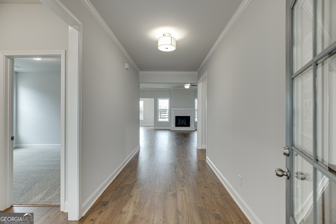
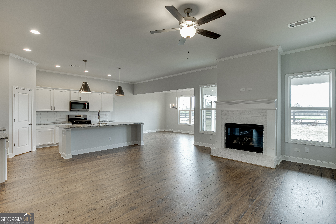
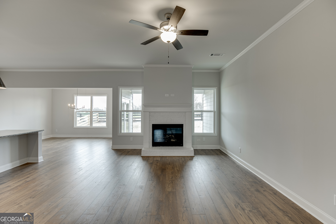
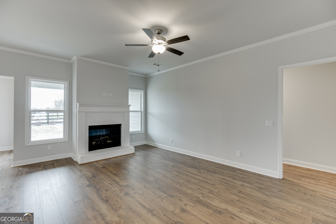
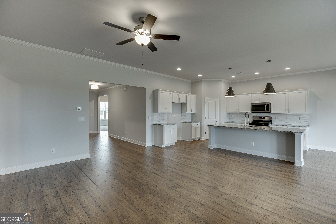
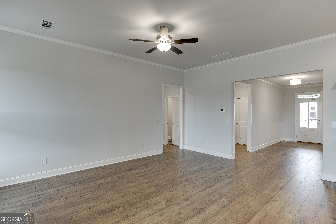
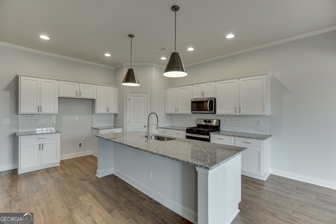
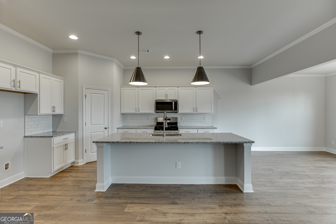
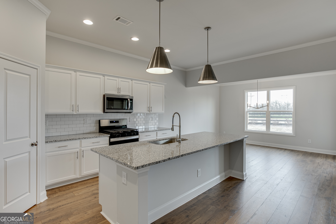
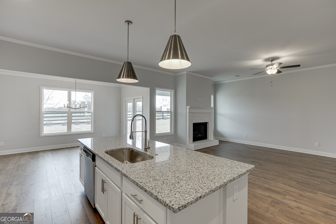
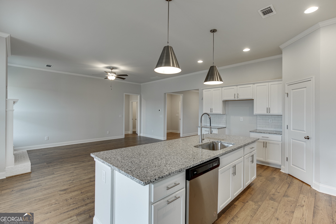
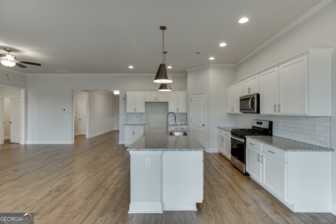
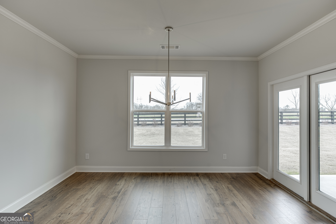
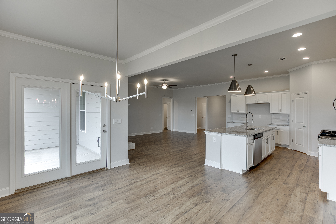
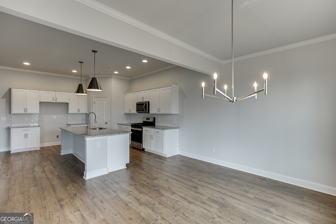
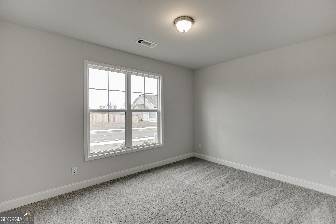
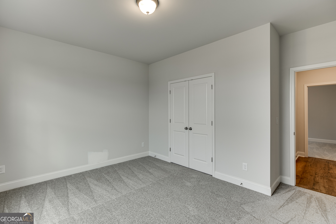
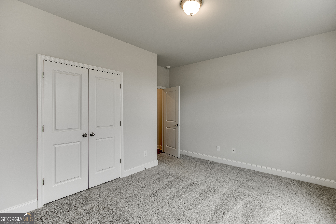
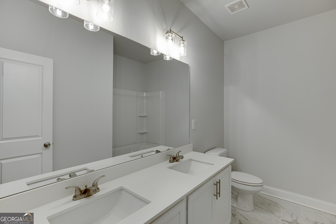
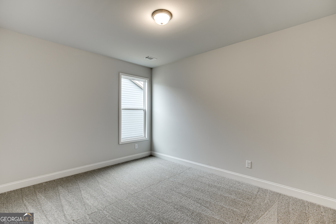
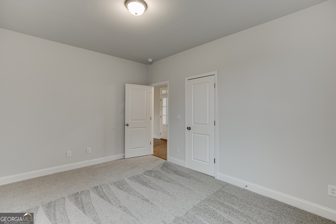
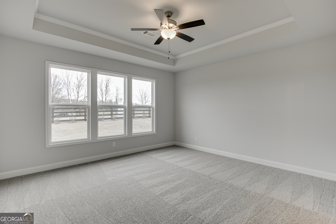
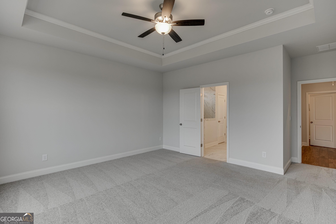
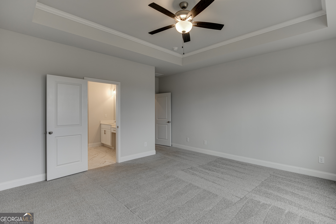
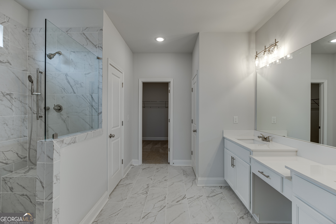
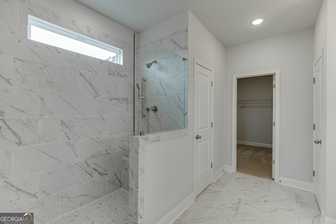
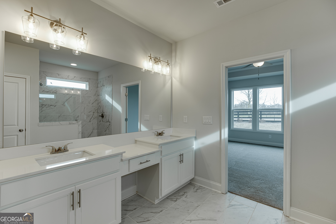
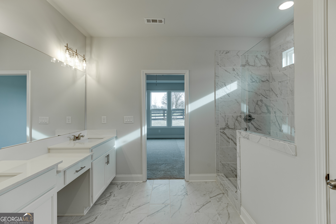
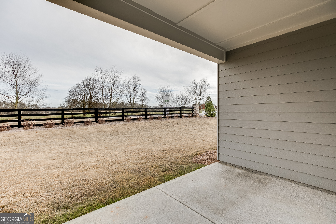
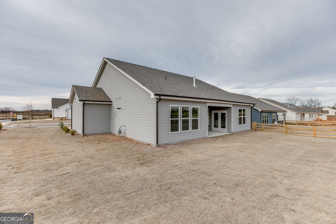
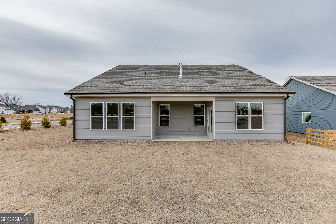
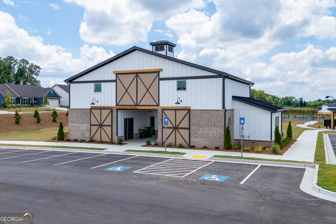
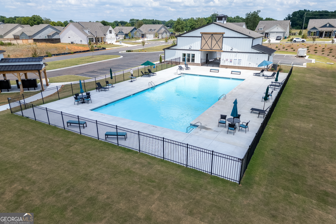
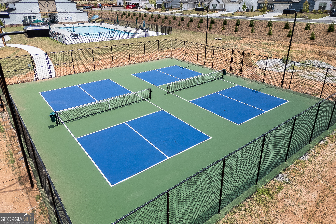
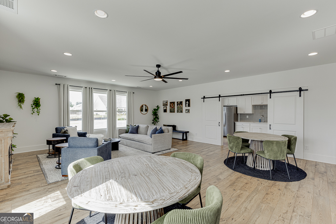
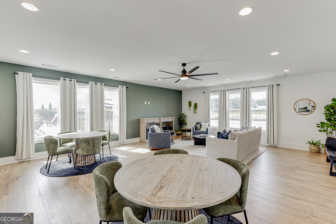
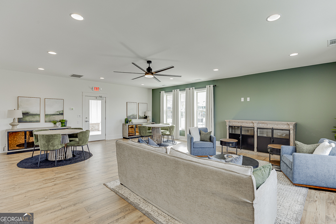
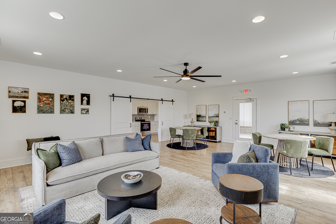
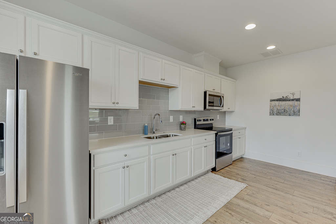
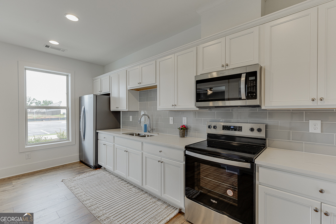
Discover low-maintenance living in this highly sought-after vibrant & active 55+ community. This beautifully designed 3-bedroom, 2-bath home with a carriage garage blends comfort, style, and today's most desirable finishes. The luxury kitchen is a standout with a large island, farmhouse sink, gas cooktop, and electric oven, while the breakfast room features elegant judge's paneling for added character. The family room is anchored by a shiplap fireplace with a cedar beam mantel and built-in cabinets, creating a warm and inviting focal point. Enjoy seamless indoor-outdoor living with a covered back patio perfect for relaxing or entertaining. The spacious primary suite offers a tray ceiling, board and batten accent wall, and a spa-like zero-entry super shower. The HOA takes care of mowing all four sides of the yard, giving you more time to enjoy the lifestyle you've been waiting for. Community amenities include a welcoming clubhouse for social gatherings, a Jr. Olympic pool, pickleball courts, beautiful green space, and more than 2 miles of sidewalks perfect for daily strolls. Tucked into a quiet setting surrounded by nature, this neighborhood offers the ideal blend of convenience, recreation, and peaceful living. Photos shown are not of the actual home. Selections will vary. Built by Three Rivers Homes.
Details
| MLS # | 10882846 |
|---|---|
| Listing Type | For Sale |
| Style | House |
| HOA Dues | $2,000 |
| Sub-Type | Resale |
| Status | Active |
| Year | 2026 |
| Days On Site | 17 |
| Listing Provided By | HomeSmart | Alpha Property Group |
Features
| Bed(s) | 3 |
|---|---|
| Bath(s) | 2 Total |
| SQ Feet | 2,009 |
| Story(s) | 1 |
| Acreage | 0.23 |
Interior
| Appliances | Cooktop, Dishwasher, Disposal, Electric Water Heater, Microwave, Oven, Stainless Steel Appliance(s) |
|---|---|
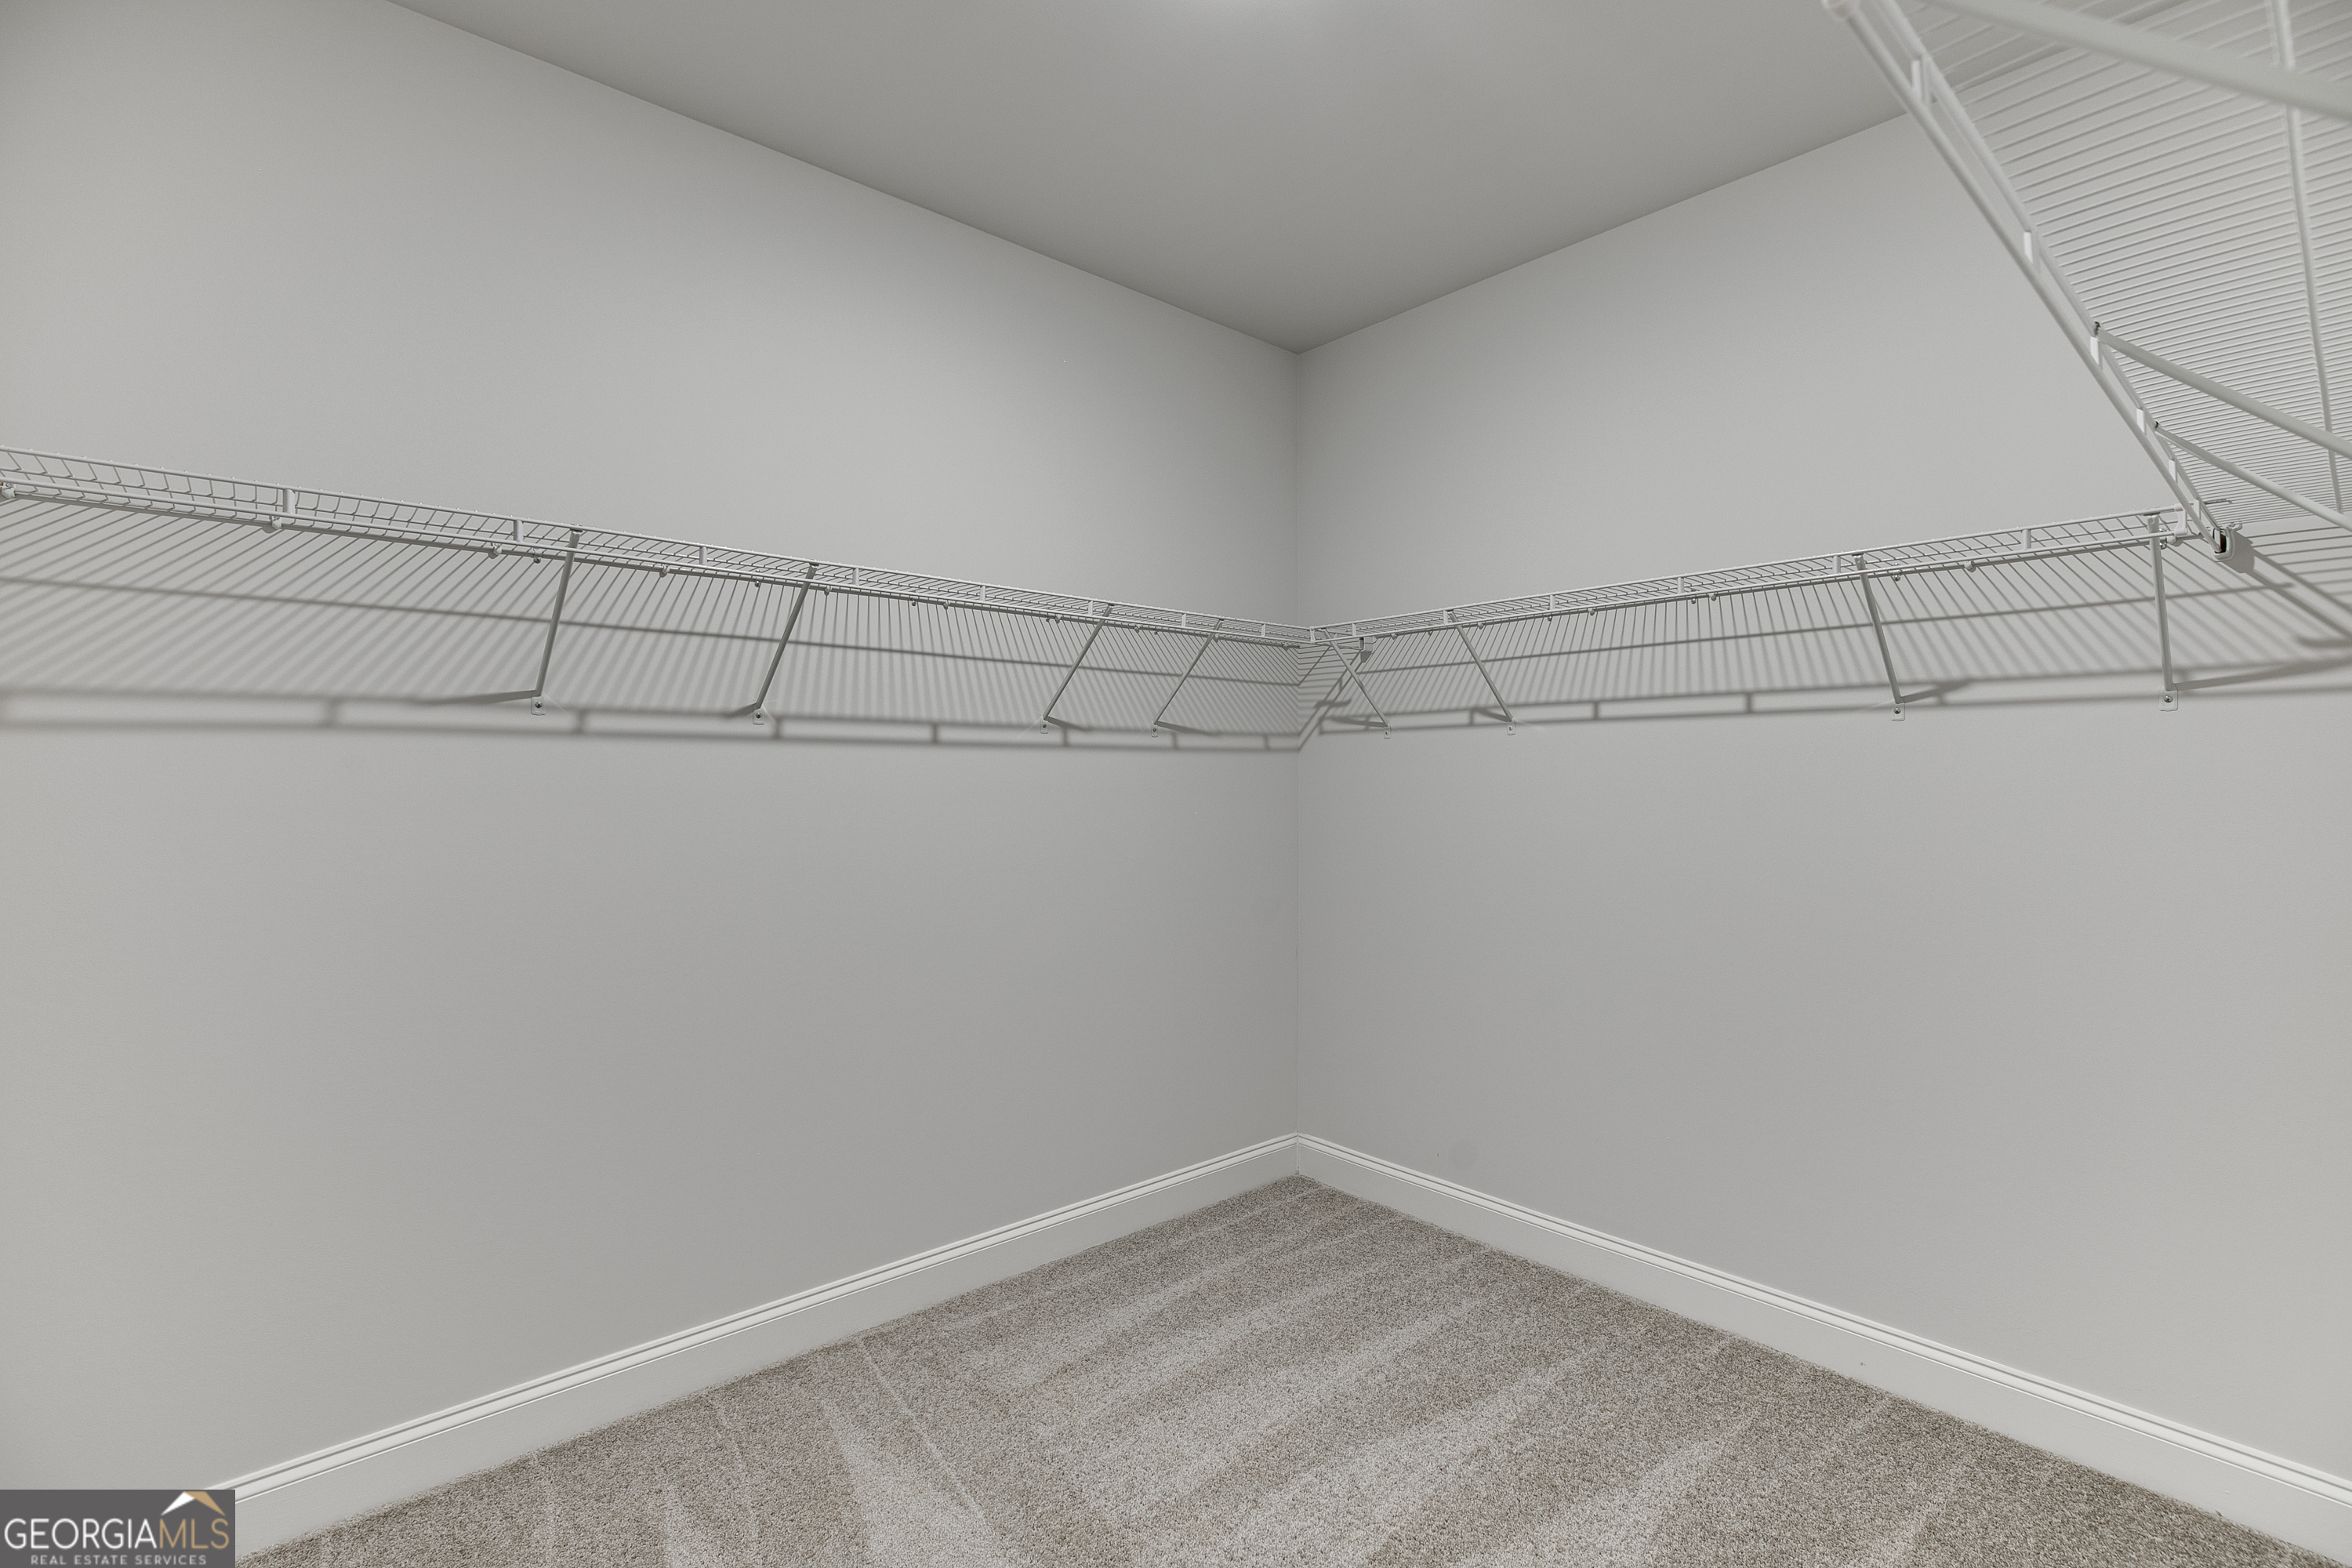
| Interior Features | Double Vanity, High Ceilings, Master On Main Level, Tile Bath, Tray Ceiling(s), Walk-In Closet(s) |
| Cooling | Central Air, Electric |
| Cooling Yes / No | Yes |
| Heating | Central, Electric |
| Heating Yes / No | Yes |
| Fireplace Yes / No | Yes |
| Fireplaces Total | 1 |
| Fireplace Features | Factory Built, Family Room, Gas Log, Gas Starter |
| Window Features | Double Pane Windows |
| Room Kitchen Features | Breakfast Area, Breakfast Bar, Kitchen Island, Solid Surface Counters, Walk-in Pantry |
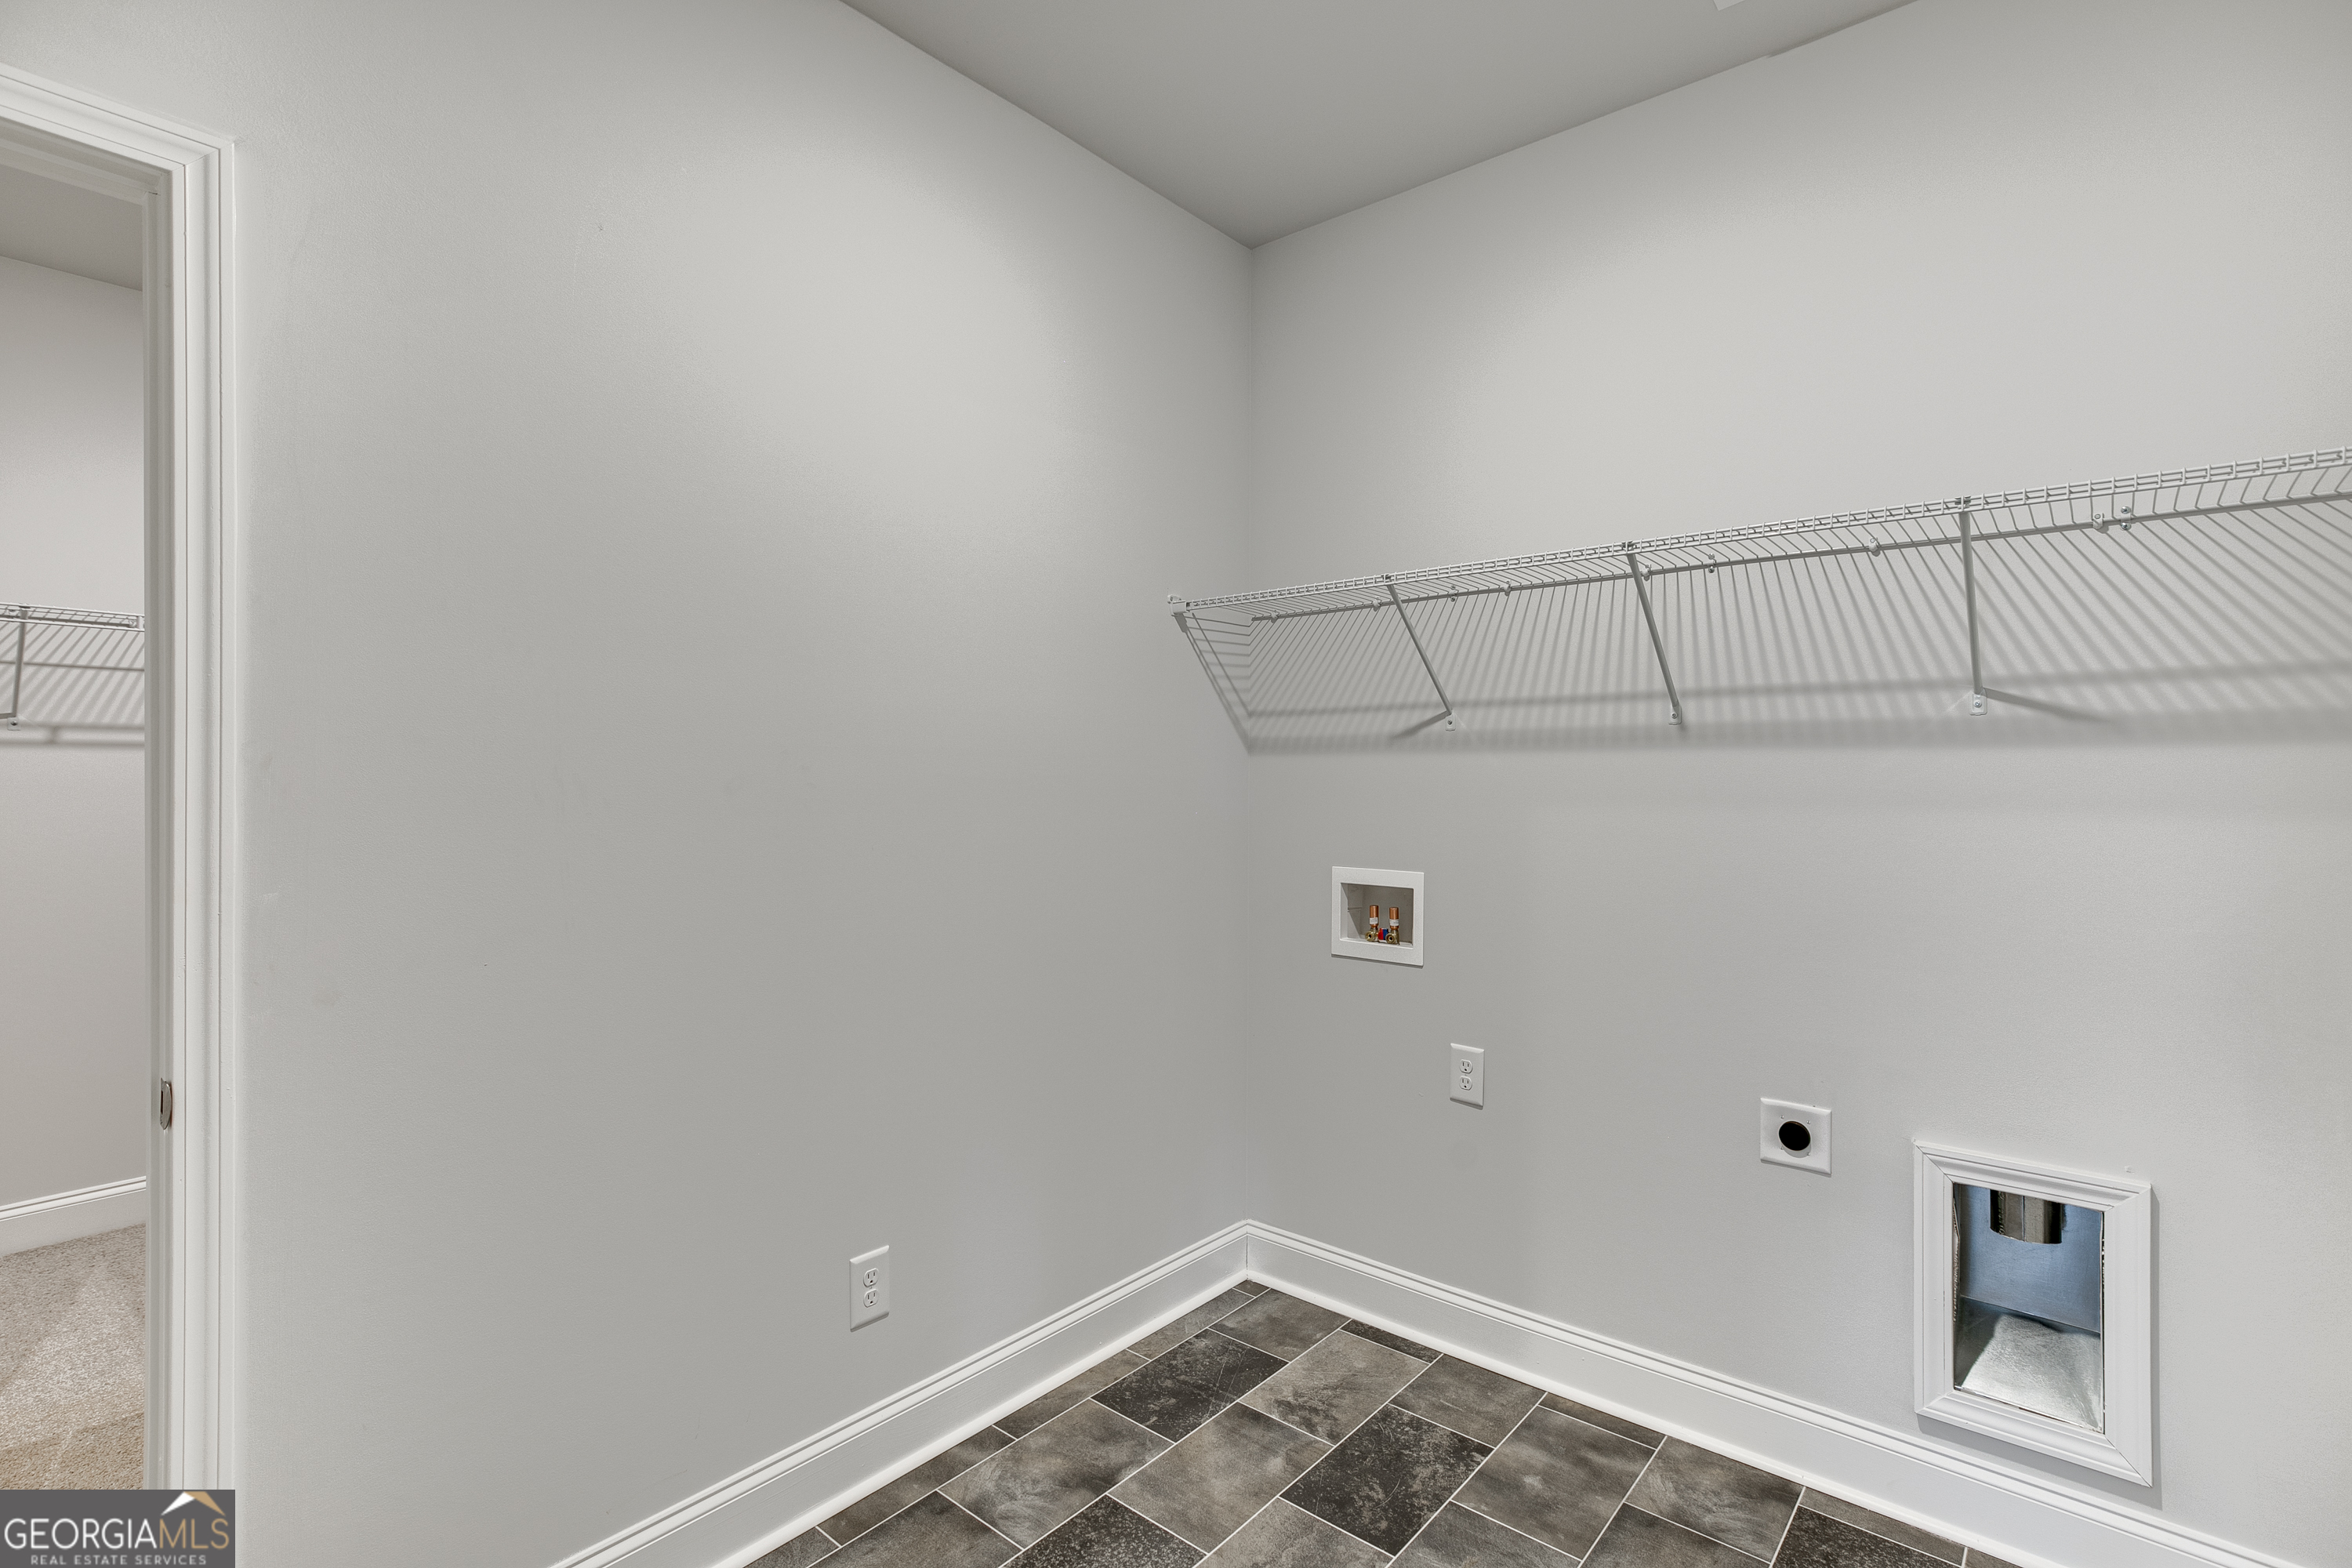
| Laundry Features | In Hall |
Exterior
| Lot Features | Level |
|---|---|
| Construction Materials | Brick, Concrete |
| Roof | Composition |
| Foundation Details | Slab |
| Patio And Porch Features | Patio |
| Security Features | Carbon Monoxide Detector(s), Smoke Detector(s) |
Parking
| Attached Garage Yes / No | Yes |
|---|---|
| Garage Yes / No | Yes |
| Parking Features | Garage, Attached, Kitchen Level, Garage Door Opener |
Utilities
| Utilities | Cable Available, Electricity Available, High Speed Internet, Natural Gas Available, Sewer Available, Sewer Connected, Underground Utilities, Water Available |
|---|---|
| Sewer | Public Sewer |
Taxes
| Tax Annual Amount | 0 |
|---|---|
| Tax Year | 0 |
Location
| Community Features | Clubhouse, Pool, Retirement Community, Sidewalks, Street Lights |
|---|
Area Information
| State | GA |
|---|---|
| County | Jackson |
| City | Jefferson |
| Zip Code | 30549 |
| Area | Jackson |
| Community Name | Northminster Farms |
| School District | Jefferson |
| Elementary School | Jefferson |
| High School | Jefferson |
| Listing VS Median (in Northminster Farms) | |
Price: $486,656 low | high Med: $498,298 sqft: 2,009 low | high Med: 2,127 $ / sqft: $242 low | high Med: $235 On site: 17 low | high Med: 151 | |
Market Activity 30549
Request a showing
Request a showing
Contact
Learn More About This Property

| State | GA |
|---|---|
| County | Jackson |
| City | Jefferson |
| Zip Code | 30549 |
| Area | Jackson |
| Community Name | Northminster Farms |
| School District | Jefferson |
| Elementary School | Jefferson |
| High School | Jefferson |
| Listing VS Median (in Northminster Farms) | |
Price: $486,656 low | high Med: $498,298 sqft: 2,009 low | high Med: 2,127 $ / sqft: $242 low | high Med: $235 On site: 17 low | high Med: 151 | |