210 Kim Trail,Stockbridge, GA 30281
Stockbridge, GA 30281

Description
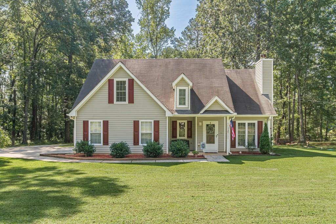
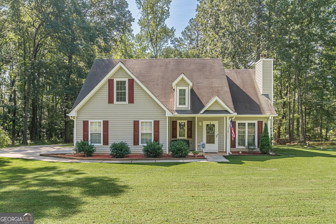
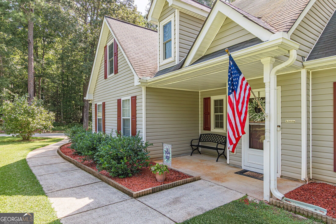
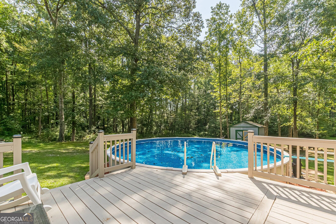
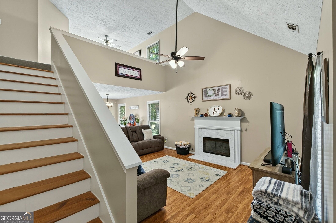
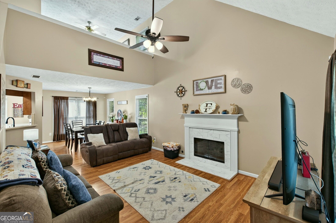
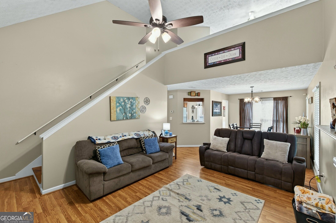
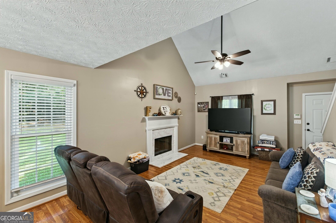
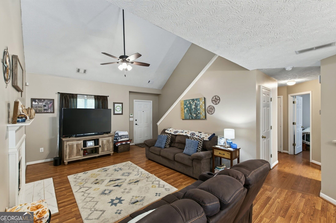
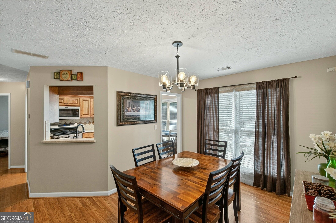
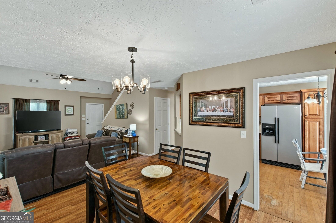
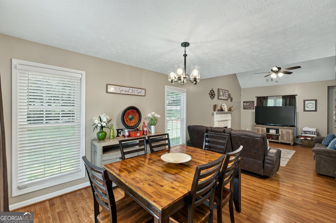
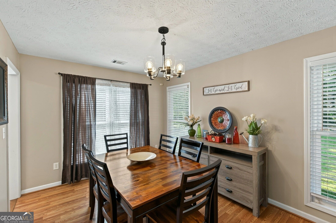
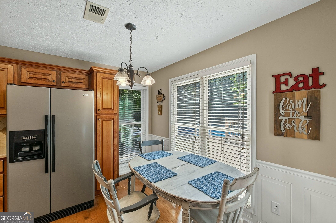
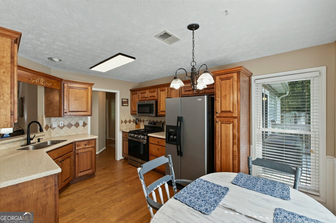
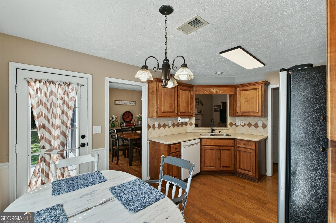
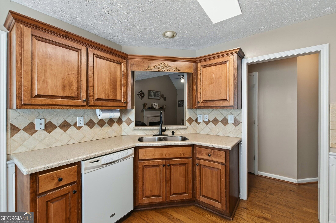
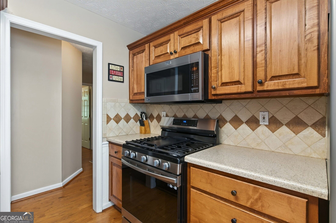
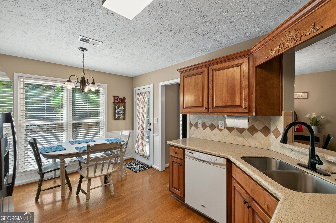
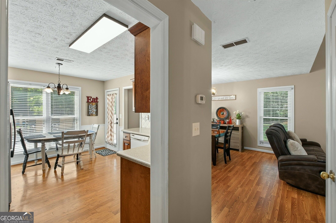
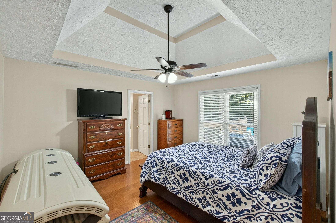
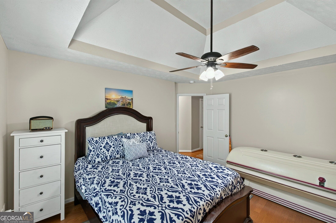
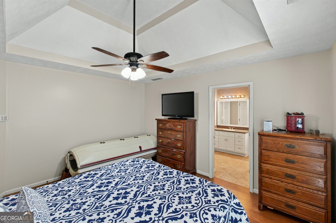
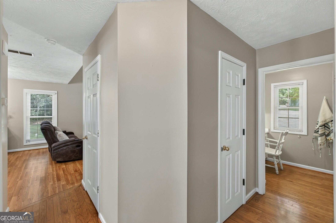
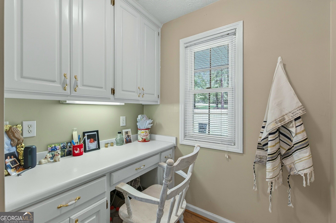
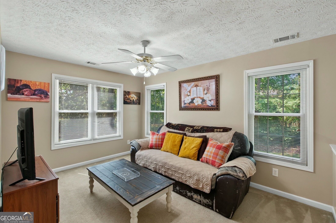
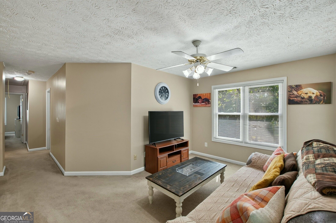
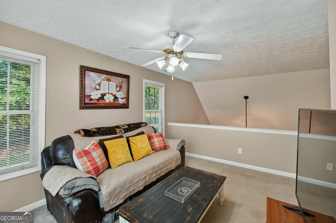
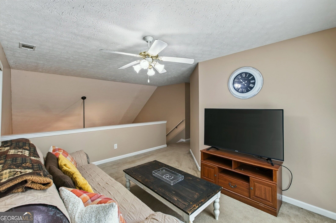
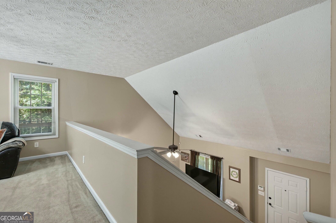
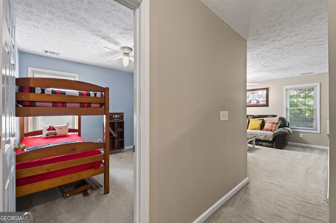
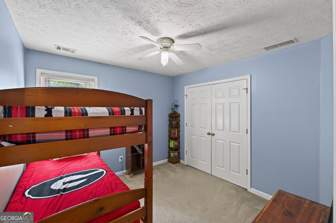
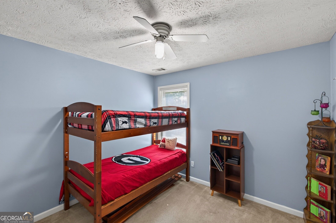
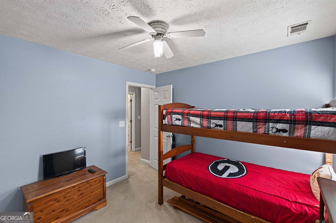
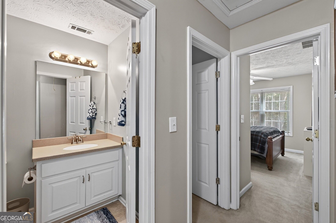
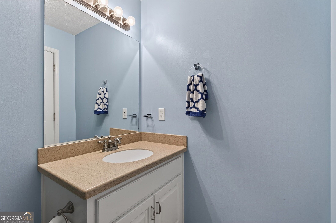
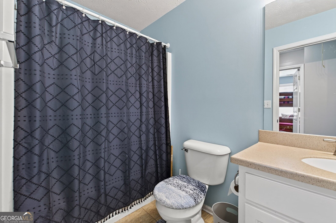
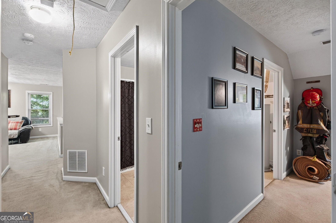
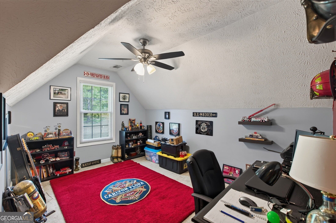
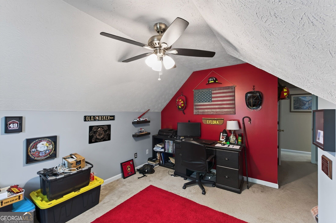
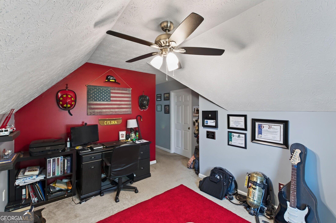
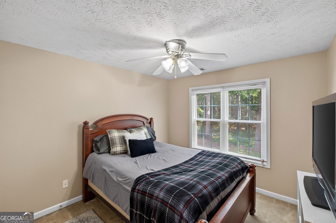
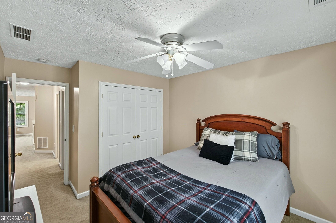
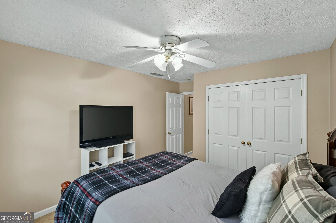
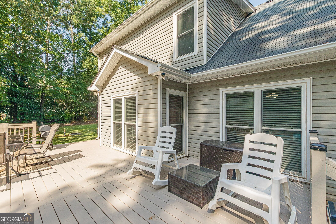
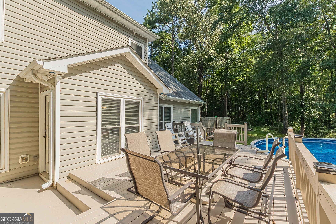
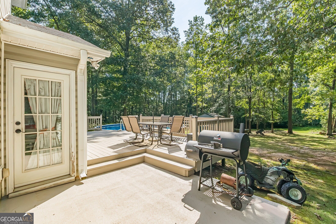
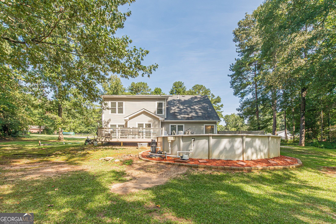
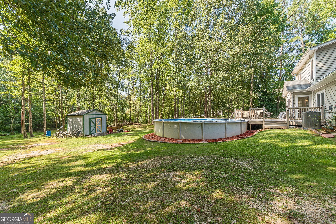
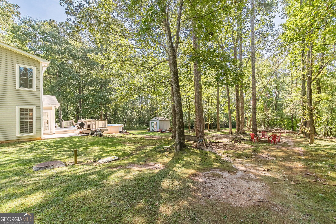
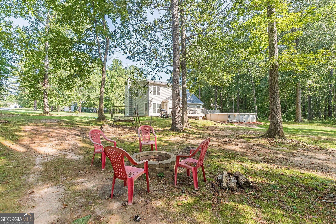
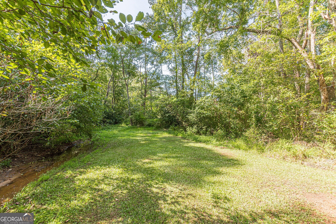
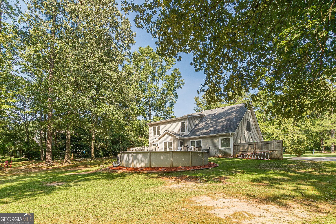
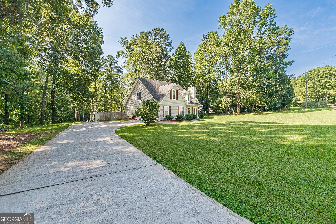
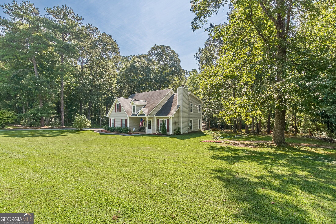
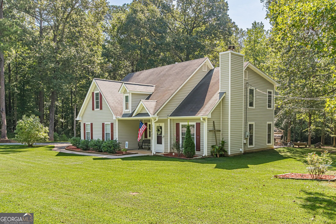
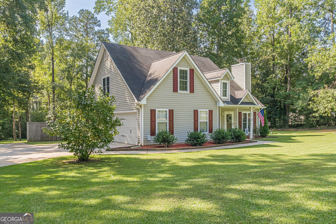
Welcome home to this charming 3-bedroom, 2.5-bath residence situated on an expansive corner property offering approximately 2.80 acres across two lots and NO HOA! Per public records. Lot 19 consists of approximately 1.05 acres and Lot 20 approximately 1.75 acres, providing an exceptional amount of outdoor space, privacy and room to enjoy the natural surroundings. Inside, the home offers a family room with fireplace, separate dining area, office, loft and bonus room. Plenty of flexibility for working from home, entertaining, hobbies or additional living space. The kitchen includes gas range, dishwasher, microwave and refrigerator. Outside is where this property truly shines. Enjoy the spacious deck overlooking the above-ground pool, mature trees and expansive yard. The deck boards were replaced and the deck freshly painted in 2026, creating a wonderful setting for outdoor dining, entertaining or relaxing. Additional features include a two-car garage and an HVAC replaced approximately in 2019. With approximately 2.80 acres across two lots, a corner setting, abundant indoor and outdoor living space, and a wooded backdrop, this property offers a wonderful combination of space, privacy and versatility.
Details
| MLS # | 10849320 |
|---|---|
| Listing Type | For Sale |
| Style | House |
| Sub-Type | Resale |
| Status | Active Under Contract |
| Year | 1998 |
| Days On Site | 54 |
| Listing Provided By | Atlanta Fine Homes - Sotheby's Int'l | Brianne D. Drake |
Features
| Bed(s) | 3 |
|---|---|
| Bath(s) | 3 Total |
| SQ Feet | 1,975 |
| Pool | Yes |
| Story(s) | 2 |
| Acreage | 2.80 |
Interior
| Appliances | Dishwasher, Gas Water Heater, Microwave, Range, Refrigerator |
|---|---|
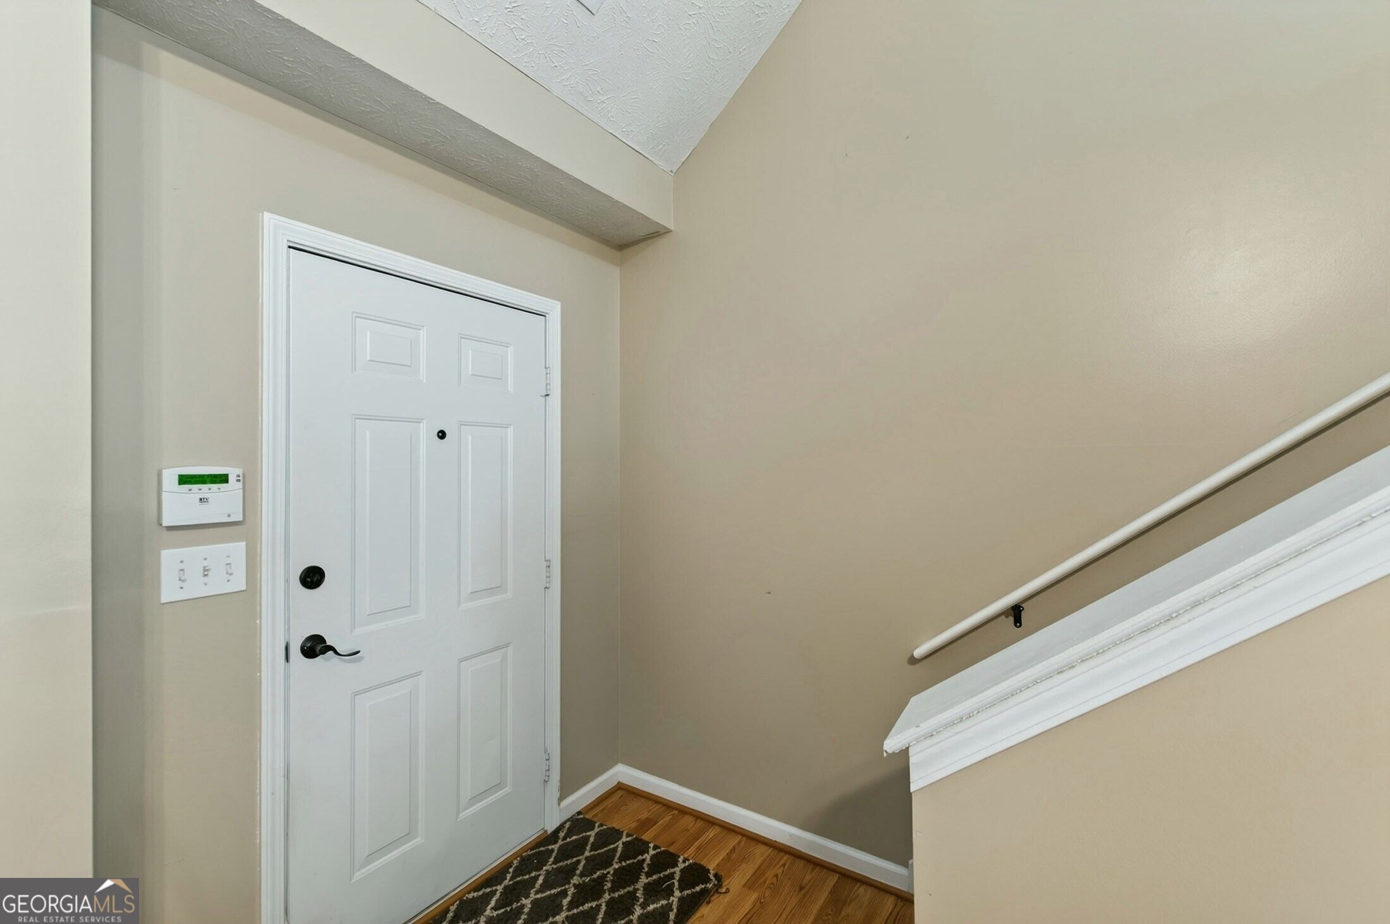
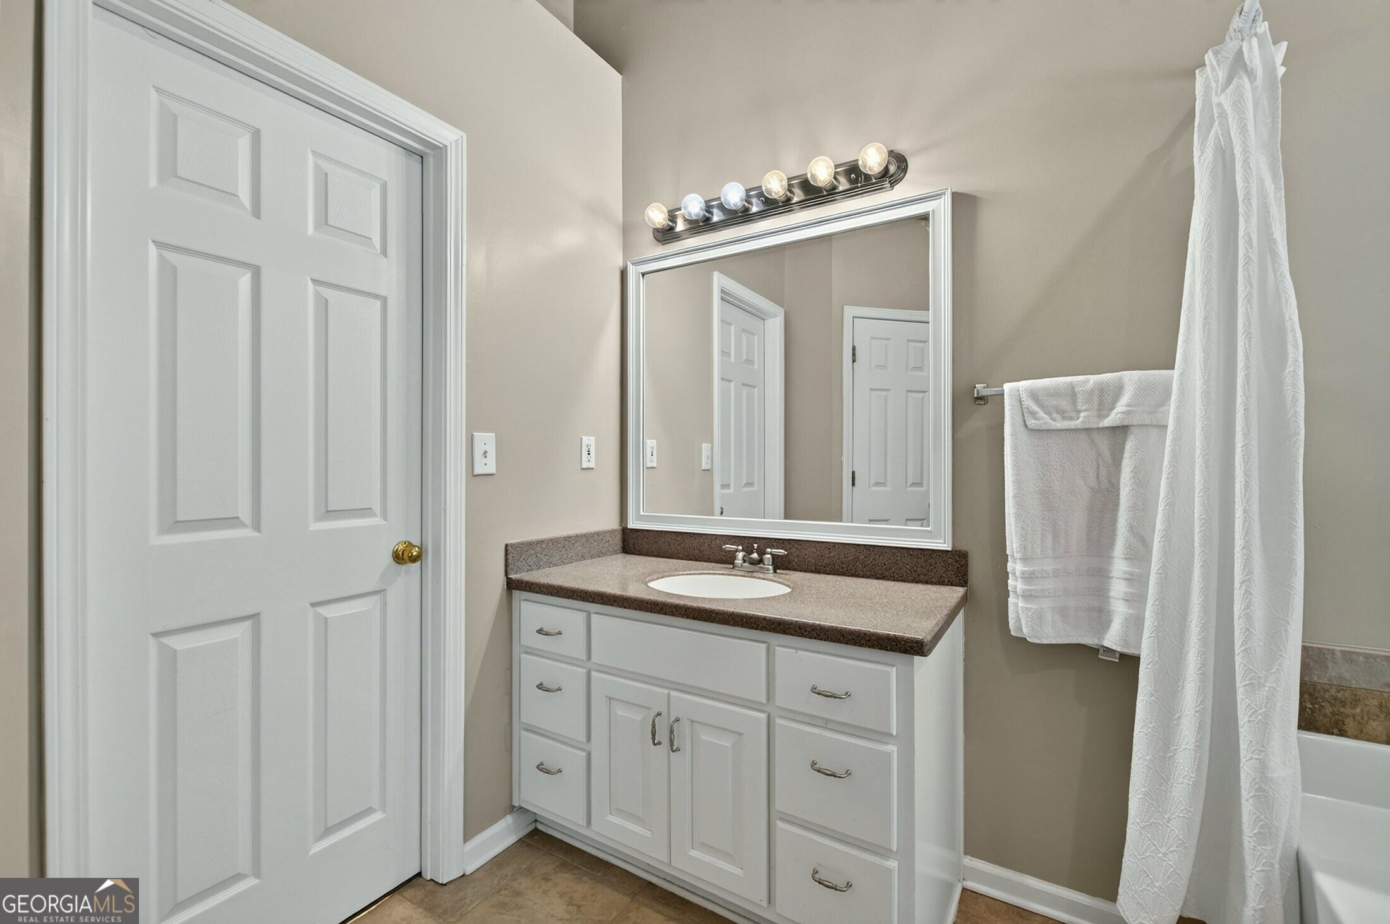
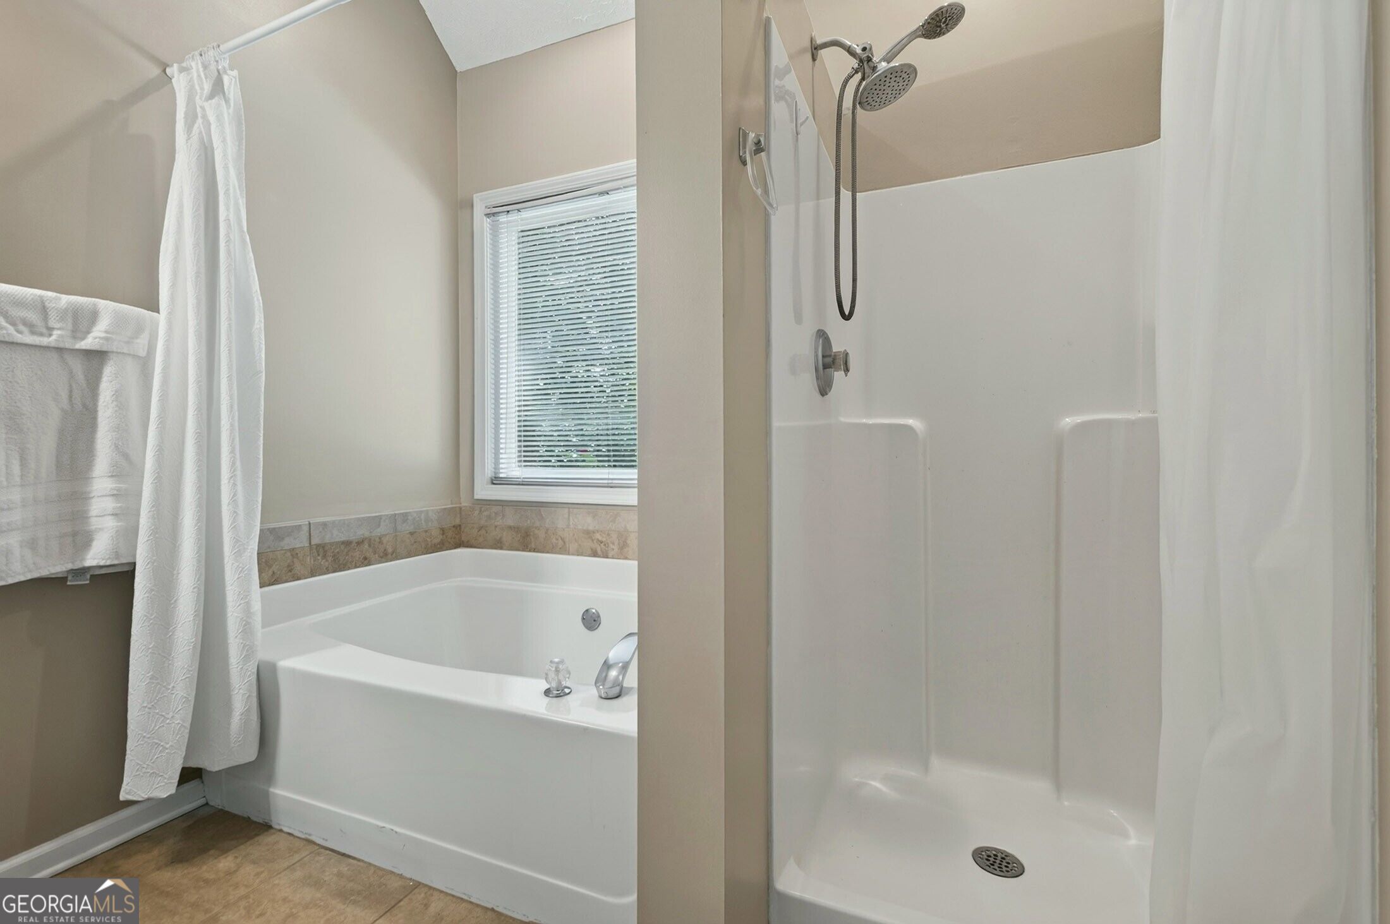
| Interior Features | Master On Main Level, Separate Shower, Tile Bath, Entrance Foyer, Vaulted Ceiling(s) |
| Cooling | Ceiling Fan(s), Central Air, Electric |
| Cooling Yes / No | Yes |
| Heating | Central, Natural Gas |
| Heating Yes / No | Yes |
| Fireplace Yes / No | Yes |
| Fireplaces Total | 1 |
| Fireplace Features | Factory Built, Family Room, Gas Log, Gas Starter |
| Room Kitchen Features | Breakfast Bar, Pantry |
| Room Dining Room Features | Dining Rm/Living Rm Combo |
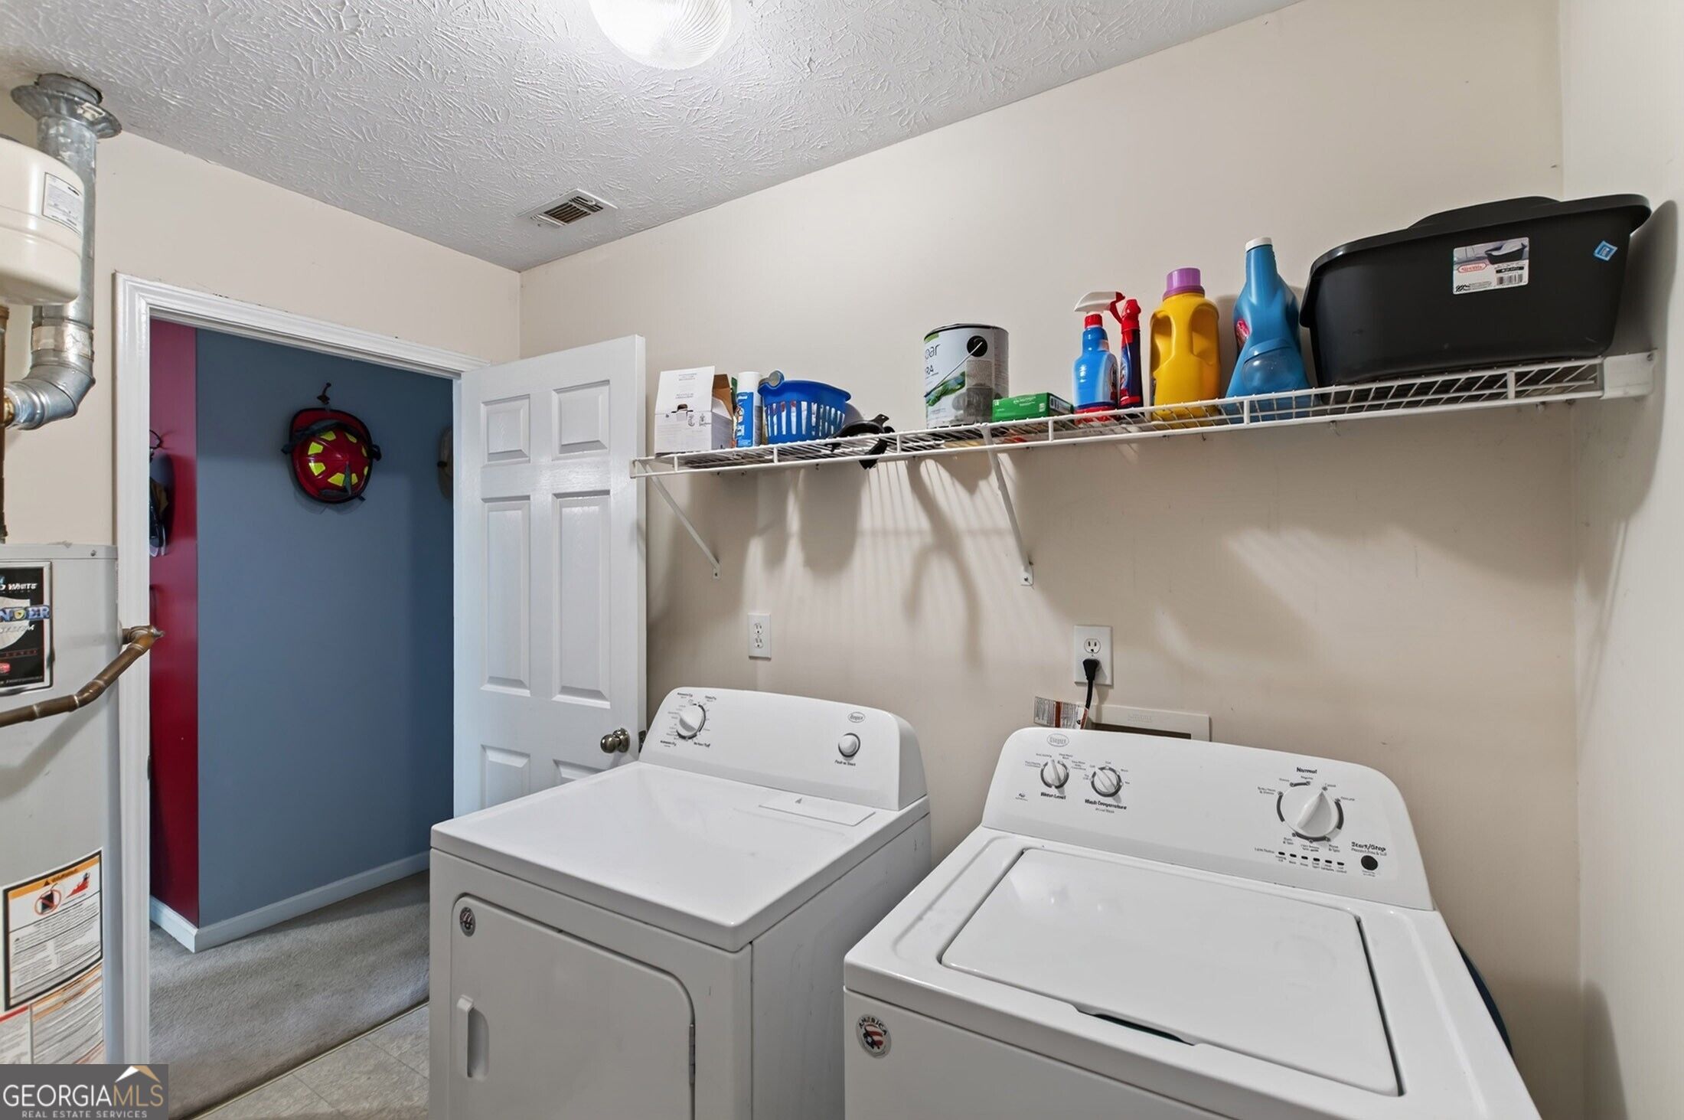
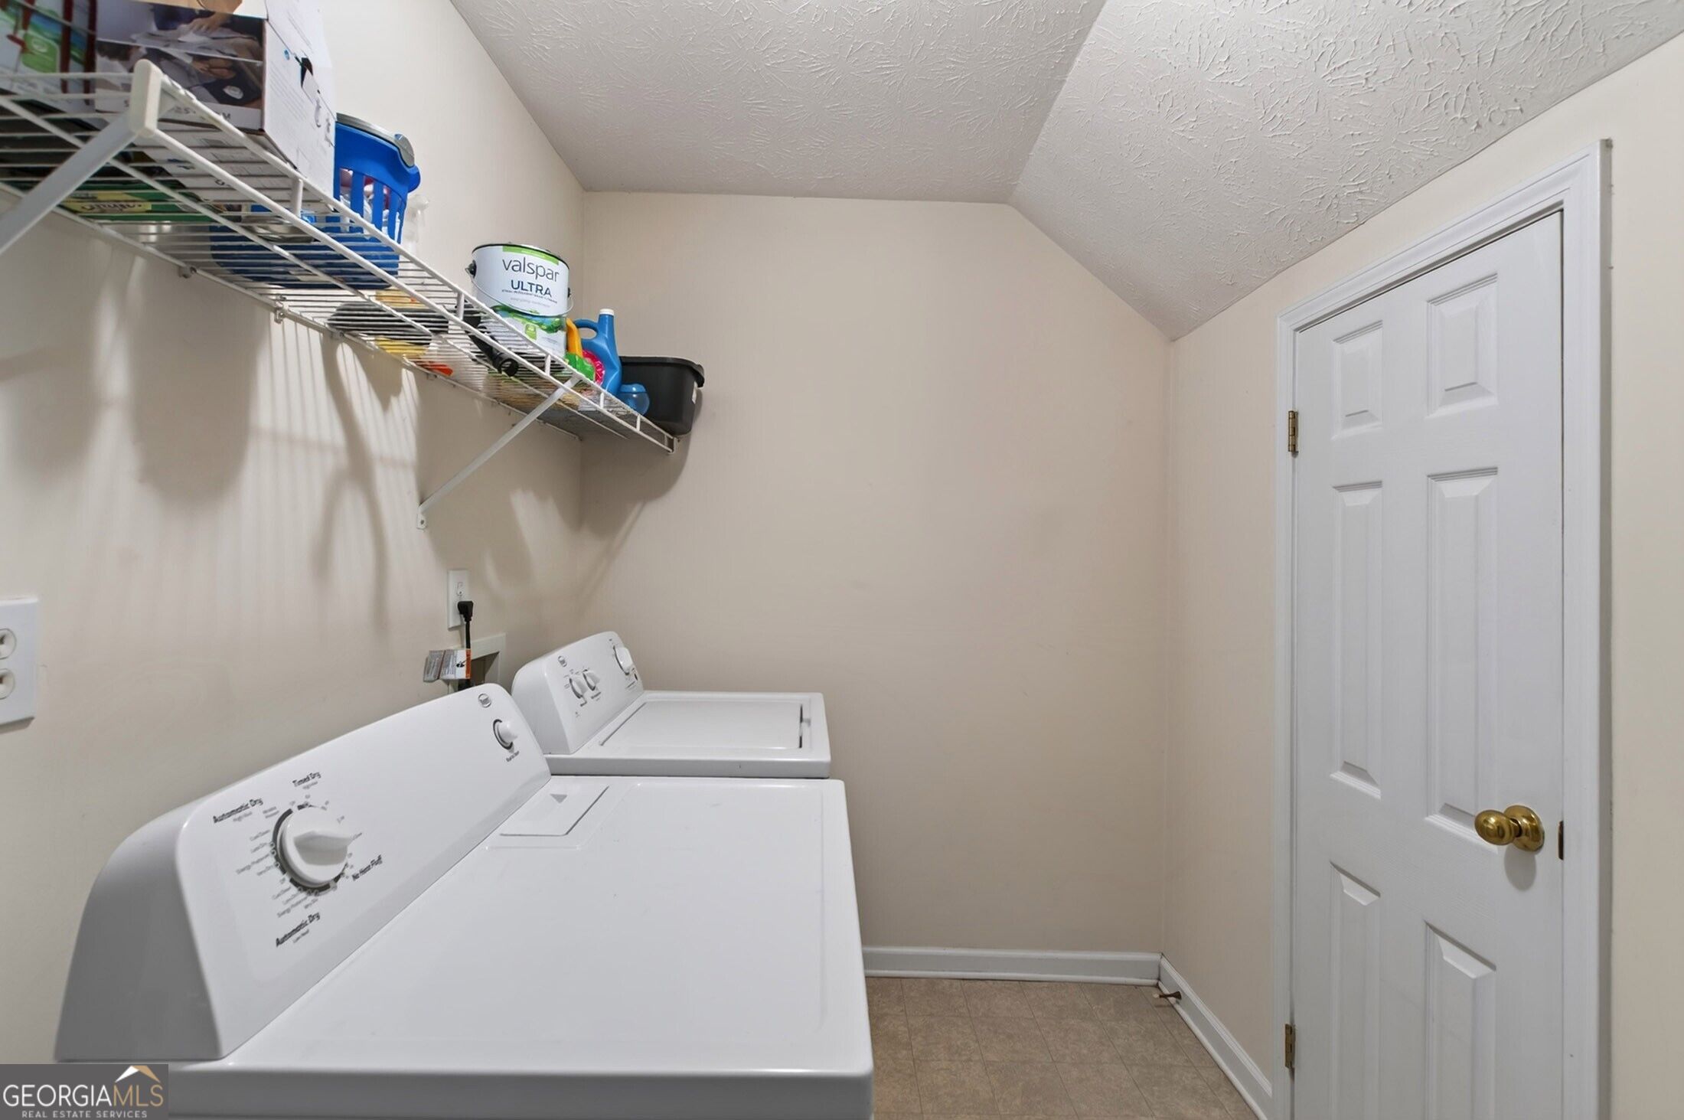
| Laundry Features | Other |
Exterior
| Lot Features | Corner Lot |
|---|---|
| Construction Materials | Vinyl Siding |
| Roof | Composition |
| Foundation Details | Slab |
| Patio And Porch Features | Deck |
| Security Features | Smoke Detector(s) |
Parking
| Attached Garage Yes / No | Yes |
|---|---|
| Garage Yes / No | Yes |
| Parking Features | Garage, Attached, Side/Rear Entrance |
Utilities
| Utilities | Cable Available, Electricity Available, Natural Gas Available, Phone Available, Water Available |
|---|---|
| Sewer | Septic Tank |
Taxes
| Tax Annual Amount | 4685 |
|---|---|
| Tax Year | 2025 |
Location
| Community Features | None |
|---|
Area Information
| State | GA |
|---|---|
| County | Henry |
| City | Stockbridge |
| Zip Code | 30281 |
| Area | Henry |
| Community Name | Hemphill Crossings |
| School District | Woodland |
| Elementary School | Woodland |
| High School | Woodland |
| Listing VS Median (in Hemphill Crossings) | |
Price: $334,900 low | high Med: $314,450 sqft: 1,975 low | high Med: 1,837 $ / sqft: $170 low | high Med: $171 On site: 54 low | high Med: 34 | |
Market Activity 30281
Request a showing
Request a showing
Contact
Learn More About This Property

| State | GA |
|---|---|
| County | Henry |
| City | Stockbridge |
| Zip Code | 30281 |
| Area | Henry |
| Community Name | Hemphill Crossings |
| School District | Woodland |
| Elementary School | Woodland |
| High School | Woodland |
| Listing VS Median (in Hemphill Crossings) | |
Price: $334,900 low | high Med: $314,450 sqft: 1,975 low | high Med: 1,837 $ / sqft: $170 low | high Med: $171 On site: 54 low | high Med: 34 | |