
2091 Wilkie Road,Alpharetta, GA 30004
Alpharetta, GA 30004

Description
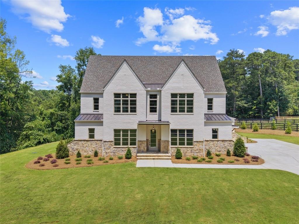
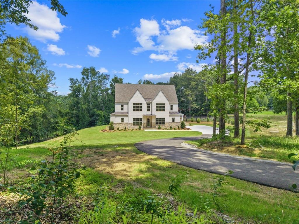
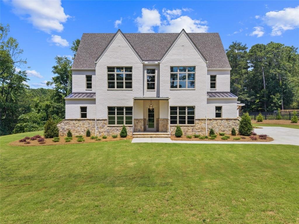
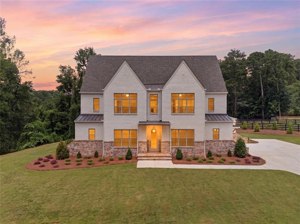
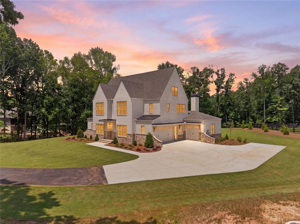
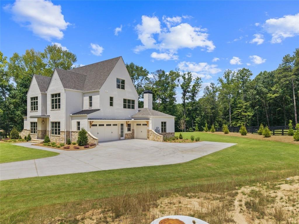
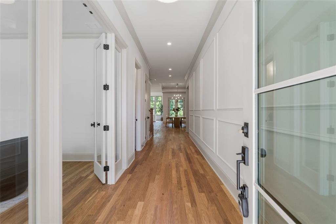
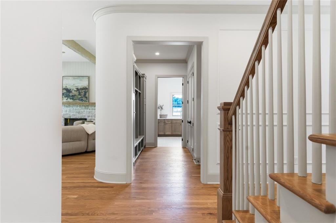
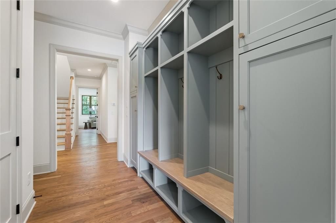
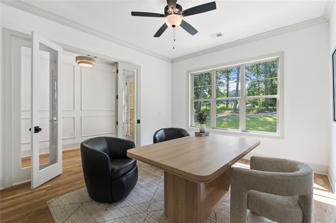
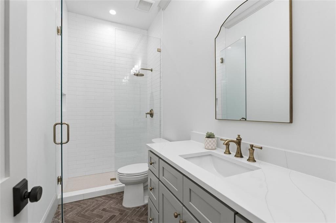
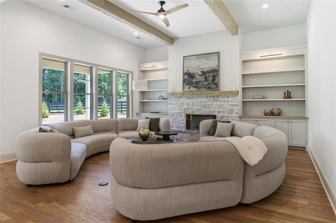
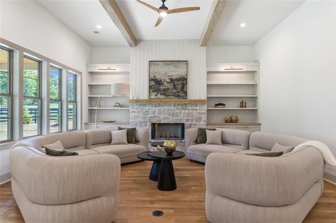
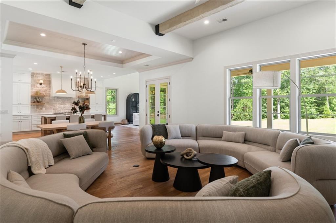
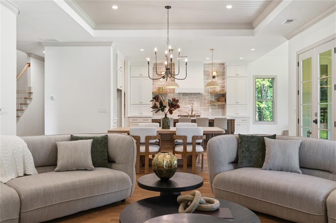
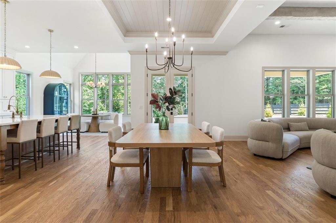
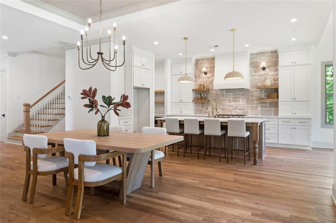
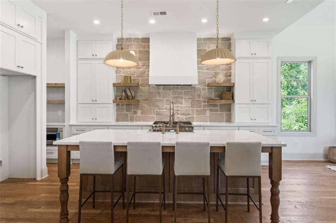
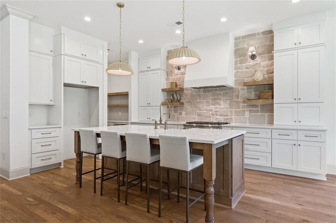
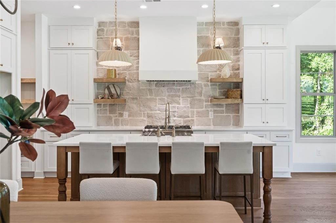
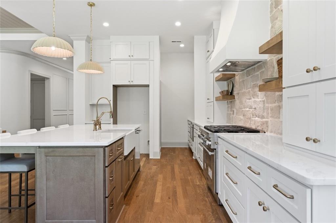
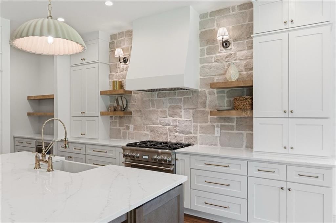
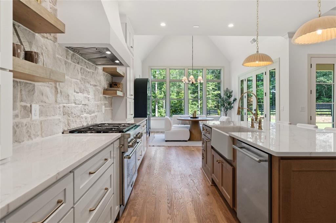
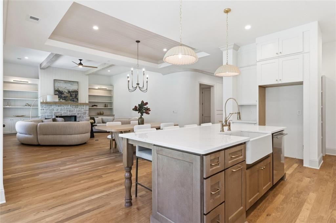
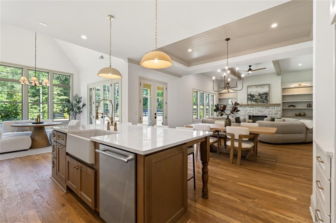
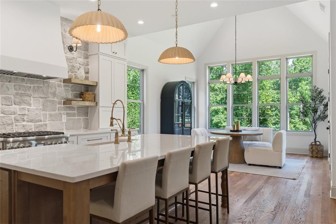
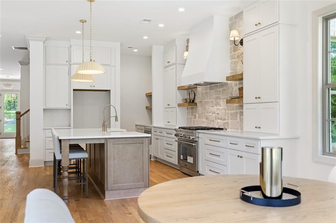
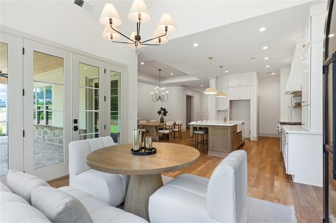
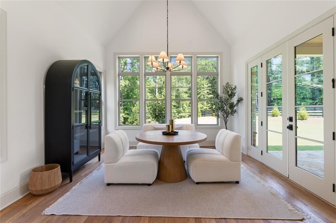
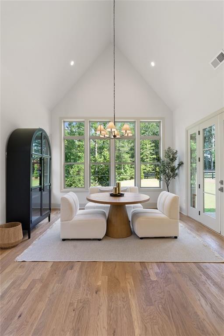
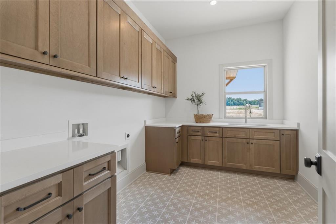
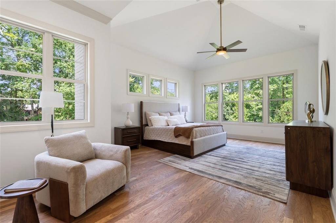
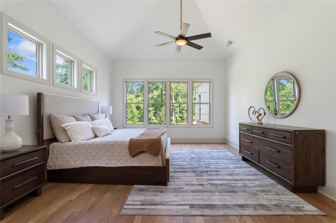
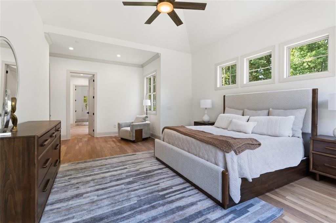
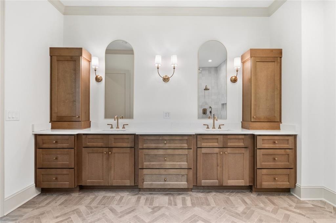
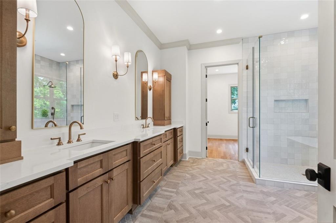
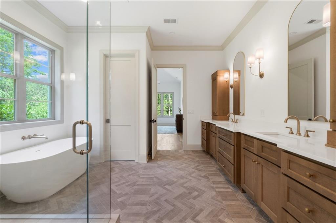
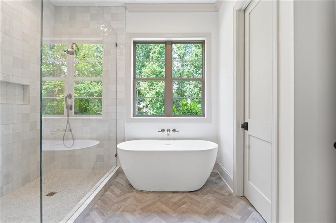
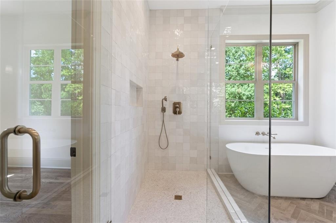
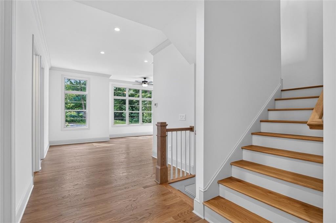
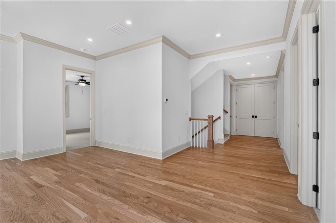
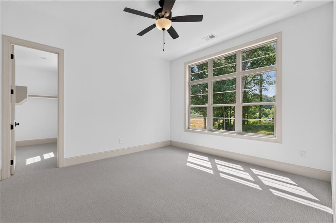
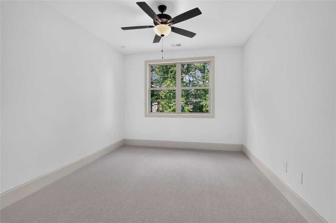
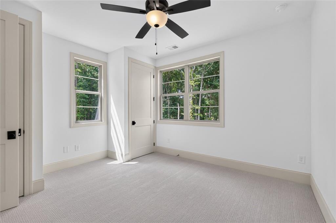
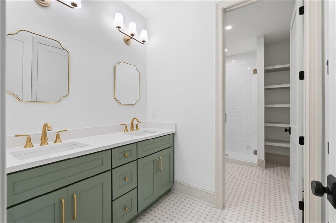
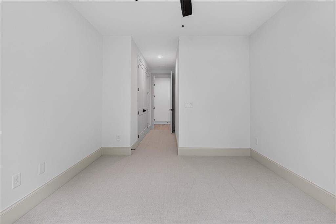
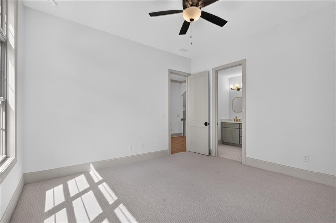
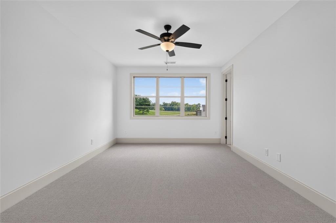
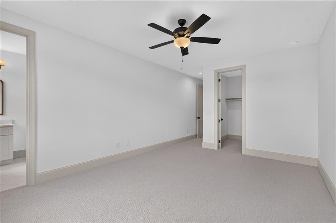
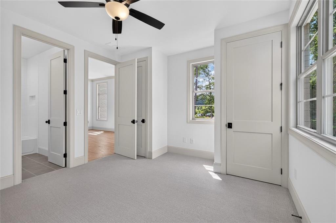
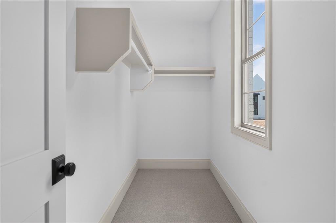
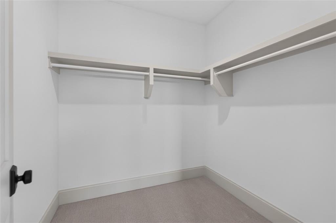
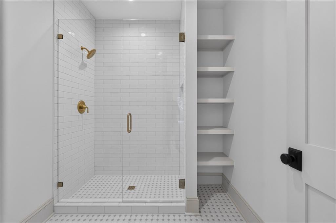
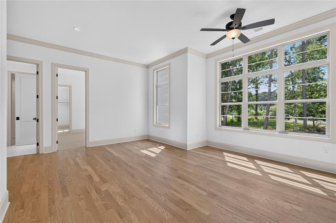
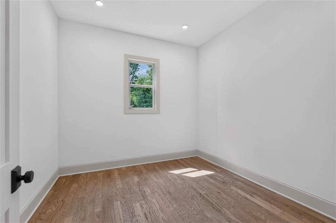
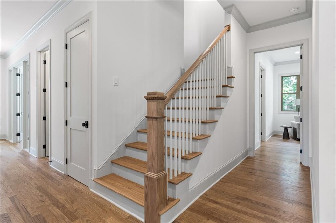
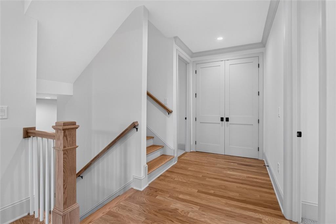
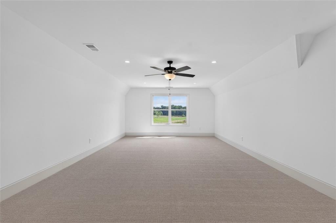
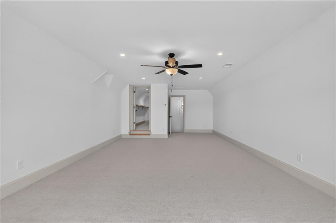
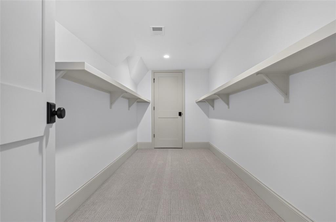
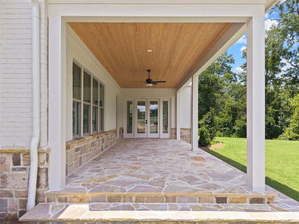
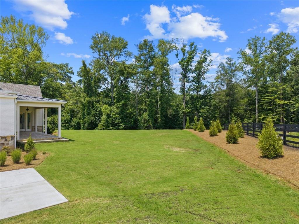
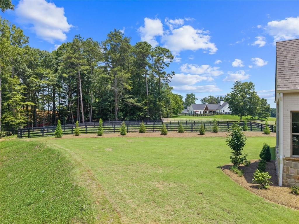
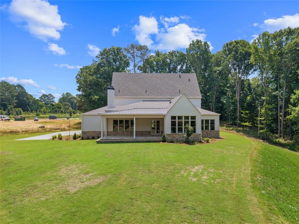
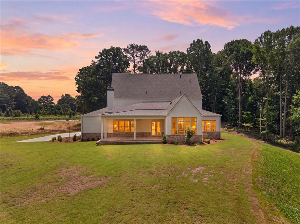
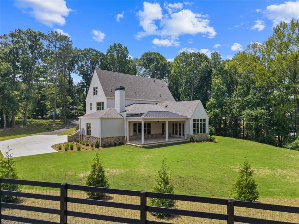
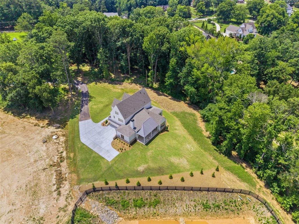
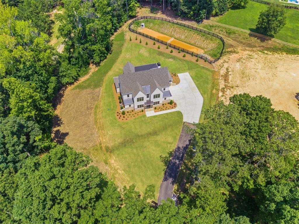
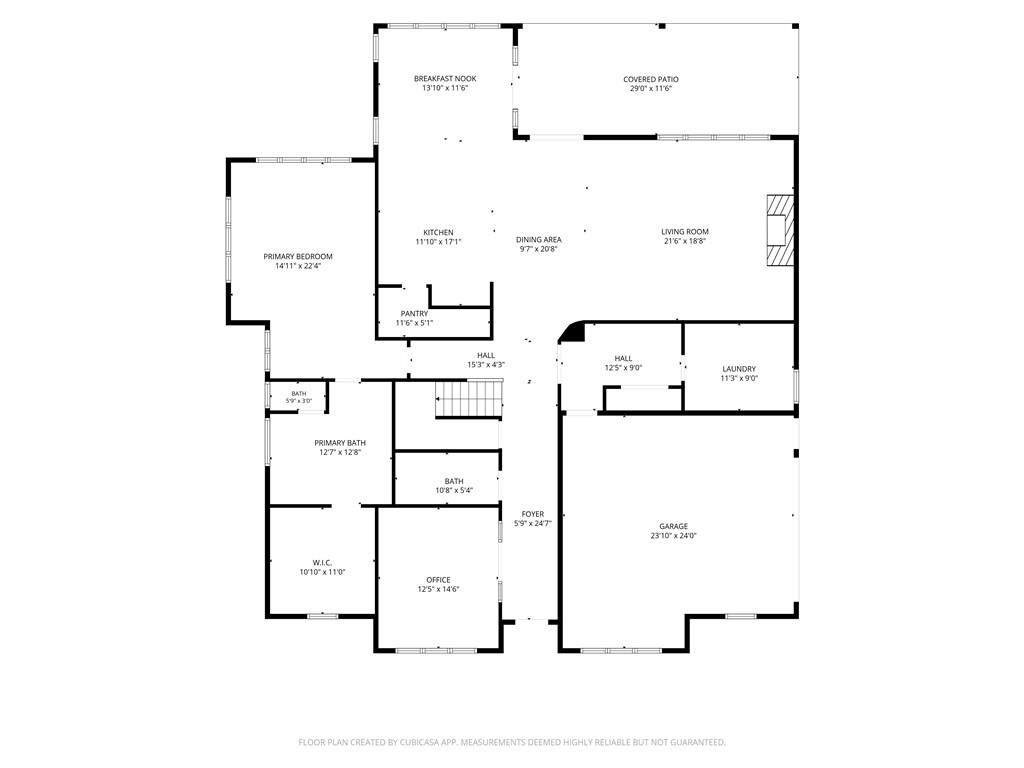
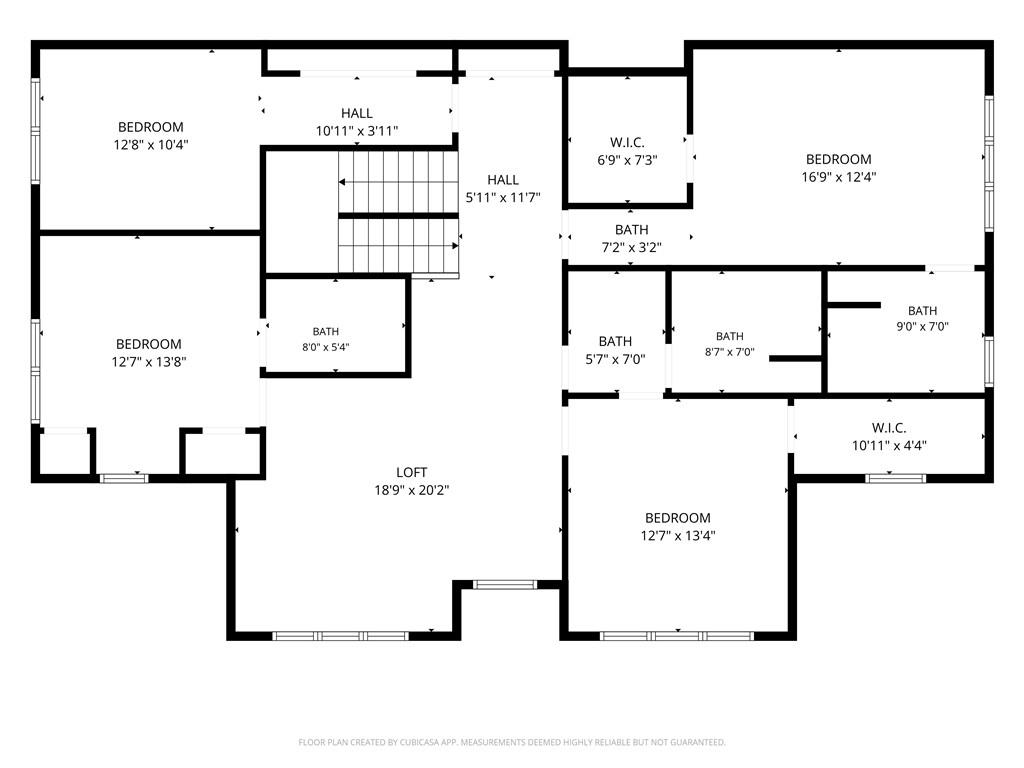
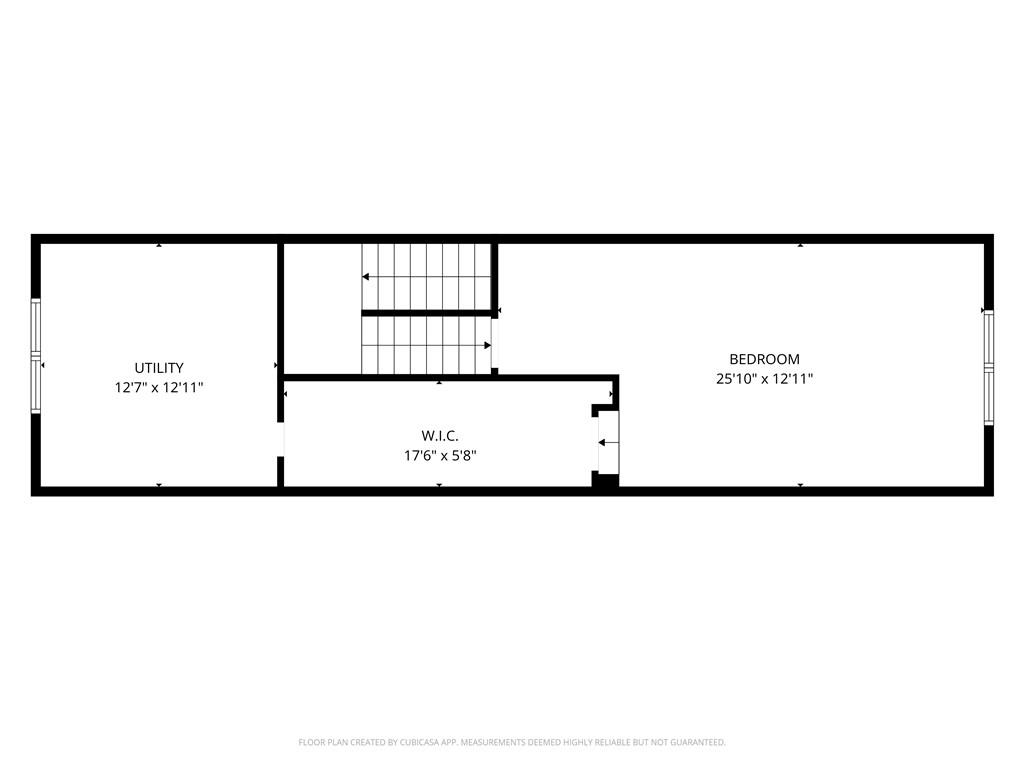
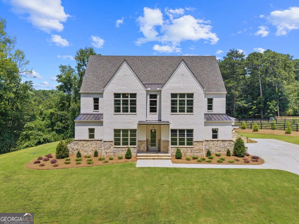
This stunning 6-bedroom, 5-bathroom new construction Traditional style home built by Red Barn Custom Homes on a 2.64 Acre lot, boasts an impressive 4,700 heated square feet of living space, ideal for families of all sizes. You're greeted by a grand foyer that leads into an expansive open-concept layout, filled with natural light and elegant finishes. The spacious living room features bookcases flanking a cozy fireplace, along with rustic ceiling beams. The adjacent gourmet kitchen is a chef's delight, complete with modern appliances, ample cabinetry, and a generous island perfect for meal prep or casual dining. Lounge/Office space and the primary bedroom on the main including a spa-like ensuite bathroom and large walk-in closet complete the first floor. Upstairs, you'll find 4 beautifully appointed, spacious bedrooms, providing comfort and privacy for family members or guests, along with a loft area for relaxing or entertaining. Lastly, a bonus room on the attic level, providing endless possibilities for customization. This property is just minutes from from downtown Milton and within Cherokee County, Alpharetta. Don't miss the chance to make this beautiful home your own!
Details
| MLS # | 7796912 |
|---|---|
| Listing Type | For Sale |
| Style | House |
| Sub-Type | Resale |
| Status | Active |
| Year | 2026 |
| Days On Site | 141 |
| Listing Provided By | RB Realty | ANITA CORSINI |
Features
| Bed(s) | 6 |
|---|---|
| Bath(s) | 5 Total |
| SQ Feet | 4,714 |
| Garage | 3 |
| Story(s) | 2 |
| Acreage | 2.63 |
| Water Front | Yes |
| Property View | Trees, Woods |
Interior
| Appliances | Dishwasher, Gas Range, Gas Water Heater, Microwave, Range Hood, Tankless Water Heater |
|---|---|
| Interior Features | Beamed Ceilings, Bookcases, Crown Molding, Disappearing Attic Stairs, Double Vanity, Entrance Foyer, Recessed Lighting, Vaulted Ceiling(s), Walk-In Closet(s) |
| Cooling | Ceiling Fan(s), Central Air |
| Heating | Forced Air, Natural Gas |
| Fireplaces Total | 1 |
| Fireplace Features | Family Room, Gas Starter |
| Window Features | Double Pane Windows |
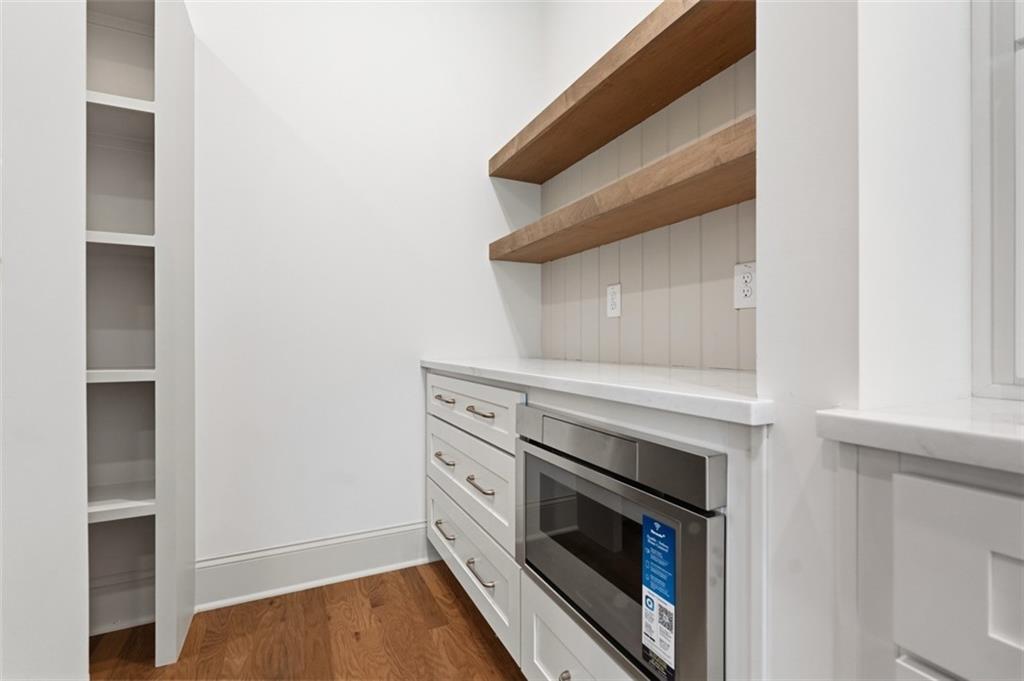
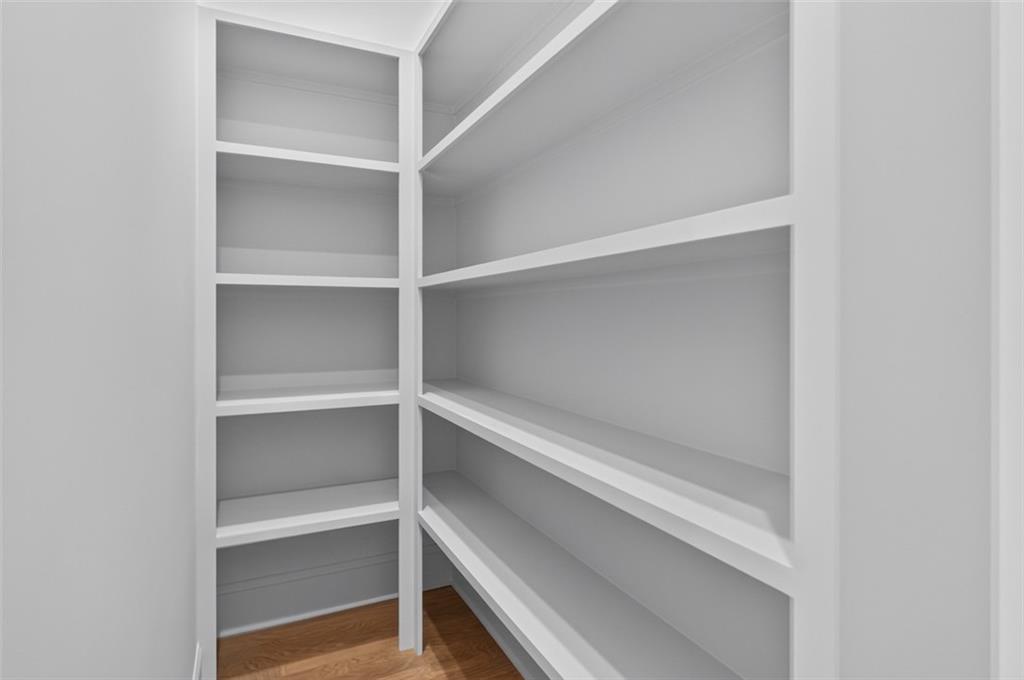
| Room Kitchen Features | Breakfast Bar, Cabinets Other, Kitchen Island, Pantry Walk-In, Stone Counters, View to Family Room |
| Room Dining Room Features | Open Concept |
| Laundry Features | Laundry Room, Main Level, Mud Room, Sink |
Exterior
| Accessibility Features | None |
|---|---|
| Exterior Features | Lighting, Rain Gutters |
| Lot Features | Back Yard, Front Yard, Landscaped |
| Construction Materials | Brick, Cement Siding |
| Roof | Composition |
| Fencing | None |
| Foundation Details | Concrete Perimeter |
| Waterfront Features | None |
| Patio And Porch Features | Covered, Deck, Front Porch |
| Security Features | Smoke Detector(s) |
Parking
| Garage Spaces | 3 |
|---|---|
| Parking Features | Attached, Garage, Garage Door Opener, Garage Faces Front, Garage Faces Side, Kitchen Level |
Utilities
| Utilities | Electricity Available, Natural Gas Available, Underground Utilities, Water Available |
|---|---|
| Sewer | Septic Tank |
| Electric | Other |
Taxes
| Tax Annual Amount | 10000 |
|---|---|
| Tax Legal Description | LL 115 2ND D TR 3 |
| Tax Parcel Letter | 002N12-00000-068-000-0000 |
| Tax Year | 2025 |
Location
| Community Features | None |
|---|
Area Information
| State | GA |
|---|---|
| County | Cherokee GA |
| City | Alpharetta |
| Zip Code | 30004 |
| Area | Cherokee GA |
| School District | Creekview |
| Elementary School | Free Home |
| High School | Creekview |
| Listing VS Median (in 30004) | |
Price: $1,850,000 low | high Med: $950,000 sqft: 4,714 low | high Med: 3,942 $ / sqft: $392 low | high Med: $241 On site: 141 low | high Med: 153.5 | |
Market Activity 30004
Request a showing
Request a showing
 Listings identified with the FMLS IDX logo come from FMLS and are held by brokerage firms other than the owner of this website. The listing brokerage is identified in any listing details. Information is deemed reliable but is not guaranteed. If you believe any FMLS listing contains material that infringes your copyrighted work please click here to review our DMCA policy and learn how to submit a takedown request. © 2022 First Multiple Listing Service, Inc.
Contact
Learn More About This Property

| State | GA |
|---|---|
| County | Cherokee GA |
| City | Alpharetta |
| Zip Code | 30004 |
| Area | Cherokee GA |
| School District | Creekview |
| Elementary School | Free Home |
| High School | Creekview |
| Listing VS Median (in 30004) | |
Price: $1,850,000 low | high Med: $950,000 sqft: 4,714 low | high Med: 3,942 $ / sqft: $392 low | high Med: $241 On site: 141 low | high Med: 153.5 | |
 | $1,850,0002091 Wilkie RoadAlpharetta, GA 30004 |