
Description
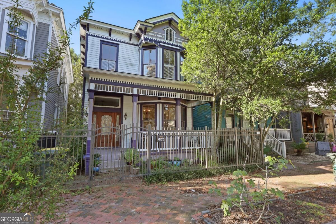
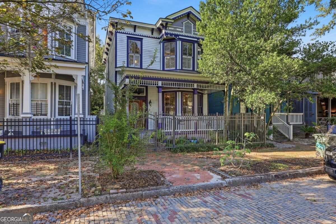
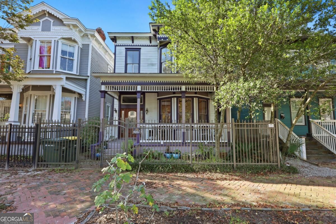
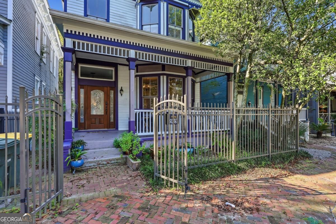
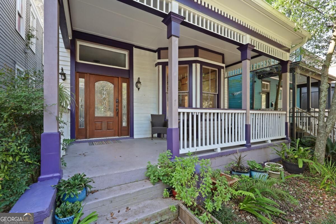
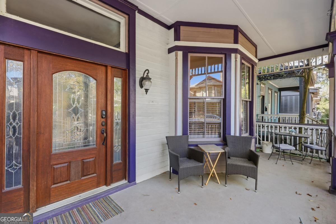
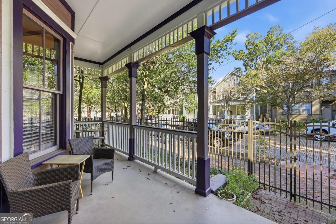
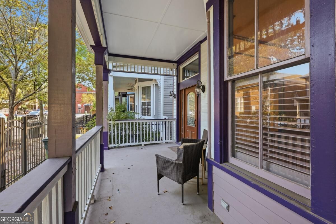
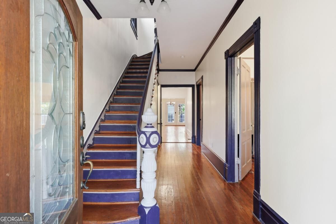
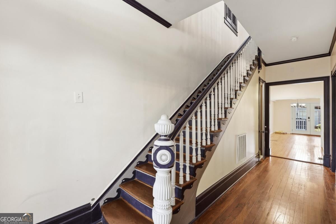
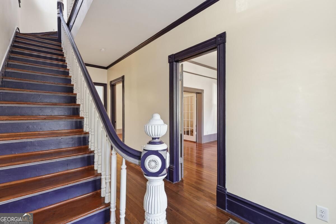
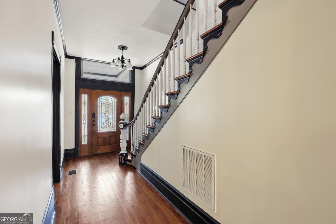
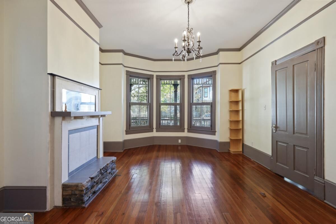
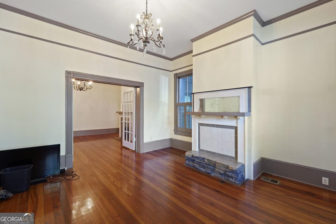
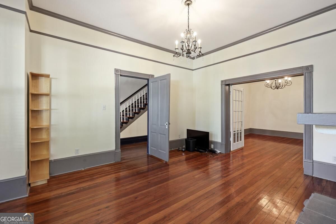
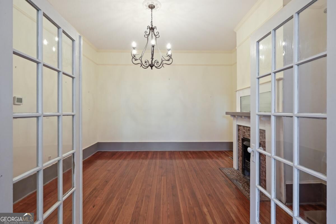
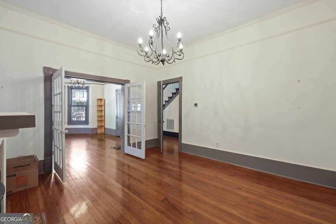
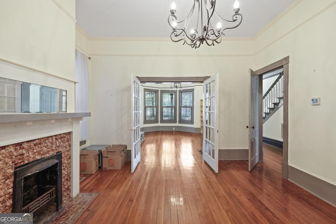
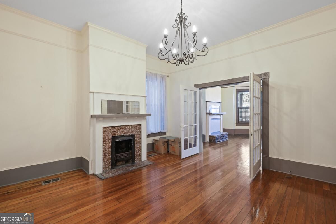
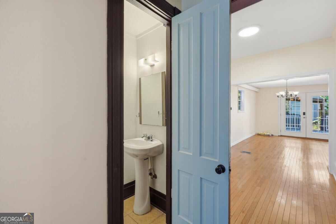
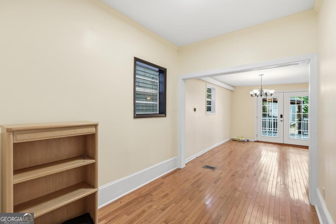
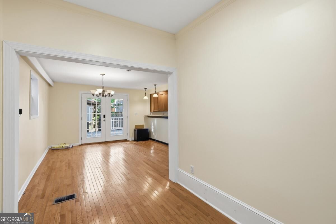
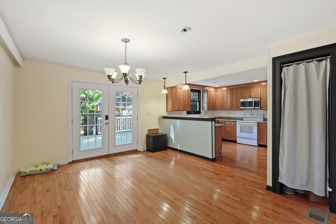
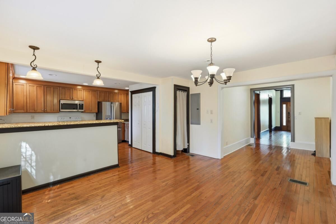
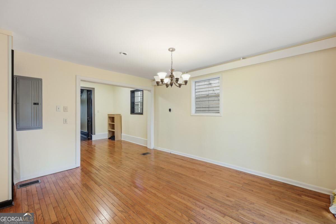
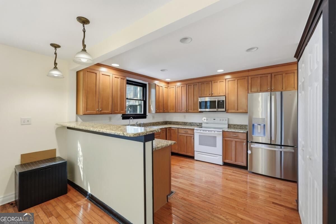
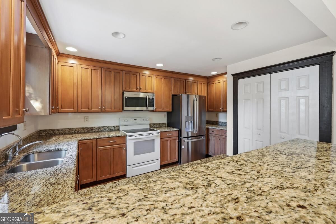
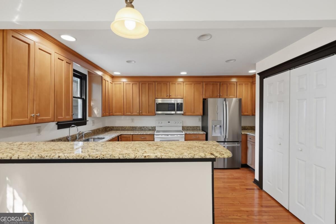
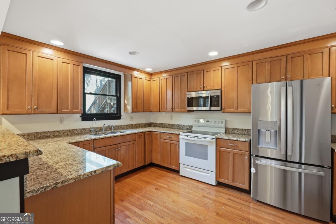
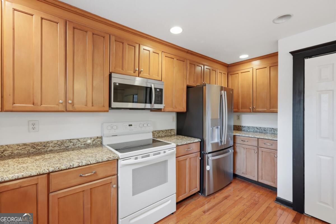
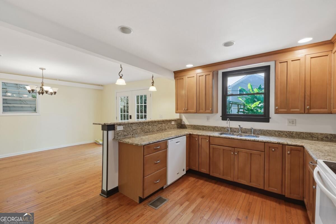
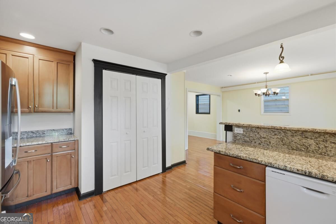
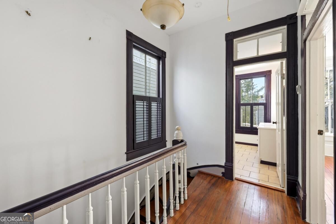
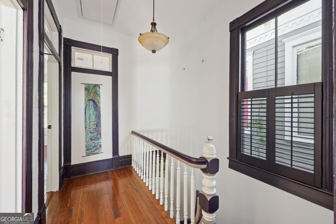
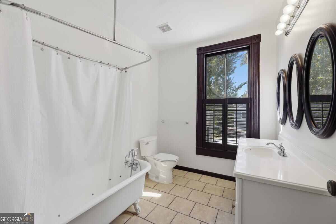
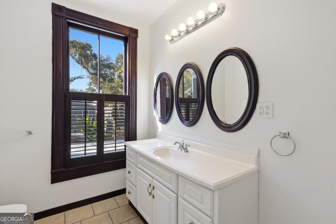
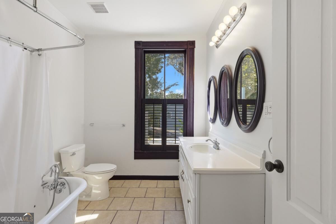
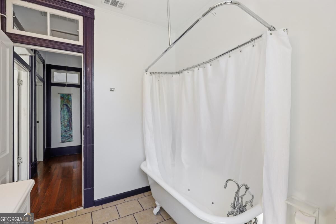
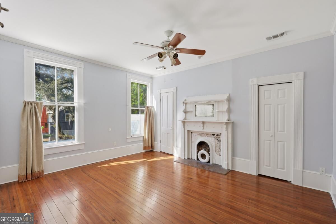
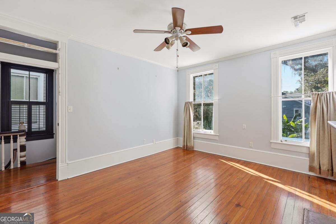
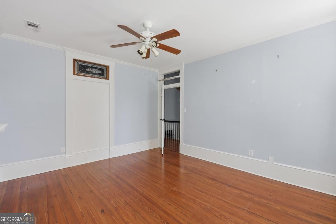
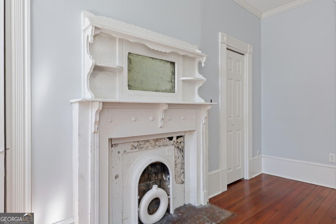
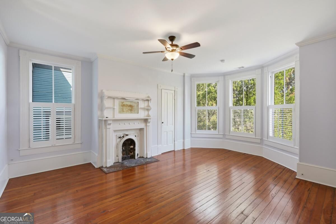
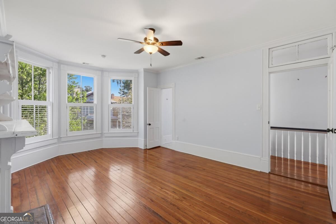
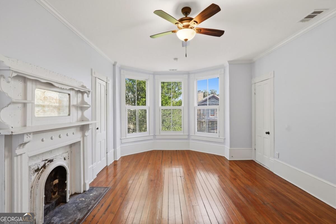
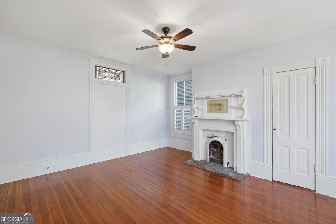
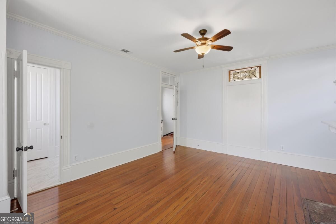
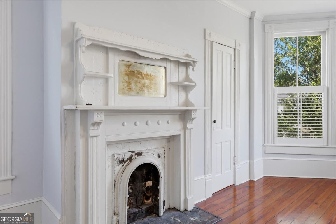
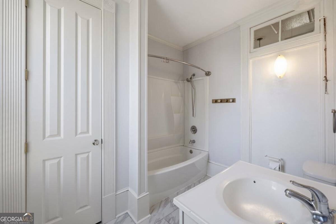
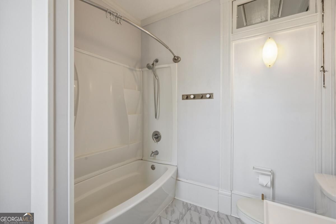
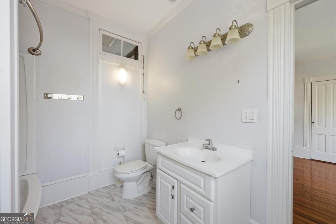
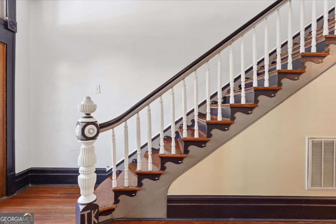
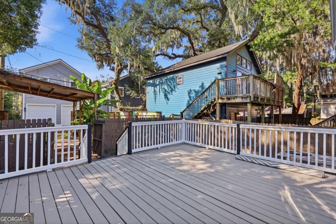
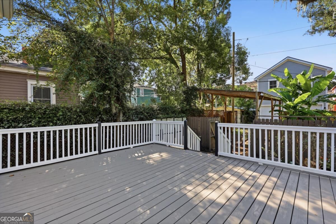
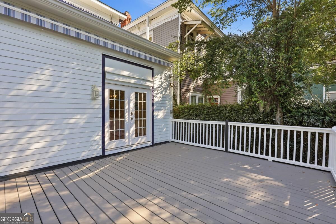
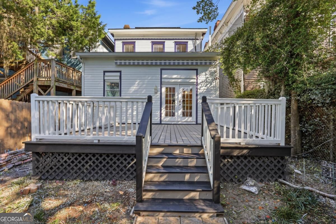
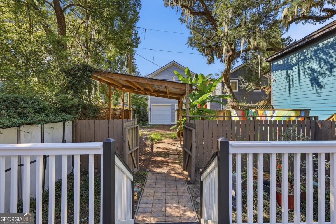
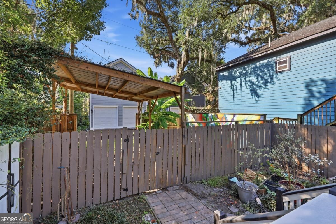
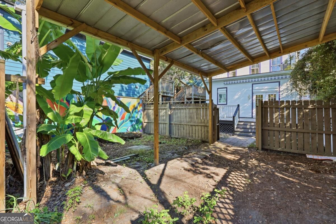
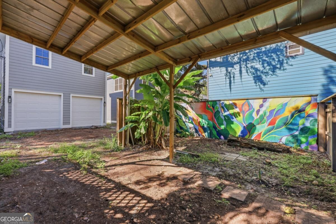
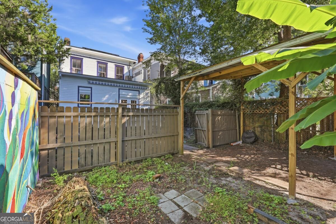
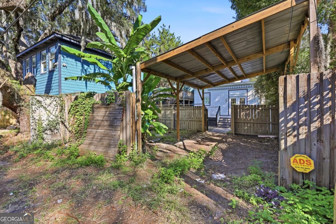
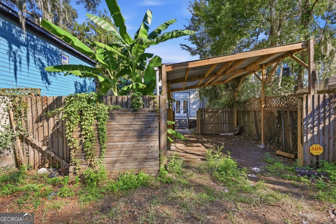
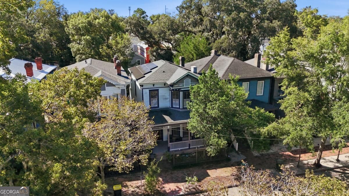
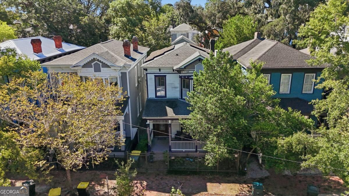
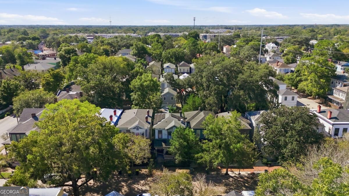
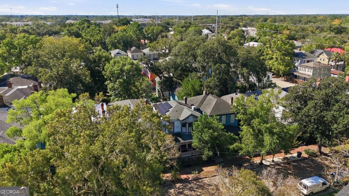
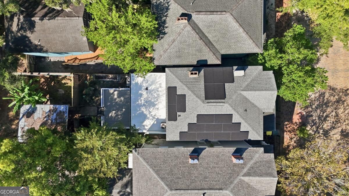
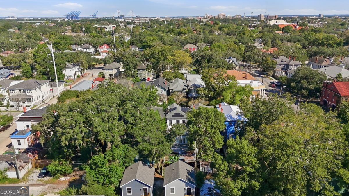
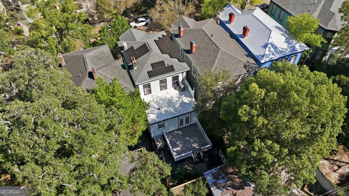
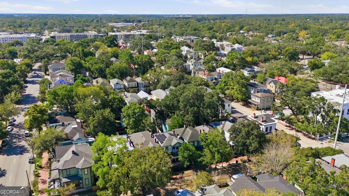
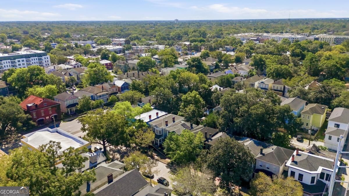
Historic charm, original architectural details, and thoughtful updates come together in this circa 1875 turn-key Victorian home in Savannah's sought-after Starland District. The cobblestone street and welcoming front porch set the tone, with intricate exterior detailing and beautifully preserved character that continues inside through original hardwood floors, deep baseboards, picture rail molding, bay windows, and ceilings over 10 feet high. The foyer opens into a light-filled living area that flows into an updated kitchen and oversized dining space, creating an inviting layout for everyday living and entertaining. A flexible room off the main living area offers the option for a formal dining room, home office, or third bedroom. Just beyond, the home opens to a spacious rear deck with an automatically retractable awning overlooking the courtyard, offering plenty of room to gather outdoors. Upstairs, two generously sized bedrooms and two full bathrooms provide comfortable separation from the main living spaces. Additional features include rear parking with RV hookups and a courtyard with carriage house potential. Recent improvements include a newer roof, HVAC, gutters, hot water heater and exterior paint, adding to the home's appeal. The home also features a Tesla charging bank, and a full set of solar panels for energy efficiency. Located in the heart of the Starland District, this historic Savannah home offers a distinctive blend of preserved character, functional living spaces, and a walkable neighborhood setting.
Details
| MLS # | 10874882 |
|---|---|
| Listing Type | For Sale |
| Style | House |
| Sub-Type | Resale |
| Status | Active |
| Year | 1875 |
| Days On Site | 32 |
| Listing Provided By | Daniel Ravenel Sotheby's Intl. | Ruben Ramos |
Features
| Bed(s) | 3 |
|---|---|
| Bath(s) | 3 Total |
| SQ Feet | 1,887 |
| Basement | Y |
| Story(s) | 2 |
| Acreage | 0.08 |
Interior
| Appliances | Dishwasher, Disposal, Dryer, Electric Water Heater, Microwave, Refrigerator, Washer |
|---|---|
| Interior Features | High Ceilings, Split Foyer, Entrance Foyer |
| Cooling | Central Air, Electric |
| Cooling Yes / No | Yes |
| Heating | Central, Electric, Heat Pump |
| Heating Yes / No | Yes |
| Fireplace Yes / No | Yes |
| Fireplaces Total | 4 |
| Fireplace Features | Family Room |
| Room Kitchen Features | Breakfast Area |
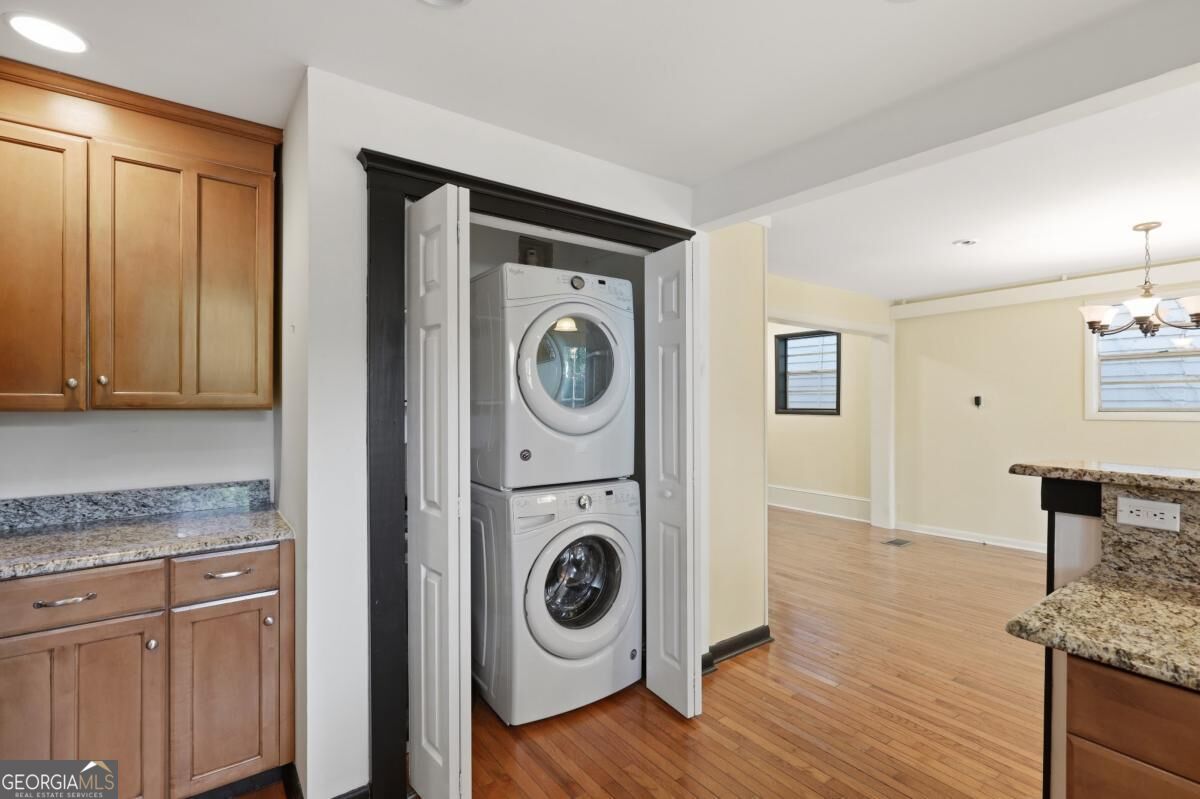
| Laundry Features | In Kitchen |
Exterior
| Lot Features | City Lot |
|---|---|
| Construction Materials | Wood Siding |
| Roof | Composition |
| Fencing | Fenced, Privacy, Wood |
| Patio And Porch Features | Deck, Patio |
Parking
| Attached Garage Yes / No | No |
|---|---|
| Garage Yes / No | Yes |
| Parking Features | Detached, Off Street |
Utilities
| Utilities | Cable Available, Underground Utilities |
|---|---|
| Sewer | Public Sewer |
Taxes
| Tax Annual Amount | 7030 |
|---|---|
| Tax Year | 2025 |
Location
| Community Features | Sidewalks, Street Lights, Walk To Schools, Near Shopping |
|---|
Area Information
| State | GA |
|---|---|
| County | Chatham |
| City | Savannah |
| Zip Code | 31401 |
| Area | Chatham |
| Community Name | Lovell Ward |
| School District | Beach |
| Elementary School | Hodge |
| High School | Beach |
| Listing VS Median (in Lovell Ward) | |
Price: $699,000 low | high Med: $699,000 sqft: 1,887 low | high Med: 1,887 $ / sqft: $370 low | high Med: $370 On site: 32 low | high Med: 32 | |
Market Activity 31401
Request a showing
Request a showing
Contact
Learn More About This Property

| State | GA |
|---|---|
| County | Chatham |
| City | Savannah |
| Zip Code | 31401 |
| Area | Chatham |
| Community Name | Lovell Ward |
| School District | Beach |
| Elementary School | Hodge |
| High School | Beach |
| Listing VS Median (in Lovell Ward) | |
Price: $699,000 low | high Med: $699,000 sqft: 1,887 low | high Med: 1,887 $ / sqft: $370 low | high Med: $370 On site: 32 low | high Med: 32 | |