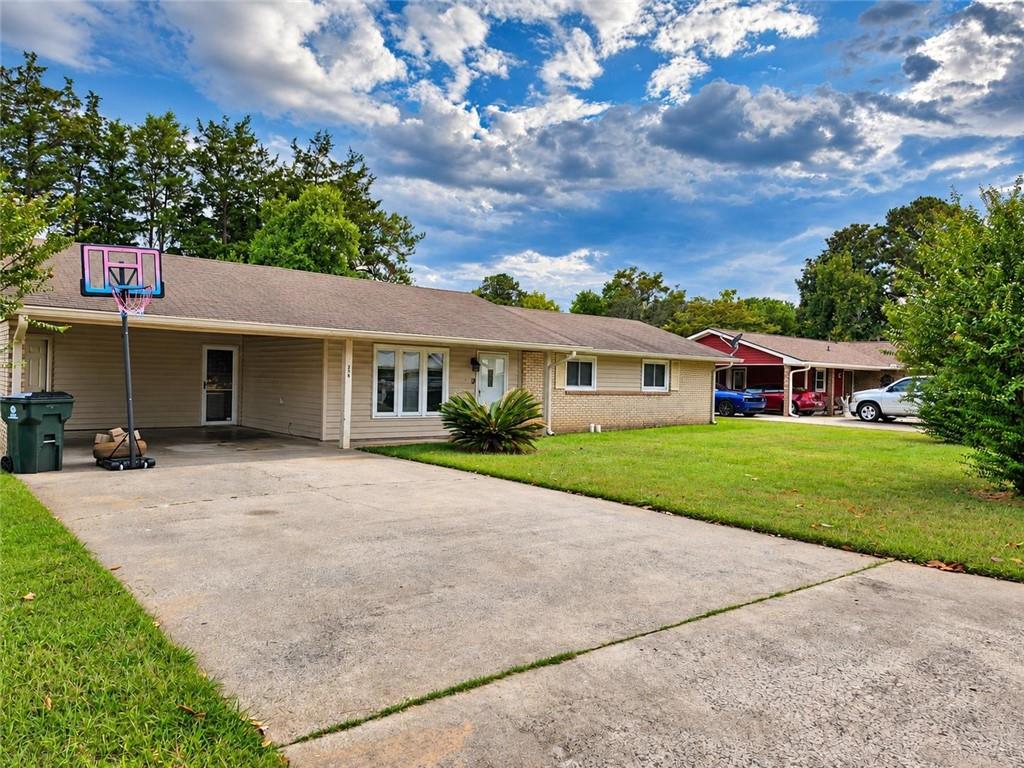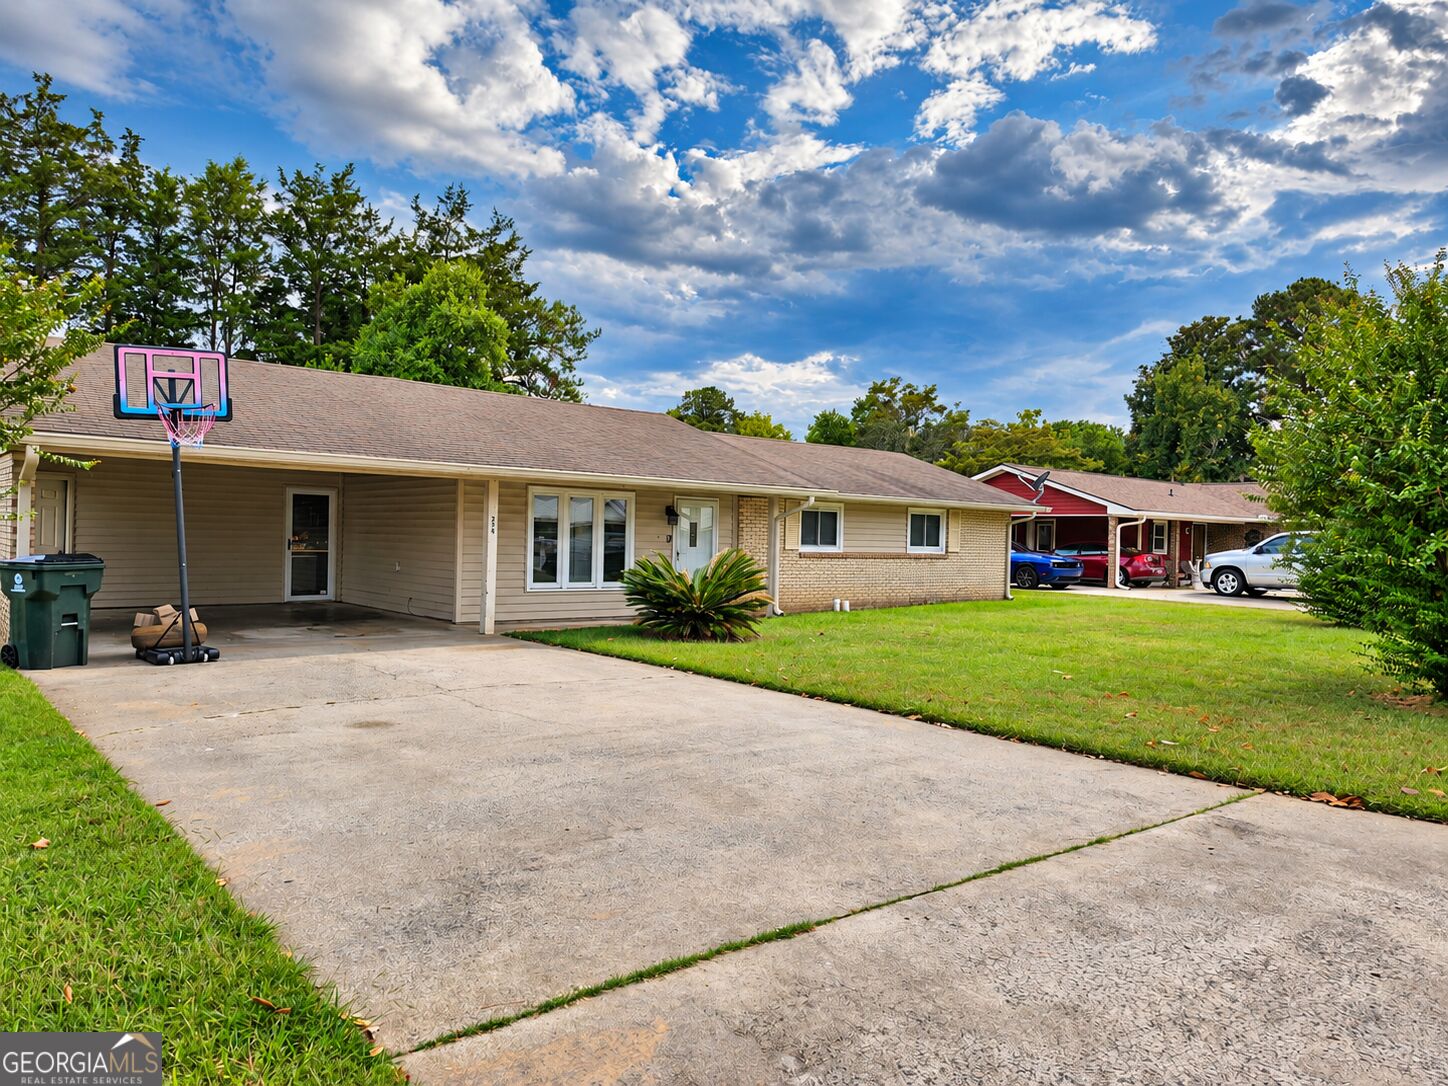
208 Bedivere Drive,Warner Robins, GA 31093
Warner Robins, GA 31093
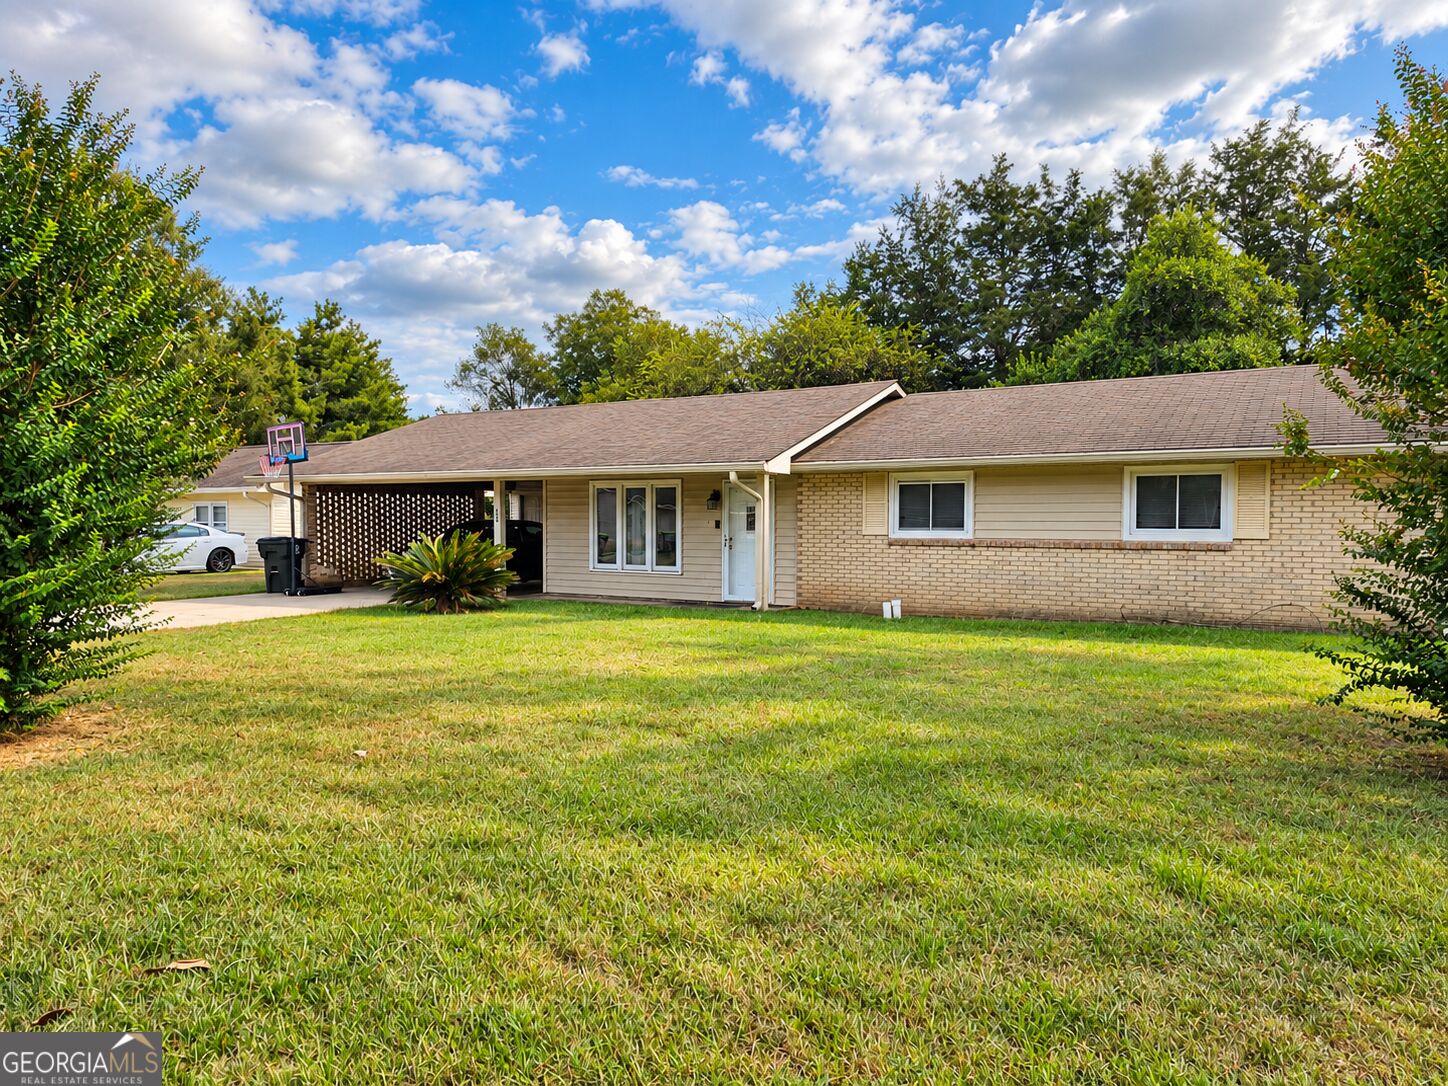
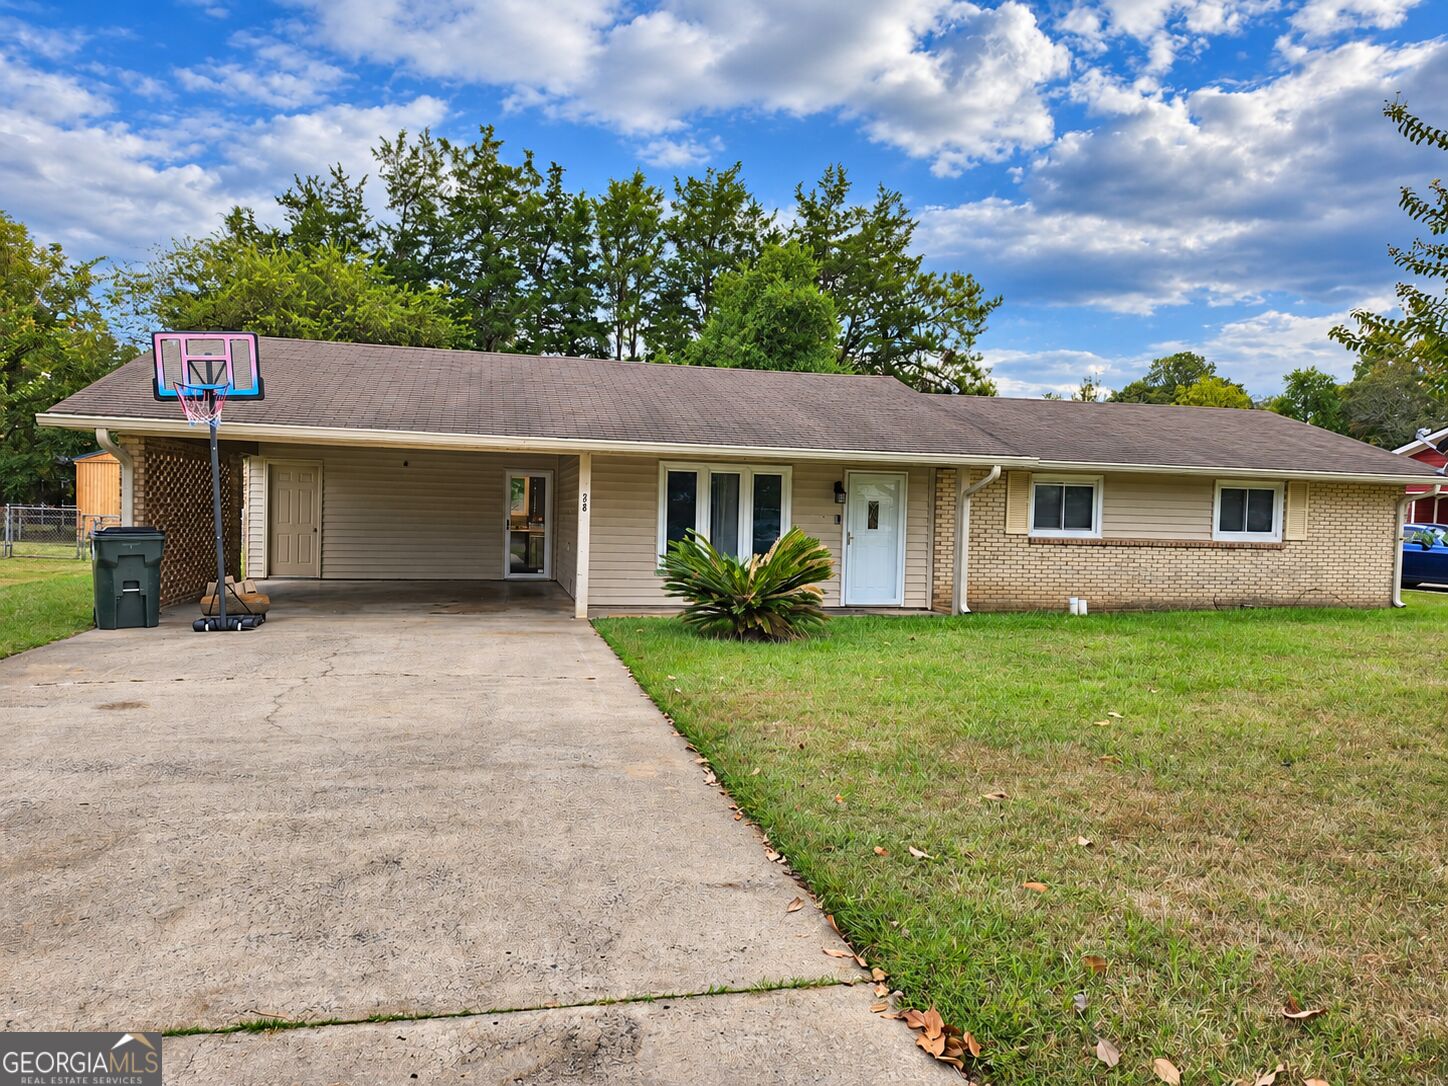

Description
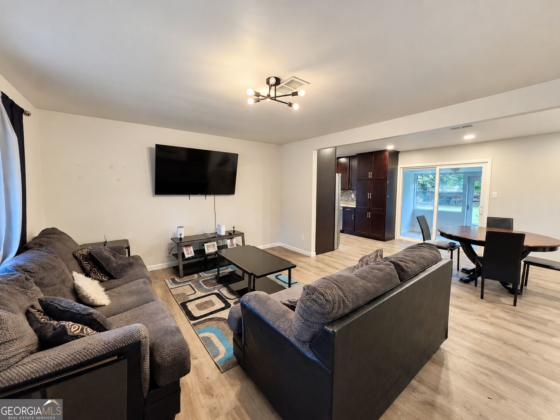
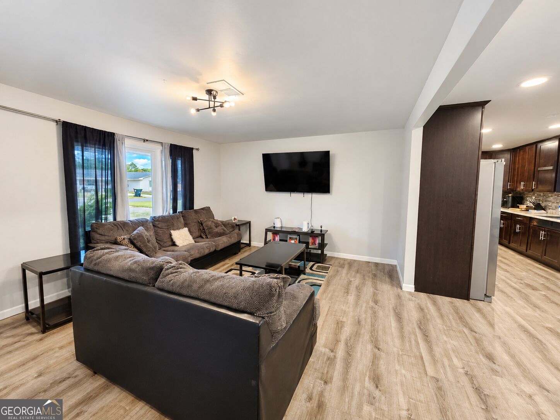
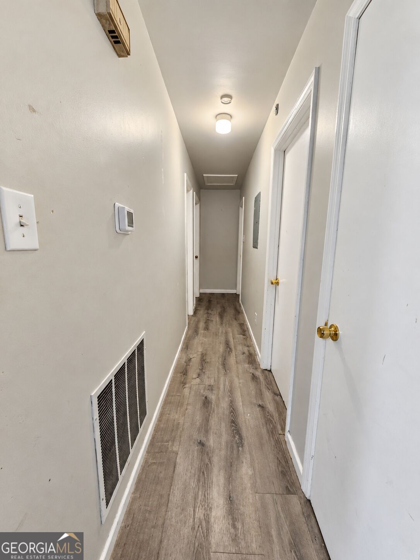
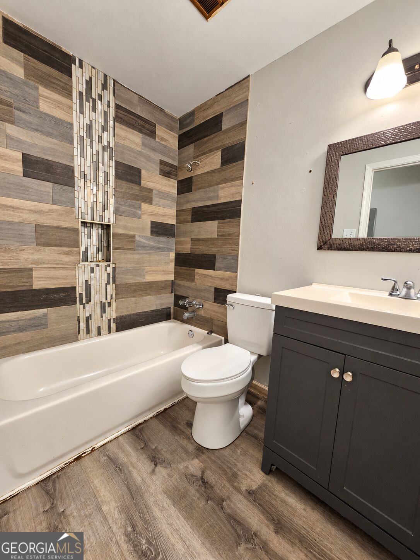
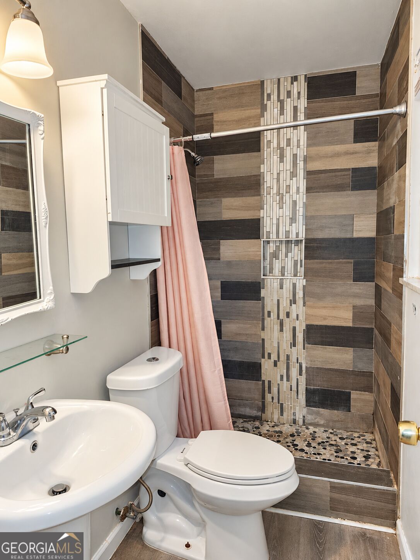
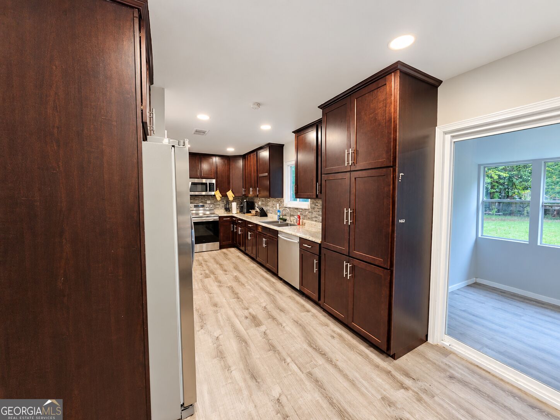
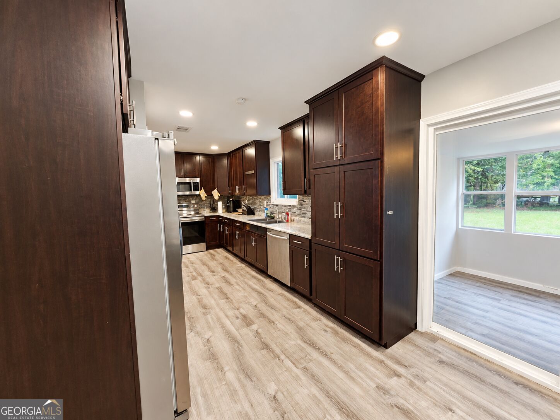
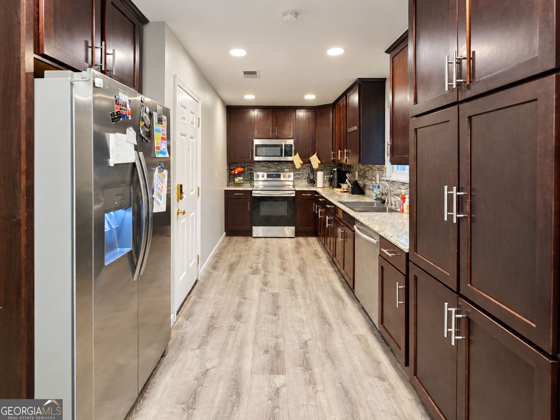
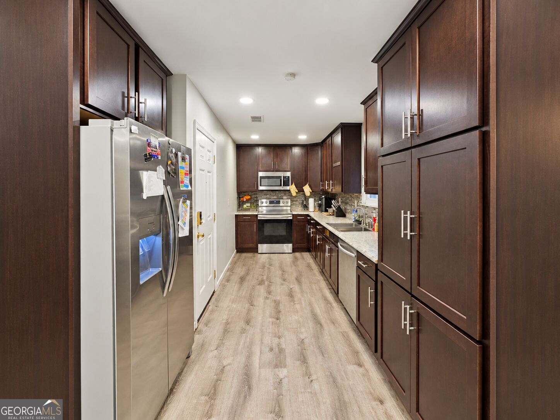
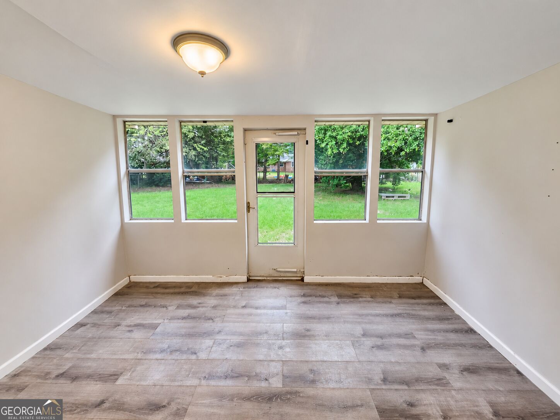
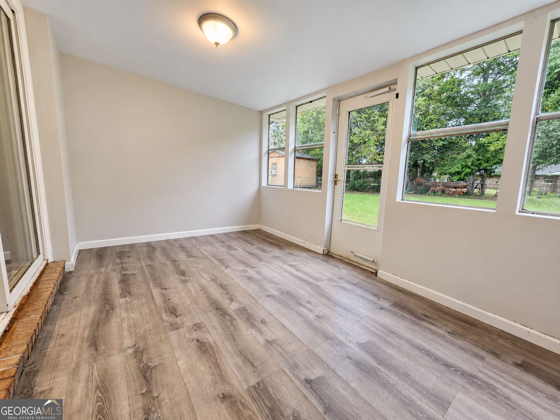
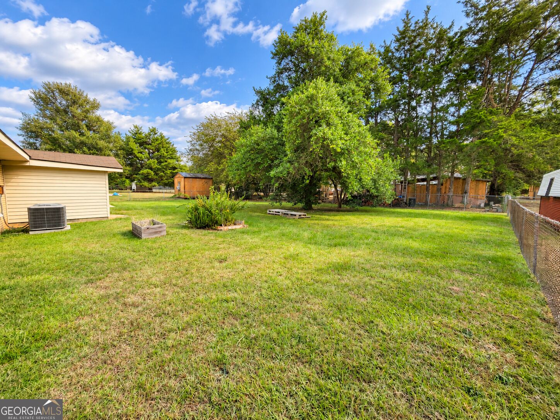
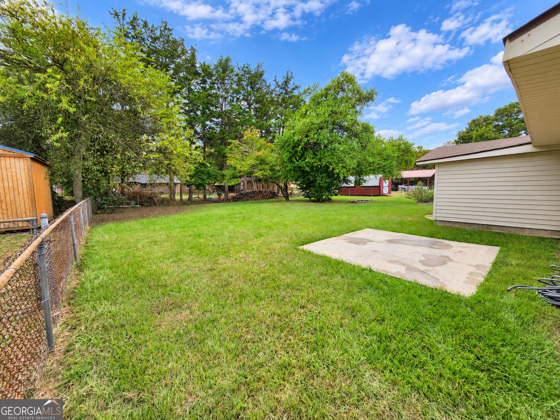
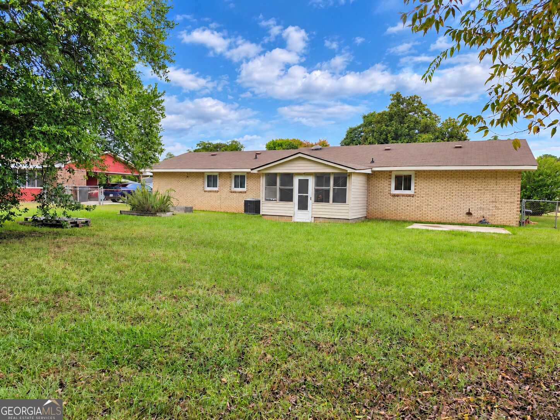
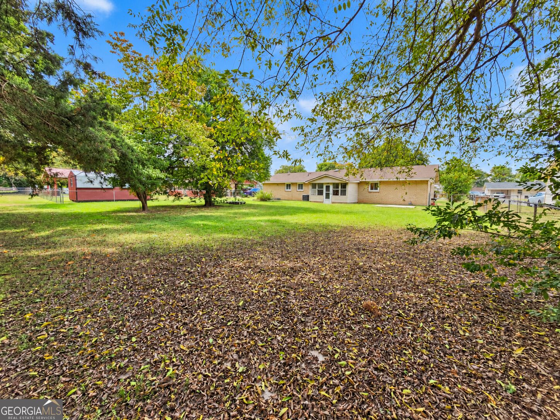
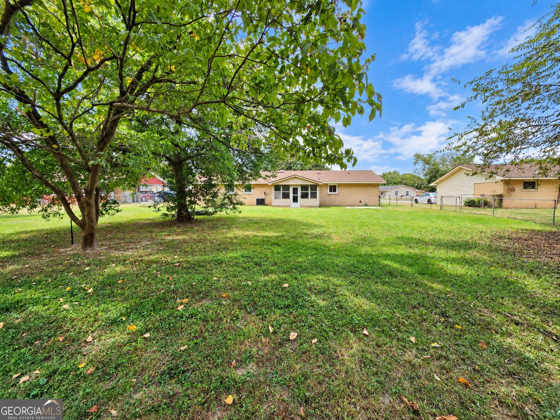
Welcome home to this charming 3-bedroom, 2-bath ranch in Warner Robins! With over 1,200 square feet, this 4-sided brick home offers comfortable one-level living with an open layout and plenty of natural light. The living room flows into the dining area, creating an inviting space for everyday living, family gatherings, and Sunday dinners. One of the highlights of the home is the updated kitchen. Remodeled in 2018, it features dark cabinetry, granite countertops, stainless steel appliances, and plenty of cabinet space for storage. Whether you're preparing a quick breakfast or cooking for family and friends, this kitchen gives you room to settle in and make it your own. The bathrooms were also updated in 2018, and the primary bedroom includes its own private bathroom. Toward the back of the home, you'll find a sunroom overlooking the backyard. Picture yourself enjoying your morning coffee, creating a cozy reading room, setting up a play area, or designing a relaxing space that fits your lifestyle. Step outside to a large, mostly level, fenced backyard with plenty of room for birthday parties, weekend barbecues, gardening, or letting your fur babies enjoy the outdoors. There's also a concrete pad and an existing raised garden area ready for your personal touch. Additional features include vinyl flooring, a carport, driveway parking, and the durability and classic appeal of 4-sided brick. Built in 1971, this home offers a combination of character, updates, and outdoor space with plenty of opportunity to make it your own. If you've been looking for a home where you can create memories, host Sunday dinners, enjoy the backyard, and truly settle in, this one may be worth seeing.
Details
| MLS # | 10867256 |
|---|---|
| Listing Type | For Sale |
| Style | House |
| Sub-Type | Resale |
| Status | Pending |
| Year | 1971 |
| Days On Site | 23 |
| Listing Provided By | Market South Properties Inc. | Jenifer Holloway |
Features
| Bed(s) | 3 |
|---|---|
| Bath(s) | 2 Total |
| SQ Feet | 1,283 |
| Car Port | Yes |
| Story(s) | 1 |
| Acreage | 0.27 |
Interior
| Appliances | Dishwasher, Dryer, Electric Water Heater, Microwave, Range, Refrigerator, Stainless Steel Appliance(s), Washer |
|---|---|
| Interior Features | Master On Main Level, Separate Shower, Tile Bath |
| Cooling | Ceiling Fan(s), Central Air, Electric |
| Cooling Yes / No | Yes |
| Heating | Central, Electric |
| Heating Yes / No | Yes |
| Fireplace Yes / No | No |
| Fireplaces Total | 0 |
| Laundry Features | Laundry Closet |
Exterior
| Lot Features | Level |
|---|---|
| Construction Materials | Brick, Vinyl Siding |
| Roof | Composition |
Parking
| Attached Garage Yes / No | No |
|---|---|
| Garage Yes / No | No |
| Parking Features | Carport, Parking Pad |
| Open Parking Yes / No | Yes |
Utilities
| Utilities | Cable Available, High Speed Internet |
|---|---|
| Sewer | Public Sewer |
Taxes
| Tax Annual Amount | 1896 |
|---|---|
| Tax Year | 2025 |
Location
| Community Features | None |
|---|
Area Information
| State | GA |
|---|---|
| County | Houston |
| City | Warner Robins |
| Zip Code | 31093 |
| Area | Houston |
| Community Name | CAMELOT |
| School District | Northside |
| Elementary School | Parkwood |
| High School | Northside |
| Listing VS Median (in CAMELOT) | |
Price: $167,000 low | high Med: $227,500 sqft: 1,283 low | high Med: 1,238 $ / sqft: $130 low | high Med: $188 On site: 23 low | high Med: 166.5 | |
Market Activity 31093
Request a showing
Request a showing
Contact
Learn More About This Property

| State | GA |
|---|---|
| County | Houston |
| City | Warner Robins |
| Zip Code | 31093 |
| Area | Houston |
| Community Name | CAMELOT |
| School District | Northside |
| Elementary School | Parkwood |
| High School | Northside |
| Listing VS Median (in CAMELOT) | |
Price: $167,000 low | high Med: $227,500 sqft: 1,283 low | high Med: 1,238 $ / sqft: $130 low | high Med: $188 On site: 23 low | high Med: 166.5 | |