
Description
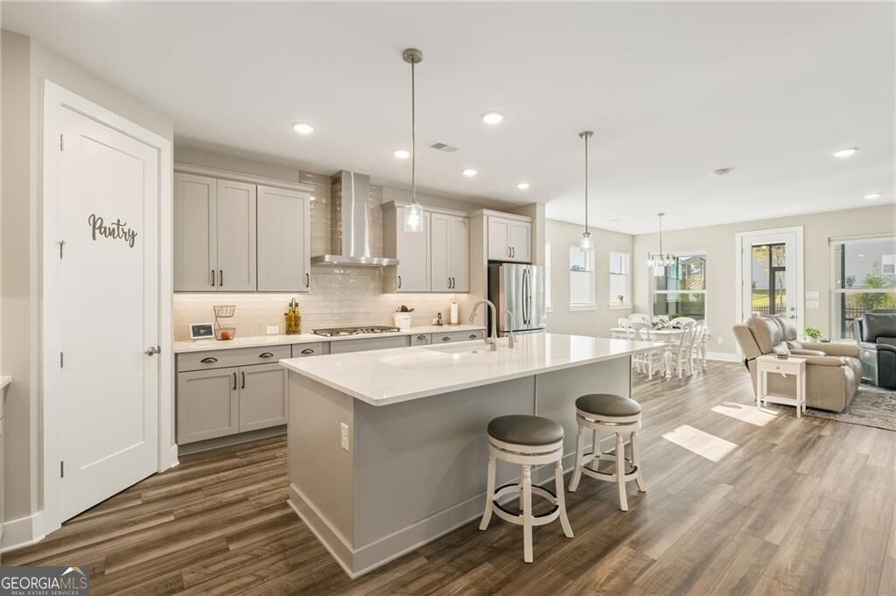
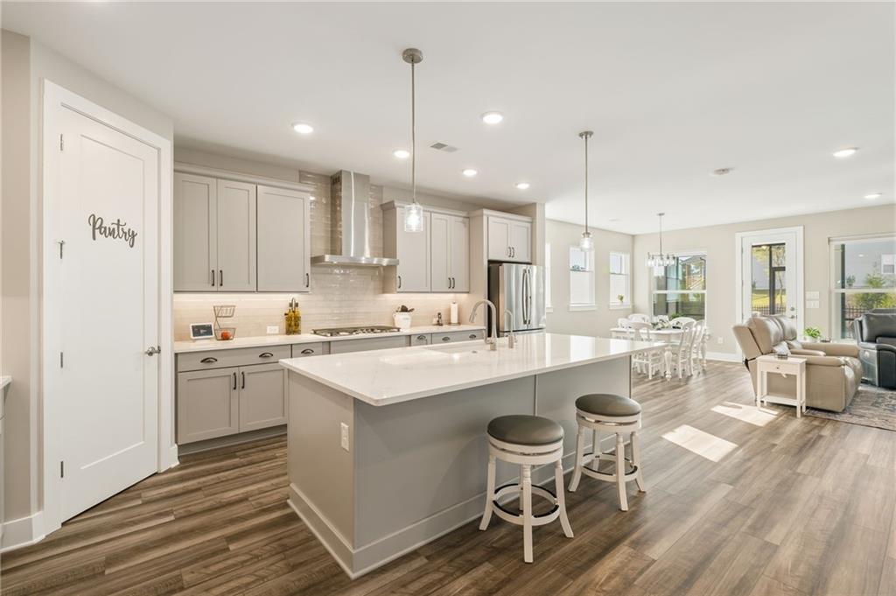
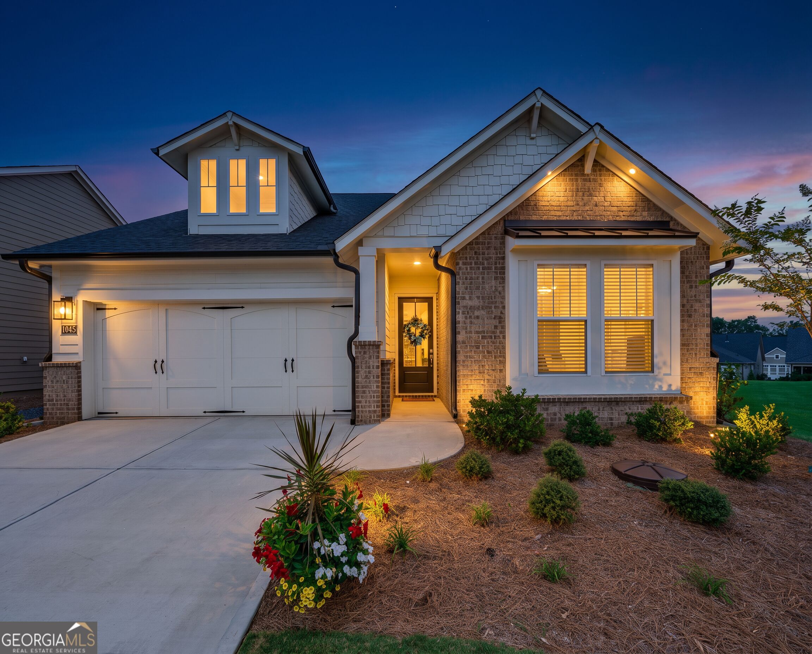
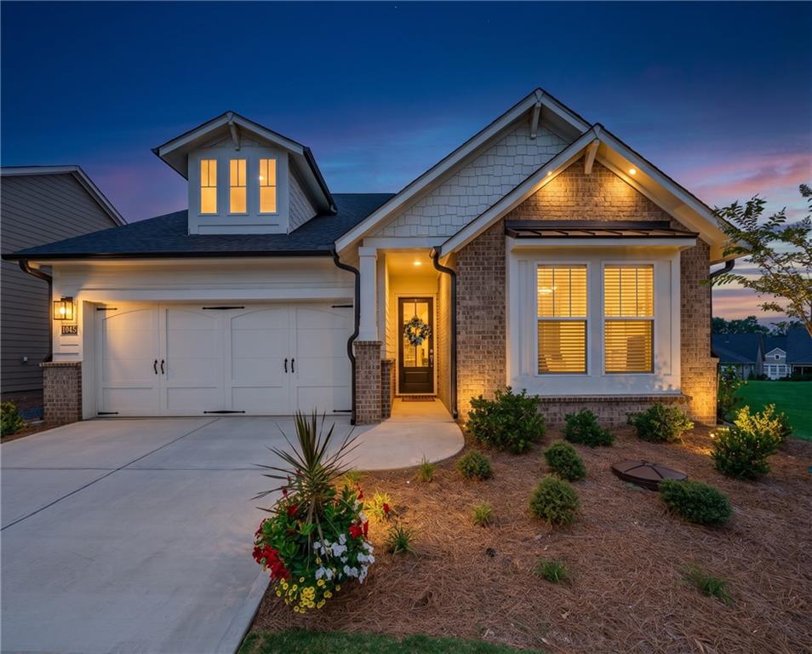
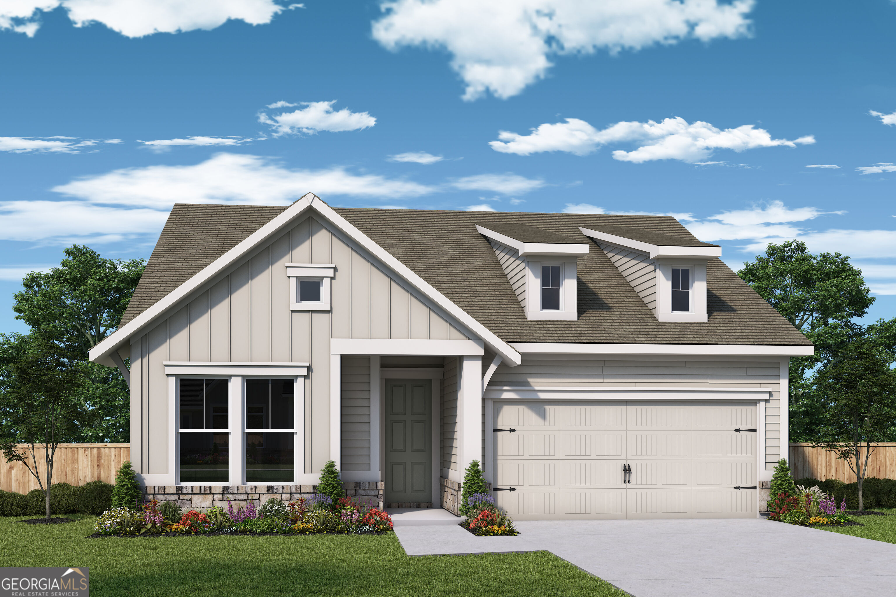
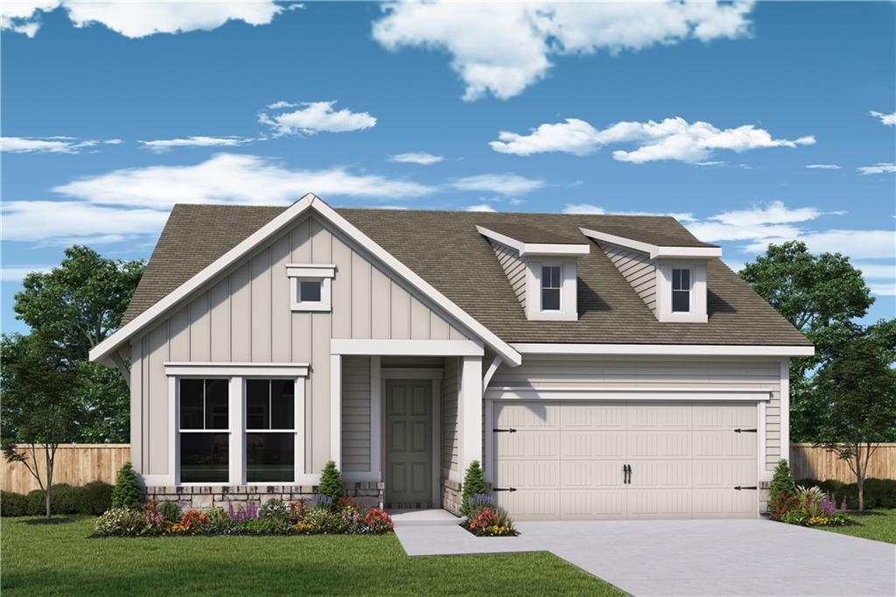
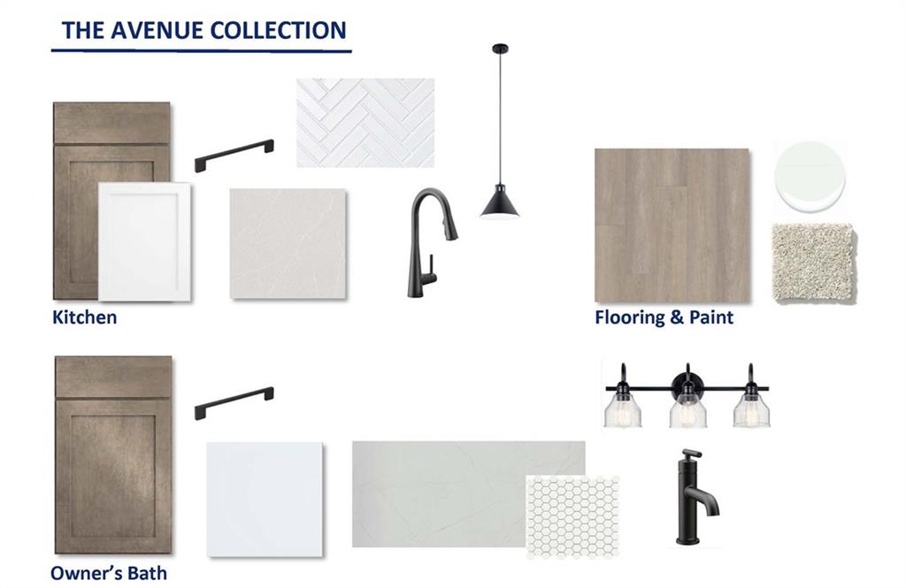
Limited Time Incentive: Purchase a David Weekley home in the Atlanta area until July 31, 2026, and receive one year of HOA dues paid and up to 3.5% of the home's sales price in closing costs when you finance the home purchase with a Preferred Lender! Elegance and everyday comfort are perfectly balanced in The Montage by David Weekley Homes, a thoughtfully designed floor plan created for both relaxed living and effortless entertaining. At the heart of the home, the gourmet kitchen showcases an oversized center island, abundant cabinetry, and a seamless view into the sun-drenched family and dining spaces, creating an open-concept design that feels both spacious and welcoming. Whether hosting family gatherings or enjoying a quiet evening at home, this beautifully connected living area offers style and functionality at every turn. The private Owner's Retreat serves as a peaceful sanctuary, featuring a luxurious en suite bathroom with dual vanities, a walk-in shower, and a generous walk-in closet designed to provide both comfort and convenience. Two well-appointed secondary bedrooms are located on the main level, offering privacy for family or guests, with easy access to a full bath nearby. Upstairs, the expansive bonus room with an additional full bath adds incredible flexibility to the home and can easily serve as a media room, home office, fitness space, or a private guest suite. This versatile upper-level retreat creates the perfect separation of space while adapting to your lifestyle needs. With its sophisticated design, abundant natural light, and versatile living spaces, The Montage offers the ideal combination of luxury, comfort, and timeless appeal.
Details
| MLS # | 7769828 |
|---|---|
| Listing Type | For Sale |
| Style | House |
| HOA Dues | $195 |
| Sub-Type | Resale |
| Status | Pending |
| Year | 2026 |
| Days On Site | 182 |
| Listing Provided By | Weekley Homes Realty | Lesa Ness |
Features
| Bed(s) | 3 |
|---|---|
| Bath(s) | 3 Total |
| SQ Feet | 2,337 |
| Garage | 2 |
| Story(s) | 1 |
| Acreage | 0.15 |
| Water Front | Yes |
| Property View | Other |
Interior
| Appliances | Dishwasher, Disposal, ENERGY STAR Qualified Appliances, Gas Cooktop, Gas Water Heater, Microwave, Self Cleaning Oven, Tankless Water Heater |
|---|---|
| Interior Features | High Ceilings 9 ft Main, High Speed Internet, Tray Ceiling(s), Walk-In Closet(s) |
| Cooling | Central Air, Zoned |
| Heating | Central, Natural Gas, Zoned |
| Fireplaces Total | 1 |
| Fireplace Features | Electric, Family Room |
| Window Features | Double Pane Windows, Insulated Windows |
| Room Kitchen Features | Cabinets Other, Eat-in Kitchen, Kitchen Island, Pantry Walk-In, View to Family Room |
| Room Dining Room Features | Open Concept, Separate Dining Room |
| Laundry Features | Laundry Room, Main Level |
Exterior
| Accessibility Features | Accessible Entrance |
|---|---|
| Exterior Features | None |
| Lot Features | Back Yard, Front Yard, Landscaped, Level |
| Construction Materials | Brick Veneer, Cement Siding, Hardi Plank Type |
| Roof | Composition, Ridge Vents, Shingle |
| Fencing | None |
| Foundation Details | Slab |
| Waterfront Features | None |
| Patio And Porch Features | Covered, Rear Porch |
| Security Features | Carbon Monoxide Detector(s), Smoke Detector(s) |
Parking
| Garage Spaces | 2 |
|---|---|
| Parking Features | Covered, Driveway, Garage, Garage Door Opener, Garage Faces Front, Kitchen Level, Level Driveway |
| Open Parking Yes / No | Yes |
Utilities
| Utilities | Cable Available, Electricity Available, Natural Gas Available, Phone Available, Sewer Available, Underground Utilities, Water Available |
|---|---|
| Sewer | Public Sewer |
| Electric | 110 Volts, 220 Volts in Laundry |
Taxes
| Tax Annual Amount | 0 |
|---|---|
| Tax Legal Description | 0 |
| Tax Parcel Letter | 14N15D-00000-042-000 |
Location
| Community Features | Clubhouse, Fishing, Homeowners Assoc, Near Schools, Near Shopping, Near Trails/Greenway, Pickleball, Pool, Sidewalks, Street Lights |
|---|
Area Information
| State | GA |
|---|---|
| County | Cherokee GA |
| City | Canton |
| Zip Code | 30114 |
| Area | Cherokee GA |
| Community Name | Crescent Pointe at Great Sky |
| School District | Cherokee |
| Elementary School | R. M. Moore |
| High School | Cherokee |
| Listing VS Median (in Crescent Pointe at Great Sky) | |
Price: $621,733 low | high Med: $642,187 sqft: 2,337 low | high Med: 2,125 $ / sqft: $266 low | high Med: $302 On site: 182 low | high Med: 138 | |
Market Activity 30114
Request a showing
Request a showing
 Listings identified with the FMLS IDX logo come from FMLS and are held by brokerage firms other than the owner of this website. The listing brokerage is identified in any listing details. Information is deemed reliable but is not guaranteed. If you believe any FMLS listing contains material that infringes your copyrighted work please click here to review our DMCA policy and learn how to submit a takedown request. © 2022 First Multiple Listing Service, Inc.
Contact
Learn More About This Property

| State | GA |
|---|---|
| County | Cherokee GA |
| City | Canton |
| Zip Code | 30114 |
| Area | Cherokee GA |
| Community Name | Crescent Pointe at Great Sky |
| School District | Cherokee |
| Elementary School | R. M. Moore |
| High School | Cherokee |
| Listing VS Median (in Crescent Pointe at Great Sky) | |
Price: $621,733 low | high Med: $642,187 sqft: 2,337 low | high Med: 2,125 $ / sqft: $266 low | high Med: $302 On site: 182 low | high Med: 138 | |