
Description
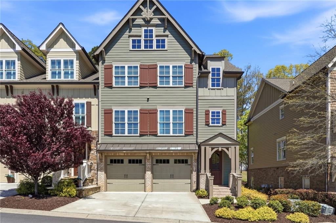
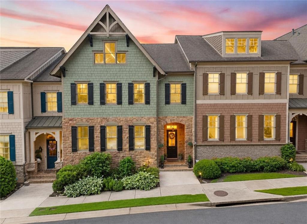
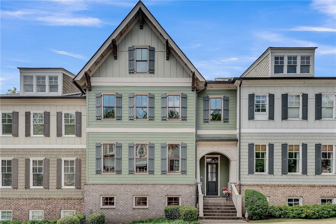
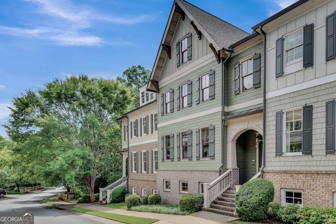
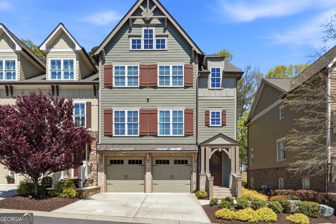
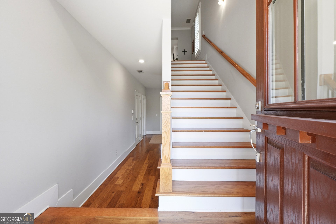
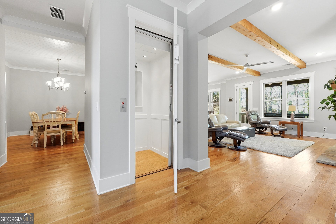
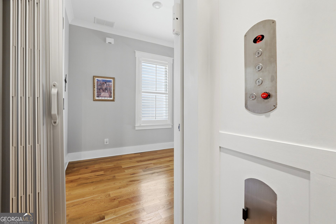
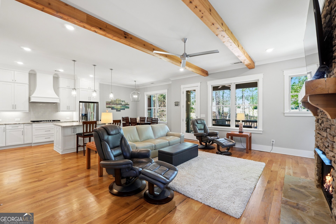
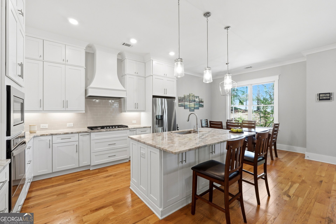
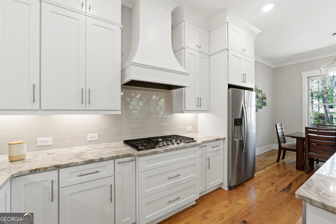
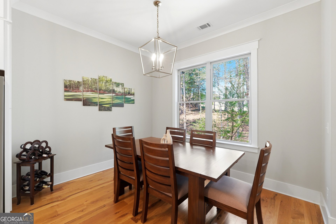
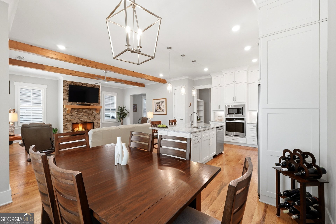
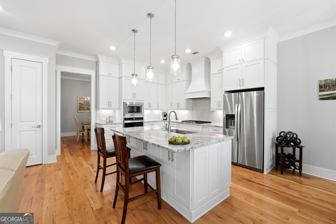
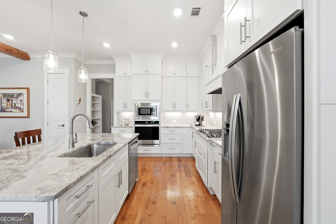
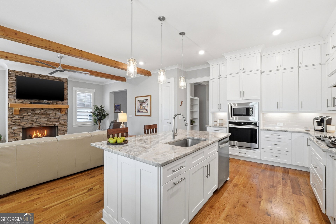
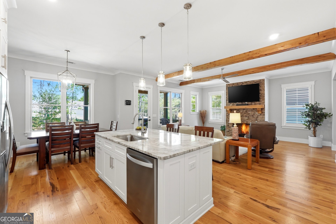
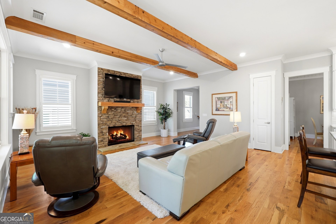
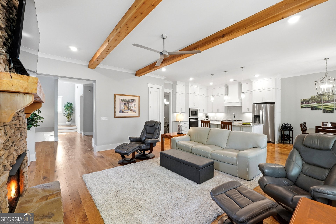
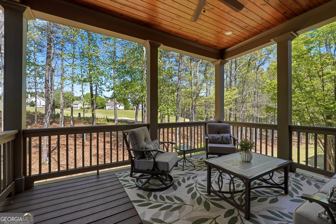
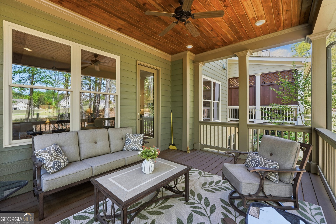
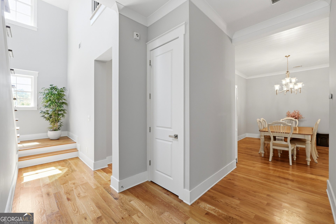
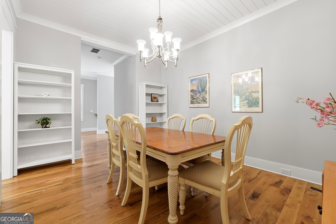
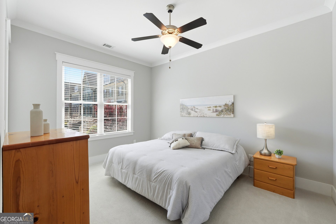
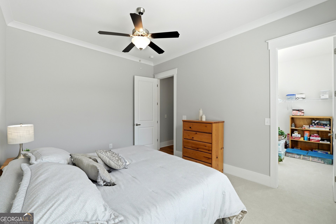
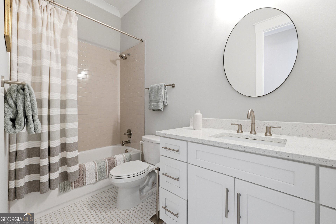
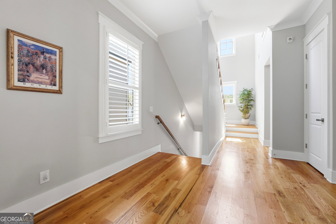
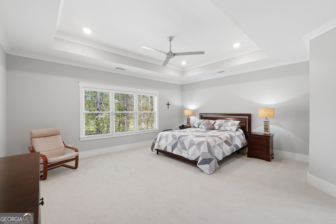
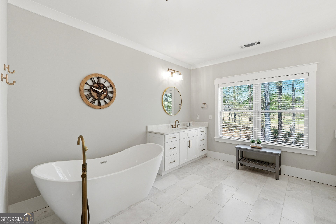
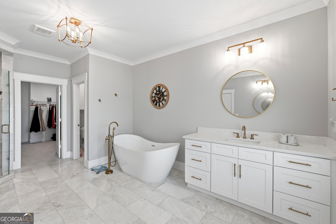
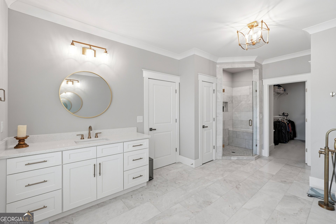
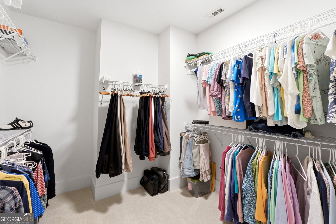
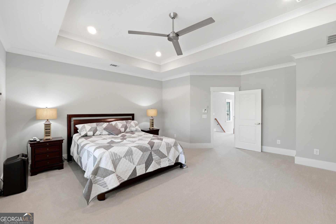
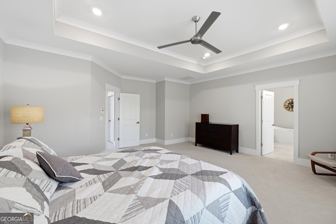
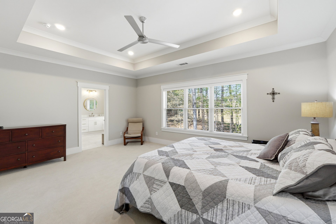
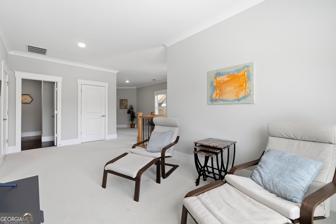
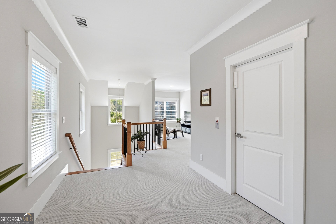
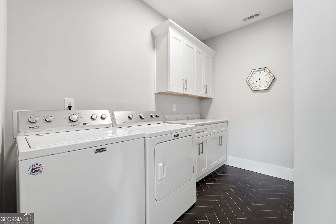
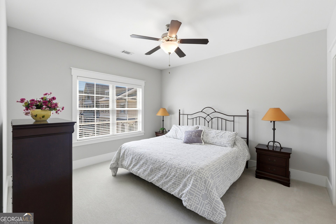
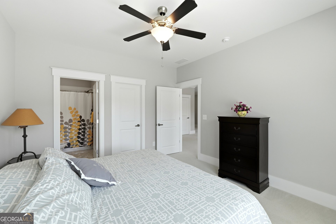
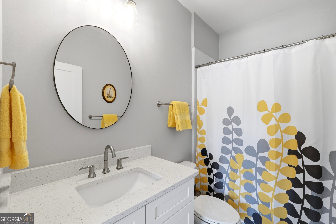
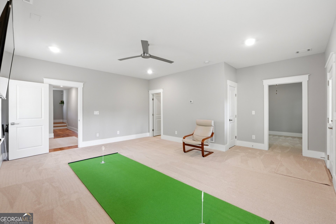
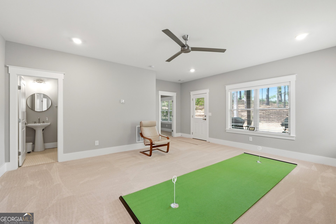
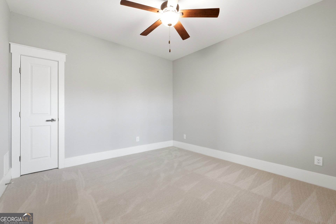
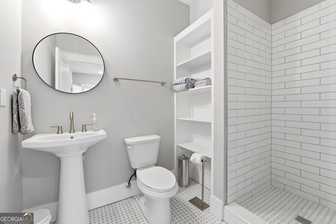
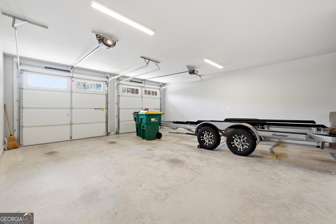
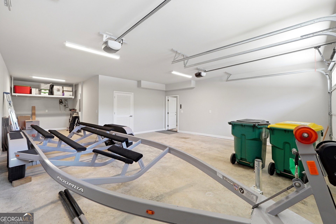
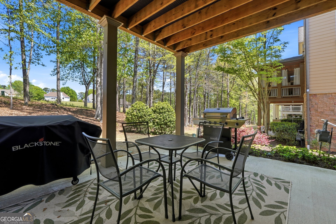
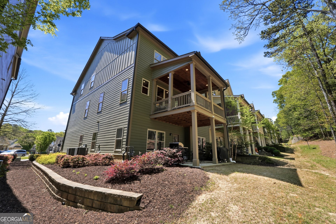
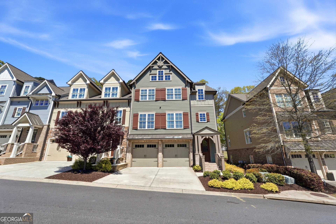
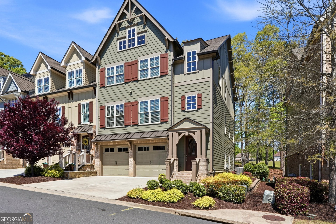
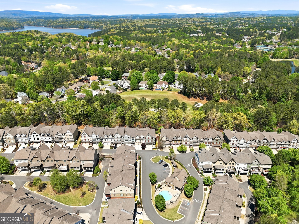
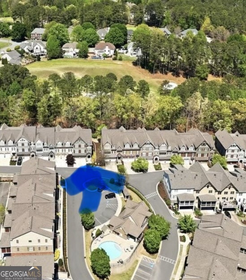
This 3 story townhome in the Overlook at Sixes is an end unit with an abundance of natural light. The First Level has a spacious living area, bedroom, full bath, access to elevator, 3-car garage, front entry, oversized storage/closet space, and a covered patio perfect for outdoor relaxation. The Main Level has an expansive living room with added side windows for enhanced natural light, fireplace, gourmet kitchen with counter seating and breakfast area, formal dining room or office, additional bedroom, full bath, elevator access, and an extra-wide stairwell. The Upper Level boasts open loft seating area, large laundry room, luxurious primary suite featuring a soaking tub, separate shower, marble flooring, double vanity, and oversized walk-in closet, plus a spacious guest suite with ensuite bath. On the main level, step outside to the oversized patio with Trex flooring-an ideal space to unwind while enjoying serene golf course views. The upgrades in this townhome include a custom weighted elevator with automatic closing door, fully finished first level matching the quality of the main home, additional HVAC heat pump, upgraded lighting, tile, and countertops throughout the home, and Plantation shutters. This exceptional home combines luxury, functionality, and unmatched views-truly a rare opportunity.
Details
| MLS # | 10717284 |
|---|---|
| Listing Type | For Sale |
| Style | Town House |
| HOA Dues | $4,548 |
| Sub-Type | Resale |
| Status | Active |
| Year | 2020 |
| Days On Site | 222 |
| Listing Provided By | Atlanta Communities | Vanessa Mullen |
Features
| Bed(s) | 4 |
|---|---|
| Bath(s) | 4 Total |
| SQ Feet | 3,900 |
| Basement | Y |
| Acreage | 1.00 |
| Golf Course | Yes |
Interior
| Appliances | Dishwasher, Dryer, Microwave |
|---|---|
| Interior Features | Beamed Ceilings |
| Cooling | Ceiling Fan(s), Central Air |
| Cooling Yes / No | Yes |
| Heating | Heat Pump, Natural Gas |
| Heating Yes / No | Yes |
| Fireplace Yes / No | Yes |
| Fireplaces Total | 1 |
| Fireplace Features | Gas Log, Gas Starter |
| Window Features | Double Pane Windows |
| Room Kitchen Features | Breakfast Bar, Breakfast Room, Kitchen Island, Pantry |
| Room Dining Room Features | Seats 12+ |
| Laundry Features | Upper Level |
Exterior
| Accessibility Features | Accessible Elevator Installed |
|---|---|
| Exterior Features | Balcony |
| Lot Features | Other |
| Construction Materials | Other |
| Roof | Composition |
| Foundation Details | Slab |
| Patio And Porch Features | Deck |
| Security Features | Fire Sprinkler System, Smoke Detector(s) |
Parking
| Attached Garage Yes / No | No |
|---|---|
| Garage Yes / No | Yes |
| Parking Features | Garage |
Utilities
| Utilities | Cable Available, Electricity Available, Natural Gas Available, Sewer Available, Underground Utilities |
|---|---|
| Sewer | Public Sewer |
Taxes
| Tax Annual Amount | 1581 |
|---|---|
| Tax Year | 2025 |
Location
| Community Features | Clubhouse, Golf |
|---|
Area Information
| State | GA |
|---|---|
| County | Cherokee |
| City | Canton |
| Zip Code | 30114 |
| Area | Cherokee |
| Community Name | Overlook at Sixes |
| School District | Woodstock |
| Elementary School | Sixes |
| High School | Woodstock |
| Listing VS Median (in Overlook at Sixes) | |
Price: $724,500 low | high Med: $695,900 sqft: 3,900 low | high Med: 3,948 $ / sqft: $186 low | high Med: $176 On site: 222 low | high Med: 70 | |
Market Activity 30114
Request a showing
Request a showing
Contact
Learn More About This Property

| State | GA |
|---|---|
| County | Cherokee |
| City | Canton |
| Zip Code | 30114 |
| Area | Cherokee |
| Community Name | Overlook at Sixes |
| School District | Woodstock |
| Elementary School | Sixes |
| High School | Woodstock |
| Listing VS Median (in Overlook at Sixes) | |
Price: $724,500 low | high Med: $695,900 sqft: 3,900 low | high Med: 3,948 $ / sqft: $186 low | high Med: $176 On site: 222 low | high Med: 70 | |